

Input on our floor plan!
12 years ago
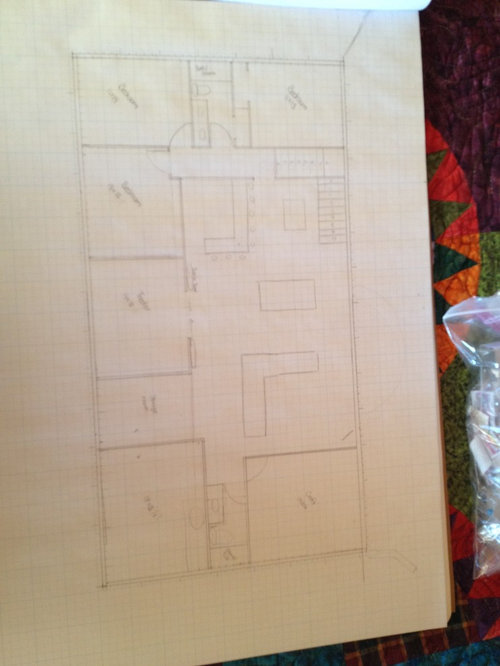
We will be building our home in May. I'm lucky enough to have a very talented husband who will be building our home for us. This is the floor plan that I have come up with but I would love to hear other opinions and ideas on ways we can improve our plan. Any input is great appreciated! Thanks.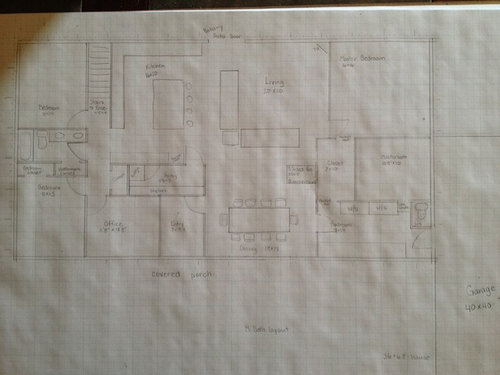
Featured Answer
Sort by:Oldest
Comments (59)
 tburg thanked sandidiana
 12 years agoYou've noted the dimensions of the garage to be 40x40 - typical size for a two car garage is around 20x20, of maybe a little bigger to allow for storage. If you really need such an oversized garage, I think it will dominate the look of the house as your positioned it and wonder if it could be moved back.tburg thanked blisscottage06
Related Professionals
Athens Interior Designers & Decorators · Raleigh Interior Designers & Decorators · Kalamazoo Interior Designers & Decorators · Allentown Interior Designers & Decorators · Platteville Interior Designers & Decorators · Lake Havasu City Interior Designers & Decorators · Mission Viejo Interior Designers & Decorators · Pine Bluff Architects & Building Designers · Aurora Architects & Building Designers · Omaha Architects & Building Designers · Lebanon Architects & Building Designers · Jackson Architects & Building Designers · Johnson City Kitchen & Bathroom Designers · Peoria Kitchen & Bathroom Designers · Sierra Vista Kitchen & Bathroom Designerstburg
Original Author12 years agorocbeara, I agree with the bedroom door and I like the idea of having the closet door go through the bathroom if we can find a layout that will work. For the pantry I was considering having a swinging door to make it easier to walk in and out. We are looking at purchasing our couch soon, maybe we should go with a smaller love seat for the side that is closest to the bedroom to create more room to walk. I love the idea of the 3 sided fireplace, but I am going back and forth because it does make it a little bit tight. And we will build a closet in the one bedroom, I just didn't draw it in. Thank you so much for your comments. It is so scary drawing up your own floor plans. I just want to make sure we do it right the first time!tburg
Original Author12 years agoBliss, you are so right!!! I put the wrong dimensions! It will be 30X30, do you think it will still overpower the house? I didn't want it flush with the house because I felt it would make it look like a trailer house on steroids! :)tburg
Original Author12 years agoSadindian, We tried so hard to put the dining room behind the kitchen but we just had a hard time still having room for the pantry, 2 bedrooms and office. And finding a good spot for the stairs. Next time I have some free time I will play around with the layout and see if I can make it work again. Thank you so much for your thoughts, I really appreciate them!- 12 years agoWhether the garage dominates depends on where the doors are, in part - sometimes people can put the car doors on the side of the garage so they aren't visible from the front. Or if your house is going to sit back from the street a ways, that would make the garage less apparent. If you look at many of the exteriors in Houzz you can see if the garage doors being closer to the street than the "people" door bothers you or not.
- 12 years agoI do agree with your idea of off-setting the garage in some way to avoid the trailer of steroids look!
 12 years agoIf you rethink your fireplace you can turn your table 90 degrees. This will give you more room from your entry. I have to admit that I don't understand your entry though. Are you in a cold climate that you need a cold room between the outside and the house? Also the pantry door, I meant use a swing but have it swing in to the left as you enter the pantry. One thing if you thing of it, you can install a jamb switch that works like the light in the fridge. You open the pantry door the light goes on, you close the door and the light goes off. It's been a godsend with teenagers in the house.tburg thanked Daren Merchant
tburg
Original Author12 years agoYes, we are in a cold climate and our entry is facing the direction we get most of our cold winds. So the closed main entry to the house is a must. And most of the time our table will be smaller. I drew it with the leaf in. Which we won't have the leaf in except for when we have large parties. So i think we would like to keep the fireplace and the direction the table is set up. Do you think we need more than 4 feet of walking space between the table and fireplace? Thanks for your ideas, they really are very helpful.- 12 years agoTake a tape measure and hold in one had and stretch it out to four feet in the other. Walk around your current home and see if anything feels tight. You might think of a love seat on the kitchen side so you can move the safe facing the back wall forward a foot or two. It will give you more of a straight on feeling when walking from your bedroom to the kitchen.
Also now is time to think about all the little things, plugs, tv outlets, switches etc. Think about were they will be needed and when you will reach for a switch when you walk into a room and what you want it to do. Wire for surround sound even if you will not install right away. Much easier to do before the drywall gets installed. Make sure to insulate the wall between the master and the family room. Very low cost for a quiet room.
We built a few years ago and put together a wish list of everything we could think of no matter the cost, started cutting items we couldn't not afford but pre-wired for things we wanted to do later.
Consider heated floors. In your climate I'm sure it would be great to have warm floors at least in the master bath.tburg thanked Daren Merchant - 12 years agoLucky girl getting to design house.
just a couple of points....
-master should not come out to edge of couch...maybe behind couch as if a hallway?
-entry should not walk into dining room.,,,,maybe office on R/S & dining on L/S think of kitchen, living room, dining room and office are 4 corners meeting in middle where entry leads the person to that center area.
-kids rooms and bathroom good at other end 'but' view from living room should not look directly into bathroom...needs privacy wall or doorway faces a bedroom wall.
-decorating point....allow 3 sides of furniture /w TV on 4th wall (master wall) allows more seating (table & 2 chairs?) and allows kitchen to see TV.
-keep flow unobstructed to doors....eg/ master bedroom and backyard french doors....gives spacious feeling and adds to grandeur of home.tburg thanked usergray  12 years agoGet the garage so it's not the closest wall to the street. Right now it's going to look like "Hey, here's a garage with a house behind it!"tburg thanked Architectrunnerguy
 PRO12 years agoHi - just floating an idea by you ! Very rough - but sort of added more space in hallway for coats and boots and somewhere to sit to put them on/off - put a door in kitchen so people in bedrooms can get to bathroom privately, and put the seating around the fireplace and moved the dining up a bit ! I closed the flow though the closet to mudroom it double the storage this way - figured you'd be collecting washing from the other bedrooms as well as master so didn't need an extra route through - but obviously if you need one for a reason I'm unaware of ( ie come in through mud room and need a shower before entering main home for a farmer etc etc ) then cool - I agree it's needed !! Not sure where you'd put the tv in this set up if I'm honest !!! I know it needs tweaking - but haven't time at the moment - just wanted to get the start of an idea out there for you !!!
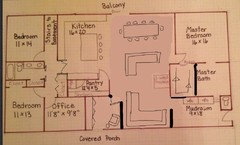 tburg thanked OnePlan
- 12 years agoJust another idea to throw in with the others - consider different types of doors as well. Eg the Master Bedroom door could be a sliding door (either pocket or barn) or French doors, located in the middle of that wall. Other doors may also look good in your entry way. Perhaps some French or barn doors into the office from the entry would work? It might make the entry hall seem a bit less box-like? It is a bit strange to enter straight into the dining area so if you can shuffle that somehow it might be an idea to. At the end of the day it's about what works for you though!tburg thanked Felicity
tburg
Original Author12 years agoUsergray, I know! I am definitely spoiled! Thank you so much for your suggestions. I guess I never realized that it was strange for our entryway to lead into our dinning room. Any specific reasons why it shouldn't lead to the dining room? And the bathroom was something that we really wanted to hide from the living room but after making changes and tweaking the layout it just seemed to slip right where we didn't want it. Maybe if we do put a door in the kitchen like Oneplan suggested that will fix the problem. Thanks for your suggestions!tburg
Original Author12 years agoArchicture Thankfully we live on a farm so there is no street besides our driveway going past our house. We are also building on a hill so we will have a walkout basement so moving the garage past the house in the back wasn't an option. I was hoping that adding the covered porch in the front will help take some of the focus off the garage. But yes that is one of my big concerns that all you will notice is the garage. And my husband is very adamant on having a large garage. Since he is building me my dream house, i guess he can have that one thing :) Thanks for your suggestions!tburg
Original Author12 years agoOne plan. Wow, I never thought of that layout before. IT really makes the living room much larger and I'm not a huge fan of having our master right off the living room anyways. I'll play with this idea a little after work today. Our families main entrance will be through the garage and mudroom. In the garage I will have build ins for extra coats/boots ect. and I will also have a little room for more built ins in the mudroom. And my husband is a farmer which is why we have the little toilet room in the mudroom (so he doesn't have to come all the way in and make a mess) Also, I wanted him to be able to get undressed and make it to the shower without tracking into the house. Which is also why we have two sets of washers/dryers in the mudroom. I can't wait to get home and play more with your ideas. Thanks!- 12 years agolast modified: 12 years agoIt's not about living on a large piece of land that's driving the bus. It's about driving up to the house and having it be a reminder of a self storage facility. As a matter of fact, having a large piece of land should eliminate the "self storage facility" look which sometimes can't be helped in a 60' wide lot.
Here's a house on a hill with a walk out basement and a large garage that doesn't dominate the house like yours will. And this garage is big enough to hold FOUR cars and it's not even noticeable. Good design is built around subtleties which usually doesn't come easy. What did Hemingway say, "Easy reading is hard writing"?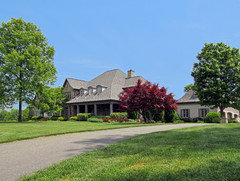
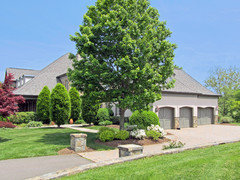 tburg thanked Architectrunnerguy
 - 12 years agoI like those pics posted by Architectrunnerguy- they certainly address a problem I think your current plan has. Another thought - consider a wood stove instead of a three-sided fireplace. Since you live in a cold climate the added heat will be welcome. Fireplaces actually take heat from the house, so I've always avoided using mine except in fall and spring when it's cool, not cold. I put a soapstone woodstove right into my fireplace opening and love it - it has glass doors so you can see the fire, and throws enough heat to keep my northern-New England home warm most days, and nights!tburg thanked blisscottage06
- PRO12 years agohey ! that was a lucky guess ! I live rurally myself - so can see the logic ! sorry didn't have much time before ! only quickly nipping in again to see if you liked it !!! hope some of these other lovely contributors can help out further ! am off again ! more to be done in the office before I close for the evening .tburg thanked OnePlan
 12 years agoLove the house plan, it looks ace :D. Here's my take on it - just based on some thoughts I had :)
- It makes way more sense to me if the mudroom goes into the entry - then no matter what door you come in by you're right there to put your things away. Also - it's only 1 point for cold and mud to track in from outside :), and only 1 extra door off your main living space.
- I think whatever you do your garage should be closer to your kitchen for carrying your groceries in :)
- I've not done it in my plan - but consider sticking the bathroom along that bottom wall instead of the office if that's where your main winds are coming from. Bathrooms generally have the smallest windows, and a bit of extra air change in there isn't so bad ;)
- On the garage - totally consider designing in a courtyard! i.e. build a wall parallel to your house, perpendicular to the edge of your garage, along the base of your drive. It'll stop the winds blasting that side of the house and the doors there - and it'll make coming in/out of your house if there's a storm up so much nicer. Then the garage will look completely like it's meant to be there :D
Sarah x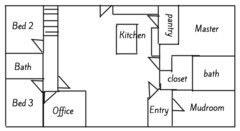 tburg thanked Sarah McColm
tburg
Original Author12 years agoArchitectrunnerguy Thanks for your input. I did make a mistake on the dimensions of the garage, it will be 30 x 30. Do you still feel like that is too large. Unfortunately, it we want to change the position of the garage we will have to move the entire position of the house. Behind the garage is a hill and on the right is an older home that we will be getting rid of. Because of the feelings of some family members we are not able to tear down the old farm house right away. We could always move the garage back a few more feet but I would prefer if it wasn't flush to the house because I don't want the house to look like a giant trailer. We will have a large covered porch centered with our front door and possibly a double front door. Do you have any other suggestions to help draw the eye towards the house and aways from the garage?tburg
Original Author12 years agoThank you everyone for your quick and well thought out suggestions. The more ideas we have the more likely we will have things that we dislike about our home once it is built. Thankfully we will not start building until May so I have lots of time to tweak and play with the design.tburg
Original Author12 years agoWe do have a list of things that we would really like:
- A propane fireplace away from the t.v. So we can sit by the fireplace and watch t.v. at the same time
- A large kitchen with lots of counter space
- 2 washers/dryers (1 for regular clothes and the other for greasy work clothes)
- 3 bedrooms and an office on the main floor
- Master closet attached to laundry
- Easy for my husband to take off his greasy clothes and get to the shower with out going through the entire house
- Covered porch
- Large walk in pantry with room for an extra freezer
- The garage needs to be near the shop for husband and the clothes line for laundry.
- Living room and kitchen need to face the south for the views.
- Lots of comfortable seating in the living room for conversation and watching t.v. when we have visitors.
And we really want to avoid any wasted space. As I'm sure most people do :)- 12 years agoI was wondering if there was too little counter space for you in my 1st attempt so I rejigged it a bit :). I also put the sizes of your furniture back in so you could see the scale. (I've not put in all the doors like from closet to mudroom etc.).
Sarah x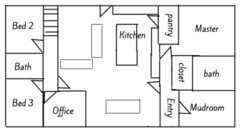 tburg thanked Sarah McColm
 tburg
Original Author12 years agoI really like the kitchen/living room and dining room space but I'm not sure about the long hallway to get out of the master bedroom. And I'm not too sure about having to walk through the entry way to get to the rest of the house. Definitely an idea to play with. Thanks!tburg
Original Author12 years agoJust a quick question, why does it make more sense for the mudroom to go into the entry way. When I look at our layout I picture carrying in groceries which will be done through the mudroom. So instead of just 2 doors I have to go through 3. The mudroom is for us to go through. And entryway would be for guests. There will be hooks and a bench in there, just enough for guests coats, shoes, ect. The mudroom will have a bench hooks and a closets. Along with shelves for laundry baskets, washers and dryers. Along with that, I will have built ins in the garage for extra outerwear. Just wondering why the mudroom should enter into the entryway? Thanks for your help.tburg
Original Author12 years agoAlso, I forgot to mention that we will have a daylight basement. So we will have 5-7 steps up to the covered porch. So the garage will also be lower than the main level of the house.- 12 years agoThere are a lot of great suggestions and opinions to take in, huh? My Grandparents had a farm and I listened to my Grandmother complain for years about tracking mud through her kitchen. She made my Grandfather strip to his skivvies on the porch. She said many many times that she wished there was a way for him to come in, dump his clothes in the washer and step into the shower. I think you have the perfect idea for that situation. I couldn't tell, do you have a large sink in the mudroom?
tburg
Original Author12 years agoThanks, and yes we will have a large sink in the mudroom. I haven't drawn it in yet because I'm not sure exactly where I want it. It will be nice for my husband to be able to throw his dirty clothes right in the washer then jump in the shower. If things go as planned I won't even have to worry about a dirty greasy hamper. And he is already really good at taking his boots off in the garage so that helps a ton. I'm pretty excited for our mudroom/laundry/closet/bathroom set up. Hopefully it comes close to looking how it looks in my mind :)- tburg thanked Daren Merchant
- 12 years agoThis is very similar to a home design we are building in California. We moved the dining room to the back near the kitchen and removed the closet and push the pantry over and you could create a opening sight line from the front door all the way to the back porch!tburg thanked cland
- 12 years agoYou can buy cylinder shaped wood stoves that rotate. So you can enjoy the firelight while dining, then rotate to face the living room. Save on space.tburg thanked sharpur
- 12 years agoR.e. the entry way - me and my kids get picked up and dropped off quite a bit, car shares and the like. Maybe it's totally inapplicable for your life-style :). However, the main reason I think they should be together is to minimize the number of doors coming into that main room - doors really limit your options for arranging the space... just things to think about - you'll know how you'll live/move better than anyone else! xtburg thanked Sarah McColm
- 12 years agolast modified: 12 years agoAll I can say is creativity thrives amid constraints. There's a bunch of your hard earned money on the line here in an endeavor where there are no "do overs". Given the huge amount of money involved I find designing a house a daunting task. I imagine a client coming to me with several bags filled with $100 bills, placing them all on the table and saying "Here. I'm trusting you to tell me the best way to spend this".
Just give yourself the best chance of success and don't come to any preconclusions. I can 100% guarantee you that if a creative "outside the box" thinker walked your site, when the house is complete it would not have a mini warehouse look.tburg thanked Architectrunnerguy - 12 years agoI agree with Architectrunnerguy - having an architect or skilled designer look at your site and your plans would be worthwhile. They think of things like sight lines, varying ceiling heights, off-setting doors so you don't see the bathroom from the living room, etc., etc., that the rest of us don't even realize are missing from plans we might draw up. I'm a big fan of Sarah Susanka of the Not So Big House series. If you haven't taken a look at her books I'd recommend it - she outlines some of the considerations architects make as they design smaller spaces to make them feel spacious and use the space in the most efficient manner. She advocates two entrances sharing an entry space as suggested by Sarah McColm earlier.tburg thanked blisscottage06
- 12 years agolast modified: 12 years agoBlisscottage is correct. So much of great design is about intangibles. Anybody can put together four walls and a roof but doing it in such a way that makes a house enduring is a tough nut to crack. It's kinda like ice skating. Looks easy until you try it.
And to expand on Bliss's suggestion, I always recommend to my clients to budget a few hundred dollars toward books. The internets great but it's best for spot information, not comprehensively exploring a topic. For example if I want to learn all about the Civil War, it would be best to read a book or two on it and then fill in any blanks with internet research. So books on design, energy, sustainable construction, building, etc. would all be great to have.
With that in mind some of the books I recommend are:
Patterns of Home-10 Essential of Enduring Design
http://www.amazon.com/Patterns-Home-Essentials-Enduring-Design/dp/156158696X/ref=sr_1_1?ie=UTF8&s=books&qid=1237287284&sr=1-1#reader
As Blisscottage suggested all of Sarah Susanka's "Not so Big" books (the others are listed in Amazon's sidebar):
http://www.amazon.com/Not-So-Big-House-Blueprint/dp/1600850472/ref=sr_1_2?ie=UTF8&s=books&qid=1237287008&sr=1-2
"Home by Design" another Susanka book:
http://www.amazon.com/Home-Design-Transforming-Your-House/dp/1561586188/ref=sr_1_8?ie=UTF8&s=books&qid=1237287008&sr=1-8
And other books in the sidebar like "Get Your House Right", etc. would all be good to have.
These books are all about design intangibles, not about three sided fireplaces, granite countertops and large sinks in a mudroom. Sure we all have things like that in our houses but they don't make great houses.
And in all honesty Tburg, and I hope you take this constructively, there seems to be a disconnect between what you've flagged in your ideabooks and what you're drawing up. A lot of things in your ideabooks are intangibles (Oh geez! That word again!!). Things one can't touch but one can certainly feel. Maybe that's why you flagged them but in all fairness maybe you didn't know why. And I don't mean that in a negative way. Just saying it to hopefully get you to where you want to go.
In any event, I hope this helps and the best of luck with your project. Please keep us posted. Exciting times!!!tburg thanked Architectrunnerguy  PRO12 years agoBasic rancher.... pretty chopped up. Will you have any volume ceilings to add spacious feeling??tburg thanked Sustainable Dwellings
- 12 years agoNine feet sounds good, especially for the larger areas - you might think about lower ceiling heights in some of the smaller spaces - the mudroom or entry room, for example. This creates a little drama as you come into the larger, higher areas like the living and dining rooms.
tburg
Original Author12 years agoThanks so much for all your ideas. I completely understand putting things into my idea books just because I like them but not exactly knowing why I like them. Also, a lot of things I have in my idea books came before we were planning on building our house. We were considering fixing up the old farm house so we were looking for ideas that would work to renovate that house. Unfortunately the old farm house just wasn't what we wanted and the foundation was crumbling. So we decided instead of spending possibly more money to fix up a house we weren't really in love with we would start from scratch. I'll take all of your ideas into consideration and order some of the books you suggested. Since my husband will be doing the majority of the work himself we will have time to make adjustments and changes as we see fit. Thankfully, I have a good friend who is an interior designer who has helped look at our plan and suggest different ceiling heights and a few other things we would not have thought of otherwise. However, since my husband is doing most the work, we are limited on different roof lines and things that are more advances as far as building.tburg
Original Author12 years agoInteresting idea Bliss, my designer friend suggested that on the covered porch we have a peak in the middle which will be centered with the entryway and carry that peak through the entryway. So the ceiling will be vaulted but just in the entry, what do you think about that? Or do you think the lower ceiling would be better?tburg
Original Author12 years agoSarah, thank for answering my questions about the entryway/mudroom. I can see how having only one door going into the main living area would be helpful. My sis in law just build a house close to where we are going to build, which is in a very rural community. She also has a separate mudroom and entryway. I'll ask her how often she uses her entryway and her thoughts. since our life styles are very similar. Thanks for your input!- 12 years agotburg, I appreciate how open you are to all these ideas being sent your way. You've obviously put a lot of thought and work into the plans you posted and none of us out here in "Houzz-land" know much about your situation, your needs, family size, budget - all the things that have to be taken into account to come up with a good plan for you and your family.
I think your friend's idea of a vaulted ceiling in the entry way might be nice - an opportunity to put in a fancy hanging light fixture of some sort, maybe. In general, I think high ceilings make rooms feel larger, even smallish ones. But a really small room - think bathroom - with a high ceiling might look disproportionate.
If you do get a hold of any of those Sarah Susanaka books I referenced, she talks a lot about creating separate spaces through varying ceiling heights.
I don't think this would involve changes in the roof line at all - that, as you mentioned, you want to avoid for many reasons! tburg
Original Author12 years agoThanks so much Bliss. It can be scary planning a house that we will live in forever, and will hopefully be lived in by our kids or grandkids. The more ideas that we have to play around with the more likely we will end up with a home that will be loved by not only us but generations to come. I've run our plans by pretty much anyone who will listen :) I'm really impressed with how many people have responded and given their opinions on this website. I'll look into her book, thanks!- 12 years agoGiven that this is a lifetime house for you, you don't need to think about resale. I'm always amazed at what people do because of resale considerations down the road - the expensive granite counters, or extra bathrooms - if you've read much of Houzz you will know what I'm talking about. And then someone does buy the house, eventually, and the first thing that goes is the "ugly, busy" granite! So you get to design this exactly to your specs, without worrying what will make someone else want to buy it. It's a good position to be in. And you seem to be enjoying it!
tburg
Original Author12 years agoYes, I'm loving it. Scared a bit, but I just feel so fortunate to be in a situation that makes this a reality for me. I definitely plan on doing more reading and researching before we break ground in May. Hopefully, we have the house enclosed before next winter. I'm hoping to have the floor plan complete in a month or two so I can start thinking about outlets, light fixtures and doors. then I want to start hitting the home auction sales and start finding unique doors and other items that will help make our house a home. We also have two large cooler/freezer doors that we would like to use somewhere. Maybe downstairs? In the farmhouse my husband's grandma had a walk in cooler which led to a walk in freezer. So we plan on using the doors. I don't think the cooler and freezer themselves are useable but we will look into it to be sure. If they are we may install them in the basement as well. If not the doors are pretty amazing themselves!tburg
Original Author12 years agoArchiteacturennerguy, how much would that cost approximately to get some out here to look at our future plans and our space?- 12 years agolast modified: 12 years agoSend me a note. Don't worry, no agenda here. I have plenty of work, all within a 50 mile radius of my shop and I'm in Maryland. I don't need a project in the Dakotas (I think that's where you said you were from). Besides, I do all my work face to face with the client anyway. Just send me a note and I'll walk you through finding someone local and be happy to ask him/her some questions, one professional to another, for you if you wish.

Related Stories

LIVING ROOMSLay Out Your Living Room: Floor Plan Ideas for Rooms Small to Large
Take the guesswork — and backbreaking experimenting — out of furniture arranging with these living room layout concepts
Full Story
REMODELING GUIDESPlan Your Home Remodel: The Design and Drawing Phase
Renovation Diary, Part 2: A couple has found the right house, a ranch in Florida. Now it's time for the design and drawings
Full Story
REMODELING GUIDES10 Features That May Be Missing From Your Plan
Pay attention to the details on these items to get exactly what you want while staying within budget
Full Story
REMODELING GUIDESSee What You Can Learn From a Floor Plan
By John Hill
Floor plans are invaluable in designing a home, but they can leave regular homeowners flummoxed. Here's help
Full Story
REMODELING GUIDESHow to Read a Floor Plan
If a floor plan's myriad lines and arcs have you seeing spots, this easy-to-understand guide is right up your alley
Full Story
REMODELING GUIDESLive the High Life With Upside-Down Floor Plans
A couple of Minnesota homes highlight the benefits of reverse floor plans
Full Story
REMODELING GUIDES10 Things to Consider When Creating an Open Floor Plan
By User
A pro offers advice for designing a space that will be comfortable and functional
Full Story
DECORATING GUIDES9 Ways to Define Spaces in an Open Floor Plan
Look to groupings, color, angles and more to keep your open plan from feeling unstructured
Full Story
REMODELING GUIDESThe Open Floor Plan: Creating a Cohesive Space
Connect Your Spaces With a Play of Color, Materials and Subtle Accents
Full Story
DECORATING GUIDESHow to Combine Area Rugs in an Open Floor Plan
By Fred Albert
Carpets can artfully define spaces and distinguish functions in a wide-open room — if you know how to avoid the dreaded clash
Full Story
Sponsored




Architectrunnerguy