

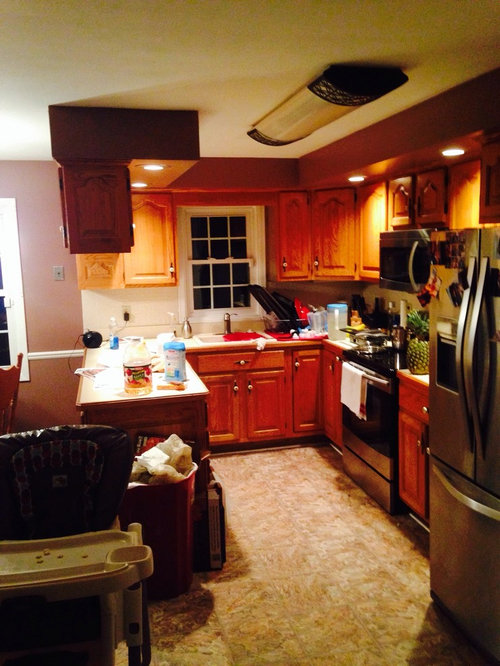
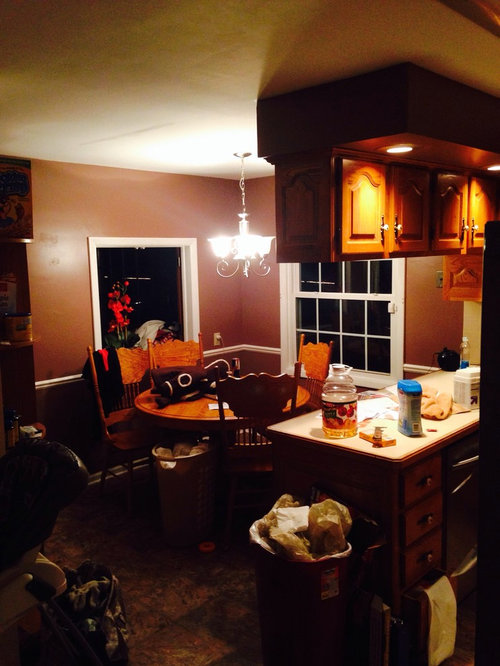
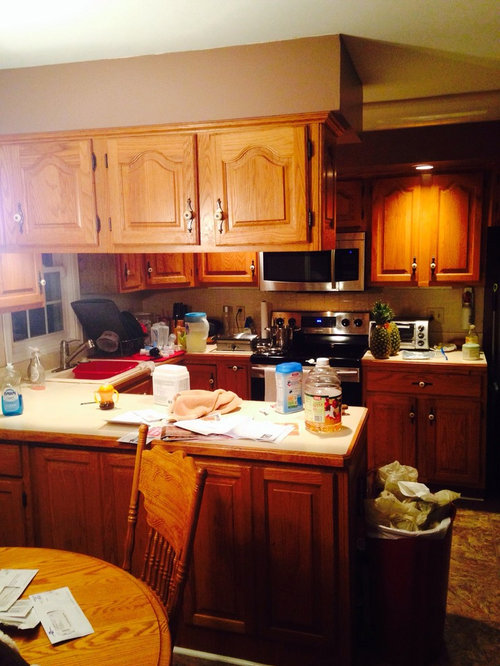
DITCHING THE KITCHEN!!!
12 years ago
Featured Answer
Sort by:Oldest
Comments (14)
 12 years ago
Related Professionals
Decatur Interior Designers & Decorators · Magnolia Interior Designers & Decorators · Cape Coral Interior Designers & Decorators · Mount Vernon Interior Designers & Decorators · Elizabethtown Interior Designers & Decorators · Somerset Interior Designers & Decorators · Beaumont Interior Designers & Decorators · Victorville Interior Designers & Decorators · Liberal Interior Designers & Decorators · North Platte Interior Designers & Decorators · Platteville Architects & Building Designers · Pierre Architects & Building Designers · Baton Rouge Kitchen & Bathroom Designers · Winston-Salem Kitchen & Bathroom Designers · Logan Kitchen & Bathroom Designers PRO12 years ago
- 12 years ago
- 12 years ago
 12 years agolast modified: 12 years ago
 PRO12 years ago
- 12 years ago
 12 years ago
 PRO12 years agolast modified: 12 years ago
- 12 years agolast modified: 12 years ago
- 12 years ago
- PRO12 years ago
- 12 years agolast modified: 12 years ago


Related Stories

WINDOWSHow to Ditch the Drapes and Let Your Windows Shine
If your home has beautiful windows and you don’t need to hide a view, consider dressing them in these elegant, creative ways
Full Story
LIVING ROOMSNew This Week: 3 Living Rooms That Ditch the Tech for Family
Quiet and serene, these spaces invite family and friends to congregate
Full Story
DECORATING GUIDESDitch the Rules but Keep Some Tools
Be fearless, but follow some basic decorating strategies to achieve the best results
Full Story
FEEL-GOOD HOME10 Reasons to Ditch Perfectionism at Home
Scrap the orderly and the pristine and watch how vibrant and spirited your home can become
Full Story
HOUZZ TOURSHouzz Tour: California Cabin Ditches the Power Grid
Solar energy powers a modern, expandable vacation house among the trees for a family with two children
Full Story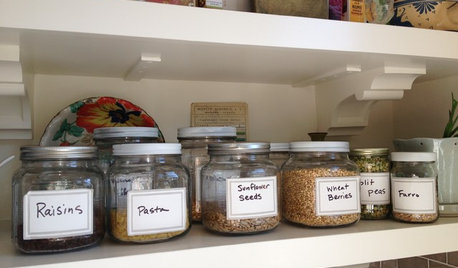
KITCHEN STORAGEArtful Organizers: Jars for Pretty Pantry Displays
Ditch the disheveled look of mismatched boxes and bags for colorful or clear pantry jars in an appealing arrangement
Full Story
KITCHEN DESIGNSpring Clean Your Kitchen
Scour our 15 ways to ditch the dirt and get rid of the gunk, leaving your kitchen spick and span in time for spring
Full Story
KITCHEN DESIGN10 Classy Ways to Jazz Up Your Kitchen Walls
Ditch the kitsch — these ideas let you decorate your kitchen walls in a tastefully appealing way
Full Story
WALL TREATMENTS11 Ways to Roll With Wallpaper All Over the Home
Ditch the misconceptions and latch on to some great ideas for decorating your walls with patterned, textural and colorful wallpaper
Full Story
HOUSEKEEPINGVinegar and Voilà: Clean Your House the Natural Way
Ditch the commercial cleaners for nontoxic, inexpensive and versatile white vinegar
Full Story
More Discussions




lucidos