Software
Houzz Logo Print
igmeister1

Need help with my boring builders kitchen

12 years ago
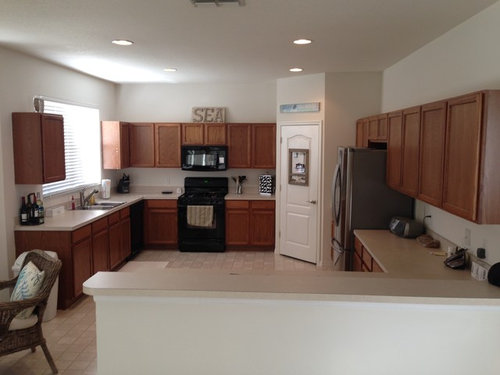
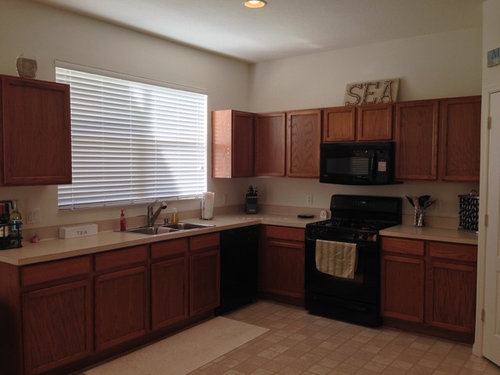
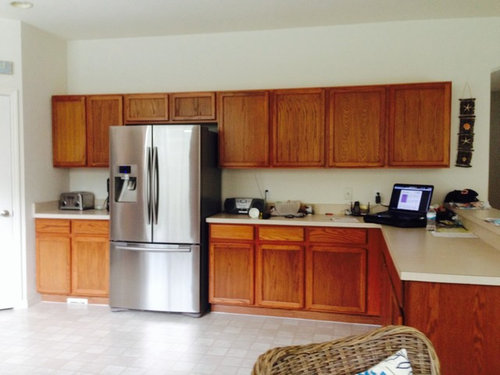
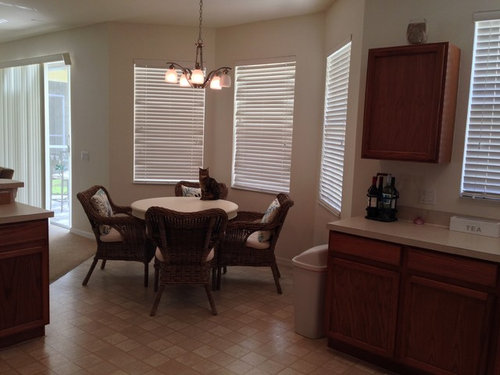
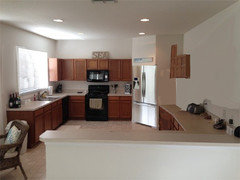
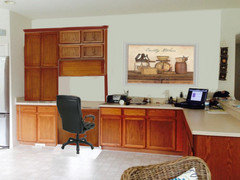
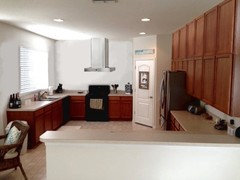
I have a pretty large kitchen (14' wide x 18' ) but I refer to the current design style as boring builders grade & not well planned. I inherited the oak cabinets, laminate countertops and vinyl sheet flooring all which I dislike. My ceilings are 9' and there is a large gap above the upper cabinets of just over 2'. Not sure what can be done up there but it's a dust collector & seems to get greasy. While they installed recessed lighting it is in the wrong place and I can never see well when cooking. I do like the large walk in pantry. My fridge is new but other appliances were there in working condition, not the best looking but I could live with them for a while if I have to. I don't like having the microwave above the stove, would prefer it elsewhere. The kitchen is open to family room on one side.

Our style is casual cottage and the rest of our interior reflects this. I actually prefer white kitchens. I like blues, grays & greens.

Any ideas on what I might do to improve my kitchen would be appreciated. As you can see it is really boring. We're already planning on adding backsplash and cabinet hardware but I feel it needs something more. My total budget is $5000 for everything so I cant replace all the cabinets even though I hate the oak look. They are only 10 years old and in very good condition but ugly. I am not sure if my budget would allow a small island or upper cabinets because I'm not sure of cost of things like this? Or maybe I just focus in on one area like building a grand vent hood surrounded by beautiful woodwork? I need some ideas for some nice design details within my budget. Where do I best focus my efforts and funds to make the most impact? Please help.

Comments (68)

  • 12 years ago
    Groveraxle thanks for the rendering. Really gives a good feel for the space and shows me how bad my black appliances are going to look so I know I'll need to upgrade.
  • 12 years ago
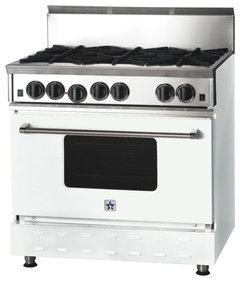
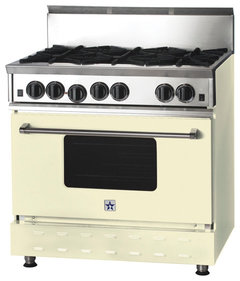
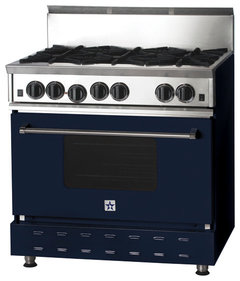
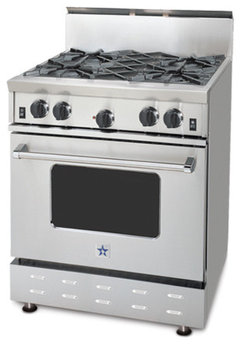
    igmeister1, if you really want the kitchen to look more custom, consider having your range area a focal point. Use a colorful range - not the standard builder appliances. There are many different vendors and colors for any style. Sometimes we just get stuck on what we see everyday. I just pulled a couple of tame ones out but if you look in the product section of Houzz you will see a huge variety of colors including many different shades of white to match white cabinets. For example:
    36" BlueStar Range in Traffic White (RAL 9016) · More Info

    36" BlueStar Range in Oyster White (RAL 1013) · More Info

    36" BlueStar Range in Black Grey (RAL 7021) · More Info

    30" BlueStar RCS Range · More Info
  • 12 years ago
    last modified: 12 years ago
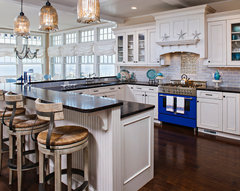
    This is the idea of what I was talking about but not the style. Hover to expand the photo
    Harvey Cedars · More Info
  • 12 years ago
    last modified: 12 years ago
    What is behind the odd door? If it's your pantry I would put the fridge in there. That would add interest to that kitchen right off. Also you can reduce the amount of space it creeps into the kitchen.

    Add crown molding (as Mora suggested) it will cost you under $ 100.00 Also add molding to the lower portion of the cabinets.

    Yes paint them and add some color to that space. I would not paint them white rather an antique cream as Meghanki suggested with some distressing additional trim and a bit of black lining. That will blend better with your appliances. $100.00 paint

    Add knobs and pulls. $ 50.00

    Add a desk area where the fridge was but putting in a counter piece at desk height. $50.00 for Formica piece.

    Remove the 2 sets of top cabinets on the right side of the fridge. On the left side of the fridge lower that cabinet to the counter and put one of the sets there. Put the other one under the desk.

    Remove that lonely cabinet on the sink side. Turn it sideways and put it under the fridge cabinet. You will need to get alligator hinges for it. $ 8.00

    Take 2 of the cabinet doors and have glass panels installed. Probably the 2 flanking the stove. $50.00

    You can add shelves to your new bare wall or artwork.

    You can add interest inexpensively with a back splash. Wait till the cabinets are painted before considering that.

    Save the rest of your money and wait till you have enough to get either new appliances or if you still don't like how the cabinets look replace them.
  • PRO
    12 years ago
    Here is what I was picturing for your breakfast counter at the entrance to the kitchen. This would provide more seating, add value, as well as give you a larger space for baking.

    It is always nice to have a deep counter for large baking projects: pies, cookies, etc.

    This will become one of the most used area in the house.

    I really like lucido's idea of moving the refrigerator. It is currently just so awkwardly placed.

    I do not think adding crown molding will do much for that huge gap. Better to spend the $ on extra storage. (You can never have enough in a kitchen).

    [houzz=
    Farmhouse kitchen · More Info
    ]
  • 12 years ago
    I love the breakfast bar idea. TBH I'm not a fan of the two nearly solid walls of cabinets all the way up to the ceilings as rendered, maybe it's just the sheer number of them but if feels very heavy and flat to me. If I were going to take them to the ceiling I'd definitely add the range hood for variety, and maybe remove the center two cabinets on the right wall to break it up a bit.
  • PRO
    12 years ago
    Right. You could also add upper cabinets just on the ends. You would still have the "dusting" situation. However, you might want to have a piece of woodskin added to the cabinet tops, so they are totally flat.

    The stove hood, the breakfast bar, adding glass in some of the cabinets, as well as painting the room a warmer color will break it up.

    [houzz=
    Needham Kitchen · More Info
    ]
  • 12 years ago
    Barbara O'Brien
    Put the microwave on the refrigerator wall. This might entail switching cabinets aron a f
  • 12 years ago
    barbara o'brien
    Oops! ...switching cabinets around. Put the microwave on a shelf that is positioned higher than the lower line of the cabinets for variety. The removed double cabinet could replace single cabinet on the sink wall, if dimensions permit. Despite the dust-catching problem, you must decorate like mad. Put baskets above the cabinets, colored plates or pottery, sculpture. Plastic plants can be washed every few years or so. Put a few cookbooks on the microwave shelf and a piece of art behind and above the microwave. You could put "tile art" above your stove if hood ventilation is a problem or too great an expense. For the future, consider purchasing a range that does not project above the counter. Other ideas submitted have been wonderful. Hope you get to use most all of them.e
  • PRO
    12 years ago
    I would do 2 things to start and then go from there:

    1) Paint cabinets. Rustoleum cabinet transformations is the way to go (or professional)
    2) Paint the walls a warmer tone taken from your floor tile.
  • 12 years ago
    Here are 2 mock ups to give you an idea. Painting would be in order.
  • 12 years ago
    last modified: 12 years ago
    There's no way I could give up my pantry or that many upper cabinets. I could possibly shrink the pantry down a little but I cook a lot and my pantry is completely full with baking/ cooking supplies. Also we have a large home and many of the rooms we don't even use so I would rather have office space in one of those rooms. Don't really need a full desk in kitchen.
  • PRO
    12 years ago
    I would move the refrigerator down so that its left side meets the pantry wall. Then add a wood "wall" so that it looks more built-in.

    Then, the short cabinets above the frig could be rebuilt so that the are flush with the face of the refrigerator.

    Alternately, you could just have a false front put above the refrigerator.

    [houzz=
    Tracey Stephens Interior Design Inc · More Info
    ]
  • 12 years ago
    I fear that if igmeister starts moving appliances around, that $5k budget will get eaten up by having to patch empty spaces and moving connections. I would start with getting estimates on painting the cabinets + adding crown molding to the upper cabinets. Next, price out new countertops. When you've got those numbers, see what's left over to determine if you can afford to move anything around. Keep some money aside for window treatments, hardware and accessories, possibly new lighting.

    The estimates I got on painting cabinets were mind-blowing. Hopefully you have better options where you live. Fortunately, the prices on granite have come down considerably.
    igmeister1 thanked Rachel H
  • 12 years ago
    white cabinets and add accessories to add a splash of color. You could do more with, or completely remove the small bar.
  • PRO
    12 years ago
    If you're in the area, come join us for breakfast and our free class every first Saturday of the month on kitchen budgeting: http://leichtwestchester.com/how-much-will-your-kitchen-cost-class-registration

    You can ask the professionals for ideas while staying within your budget.
    Best of luck with your remodel!
  • 12 years ago
    last modified: 12 years ago
    1-Paint the walls. That will a be a big change without a lot of expense. Pale green or turquoise blue would be beautiful, even with the oak cabinets. After the wall is painted you can decide if its worth it to paint the cabinets. A friend of mine painted hers recently & it took 3 coats.

    2-Install a back splash. Find something you love that won't go out of style in a few years. Possibly sea glass.

    3-Paint and/or add different finish to your breakfast bar wall. CDR's farmhouse kitchen & Denita's harvey cedars photos shows a bead board back with bar stools. That looks very nice. Also keep in mind that if you put bar stools there, people will also be putting their feet on it. A darker color or metal finish may be better.

    4-The top of your upper cabinets: Molding would look nice if you don't want a lot of expense. If you add more cabinets, I would do it only for display. Put glass doors on everything & add lights to it. You already have a lot of cabinets & it would be hard to reach up there for things you actually use. Using glass doors would help prevent that area from catching so much dust & grease.

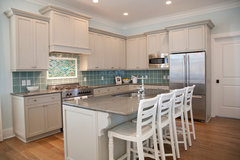
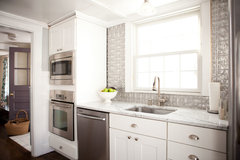


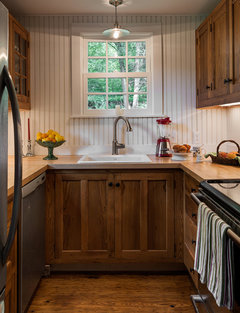
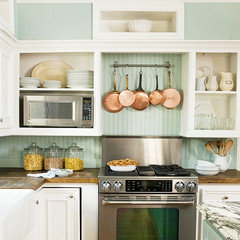
    Architecture and Interior Design · More Info

    Art Deco Influence · More Info

    JAKÉA! · More Info

    Alterman · More Info

    Madison Park Residence · More Info

    Kitchen · More Info

    Edisto Beach House · More Info

    My Houzz: DIY Love Reforms a Dated Cape Ann Home · More Info

    Small residence in Sausalito · More Info

    Barrington, RI Kitchen · More Info
    igmeister1 thanked chrisinky
  • PRO
    12 years ago
    I just had another thought that you might want to consider. Instead of painting the cabinets white, how about embracing them and adding some features that speak more to the cottage look:

    -hardware
    -beadboard for a backsplash
    -paint the walls in the color you want.
    -change out your stove to a focal point piece

    All of those would be simple, inexpensive items. (exception is stove), but that would be an investment.

    Then, when it is in your budget down the line, change out the cabinets and do the kitchen the way you want it.

    [houzz=
    Urban Homestead · More Info
    [houzz=
    Writers' cottage · More Info
    [houzz=
    Custom Cherry Wood Cabinets · More Info
    ]
    igmeister1 thanked CDR Design, LLC
  • 12 years ago
    Looks like a good class but I live in florida.
  • 12 years ago
    Let's not forget lighting....it is essential to make this kitchen comfortable and pleasant to use. I'd get a lighting designer in to add light where needed. Please think of the planet and choose Solatubes and efficient lights like LEDs wherever you can. Lighting done right will cost easily $1000 by the time you're done.
  • 12 years ago
    My opinion of big budget purchases would be counter tops, nice outside venting stove hood (which could help with the grease issue) & flooring. You may not be able to do it all now so start with what bothers you the most. Cabinets can always be painted if you still hate them after painting the walls. Nice knobs can help too. If you decide to do counters, then think about changing out sink & faucet at the same time. I like big cast iron sinks.

    About the island, you have so many cabinets & a pantry so do you need it? Will it be in the way of opening the fridge, pantry door, stove, dishwasher? Will is mess up the flow of the kitchen? All things to consider. If you want extra work space, would a cart type island on wheels be better suited?

    I'm not good with lighting, but add some under cabinet lights to help with the dark areas.
  • 12 years ago
    last modified: 12 years ago
    I'm not going to read all the comments, but how about stacking the upper cabinets on the fridge wall (two above eachother, probably requires loweing the first row), add some shelves on the window/stove side and install a hood over the stove? The cabinets being lined up completely around the countertop is what is 'bothering' me most. And removing the uppers from the workspace looks lighter and brighter too. You could start by painting all the uppers a fresh offwhite and add hardware to spice it up a little.
    igmeister1 thanked rinked
  • 12 years ago
    What a great space! There are lots of things you can do in the short term, until budget allows for the big changes:

    Get an electrician in to add more lighting. Yes, it's a big chunk of budget, but getting undercabinet LEDs and proper overhead lighting will totally change the look/feel of the room. He can also deal with any wiring left from pulling the microwave. (A counter model next to the fridge is probably best for now; you can have it built in when you do new cabinets.)

    If you don't mind the work, the cabinets can be cleaned, sanded and painted a soft white or light grey. I would go with a whitewashed look, diluting the paint down to get an aged feel. Don't worry about filling/hiding the oak grain, it will add to the casual, cottage look.

    Find a recycled door with some character for the pantry - there should be a "second use" type of store in your area that would have lots of options. You may also find old windows there with stained glass that you could prop above the cabinets for color/interest.

    There are surprisingly good vinyl floor options that would refresh the floors until you can put the "forever" flooring in (wait until you replace the cabinets for that). You may be able to find a granite remnant for the top of the breakfast bar, or put granite tiles on for now to change it up a bit.

    Last, paint the walls. A bolder color on the front of the breakfast bar and the pantry wall, then softer above the cabinets and a different tone in the dining area. Think beach glass colors, with pops of bolder colors here and there...
  • 12 years ago
    Well we have learned a bit more about you and your kitchen. I think you have to decide what work you can and are able to do yourselves. Think of your current and future plan so you don't spend money needlessly and get the most out of a change that will give you the feel you are after.

    The first thing I see you need to do that won't cost more then a few dollars is to add length to the chandelier over the table. At maximum it should not be more then 36" from the top of the table. This would require adding more links and additional wire. It would make that portion of the eating area more inviting too.

    If you paint the cabinets yourselves you are looking at a huge time and labor commitment. That depends on how important that is to you. You can also have wainscot cut for the inner panels of the doors these would simply glue in place.

    Painting the kitchen walls to add some color would go a long way to perking up the space. It would give it a visual interest that would soften the look of the dark on white.

    There are 1000's of back splashes you can add yourself. They are fast and easy. Beadboard is one. Paintable wallpaper is another. Plaster is yet another. These simply need to be sealed with a clear acrylic.

    Removing the mini blinds for something that matches your style would help a lot.

    Think in terms of working toward your future plan and think creatively. Change what is unbearable in terms of non functioning or baking/meal preparation for counters and appliances.

    Save your money toward your dream kitchen but do things to enjoy it more now. No sense dumping several thousand into a new stove if yours works..in a few years down the line when you do re-do the kitchen you will have a several year old outdated stove.

    New kitchens cost 20 to 40K. Save that 5K so it works for you for your goal.
  • 12 years ago
    Another pretty kitchen

    Roanoke 4 Square · More Info
  • 12 years ago
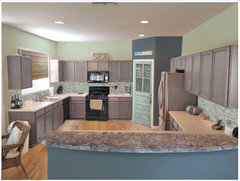
    Here's an idea of what it could look like with grey-washed cabinets, a new vinyl floor, new counter on the breakfast bar, a reclaimed door, glass backsplash and paint. Maybe not your dream kitchen, but some relatively easy changes that will make it more livable until you can do the full remodel...
    igmeister1 thanked Ron StPeter
  • 12 years ago
    Nice Bedrock!
  • 12 years ago
    Thank you, chrisinky!
  • 12 years ago
    Yes Bedrock nicely done ...love the window treatment. And I bet that counter top could be done in a scrap piece of granite.
  • PRO
    12 years ago
    Save your money and do it right to get value out of your kitchen. 9' foot ceilings would definitely call for a 42" upper cabinets, nice crown molding, Granite (that alone for your kitchen will be half of your budget).
    With that said, if you start painting cabinets, or doing anything else, you will not change anything, it will not look good and you will waste you money.
  • PRO
    12 years ago
    Wow, it sounds like you've gotten some great ideas here. Be sure to post a pic when you decide how to spruce it up! :)
  • 12 years ago
    I moved into my home with oak colored cabinets. I invested time and painted using the Cabinet Transformation kit. It turned out great and the cost was around $400 in a space slightly larger than yours. That will leave the remainder of your budget for the flooring, counters, and back splash. I admire you for sticking to your budget. It CAN be done for $5000, but you will just have to invest a little elbow grease and time. Good luck to you!
  • 12 years ago
    Oh, and make sure you paint those walls! :)
  • 12 years ago
    That's what we were thinking, lucidos...and since the granite on the bar doesn't need to match the rest of the countertops, a beautiful remnant could stay in place after the full remodel.
  • 12 years ago
    Love Bedrock's ideas and mockup!
  • PRO
    12 years ago
    Nice mock-up, Bedrock!
  • 12 years ago
    White cabinets are trendy now, but you'll probably be unhappy if you simply paint the cabinets white in this kitchen. You'll be left with white cabinets, white walls, white-ish floor, and white countertops. So consider these changes, as money allows:
    1. Yes, paint the cabinets white and add black hardware
    2. Replace the countertops with a dark gray or black in some material you can afford. Stay away from busy granite patterns, either real granite or faux granite.
    3. Paint the walls a light grey.
    4. Add top cabinets, preferably with glass fronts.
    5. Replace the floor with hardwood.

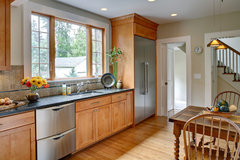
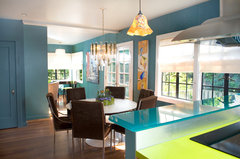
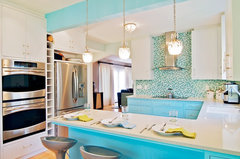
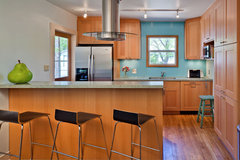

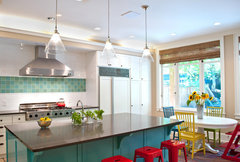

    You don't need a lot of blue and green to create the beach-theme you want. You can achieve beach theme with appropriate materials and designs a neutral palette accented by small pops of pastel blue or green. See the attached images for examples.
    igmeister1 thanked User
  • 12 years ago
    Thank you, Rachel H and CDR Design. A lot of times it helps to see some of these ideas in your own space...you can sure find out what you don't like in a hurry!
  • 12 years ago
    Kellis1977 do u have a picture of your finished cabinets you can post?
  • PRO
    12 years ago
    add back splash-tile, glass etc.. and a crown molding. little $ big improvment
  • 12 years ago
    Here is the visual of my idea as mentioned above, but without white cabinets and shelves:
  • 12 years ago
    Rinqreaction... Still adding the shelves you mentioned earlier on left? If so where should backsplash go up to? Looks a little heavy on right but overall I like it. Would you add some glass into some of the cabinet uppers to lighten it up a bit? Thanks for your rendering. What program you use to do this?
  • PRO
    12 years ago
    Its really great to have huge kitchen, as you can make many experimentation to make it look up to date & classy too. For which you can change the cabinet to glass based with change in lightening fixtures too, also you can make few experiments with the ceiling too. I believe there is plenty of options to look up to, where the boring kitchen can be transformed in to lavish kind of a kitchen.
  • 12 years ago
    last modified: 12 years ago
    @igmeister1: I just left out the shelves and other decoration, just wanted to show what it would look like with the cabinets stacked on one side. I used Gimp, a freeware Photoshop, works good enough for me. Shelves on the stove wall might be a better idea than near the window, not too many, do keep it airy.

    Some glass inserts in the wall of cabinets would indeed be a good idea.

    Personally I'd remove that entire side and install big doors (floor to ceiling), fridge depth, way too many cabinets for me (my entire dining could go there). But I'm a diy person, so I'd probably remodel the entire kitchen as if it were made of lego blocks.

    And since you have the cabinets already, why not this way? Maybe even lower them all (with a plinth onto the counter), so it looks more like a buffet than a countertop with upper cabinets.

    One foot of backsplash would be easiest to tile, but a full tiled back wall (stove) would sure make a statement too. Paint the other walls with a durable (exterior quality?) paint, so you don't need a backsplash, just the countertop's edging.
  • PRO
    12 years ago
    I think ring creation's idea is ingenious. If you add floating shelves on the left side, along with a roman shade hung from ceiling height, there will be balance.
  • 12 years ago
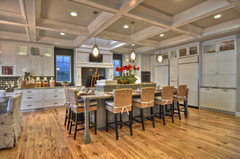
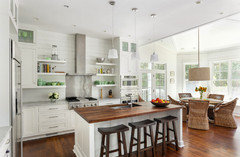
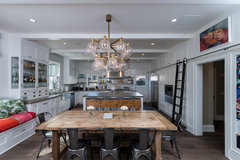

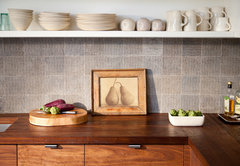

    Some inspirational pictures:
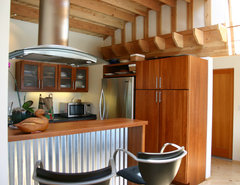
    Contemporary Barn · More Info

    Kitchen and Island looking west toward drivecourt · More Info

    Flatiron, NYC - Loft Kitchen · More Info

    IKEA Kitchen · More Info
    igmeister1 thanked rinked
  • 12 years ago
    Rinqreation's idea is growing on me. It makes the kitchen look more open. I think an island would look better with this design because it wouldn't seem crowded. I like the island in the IKEA kitchen above.
  • PRO
    12 years ago
    last modified: 12 years ago
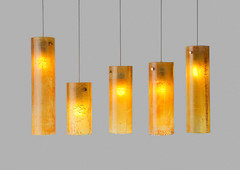
    Hi! you can change the cabinets doors only at the bottom, to white, and definitely add a backsplash. a few light pendants in eye catching colors can be a big upgrade to the final look.
    if you would like to receive our catalog by email you can contact us Sales@GalileeLighting.com
    We advise our customers about the right size and length of lights for their space.
    we deliver worldwide.
    igmeister1 thanked Galilee Lighting
  • PRO
    12 years ago
    If you're in the area and would like to learn about budgeting kitchen, come join us for breakfast and our free kitchen class every first Saturday of the month: http://leichtwestchester.com/how-much-will-your-kitchen-cost-class-registration

    You can ask the professionals for ideas regarding the floor plans too.
    Best of luck! Feel free to write us if you have any questions.
  • PRO
    10 years ago
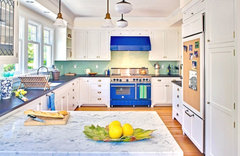
    I Would paint the cabinet médium grey. Also paint the Door and trim black.
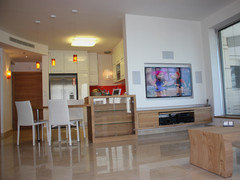

    Change the chairs.


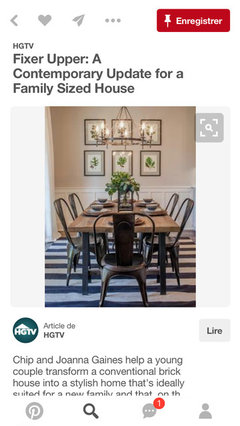
    Change the lightning.


    Change the faucet. Or paint black change the handles put some black


    Add some drapés grey. In the 3 Windows.


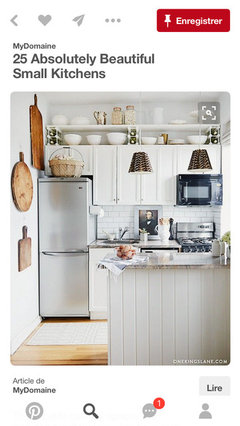
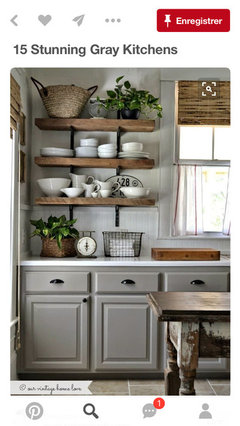
    Add some Wood tones Like in the Kitchen Picture. Shelves accessories ? Wooden planks as decortive Wall art is Nice ...


    Add a shelf in Wood on top

    of cabinet Like in the Picture put some Nice kitchen furniture Thérè