

Bathroom Layout: How Do I Fit Tub and Shower?
12 years ago
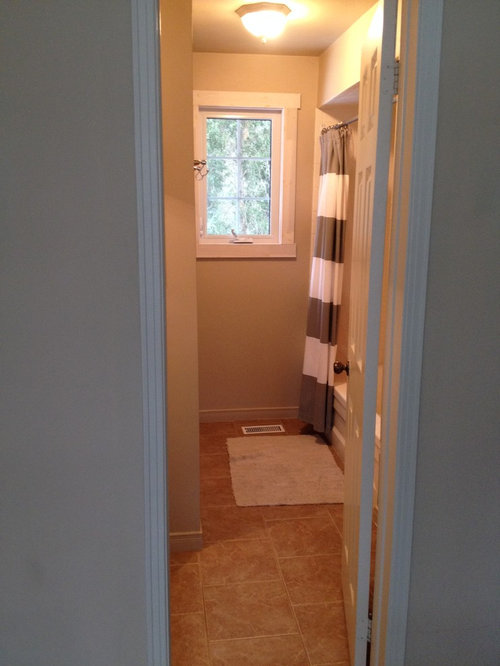
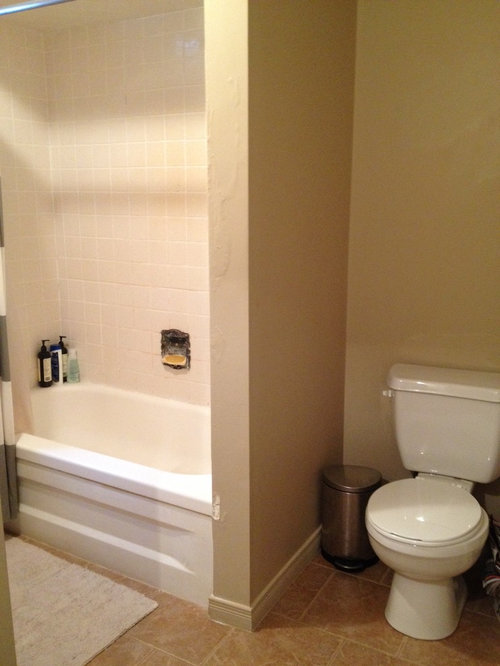
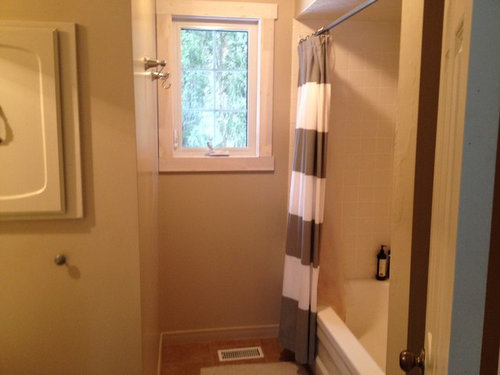
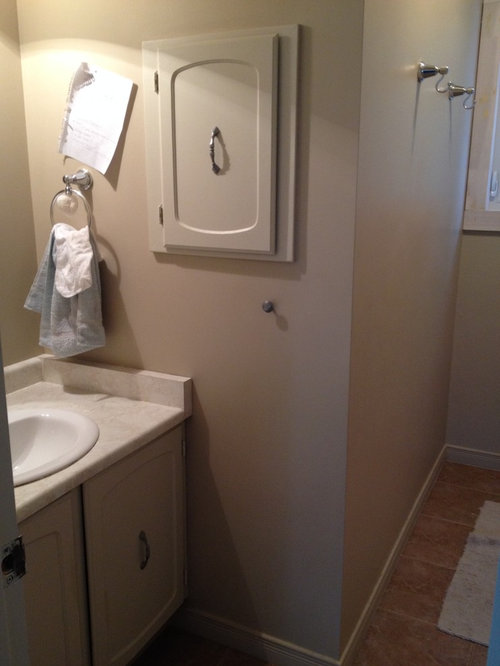
Featured Answer
Sort by:Oldest
Comments (6)
 12 years ago
 PRO12 years ago
Related Professionals
Kansas City Interior Designers & Decorators · Sedalia Interior Designers & Decorators · Portsmouth Interior Designers & Decorators · Johnson City Interior Designers & Decorators · Laconia Interior Designers & Decorators · Mission Viejo Interior Designers & Decorators · Leamington Interior Designers & Decorators · Elizabethtown Architects & Building Designers · Greenville Architects & Building Designers · Cherry Hill Architects & Building Designers · Lancaster Architects & Building Designers · McAlester Kitchen & Bathroom Designers · Frisco Kitchen & Bathroom Designers · Pittsfield Kitchen & Bathroom Designers · Westerly Kitchen & Bathroom Designers 12 years agolast modified: 12 years ago
 PRO12 years ago
- 12 years ago
Related Stories

BATHROOM DESIGNConvert Your Tub Space to a Shower — the Planning Phase
Step 1 in swapping your tub for a sleek new shower: Get all the remodel details down on paper
Full Story
BATHROOM DESIGNWhy You Might Want to Put Your Tub in the Shower
Save space, cleanup time and maybe even a little money with a shower-bathtub combo. These examples show how to do it right
Full Story
BATHROOM DESIGNConvert Your Tub Space Into a Shower — the Tiling and Grouting Phase
Step 3 in swapping your tub for a sleek new shower: Pick the right tile and test it out, then choose your grout color and type
Full Story
BATHROOM DESIGNConvert Your Tub Space to a Shower — the Fixtures-Shopping Phase
Step 2 in swapping your tub for a sleek new shower: Determine your mechanical needs and buy quality fixtures
Full Story
BATHROOM DESIGNConvert Your Tub Space Into a Shower — Waterproofing and Drainage
Step 4 in swapping your tub for a sleek new shower: Pick your waterproofing materials and drain, and don't forget to test
Full Story
SHOWERSConvert Your Tub Space Into a Shower — Choosing Accessories
Step 5 in swapping your tub for a sleek new shower: Pick the right niches, benches and bars for the best showering experience
Full Story
ROOM OF THE DAYRoom of the Day: Ditching the Tub for a Spacious Shower
A Georgia designer transforms her master bathroom to create a more efficient and stylish space for 2
Full Story
REMODELING GUIDESBathroom Remodel Insight: A Houzz Survey Reveals Homeowners’ Plans
Tub or shower? What finish for your fixtures? Find out what bathroom features are popular — and the differences by age group
Full Story
BATHROOM DESIGNRoom of the Day: Geometry Rules in a Modern Master Bathroom
Careful planning pays off in this clean-lined bathroom with his-and-her vanities, a semiopen shower and a soaking tub
Full Story
BATHROOM WORKBOOKHow to Lay Out a 5-by-8-Foot Bathroom
Not sure where to put the toilet, sink and shower? Look to these bathroom layouts for optimal space planning
Full Story
Sponsored





suzanne_m