

Disguise a fridge or pay $1,000
12 years ago
Featured Answer
Sort by:Oldest
Comments (17)
 PRO12 years ago
 12 years ago
Related Professionals
Spring Interior Designers & Decorators · Saginaw Interior Designers & Decorators · Vidalia Architects & Building Designers · Evansville Architects & Building Designers · Middlesboro Architects & Building Designers · Starkville Architects & Building Designers · Lansing Architects & Building Designers · Madison Architects & Building Designers · Mesquite Architects & Building Designers · Bronx Architects & Building Designers · Springfield Kitchen & Bathroom Designers · Owensboro Kitchen & Bathroom Designers · Norfolk Kitchen & Bathroom Designers · Williamsburg Kitchen & Bathroom Designers · Santa Maria Kitchen & Bathroom Designers- 12 years ago
 12 years ago
 PRO12 years ago
- 12 years ago
- PRO12 years agolast modified: 12 years ago
 12 years ago
 PRO12 years ago
- 12 years ago
- 12 years ago
- 12 years ago
 12 years ago
 12 years agolast modified: 12 years ago
- 12 years ago
- 12 years ago




Related Stories

VACATION HOMESMake Your Vacation Home Pay Off
Renting your vacation house when you're not using it makes good financial sense. These tips can help
Full Story
BEFORE AND AFTERSA ‘Brady Bunch’ Kitchen Overhaul for Less Than $25,000
Homeowners say goodbye to avocado-colored appliances and orange-brown cabinets and hello to a bright new way of cooking
Full Story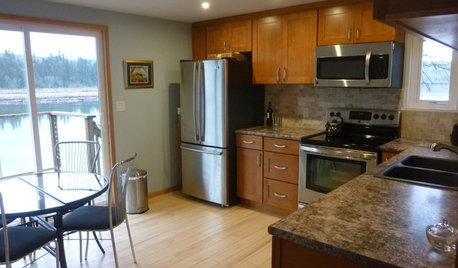
KITCHEN MAKEOVERSSee a Kitchen Refresh for $11,000
Budget materials, some DIY spirit and a little help from a friend turn an impractical kitchen into a waterfront workhorse
Full Story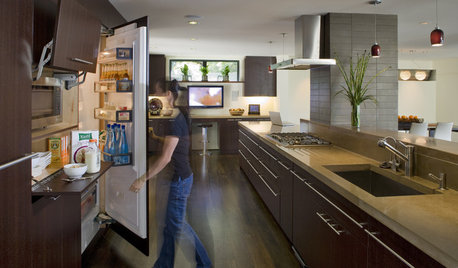
HOUSEKEEPINGHow to Clean Your Fridge, Inside and Out
Keep your refrigerator clean and fresh, while you gain storage space and lose those ‘UFOs’
Full Story
BATHROOM DESIGNUpload of the Day: A Mini Fridge in the Master Bathroom? Yes, Please!
Talk about convenience. Better yet, get it yourself after being inspired by this Texas bath
Full Story
KITCHEN DESIGNKitchen Remodel Costs: 3 Budgets, 3 Kitchens
What you can expect from a kitchen remodel with a budget from $20,000 to $100,000
Full Story
DECORATING GUIDES10 Ways to Hide That Air Conditioner
Feeling boxed in designing around your mini-split air conditioner? Try one of these clever disguises and distractions
Full Story
FEEL-GOOD HOME21 Ways to Waste Less at Home
Whether it's herbs rotting in the fridge or clothes that never get worn, most of us waste too much. Here are ways to make a change
Full Story
KITCHEN DESIGNStay Cool About Picking the Right Refrigerator
If all the options for refrigeration leave you hot under the collar, this guide to choosing a fridge and freezer will help you chill out
Full Story
SELLING YOUR HOUSE10 Ways to Boost Your Home's Resale Value
Figure out which renovations will pay off, and you'll have more money in your pocket when that 'Sold' sign is hung
Full Story




Patricia Colwell Consulting