Software
Houzz Logo Print
jillfelix

kitchen windows, a necessity?

12 years ago
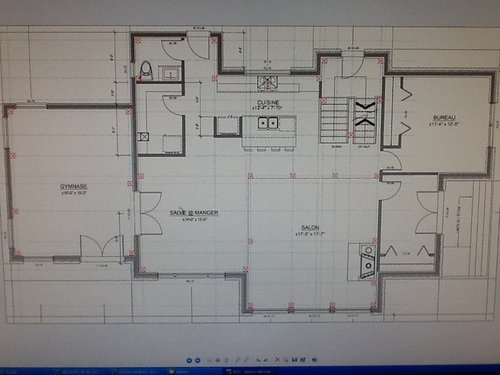
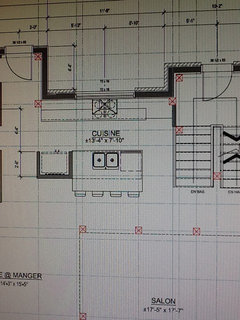
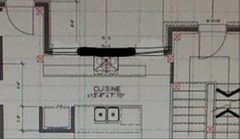
Hi everyone! We have a problem with our house plan (the house will be built this summer) We put windows for backsplash on the plan. The floor of the whole place is going to be polished concrete, and we have a timberframe. We want to create a modern but warm home. We were thinking of walnut and white cabinets, with white quartz countertops. But now, we have a problem since the window-backsplash is finally impossible to realize. Should we just forget about kitchen windows? Should we place a window in the middle of the kitchen? If we do, should we put a retractable fan so the window wont have much dust while we cook? Should we switch the sink and the cooktop? This third option seems to be the easiest one, but I don't like black cooktops on white quartz... I guess I am all messed up and really need your fresh and brilliant advices! thank you

Comments (21)

  • 12 years ago
    sorry for the poor quality of the pictures, I took another one so that you can see the kitchen.
  • 12 years ago
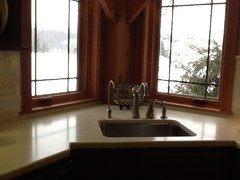
    I have a timber frame and I know it's hard to work around all the posts, beams, and braces. I couldn't stand having no window in the kitchen so I would switch the sink and the stove. I love my windows over the sink, and much prefer to cook facing the living space. If its possible with the timber frame, I also would suggest moving the refrigerator from your current location, to the opposite wall into the corner between the new sink/dishwasher placement and the stairs, if I'm making myself clear. That would make your new cooking island much more open. Just a thought.
  • PRO
    12 years ago
    Lighting is very important especially when working in the kitchen. Most people like to have some natural light in the kitchen but it is not needed. The most important thing you can do for your kitchen is to have a layered lighting plan that includes general, task and even accent lighting when need be. I would add pendant lights over the island to be used as task and general lighting. I would then add recessed canned lighting throughout the kitchen with possibly a dimmer switch. I would then add under cabinet lighting as task/accent lighting. If you get the right under cabinet lighting it can give you a great wash affect making the light decorative while still being functional. So without windows you can still have a great space that is both functional but still meets your aesthetic needs.
  • PRO
    12 years ago
    I would definitely not remove the window. The light it will bring to the space cant be underestimated. Also, I think it would be best to swap the sink and cook top. Better views from the sink. Also would create an interesting detail for the range hood - perhaps make it a design element?
  • PRO
    12 years ago
    You only have one window there and that is the only source of natural light for that area. If anything make a smaller window about 36" wide and you will gain all that wall space and you will have many options for that wall space and backsplash.
  • PRO
    12 years ago
    I agree with MG Build Inc. By switching the sink and cooktop you will get the advantage of being able to place a window over the sink. Island cooktops have become quite popular and would make the most use of your space while solving your natural light situation. The island will also give you a nice work station when cooking.
  • 12 years ago
    @hue betcha, I agree natural light is not imperative, but I am just guessing that this custom timber frame has some nice views. Its so important in planning the siting of your custom home with respect to views and sun that can't be replaced by a light fixture. These external aspects are where your enjoyment in your house can be enhanced. We planned it to see the sunset through the kitchen windows, and not just focus on the internal aspects of the kitchen. :-)
  • PRO
    12 years ago
    Actually, you may have one problem with your idea of removing the windows. Since it is an open floor plan, the other rooms may be "borrowing" light and ventilation from the kitchen to meet their allowable building code requirements. Where a kitchen does not have to meet the light and vent requirements, other spaces like dining rooms and living rooms do. Find out from your architect if you can remove these windows from that standpoint. Plus, you will find that having natural light and ventilation in a kitchen is wonderful and should not be removed without a lot of thought.
  • 12 years ago
    Can you add transom windows above the cabinets or skylights?
  • PRO
    12 years ago
    @rocketjcat I agree! Stealing away from a beautiful view would be a crime and even though lighting has become so advanced these days it's still hard to mimic natural light. Though I would still recommend the layered lighting plan that I had mentioned and to make the most use of the space would switch the sink and cooktop! That seems to be the best option.
  • 12 years ago
    When your husband burns some microwave popcorn, you are really, really going to want a window in your kitchen! ;)

    I too, immediately thought you should flip flop the range and sink!
  • PRO
    12 years ago
    white quartz is beautiful, I hope you are super clean person ;-), VERY hard to keep clean!!!
  • PRO
    12 years ago
    get as many windows as you can for your kitchen
  • 12 years ago
    Thank you all for your precious comments! I will keep a window and switch the sink and the cooktop! I can't put windows above the cupboards because of the timberframe, but anyway you made me realize how often I open my kitchen window in my actual house.
    Thank you!
  • 12 years ago
    @OTM Design, what would you suggest instead of quartz for my countertops? Is corian a good option?
  • 12 years ago
    Here's my advice, exchange sink/dishwasher with cooktop and not only have the one window as the backsplash, I would add more to have the entire area windows. I've personally did exactly this and loved it! They were awning windows that would open. Timber frame or not, the framing for this is simple, not trim around the units, will give you a more modern look. Good luck, there is nothing like building a home!
  • PRO
    12 years ago
    What about two windows either side ?
  • PRO
    12 years ago
    I always prefer a 60-inch kitchen window, which lines up with a 36-inch sink cabinet and a 24 inch DW. This provides lots of natural light, a great view, and since a wall cabinet above a DW is clumsy to use for glasses or dishes, it saves the cost of a wall cabinet.
  • 12 years ago
    I fear I will not have enough cabinets if I extend the windows.
  • 12 years ago
    Find a way to have a window. You can always add a statement piece of furniture to add storage for kitchen "stuff" if yo are worried about storage.