Software
Houzz Logo Print
roxannpete

Suggestions for my Family Room wall please!

12 years ago
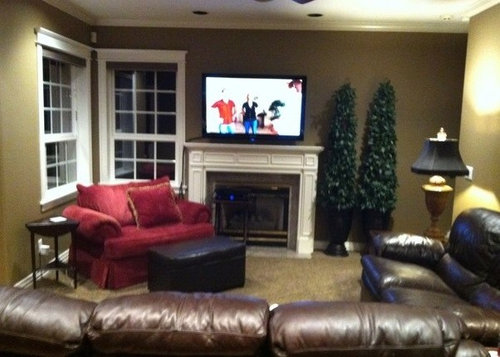
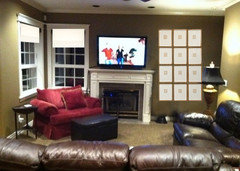
The tv stays above fireplace/mantle (per husband)

I need decorating ideas for my FR wall.
It drives me crazy that there is not a window on each side of the fireplace. It's hard for me to deal with anything that is not symmetrical.

Comments (113)

  • 12 years ago
    If I keep the current framed art, I would choose something like the following sconces/s.

    However; I wouldn't mind this room being a little more casual/media-like.
    My husband loves that he can recline & watch TV.

    As I do have a formal Living Room (w/o a television).
  • 12 years ago
    (My current framed art),
    I like tuscan theme, however; I would love it more if it had more reds in it. This one has a lot of light purple in it. (Purple not one of my favs.) I love warm colors.
    But also don't have any idea how to coordinate multiple art pieces in the same space. I like things to coordinate.

    Okay.
    I hope I answered all questions for you.
    (And then some, I'm afraid)
    :-/
  • 12 years ago
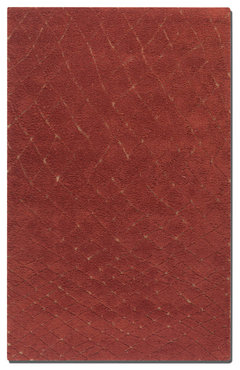
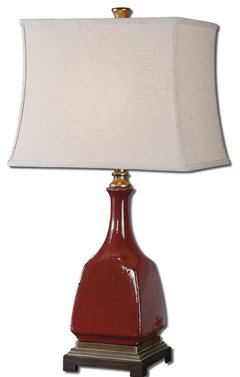
    Here's some "Tuscan" red. That might be a way to start adding a warm red to the room. Will a warmer red work with the settee if you decide to use it in the DR? As for art, It doesn't have to coordinate or have a theme. It should just be something you love to look at.
    Casablanca 8 x 10 Rug - Tuscan Red Wool · More Info

    Alzano Red Table Lamp · More Info
  • 12 years ago
    Bigger project, but have you ever thought of "stealing" some space from the laundry and opening part of the staircase into the room? Guess plumbing would be the main issue.
  • 12 years ago
    Yes warmer red will work w/settee.
    But not convinced with that settee in DR.
    What did you think of photo's?

    I love, love the red rug & lamp, my favorite reds.!
    (I love warm red-if I could do my whole home in reds I would! :-) )

    My original concern is what to do (my first post) with the FR wall.
    I would like to solve the issue on each side of the fireplace first, then branch out to the rest of the area. I feel the area as a whole is just as important as the walls, but just can't get past what to do with that area of the room.
    Ugh
    And I wouldn't mind a chair or piece of furniture that didn't face the tv, I read in that space once in awhile.

    We are ready to spend a little money in this room, so I want what I choose to count & look great! (That does not include tearing dwn walls, etc. want to work with current structure- & laundry is already very narrow, galley-like)
  • 12 years ago
    Perhaps you could start with an area rug, accent chair and window treatments. Since that left window is so close to the FP you'll be better off with an inside mount roman shade. Would you prefer fabric or fiber? Either will work for you and they'd work well carried on through to the dining space. I like the settee there, but is is quite French/formal for the more casual TV room. How does the dining setup work with the door swing? Have you had hubby hold the big picture up on the right side of the FP with the center at 5' above the floor? Maybe he'll do that this weekend so you can see how it would look there. I'll be back on Houzz tomorrow night - see you then.
  • 12 years ago
    decoenthusiaste:

    Thanks for your ideas & input thus far.
    I can't wait to see your ideas & floors plans you were talking about sharing.
    :-)
    I am still confused as ever.
    Maybe some other houzzer's will chime in with ideas & photos in the mean time.

    Hear from you soon!
  • 12 years ago
    Hello other Houzzer's!
    Any other ideas or photo's you have to share?
    I challenge anyone with this very difficult dilemma.
  • 12 years ago
    I was hoping to figure out wall idea first; since it's my biggest concern.

    I know we want drk brwn leather furniture (prefer reclining sectional) for sofa area and that is all neutral and so is the wall color and carpet.
    Coffee table or something for sofa area needed - open minded.

    And then I would like to build the access. around what ever wall art &/or wall decor goes up
    (very challenging for me)

    I want to bring in color & drama through art & wall decor & then build the window treatment, area rugs (can you put area rug over carpet?) and accent furniture along with any other misc. access needed.

    Taking into consideration the adjoining dining area while making these decisions because it is a part of the area, just want to budget for one area at a time, while possibly having future plans/decisions made for this area as well.

    I know its a tall order to ask for help; but I'm hoping there are some folks out there that like a great challenge!
    ;-)

    I just need someone to hold my hand at jump off and then I believe it'll be smooth sailing from there.
  • 12 years ago
    Listen to deco's suggestions. I think they are great. I always thought that the furniture placement in the family room was accentuating the asymmetry. You are going to have asymmetry on the fireplace wall no matter what you do.

    As I understand it, as the stairs are to the right, you can't even get a bookcase to the right of the fireplace. Am I correct?

    I love the settee in the dining nook.

    As I understand it, there is no room to put the tv to the right of the fireplace for the same reason you couldn't put a bookcase there.

    Deco is your best friend right now.

    I thought you might put tv on your one long wall and sofa across from it, but that wall looks too small for that also. Then you could install and large paned mirror to the right of the fireplace to help with the symmetry. But I don't think you have room for that either.

    How many people need to see the tv at once?

    Forget about art and accessories till you get your arrangement. And I agree with deco: art does not need to match room in a forced way. You already are eclectic with the couches and the settee.

    If you like red so much, why not think about red walls down the line?

    By the way, my fireplace wall is asymmetrical although subtlely so. I can't get facing couches on each side which is my absolute favorite arrangement.

    I really don't like fake windows, but Candice Olson has done some acceptable ones in basements.

    http://www.pinterest.com/pin/255720085064107992/
  • 12 years ago
    Thanks Ramona!

    I agree Deco. has been a great inspiration!

    I just need to learn to be patient.

    I'm not always good at getting my point across.

    I definitely don't want my final look ecclectic!
    Not for me.

    I was just borrowing the settee from the entry.
    I had it in the photo earlier because it was there when I make room during xmas.

    I typically gravitate toward traditional/ symmetrical and matching to a fault.

    But since this is the tv area I wanted to branch out and have it look more casual.
  • 12 years ago
    decoenthusiaste:

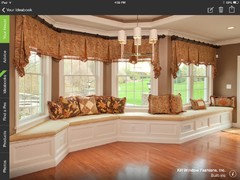
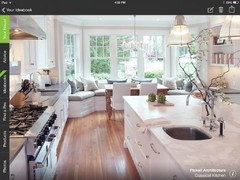
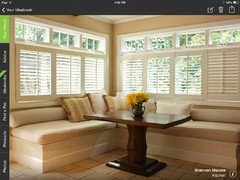
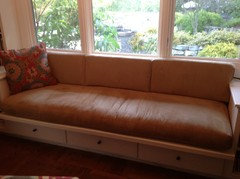
    Is banquet seating expensive?

    I would like them built-in to match existing woodwork throughout my home. Which is like the fireplace frame in FR.

    Added example photos that I found on Houzz.
  • PRO
    12 years ago
    last modified: 12 years ago
    You've commented on how much you love red and would love to do everything in red. Way back in the beginning, I suggested art with a lot of red to compliment your chair, but you didn't respond or indicate that red appealed to you. I concluded that you didn't care for the color or the idea of using more red in your decor. I would recommend replacing the outdated picture over the couch with updated, modern art and again, using rich, bold shades of red.

    As Ramona said, Deco is your best friend right now. She is offering great ideas to help you recreate your space! Go with it and have fun!

    Christi, on behalf of Thos. Baker
  • 12 years ago
    Christi,
    So sorry, I was so focused on each side of fireplace; also taking current art into consideration at the time & knew reds on the wall would clash with it.
    So if the art goes away I guess the color palette is wide open huh?
    Because really, the chair might be a little large for the room.
  • 12 years ago
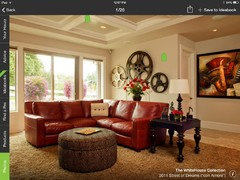
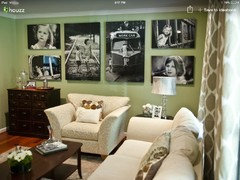
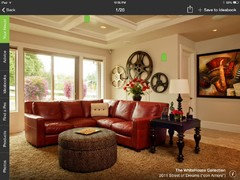
    I like these ideas for the walls too.
    Movie reels
    Photo's on canvas
  • 12 years ago
    Actually I like all the colors in the music art. (1st photo)
    Just not the actual music theme.
  • 12 years ago
    And sepia instead of black & white on canvas photos
    (2nd pic)
  • PRO
    12 years ago
    It's best to remove whatever is in the way of being open to new ideas. If the old art is an impediment, then take it down so you can view the room from a whole new perspective. Again, Deco has provided you with many ideas. One step at time. Rome and your home wasn't built in a day!

    Christi, on behalf of Thos. Baker
  • 12 years ago
    Hi, roxannpete! Do you remember me from your guest bedroom thread? As soon as I saw your username, I knew I was familiar with your name. Another dilemma, eh? It is a tricky one for sure.

    I will just jump to the banquette seating pics you posted a few comments up. The last one seems so perfect for the dining area if you go that route. I know you can buy ready made ones from Ballard Designs for example but they can be pricey. It might be better to have a box made for the L shape and have cushions made to fit. Just a suggestion for future reference.

    deco, so far, is doing the best for you as far as being very specific and paying attention to your room measurements. She is quite the trooper to help you out so much. And many others have put in their two cents as well. The more the merrier!

    I do think the issue of the wall to the right of the fireplace needs to be addressed first. Since you are a symmetry person, that will help you the most to have that issue out of the way. There are bookcases that are not very deep, maybe 11". Look on IKEA's website for inspiration. And you certainly can do different heights as well. Does not need to be too high and skinny but could be shorter and wider with art pieces over top to fill in more of the wall space.

    So just suggestions from me now. Did you do houzz searches of symmetrical and asymmetrical photos for inspiration? Perhaps there are some photos that mimic your main problem wall. ~D
  • 12 years ago
    Be back Monday!
    :-)
  • PRO
    12 years ago
    I agree with unwantedadvice. Decide how you would like to resolve the issue of symmetry around the fireplace first. That's the original dilemma. It might be a good idea to go back and review the suggestions that have been offered on this and see if there are any solutions that appeal to you. There's been some good ideas posted for getting that space into balance. Once you've decided on that, then move forward with the rest of the room.

    Christi, on behalf of Thos. Baker
  • 12 years ago
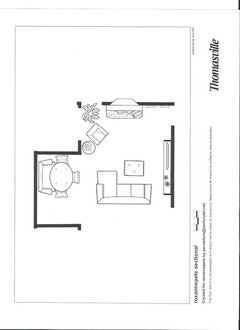
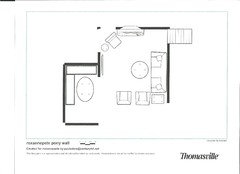
    I just noticed this thread tonight so I haven't had time to give it careful thought yet. Your floor plans are helpful but too small for me to read. When I have more time, I'd like to lay out the room to scale based on your description and measurements. Where is the staircase that's been mentioned? As a first pass, I'm visualizing a large wood framed floor mirror at the right of the fireplace (to look almost like a doorway). It wouldn't take up much wall space so it shouldn't obstruct the opening to the laundry room. I really like the sectional and round table/ottoman in the photo you posted of the movie reels, though that particular piece might still be too bulky for the room. I would put the long side against the only long wall in the room (if the two sides are different lengths). This forces the traffic pattern to/from the laundry room across the room, but that can't be avoided. Place a club chair in the corner left of the fireplace, with a small table and floor lamp beside it. This should be angled to be conducive to conversation with people seated on the sectional. That's probably all the furniture you have space for. How many people do you need to seat here most of the time?

    In the dining area: A built-in banquette with a rectangular table with pedestal leg(s) would be the most space efficient way to use that space. I have a window seat in my home that is very comfortable and will give you some measurements in a future post. How many people does this dining space need to seat?

    Is the carpet inset into the wood floor, or is it laying on a wood floor? I can't tell by the photo. It's late, so all for now.
  • 12 years ago
    decoenthusiaste:

    Hi.
    We tried the art where you suggested. It's a no go!
    Wrong size & didn't look good at all.
    I can't wait to see what you've come up with.
    I thought about it all weekend!
    :-)
  • 12 years ago
    Chun Wong;

    Hi.
    It's a tricky space for sure.
    I would love to see/hear more of your Ideas.

    I have a feeling I'm locked into the current set up too!

    I can't wait to see what Deco has come up with too.

    A lot of great minds here on Houzz!
  • 12 years ago
    last modified: 12 years ago
    This is a bit rough (lots of structural omitted for sake of time) and I still don't have a measurement for the settee, but I thought we'd try it with a sectional. I've indicated a slim floating shelf with TV on it and have put a grouping of 4 pieces of art between stairs and FP. The TV can sit on a swivel to flex more toward the sofa if needed. Here I've used an oval table that could extend for more seating. This plan would work well with the bench or banquette seating. Since the dining area is so tight, a pedestal or trestle table with drop leaves might work well for you.
  • 12 years ago
    Looking back over your photos, I can see I've really missed the measurements on settee and table. Seems to be working well in the photo. It is easier to slip into the settee if you have a pedestal under the table rather than 4 legs, but not a necessity. You really just need a new chandy there if you want to go with this and save up for the banquette installation. I've got the two floorplans side by side here and I think I like the open feeling with the regular sofa, but it could be placed where the sectional is if that is helpful for watching TV above the FP. I can't think of anything but art to fill in by the FP and stairs, since you don't want a bruise every time you go through that area. What would you think about replicating the window from the other side using mirror behind the window frame? That would really bring light to that corner. I'm sure a good carpenter could make a "match" for you.
  • 12 years ago
    last modified: 12 years ago
    Here's something a bit different - requires some construction. Take the short wall by the window and extend it as a full size or pony wall wired for the TV. Then build in your banquette behind it.
  • 12 years ago
    last modified: 12 years ago
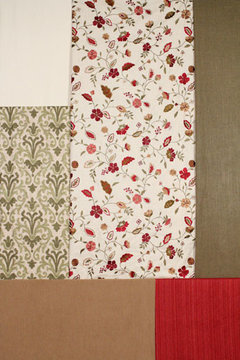
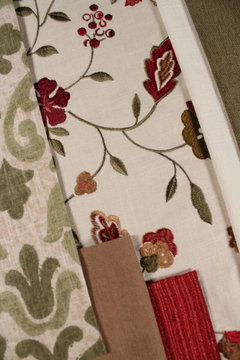
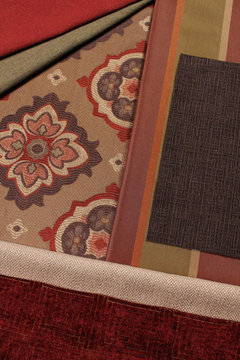
    Ran across some colorways that might take you in a red/Tuscan direction. Pretty traditional style.
  • 12 years ago
    decoenthusiaste:

    I loved looking at what you have come up with.
    Thank you so much for taking time for this project.
    It's helping me to think in different ways.
    I get so locked into one way thinking & it's hard to see outside of that box sometimes.
    Thank you again.
    It's been a real challenge.
    I'm going to share these ideas with the hubby and do some serious thinking about this area.
    It needs some work for sure, and some new furnishings.
  • 12 years ago
    That's what we're here for. Just don't leave us out of the loop. We love to see how projects take shape and finalize!
  • 12 years ago
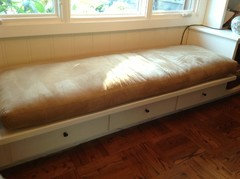
    I happened to receive my April 2014 issue of This Old House yesterday in which they had a terrific article called "64 Important Numbers Every Homeowner Should Know". Among these important numbers were the specifications for a banquette. I found that the window seat that I have mirrored the specs in the article, so let me pass along the specs given in the article:
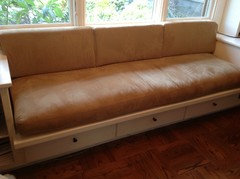
    -Bench height including any seat cushion= 18" (I have a 14" platform height plus a 4" thick cushion.)
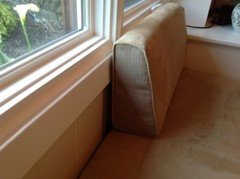
    -Bench depth=18"-20" (This does not include the thickness of any cushioning in back. My bench platform is 26" deep with an 11.5" tall bolster in back that is 6" deep at the bottom and tapers to 3" thickness at the top.)
    -Ideal angle of banquette=12 degrees.
    -Table height = 28-30".

    These specs are invaluable for anyone designing a built-in window seat or banquette. In my opinion, an upholstered back or tapered bolster in back is infinitely more comfortable than just throw pillows.
  • 12 years ago
    Chun Wong,
    Can you share photo's of your banquette?
    Thank you for posting that info it will come in very handy.

    Will you most some inspirational photo's of your thoughts on the style of club chair & long mirror?

    Also to right of fireplace is the stairs not laundry room door.
    The carpet has no hardwood under hit.
    The carpet & hardwood just meet at kitchen nook & kitchen.
  • 12 years ago
    I'm trying to attach the photos of my window seat. If this doesn't work, I'll try again later to take photos straight from this comment page. I've never attached photos on this site before.
  • 12 years ago
    Chun Wong,

    Thanks for sharing the photos of your banquette seating.
    It helps me to visualize what my options can be for this area.
  • 12 years ago
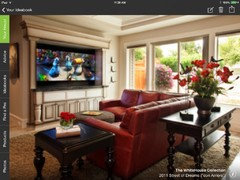
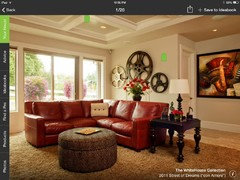
    I think I'm falling for the red sofa. (I posted it earlier with the movie reals. My husband likes it, but his two must haves (since it's 'his' room) is tv above fire place & reclining sofa/love seat facing tv.
  • 12 years ago
    The carpet under the sofa is the same color as my carpet & wall color.
    I really like the red against that color; And with all the white woodwork. I think it might be the color I need to add to this boring room.
    Any suggestions?
  • 12 years ago
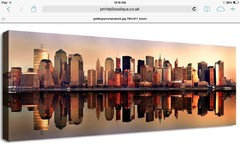
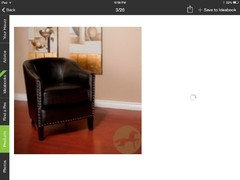
    Maybe art like this & a black club chair for that corner left of FP?
    (My husband likes the New York panoramic.
    I liked that it could tie in red sofa & still add warmth w/o too much red.
  • 12 years ago
    Cassie Taplin,

    Can you post some inspirational photos?
    In the colors that are in the artwork hanging in the photo I have attached.
    Thanks
  • 12 years ago
    Cassie Taplin,
    Hey thanks for sharing.
    I don't want to offend here; everyone has their own taste.
    But that is not a style that my husband & I would consider.
    Thanks for your time & thoughtfulness.
    :-)
  • 12 years ago
    I really like what you already have going on. Your style is great, other than curtains, I would throw a couple of throw pillows with red on them. Your picture is beautiful and would look great in my living room :). Looking forward to see what you do!
  • 12 years ago
    Roxannpete, I just saw your post and you are getting fantastic guidance here. When looking for art, check out GreatBigCanvas.com... for tons of good priced art. Prints, canvas all different sizes and styles. Are you leaning toward red leather sofa? sectional, reclining seats? Most of the reclining sectionals I found were huge and clunky not like your red sofa photo. I will keep tabs on your progress and my eyes open for suggestions along the way.
    You had asked earlier, if you can put a rug over carpet and answer is definitely yes you can. , Your family room is a space you will see every single day so LOVE what you choose.
  • 12 years ago
    Roxannpete, what if you addressed the window asymmetry by adding roman shades in a light ivory or tan color to the windows to the left of the fireplace and a grid of framed art to the right of it. If the frames were a light color (close in value to your mullion color), hung close together, and the mats were large and light, the overall effect would be to mimic the grid design of the windows and provide some visual balance. A quick rendering is attached.
  • 12 years ago
    Great idea Jane!
  • 12 years ago
    Jane Davila,

    I like that plan.
    Thanks.

    Should I keep the grid of frames within dimensions of window (including framework) left of Fireplace?

    And any ideas on what should go below the grid?
    Plant, shelf, very-narrow-in-depth wall table?

    Also; when choosing framed art that's going into grid, should I base it on what art I choose for large wall above sofa?

    And any suggestions on what type of wall art or decor I should consider for that wall? (The wall above sofa?)
  • 12 years ago
    I would measure the width of the window you're trying to balance (including the outer frame) and then start by dividing by three. Look at that number and see if there's a standard sized frame that's a little smaller than that number (so you'll have space in between each frame once they're hanging). Having 12-15 frames custom made can get expensive very quickly, so stock/standard sizes are the way to go.

    Let's say your window with frame is 44" wide. If you placed three 14" x 18" frames in a row, with one inch between them, it would fill 44" perfectly. You would need to place the frames one inch apart in the columns as well, for symmetry, so you may need 3 or 4 rows of frames, depending on the length of your window. A great way to test out the visual balance, once you think you know what size frame you will need, is to cut rectangles of paper, newsprint, or freezer paper to the correct size and tape them to the wall. Doing this will give you a very good sense of whether you will like the frames - the size, the number of them, the spacing, etc.

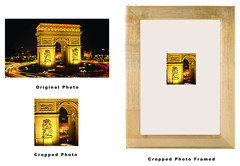
    As for the art in the grid itself, I would keep it fairly small in the frame with proportionally large mats to keep the look visually light and quiet. You could use photos, collages, prints, etc. One thing that I like to keep in mind when choosing art for a room is to have the same feeling in all the art - like mostly hard lines or mostly soft lines. So, for example, either soft-focus photos or photos with sharp edges, but probably not both. If you used the skyline panorama above the sofa, you could look for other photos for the smaller grid frames. It might be fun to make those photos really personal. If you have photos of places you've traveled to, think about selecting cropped areas of some photos for a graphic collection of images (see attached for the idea)

    I also like the frames to be the same or similar throughout the room (most of the time) for cohesion. Ikea is a great source for frames, as is Jerry's Artarama - where they sell in bulk for the same size and run frequent sales. https://www.jerrysartarama.com/discount-art-supplies/framing-and-matting/ready-made-wood-frames/ambiance-gallery-wood-frames.htm

    I wouldn't place anything below the grid of frames. I don't think you need anything there and the "empty" space will allow your eyes to rest and allow you to appreciate other items in the room, much like negative space in an art composition.
  • 12 years ago
    You've got some giant furniture in there. What's happening where those trees are? Does that are lead somewhere else or is it the corner of the room?
  • 12 years ago
    last modified: 12 years ago
    The stairs are there, Mike - take a look at a couple of floor plans I worked out earlier. I think a custom "faux" window with mirror that replicates the one on the left could give the balance we're after.
  • 12 years ago
    Any progress to report?
  • 12 years ago
    decoenthusiaste:

    No progress to report.
    :-(
    No time for house projects these week.
    Will try to get back at it next week.
  • 12 years ago
    It has been a while. Have you have a chance to do anything yet?