Software
Houzz Logo Print
noahlang813

Which master layout makes more sense?

12 years ago
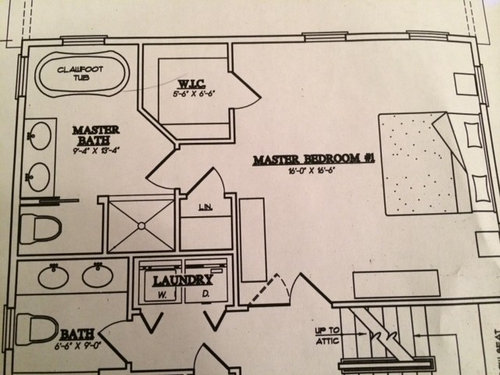
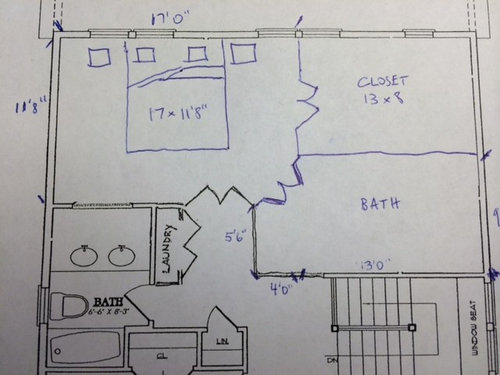
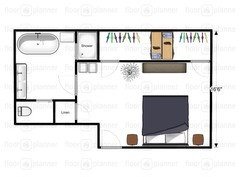
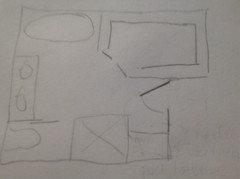
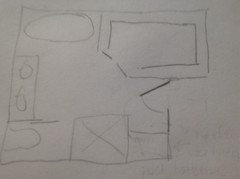
Architect gave us a master suite layout (first photo). I'd love a bigger closet and wonder if something like this half-baked drawing (second photo) could work. Thoughts?

Comments (33)

  • PRO
    12 years ago
    Hi! The large walk-in closet idea is great. the one problem I see with that (the 2nd drawing) is the plumbing for the bathroom. It will probably save you money to keep the 2 bathrooms next to each other to tie in the plumbing.
    N L thanked DLRVA-Doug Lewis Remodeling
  • 12 years ago
    Thank you! One concern I had was that in my proposed layout the foot of the bed would be too close to the doors (room would be approx. 17 x 11'8". Valid concern, or no big deal?
  • 12 years ago
    That could work, Carolins. I should add that this house has not yet been built, so moving plumbing around won't be a huge issue. We could do the bath on the right side of the house (as in drawing #2) if we want to.
  • PRO
    12 years ago
    One issue that you may not have considered in your proposed re-drawing of the plan are the number of doorways opening into the bedroom. You have 3 in a row so that now becomes a very strong architectural "feature" that you may not appreciate once it was built. Designers and architects look at flow and pathway clearances. Your laundry area out in the hallway may not be the most desirable placement in either of these plans. I find with my clients, that often baskets of dirty clothes and heaps of laundry during wash day can be an issue. Even Looking at the original plan, you will see that the bi-fold doors and another doorway open into each other--now imagine you are there in that hallway trying to do laundry, baskets on the floor, AND someone trying to enter the bathroom!!!!
    N L thanked Designer's Edge Kitchen & Bath
  • 12 years ago
    carolins plan is a much nicer solution to your closet issue. As pointed out in your kitchen thread, the "L" shaped closet rack isn't valid for hanging storage. However, you can do a search here on this site for closet shelving design (generic term). If you do that you can increase your storage by x3. It is a matter of planning your various types of storage (hanging, drawers etc).
    Please note, if you have a single door entry into your master bedroom rather than a double door entry you can move the wall (if desired) to increase the linen closet to clothes storage closet. Just a thought you might consider,
    N L thanked Denita
  • 12 years ago
    Doug is on the money...plumbing costs go up if you move the 2 baths apart. Is this new construction or remodel? Assuming new since you moved the windows around in your diagram. Keep in mind your window locations when determining where your bed will be (you don't want it in front of a window unless it is a high transom). Also, I would not want to walk past the laundry every time entering/leaving the master bedroom (as you have it in your second diagram). Inevitably these doors will be open more than closed, and have laundry baskets in front on them. Great little online tool (free) called floorplanner.com. You can put in your measurements and drag/drop furniture around, move walls, etc...and see what fits and what doesn't.
    N L thanked Rick P.
  • 12 years ago
    It is new construction. My drawing was based on an earlier version of the plans, which is why the window locations are different. I definitely hadn't thought about having all the doors together in the room and what that would look like. I appreciate all the professional advice!

    Would the king bed be too close to the entry doors if the room measures 11'8" long? Thanks to all!
  • 12 years ago
    last modified: 12 years ago
    11'8" is a very narrow dimension for a master bedroom that is new construction today. Right now your MB is 16x16'6" on the plan. You could realistically take a foot or 18 inches off one of the dimensions, but I would not go down to 11'8" at all.
    N L thanked Denita
  • 12 years ago
    last modified: 12 years ago
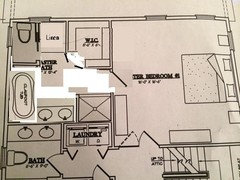
    I have been thinking about your master bath and closet area. I think you need to rethink that entire area. Is the claw foot tub a deal breaker for you? I think one of the professionals could refine that entire bath and master closet space to be more effective for you and retain at least a 14+ x 16 master bed dimension.
    N L thanked Denita
  • 12 years ago
    Thanks, Denita. We definitely want a deep soaking tub, either freestanding or built in. Maybe we just need to bump the closet out a bit as Carolins suggested above. But I am certainly open to suggestions!
  • 12 years ago
    last modified: 12 years ago
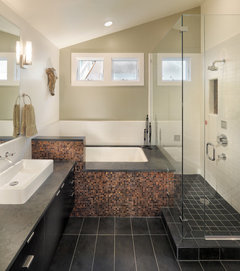
    Here are a couple of inspirations with a smaller footprint for the bath area that could be modified. These have separate tub and shower (still looking for similar with clawfoot tub). The smaller footprint allows you to enlarge the closet and fix the laundry room area and still retain the master bedroom size or close to it.

    This first bath is 8 x 8 so you would get extra room for the closet. Or you could do slight modifications and still have your double sink (inspiration only - hover over photos to expand)
    Elsie Street · More Info


    Here is another inspiration but the dimensions aren't notated
    Modern Bathroom · More Info

    This bathroom overall dimension is 11 x 10. If you click on the name of the photo it will take you to the comment section and there are quite a few questions and answers for plenty of detail.
    From Mid Century to Contemporary Master Bathroom · More Info


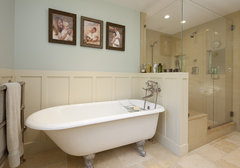
    Unknown dimension in this one. You can see that it is smaller than the footprint you have in your master bath but still has both the claw foot tub and separate shower
    Traditional Bathroom · More Info

    Here is one in a 7.5ft x 8.5ft dimension that can be modified to get your private w/c and still have plenty of room.
    Major Home Remodel · More Info
    N L thanked Denita
  • 12 years ago
    If you do bump out the closet like Carolins suggests, you could bump it out even further and then "soften" the appearance of the outside corner that will now be protruding into the bedroom by doing a short 45 degree wall (like the other wall in the closet) and putting the door to the closet on that wall. That said, some people don't like the look of an angled wall! I do agree with the one poster who said a complete redesign may be in order...you have a lot of space in the bedroom area in the current design, and I think you could recapture that into the more heavily used functional spaces (ie bath and closet) better. And do consider the placement of your laundry area, even in the current design, you may have a traffic jam going to the guest bathroom when laundry baskets are abound!
    N L thanked Rick P.
  • 12 years ago
    last modified: 12 years ago
    Spend some time with a kitchen and bath planner. I think it will be worth your while. Some on this site do e-design type services no matter where in the world they are located. :) All plans need to be viewed and reviewed multiple times to not only get the features, but the best use of space for the budget allocated.

    By the way, Carolins suggestion for the closet is on the mark. I am one of those people that don't like angles in a closet because they are inefficient - but then I lean toward the practical and it is your place. I would eliminate the double door entry into the master bedroom too. While you are at it: increase the size of the shower. :)
    N L thanked Denita
  • 12 years ago
    I stand corrected, I now see that Carolins also moved the entry door to the closet in addition to bumping the wall out. You could still take the wall out farther and angle the wall to soften the hard corner, but I would keep the door where Carolins has it, across from the linen closet.
    N L thanked Rick P.
  • 12 years ago
    last modified: 12 years ago
    Look at this one. It is in a 10 x 11 bathroom (overall bathroom only dimensions) and has a separate shower and claw foot tub.
    Gilles Residence · More Info
    N L thanked Denita
  • 12 years ago
    here is a new layout concept...did this quick so not sure on all dimensions...but something to look at...
    N L thanked Rick P.
  • PRO
    12 years ago
    I like the flow of Rick's plan but am concerned about losing windows (if I am reading it correctly). Sometimes moving around walls and spaces has a snowball effect on other elements. Rick's plan also works well if you watch TV in bed. How you envision using the bedroom should come into play too. I agree with the comment on so many doors in the room. Could the linen closet door be moved into the bathroom? Caroline's simplistic approach is great too. Sometimes the most simple solution is the best.
    N L thanked Mod Surrounds
  • PRO
    12 years ago
    After reading some of the comments and suggestions I feel the need just to remind you of the value of getting your advice from professionals. Space planning is not something to take lightly, once plumbing is installed, it is extremely costly to move. That said, the biggest issue for me when I look at the floor plans and suggestions is the windows. The architects plan is pretty good, but I would definitely extend the closet like carolins suggested. the other plan you showed would be impossible if the windows are going to be in that place because you can not build a wall in the middle of a window and you would have no windows in the bathroom, which is depressing. Stick to the architects plan and just extend the closet. ;)
    N L thanked Kelli Richards Interiors
  • 12 years ago
    Despite the OPs valid concerns, the architect seems to have done a good design with the original BR suite. I think I would just relocate the w/in door to face the linen closet's to create more wall space for BR furniture...but that's minor personal pref.

    Since this is a future build, why not bump-out the "north" ext. wall to create the necessary space?
    N L thanked acroteria
  • 12 years ago
    Thanks to all for the helpful comments and suggestions. Leaning toward a simple expansion of the closet shown in the architect's plan, but still can't help wondering if there's a way to keep the bathroom the same size and have a closet that's 80-120 sf.
  • PRO
    12 years ago
    last modified: 12 years ago
    I believe this way, the most you will be able to get is close to 70 sq ft. If you custom design your closet inside, you will have lots of space, trust me. I live in a loft and don't have a "walk in" closet, just sliding doors, but I have double hanging and drawers inside. (And I have a lot of clothes) I also have slanted shoe shelves. This combined with slim velour hangers and you will have more than enough space (unless of course you are Mariah Carey ;)
    N L thanked Kelli Richards Interiors
  • 12 years ago
    Personally, I think you can accomplish that, but if you are confined to the overall room dimensions (ie, you can't expand the overall footprint) you'll likely have to capture that extra space from your bedroom area. As others have said, your personal needs/tastes need to be considered. Do you like a large bed area, or is a smaller, cozier sleeping space ok? Do you want to hang a TV on the wall? Do you have furniture...tables, dressers, etc. that need a wall to go on? Will 2 people be in the bathroom/closet at the same time daily before work/bed...if so, do you have enough space to work around each other...2 closets vs 1? I'd play around with the space on paper or in an app, then, yes, have it fully vetted by a pro to make sure it works (or have a pro do it from the start!). Don't settle...this is your new house, and a heavily used space...make it great...good luck!
    N L thanked Rick P.
  • 12 years ago
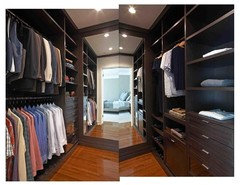
    We can't expand the footprint because of zoning restrictions. Leaning toward keeping the current design or expanding closet per Carolins' suggestion. Then will want it to look like this inside:
  • 12 years ago
    last modified: 12 years ago
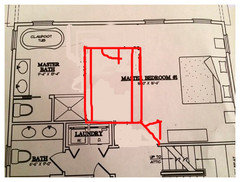
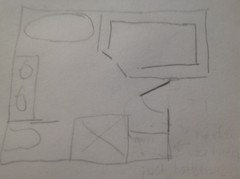
    Obviously extremely rough, but you might consider reconfiguring the bathroom something like this. If you want even more room for your closet and sink area, simply take the space from the large master bedroom. It would work and give you even more closet space. (I prefer the master closet opening to the master bath because that makes it easier to get dressed.)
    N L thanked Rhonda B
  • 12 years ago
    Combine carolins' layout with rhondabee's doors. Seems to me you have way too many doors in the area and that's going to drive you crazy. Don't put a door on the line cabinet; try a bottom cabinet with open shelving. Or even a bench where you can put on your shoes with shelves above.
    ,
  • 12 years ago
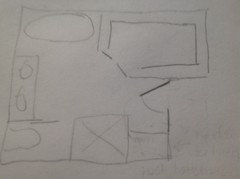
    Ooops didn't mean to attach same picture 4 times!
    N L thanked meggielh
  • 12 years ago
    Thanks, rhondabee and meggielh! I like it. I've also wondered about switching the vanity and the tub.......that way when you walk in the tub would be directly in front of you. The bathroom might feel more dramatic that way........
  • 12 years ago
    Vanity will be under your window then. Not a huge problem, but requires a solution for your mirror(s)
  • 12 years ago
    If you switch the vanity and the tub, you will not be able to have a window on the wall next to the closet. I like the idea of the tub tucked into its own nook with windows on both walls. Also, be sure to put the window in the toilet room, per carolilns' floorplan.
  • 12 years ago
    Good points about the windows. Ultimately I'm hoping that a 6.5 x 7 (or thereabouts) closet will be big enough for us. It would be smaller than our previous closet, but if it's designed well then it should be big enough to do the trick.
  • 12 years ago
    Different idea. Just brainstorming. Incorporate your linen closet in your walk-in closet or make the wic a bit smaller and make a long low cabinet against the outside wall for your linen.
  • 12 years ago
    last modified: 12 years ago
    That is a much better refinement carolins. Between the larger closet and the closet organizers, the OP ought to have good storage. I still think the shower is just a bit small it looks like it is only about 3'x3' but don't know for sure because I can't tell from the diagram.