

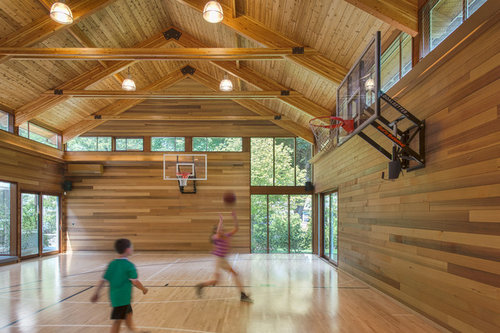
Wonderful! What are the dimensions of this space?
12 years ago
Featured Answer
Sort by:Oldest
Comments (7)
- 12 years ago
 8 years ago
 PRO8 years ago
 8 years ago
- PRO7 years ago

Related Stories
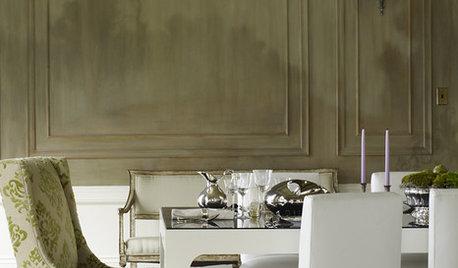
DECORATING GUIDESGive Your Walls an Architectural Dimension
Make a room special with the texture of wainscoting, panels, shiplap and more
Full Story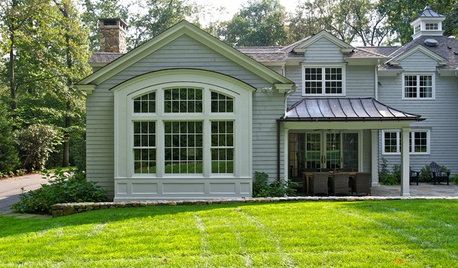
ADDITIONSSmall Wonders: Get More of Everything With a Bay Window
Bump out a room to increase light, views and square footage — we give you details and costs for the five bay window types
Full Story
CONTEMPORARY HOMESHouzz Tour: Plywood Pod Adds a New Dimension to Living Spaces
Designers redo the back of a house for a better indoor-outdoor connection and install a clever structure for storage, function and flow
Full Story
DECORATING GUIDESWonderful Ways to Mesh Woven Furniture With Your Style
Weave some wicker or sea grass furniture into a modern or contemporary room to create a feeling of relaxed luxury
Full Story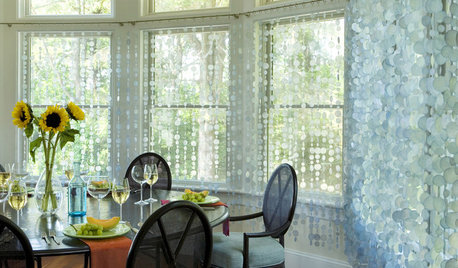
DECORATING GUIDES8 Wonderfully Creative Window Treatments
If regular curtains and rods feel too off the rack, look to these imaginative alternatives for one-of-a-kind windows
Full Story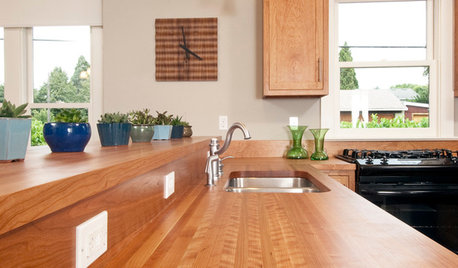
KITCHEN DESIGNWonderful Wood Countertops for Kitchen and Bath
Yes, you can enjoy beautifully warm wood counters near water sans worry (almost), with the right type of wood and sealer
Full Story
HOME OFFICESRoom of the Day: Home Office Makes the Most of Awkward Dimensions
Smart built-ins, natural light, strong color contrast and personal touches create a functional and stylish workspace
Full Story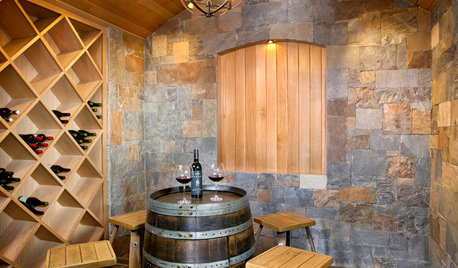
REMODELING GUIDESDesigner's Touch: 10 Wonderful Wine Storage Spaces
Get juiced for these professionally designed cellars, closets and other storage spaces to house wine collections in style
Full Story
DECORATING GUIDESDecorate with Dimension
Go beyond framed art work with murals, collections, texture, panels and light
Full Story0
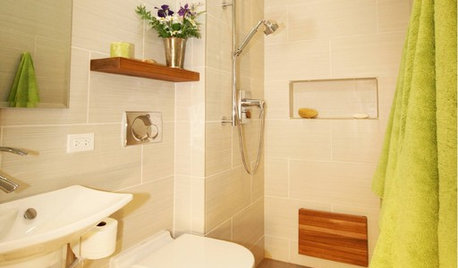
BATHROOM DESIGNMake a Tiny Bathroom Work Wonders
Light, reflection and multitasking spaces keep small bathrooms both stylish and functional
Full Story




MATHISON | MATHISON ARCHITECTS