Software
Houzz Logo Print
birdkkk

Walkway Redo

12 years ago
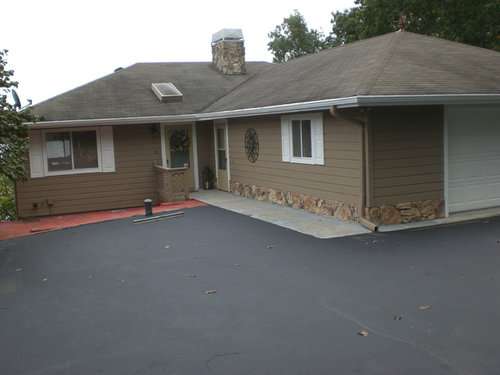
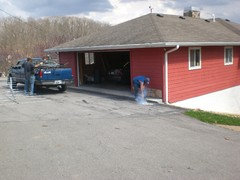
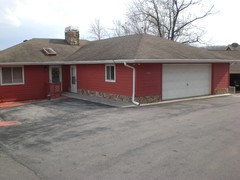
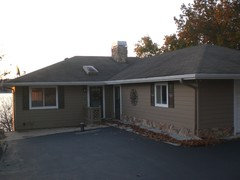
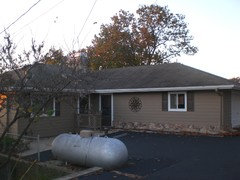
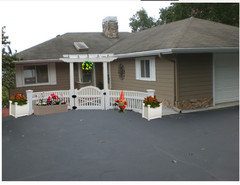
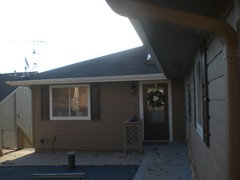
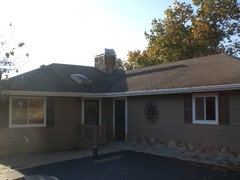
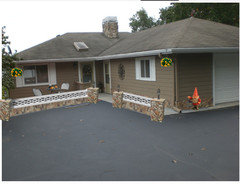
The walkway leading to our front door needs to be replaced or resurfaced. Of course I would like to take the "path" of least resistance and keep the cost down. The area in red which is cinder block and now painted the color of the house is also in question. It slopes to the left for water run off. This has kept me from doing any plantings. However I would love some kind of a plant bed. I would love suggestions for the walkway and the cinder block area. I have wondered about a plant bed at the end of the blacktop, before the cinderblock area.???

Comments (39)

  • PRO
    12 years ago
    You need to remove all of the asphalt and block in the entire front of your house.
    Put back a concrete driveway in front of the garage 16' to 18' wide.

    In the area in front of the house replace the asphalt with landscape.....and a sidewalk to the front door.....
  • 12 years ago
    I have more info that will shed light. This is a lake home and this is the "road side". Parking is limited, only the parking is the pad in front of the house. The cinder block area is about 20'x8'. There is also a well there as an obstacle. Thank you for your reply.
  • 12 years ago
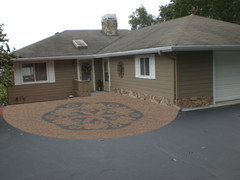
    Here is the most recent pic.
  • 12 years ago
    I agree with Lampert.

    Why on earth did they pave the front yard? I understand the desire for low maintenance landscape, but that's insane! And the heat from the asphalt is going make the house hotter in the summer. You need to have it remove so you can put in a lawn. Up next to the house where the red brick is you should pull that out as well and put in a flower garden.
  • PRO
    12 years ago
    Since you need to park your car in the front yard you might consider replacing the asphalt with interlocking pavers so it can look more attractive........and add some trees in between the car spaces.
  • 12 years ago
    That front parking is actually for guests. We have a large garage for our cars. Surprisingly it does not create a heat issue b/c there is a tree that provides shade. It is not an option to pull up the asphalt. I can however do something in the area of the cinder blocks to provide some nature. And spruce up the sidewalk leading to the door.
  • 12 years ago
    I would paint it to match the other skirting, and add planters for color if you think it needs it.
  • 12 years ago
    Brickln, the last picture is deceiving...it has leaves over the sidewalk! Are you saying paint the sidewalk the same color as the house? I know there are textures out there. Should I do that?
  • 12 years ago
    last modified: 12 years ago
    I'm saying to paint/stain it the same color as you painted the cinderblock, which I believe you said was the same color as the house? I view all of it as skirting around the house- the two cross paths and would look better if treated the same, IMO. Only the railing blocking the path to the door defines one as the formal walkway.
    If you were to extend the railing from the doorway, or add two or three planters with attached trellises matching it along the path to the driveway, that would look nice. Just wasn't sure if you could take a couple of feet away from the parking pad- looks like the path isn't too wide. Also not sure if parking is head-on to the path or to the door.
    If you're looking purely for a re-pavement, pebble coating would be an option, but I prefer the smooth surface and would see if it could be repaired and stained.
  • 12 years ago
    Birdie, re-reading you post, you may want to place planters on top of your cinderblock so you don't lose space on the parking pad.
  • 12 years ago
    A concrete area and stamping the driveway is an option.
  • 12 years ago
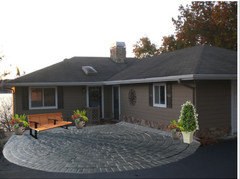
    This is gorgeous. I really like softening the entry. If you look at one of the original pictures, would it cause a water/runoff problem to level the cinder block pad? The parking pad is wide enough for two cars without encroaching the sidewalk. I am including one more obstacle!!! Propane tank!
  • 12 years ago
    last modified: 12 years ago
    You would dig up the asphalt in that area then pour the concrete on the same grade then have it stamped. You can also put the propane tank underground unless it's against code? You can also box the tank so it doesn't look like a miniature Good Year Blimp landed on the driveway.
  • 12 years ago
    Maybe a simple solution is to take out the concrete to the left of the doorway to the left edge of the house ( cutting the concrete so as to leave a pad there for what looks like access downslope?) Do a planting bed, but maintain the slope for drainage. With plantings, the slope is not going to be obvious. For a more open feel, I believe I would take off the L shaped handrail bit. If you felt you needed to indicate an "edge" to the front landing pad, I might just shorten the height, fill in with a siding pattern and paint the color of the house.
  • 12 years ago
    If you can't get rid of the asphalt I would add a row of large pots in front of the right hand wall and put some colour in with your plant selection. If the propane tank can't be moved - and I expect the expense would make that an unattractive option -you could possibly have a couple of trough pots with trellis and grow vines to hide it.
  • 12 years ago
    last modified: 12 years ago
    You could do what Lucidos suggested except use permeable pavers so that you don't have to worry about run off. Permeable paver let water run through
  • 12 years ago
    You guys are wonderful. I like the idea of keeping the cinder block area as a little patio. Maintaining the parking area which faces to the front door. There is a step down from the door to the left which is why the railing is there. We have done several things to enhance the curb appeal, however we are not finished! It was red and had a flat awning over the entry, colored red with no shutters. Oh, and a chain link fence from the front door to the propain tank with a beware of dog sign. Not exactly inviting!!! Thanks everyone for all the great suggestions. I wish i could see drawings like lucidos. That was amazing!!
  • 12 years ago
    last modified: 12 years ago
    If you have something in mind you want me to mock up I'll be happy to! KM's suggestion for permeable is excellent. Have a look on the web at "stamped driveway" and permeable stone and see what hits you.You have made a ton of changes. Houses are never "done".
  • 12 years ago
    I would like to use the little pad directly in front of the house for a sitting area. I even wondered if decking could be used to level the area. Or would I be better off with a stone planter box that would run the length of that area, up next to the house??? Or both. Your original mock up is great. I will look up the stamped driveway suggestions but I think budget will allow for the cinder block pad and walk way only. Darn!
  • 12 years ago
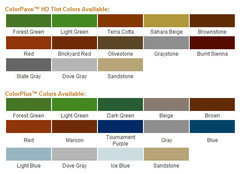
    Well live and learn :) I have another option for you. There is a specific brand of paint called ColorPave that is made for painting asphalt. They use it in playgrounds, parks, basketball courts and such. And they can stamp asphalt too!

    You could get creative with a stencil in that area!

    http://www.patternpaving.com/stampedasphalt.html
  • 12 years ago
    How about:
  • PRO
    12 years ago
    Another option in another direction - you could install EasyTurf directly over the asphalt - with our padding and PDS drainage tiles, you'd have an instant front lawn. Check us out at www.easyturf.com and let me know if you have any questions.
    Cheers!
    George
    http://www.houzz.com/projects/82914/Beautiful-Front-Yard
  • 12 years ago
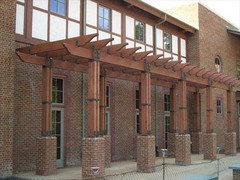
    Amazing! didn't know such a thing existed. Another direction would be a pagoda type structure, free standing over the cinder block...Would love to see a picture of this. Lucidos??? In the easy turf picture the bushes and rock are nice too.
  • 12 years ago
    That may be tricky to photoshop...what are you thinking...how much of the area? Just in the block areas like a walkway?
  • 12 years ago
    It is hard to tell but the front of the house, not the side walkway, is about 20x9'. The pagoda to mostly mark and define the area. Or should i just do flower boxes and call it a day! Your suggestions are great by the way. I like both of these images.
  • 12 years ago
    I think if you add a structure to the front it may over complicate things. But I'm working on something :)
  • 12 years ago
    My kidlet insists on the gnome. This is with a pergola.
  • 12 years ago
    Lucidos ALWAYS has great ideas. I was going to suggest some kind of beautiful boxes with tall plants to create a screened walkway, then I saw this. Why do I bother when we have Lucidos?
  • 12 years ago
    Interesting thought...the gnome is too cute. You have exceptional skill at photoshopping!
    Overall I think it is busy....but the concept is very doable. I like the very first one you did best!
  • 12 years ago
    last modified: 12 years ago
    Awwww kmkane you made my heart smile. And you know how this goes..hit and miss. I think anything to soften the miles of asphalt will help here. I was also thinking of a stone wall, like on the foundation, lining the walk... let me try that.

    Bird :) Sometimes it's good to see what you don't like so you can toss it out of the mix.
    birdkkk thanked lucidos
  • 12 years ago
    I love that idea lucidos. Maybe dated but very popular in the area.
    The walkway is kind of long...what if it was along the front of the house, marking the
    cinder block area? Maybe the patio shows better in this picture
  • 12 years ago
    I am referring to the river rock you mentioned.
  • 12 years ago
    last modified: 12 years ago
    Ok ....take 4 or is it 5 :) I like the simplicity of this one. I couldn't recolor the lattice to mimic the one you have on the entry and stone walls will never be dated!
  • 12 years ago
    I like it! I still like the simplicity of the first one you did with the stamped concrete. It kept the area open. What program are you using to do all this? You make it look easy which I am sure it is not! Thanks for all your time. If I went with this type stone wall, I may want to do just the one in front of the house, not the walk way too. What do you think? Thanks again.
  • 12 years ago
    That would work (on the one side) You have the stone on the foundation on the other.. Yes I prefer the stamping too. But remember we learned they can stamp and color the asphalt!

    I use a free program called Gimp which is similar to Photoshop. I'm not supposed to use my work programs (Photoshop, Acad and other graphic design tools) here on Houzz due to work licensing agreements.

    Gimp and Photoshop have a pretty big learning curve. Still so, it's fun and relaxing for me. I appreciate you allowing us to make suggestions.
    birdkkk thanked lucidos
  • 12 years ago
    I love your suggestions. I just don't want to impose. I have several design issues to address as time and $$ permit!
  • 12 years ago
    No imposition what-so-ever. There are many of us here and we enjoy the opportunity to share our thoughts and knowledge. We also learn stuff and keep abreast of current trends.
  • PRO
    12 years ago
    @lucidos can you photoshop grass in?
    :)