

Kitchen island question
12 years ago
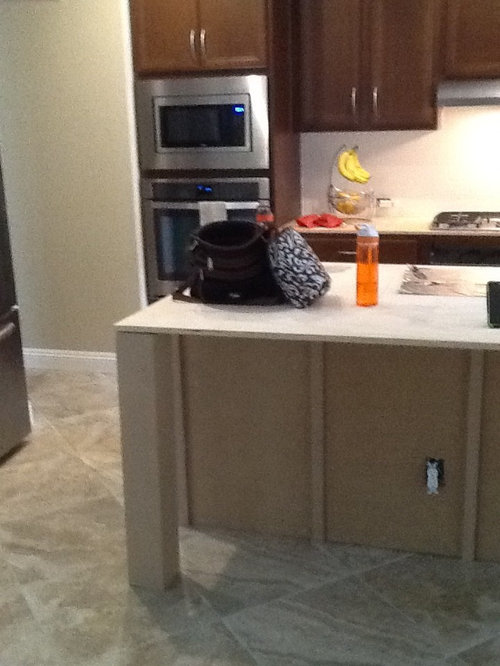
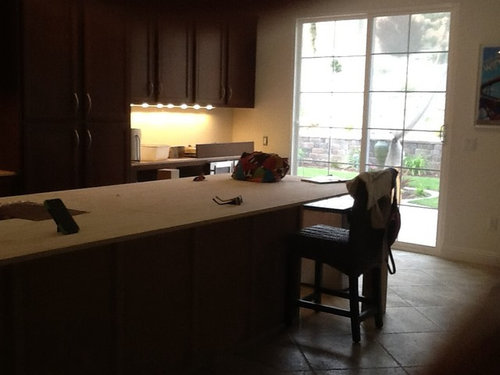
Featured Answer
Sort by:Oldest
Comments (10)
 12 years ago
- 12 years ago
Related Professionals
Dover Interior Designers & Decorators · Lake City Interior Designers & Decorators · Asheville Interior Designers & Decorators · Anderson Interior Designers & Decorators · Galveston Interior Designers & Decorators · Wichita Falls Interior Designers & Decorators · Platteville Interior Designers & Decorators · Monroe Architects & Building Designers · Bangor Architects & Building Designers · Guymon Architects & Building Designers · Gainesville Kitchen & Bathroom Designers · Vidalia Kitchen & Bathroom Designers · Vincennes Kitchen & Bathroom Designers · St. Louis Kitchen & Bathroom Designers · London Kitchen & Bathroom Designers- 12 years ago
- 12 years ago
- 12 years ago
- 12 years ago
 PRO12 years agolast modified: 12 years ago
- 12 years ago
- PRO12 years ago

Related Stories

KITCHEN DESIGN9 Questions to Ask When Planning a Kitchen Pantry
Avoid blunders and get the storage space and layout you need by asking these questions before you begin
Full Story
REMODELING GUIDESPlanning a Kitchen Remodel? Start With These 5 Questions
Before you consider aesthetics, make sure your new kitchen will work for your cooking and entertaining style
Full Story
REMODELING GUIDES9 Hard Questions to Ask When Shopping for Stone
Learn all about stone sizes, cracks, color issues and more so problems don't chip away at your design happiness later
Full Story
LIGHTING5 Questions to Ask for the Best Room Lighting
Get your overhead, task and accent lighting right for decorative beauty, less eyestrain and a focus exactly where you want
Full Story


FEEL-GOOD HOMEThe Question That Can Make You Love Your Home More
Change your relationship with your house for the better by focusing on the answer to something designers often ask
Full Story
REMODELING GUIDES13 Essential Questions to Ask Yourself Before Tackling a Renovation
No one knows you better than yourself, so to get the remodel you truly want, consider these questions first
Full Story



G S