Software
Houzz Logo Print
laura_rohlfing

Galley kitchen makeover ideas

12 years ago

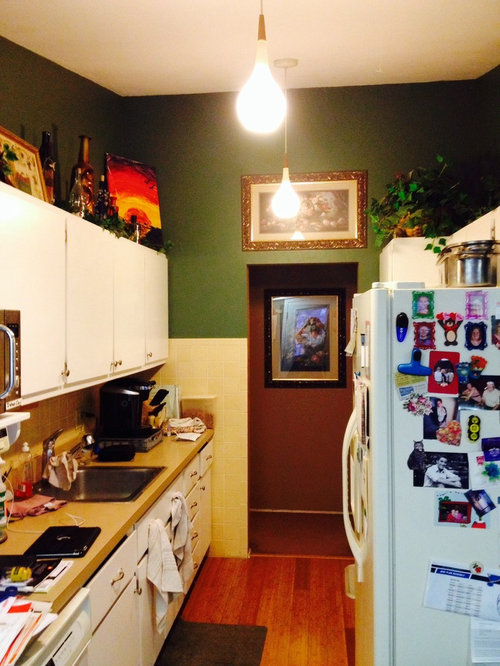
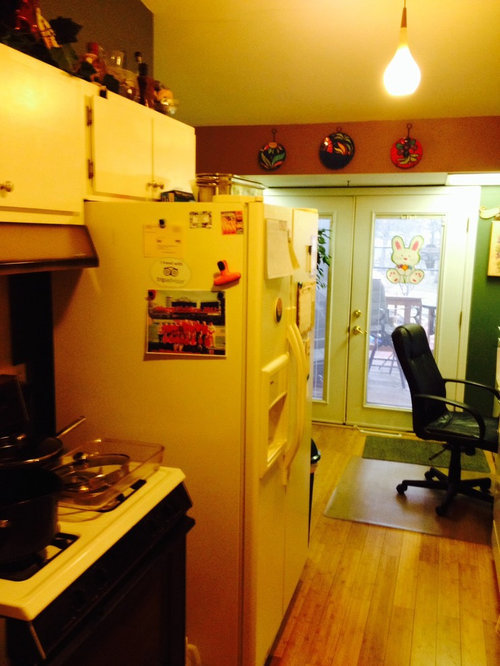
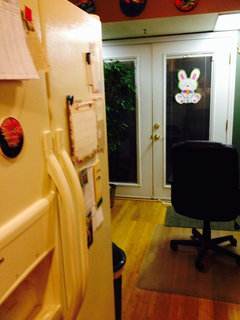
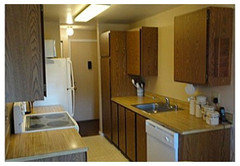
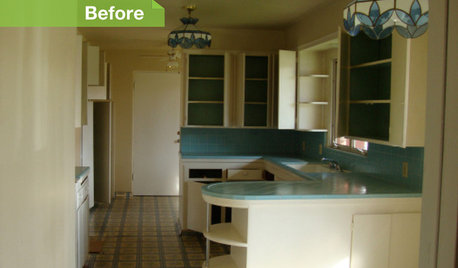
It's a galley kitchen with an extension area.... Vaulted ceilings... French doors exit onto patio .... I hate it any ideas ???

Comments (23)

  • PRO
    12 years ago
    Not sure if there are any opportunities to expand the kitchen by combining rooms.
  • 12 years ago
    Need to know what is on the other side of the refrigerator and stove wall.
  • 12 years ago
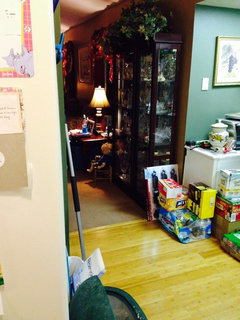
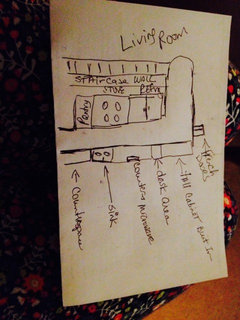
    Here's what's beside the refrigerator the opening leads to the living room
  • 12 years ago
    I think white cabinets are a good choice for a galley kitchen to keep things light. I would draw more attention to high ceilings with a light blue paint on the ceiling. New cabinets in a full overlay would create a more see less look especially with a basic door and sleek pulls.
  • 12 years ago
    If you want to photograph a quick drawing of living and kitchen with some dimensions, we can suggest how you might create an open plan if you are interested. The stove in an island is probably not ideal, so we probably want to move the stove and frig to the outside wall and put the sink in a new open island - find a way to use the space at the end of the room. You may want to combine these adjustments with a plan to shift the french doors to a single so you can use that end space well - for pantry cabinets adjacent to a relocated fridge for instance.

    The other thing that can work nicely is to take all the upper cabinets out on the sink side (this is especially effective if you can add windows - maybe we want to know what is on the other side of that wall?
  • 12 years ago
    The wall at the sink adjoins the hall bathroom... No chance of a window there. The kitchen has the odd area by the refrigerator and the French door has to remain a double since it goes out to a 30x30 deck
  • 12 years ago
    white cabinets, glass doors, undercounter and cabinet lighting and a series of lights going down the length of your kitchen ceiling will do wonders. I love my galley kitchen. so easy to work in. Also we put in old barnwood planks on our floor and it is to die for!
  • 12 years ago
    though your floors look nice as is - i just can't stand tile on kitchen floors so hard to stand on and everything breaks!
  • 12 years ago
    Susana -- I'd love for you to share a picture of your kitchen. I love ALL your ideas
  • 12 years ago
    Studio--- your ideas are fabulous ! I'm trying to make this place a home (wife died and her stuff is STILL here) I'm trying to make it my own little space
  • 12 years ago
    I'm sorry to hear of your loss; turning this particular kind of new leaf can take on a weightier importance, and I hope this will be an uplifting project for you. All the best.
  • PRO
    12 years ago
    Laura, Your due for a full remodel! New floor plan, cabinets and counters. If done thoughtfully, it will return to you, more than the cost, in years of pleasure and resale value. I see you have bamboo floors so you've made some fairly recent upgrades. If the cabs/counters are new also, please don't be offended.
    The refrigerator protruding further into a space that's already minimal is the biggest problem. It should go on the opposite wall across from the living room doorway which will allow you to pass by comfortably even when its open. This will give you another 30" of counter on the right side of the stove. It appears you also need a food pantry. Dedicate 2'-4' of one wall for full height(floor-ceiling) cabinets. As is often the case with vaulted ceilings, they add nothing to the space and actually detract form the symmetry or balance of this functional room.
    I'm assuming your not up for converting it into a living(open) kitchen. This galley would be more inviting if, as mentioned above, you remove the right door and create an eating/working nook. not sure what the value of the two doors is.?
    You need to come up with a budget in order to define the possible scope of work. Where you thinking of spending $1K, $5K, or $45K?
  • PRO
    12 years ago
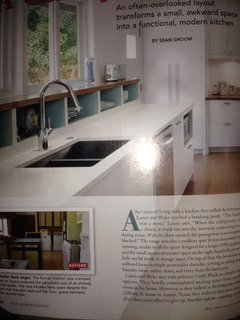
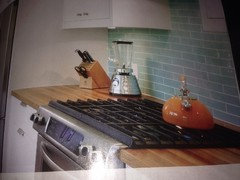
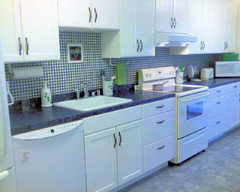
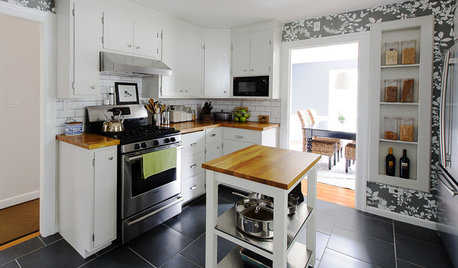
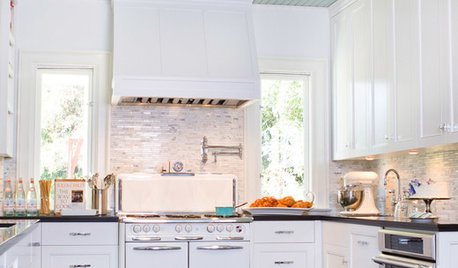
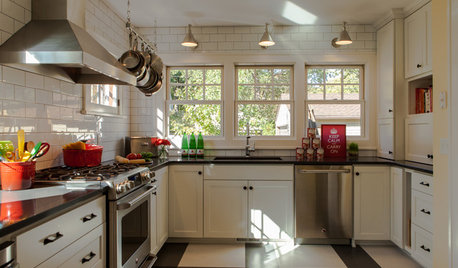
    Here are couple of pics from a magazine
  • 12 years ago
    I have a small condo - that had a galley kitchen - took out the wall between kitchen and living room - put all the kitchen along one wall - incorporating the dining area wall. See the original picture, the result and the floor plan. It cost tho and I have a post that is a load point which is a bit awkward.
  • PRO
    12 years ago
    I would move the fridge to the sink wall, to the right of the sink, (looks like there's room). then wrap the cabinets around the corner going toward the living room. Maybe that would be a great place for the built-in desk. Add a tall pantry where the desk is now, and build the microwave in over the stove. Your new design should not have the stove directly across from the sink. I'd love to see a floor plan, this design really has me curious. This is a similar design we did a few years ago...
  • 12 years ago
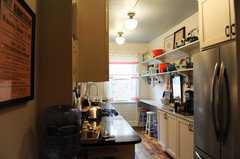
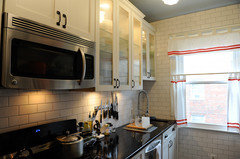
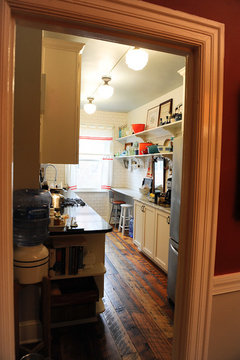
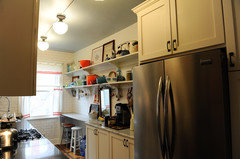
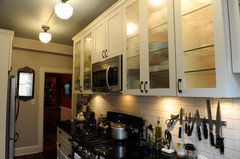
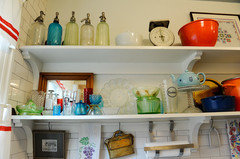
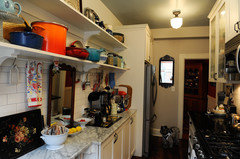
    Here are some bad pics of my kitchen so you can see what I am talking about, shiny white backsplash, glass cabinets with glass shelves and lighting, and open shelving on the other side really open up the room visually imho
  • 12 years ago
    and a few more
  • 12 years ago
    I completely agree with 2B Design. I don't know what your budget is, but if it's possible, I'd move the refrigerator where the desk is now. Is there another place to put the office? That would clear out that side of the kitchen tremendously. The refrigerator in its current location closes off the flow of the kitchen.
    Put the microwave over the range. Add a pantry opposite the refrigerator where you now have a pile of things on the floor.
    Clear out all the clutter above the cabinets. Paint the walls a lighter color.
  • 12 years ago
    28Design we want to spend 5k, the idea to move the refrigerator is the BEST idea ! Thank you SO much
  • 12 years ago
    Wood work --- here's my silly attempt to draw this floor plan
  • 12 years ago
    Susana ---- I ❤️your kitchen ! I have NO windows in mine the only light is the back door .... Your kitchen is amazing !
  • 12 years ago
    Iwantit --- wonderful ideas ! The kitchen as it is right now is gross ! I will post pictures (with your ideas) as soon as we start the renovations ! Thank you, I see a light at the end if my dark tunnel