Software
Houzz Logo Print
trishroth08

Updating a one-story, 1980s Florida house

12 years ago
We have a home with original, slightly better than builder's grade kitchen, baths, hollow-core doors, aluminum-frame windows, etc. Looking for ideas on upgrading everything: new kitchen, baths, the works. Home is not large - about 2,300 sq. feet.

Comments (31)

  • PRO
    12 years ago
    I think you need a designer for sure this becomes one of those discussions that never end. You need someone to help you from beginning to end with a plan not a bunch of random ideas that will drive you nuts.
  • 12 years ago
    I've built two great houses and done my own (successful) decorating on several others, so I'm not a total novice. And I've been collecting ideas and saving/clipping photos for this project for a while now. The problem is that I don't see many re-dos on typical one-story Florida houses! Spanish style, yes. Beachy, yes. Soaring ceilings and vast windows, yes. But not the more modest, single-story Florida house.
  • 12 years ago
    Good luck! I grew up in a 50's concrete block home overlooking the Gulf in Pensacola. Now, they've all been razed and replaced with too large, elevated homes that destroy the views. Certainly you can drive around town and get good ideas, then do it on your own. What part of Florida?
  • 12 years ago
    last modified: 12 years ago
    Generally, I think that many times those of us who love nicer things focus on every built in element, when more attention to soft goods and paint would make the home more liveable and pretty. If the kitchen is not open to a living space already, then that is the one adjustment to bring it into this era and pay attention to function more than "items" A peninsula with no uppers might connect you better than a puny island. If you don't have any walls to rework, then consider changing wall colors, flooring, lighting fixtures and depending on the style you have - painting or refacing cabinets. Add some builtin casework for a laundry room mud room. Use the experience you have living in a home to make it more functional - maybe read Susan Susanka's "the not so big house" - check as many of the series as you can out from the library. If you don't need to change walls or layout, spend your money instead on good upholstery / a fabric palette of 10 - 14 things that work together with new paint on the casework, new plumbing fixtures, new wall tile where it isn't neutral and workable or where you need to add some oomph. Spend your money on rugs, on great furniture that fits the space perfectly, great light fixtures. The house will look more expensive than if you change every other thing. Post some photos and we'll have some more specific suggestions.
  • 12 years ago
    67domer: The house is in a great, older neighborhood in Fort Myers. libradesigneye: I'm familiar with the "not so big house series" and love it! So many clever and creative ideas for using space to the fullest! To you other suggestions: I've been living in the Middle East for several years and am bringing some wonderful decorative items to the house … hand-knotted, vegetable-dyed silk carpets/wool carpets; framed, antique ethnic jewelry; ornately carved tables inlaid with mother of pearl or brass; burnished copper Moroccan lamps, etc. Not so many pieces that the house would scream "Arabian nights," but with one or two "statement" things that I could place in each room. Paired with clean, modern lines, it would have an exotic, but very personal feel. The kitchen is on the small side and I love to cook. A problem. The kitchen is at one end of a long rectangular room with the family room and sliding doors to the lanai/pool on the other. I'd turn the whole thing into a kitchen/dining area if it weren't that the door to the master bedroom divides the two. I'd love it if I could claim a bit more space for kitchen, but then the entry to the master bedroom would be in the middle of the kitchen. Gaa. If I moved the door to further down the room (off the now "family room"), would that be weird?
  • PRO
    12 years ago
    I don't think moving the door would be a real problem. I designed a kitchen for fiends in Miami Beach in a fairly modest house. When they moved in the people before them had tried to turn an Art Deco house into a Spanish hacienda, we worked long and hard to get it back to what it was meant to be. If you send me some floor plans and pictures maybe I can give some constructive advice. I love that you have some pieces to incorporate into the design that always makes it more your space.
  • 12 years ago
    Patricia, maybe I can get my tenants to take pics and send them to me. I'm still in the ME until later this year. While I'm waiting for pics, here's another challenge: Three sets of sliding glass doors open onto the lanai along the back of the house (two 8' openings, one 6'). The doors "stack" outside. Although the lanai roof protects us from direct sun most of the day, from mid-afternoon until evening, the sunlight is blinding. The view is over the pool and then there's a golf course. I can't plant trees or large shrubs along the property line because the pool is close to the line, so I need something to filter the light, but not block the view. I'm thinking of shutters in the house (2 1/2" or 3" wide), but then what to do outside along the screened lanai to block the blazing sunlight there? Any suggestions? (I'm loving our exchange, by the way.) Where are you located?
  • PRO
    12 years ago
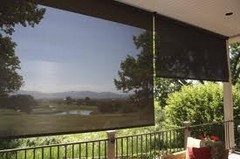
    Have you thought about just sunshades, they are really nice where you want sun protection but still want to see out side. They can be installed as a pull down even wide enough for all the doors together. I will tell you though that the darker ones work better for seeing out.I have them installed in clients house all over the place and they function very well. I live where I have the overhang too but that late afternoon heat still comes in so I love them. These can also be installed outside .
  • 12 years ago
    This is perfect! Can you recommend a vendor?
  • 12 years ago
    We renovated our 1980's CBS 2200 SF single story, Bradenton. We couldn't be happier with the results. Can't wait to see pics of yours!
  • 12 years ago
    Found it -
    http://www.hgtv.com/decorating-basics/sarahs-house-a-mid-century-home-gets-a-stylish-makeover/pictures/index.html

    For the layout revisions but also love the simple fresh fixes - choice of ikea cabinets with her color choice for kitchen, combo of quartz and penny round for texture but calm, opening up the dining room - the fabulous box "bay" in the front and staining the brick. . .

    Home stores carry those sunshades in large sizes on the aisle in the drapery section or you can order online.
    trishroth08 thanked libradesigneye
  • 12 years ago
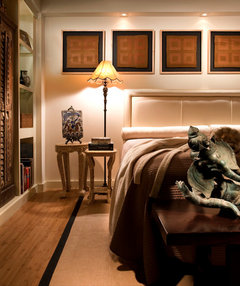
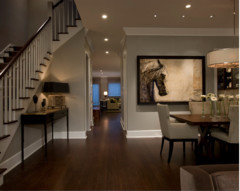
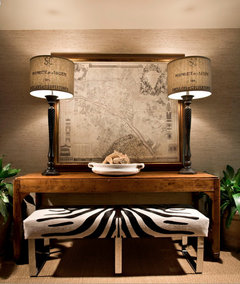
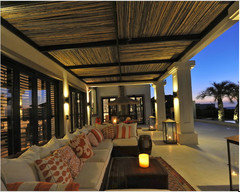
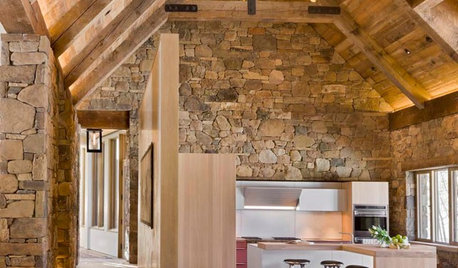
    Here are photos that illustrate the look, feel and colors that I want.
  • 12 years ago
    Your global travels have definitely brought you some terrific things to work with. Love the textures in these inspiration photos - I notice that it is rich neutrals and texture rather than color that draw you. The pop of animal print in the bench coupled with maps definitely signals global traveler. Do you have any ceilings to the rafters or is that something you are considering? In a ranch, often the architecture needs a little help - good windows, french doors or la cima doors that allow you to open a larger area (fl has bugs tho so perhaps screened terrace space is more practical), I note that all the moldings in the rooms you show are beefed up - which you'll want to scale for any 8' ceilings or get some skylights and loft to the 4/12 rooflines that are common. Love the way they used texture (almost looks like it is sw vigas fill) on the ceiling of the terrace in the lower right and stained the frame dark for contrast.
    trishroth08 thanked libradesigneye
  • 12 years ago
    I like the lanai ceiling too. (It looks like bamboo to me.) Although the lanai is screened (pool is not), the Florida spiders would be in heaven with that ceiling! I'd love to do this, but it would be a maintenance nightmare. There's always paint in something other than the ubiquitous "ceiling white."
  • 12 years ago
    be sure any windows and doors with glass you install meet "Dade County Standards" - I know you are not in dade, but it is what every one - vendors, insurance, builders - use as the standard. I am in naples.
  • 12 years ago
    I am in the same boat buying an 80's 2400 square foot house in Naples that had been turned into a bachelor pad . Realtor suggested travertine floors through out. What flooring are you considering?
  • 12 years ago
    jdanford: The house has carpeting in all except the entry, bathrooms, kitchen/family room and a rather odd path from the kitchen through the master bedroom to the master bath - all the same off-white, boring tile. I'm thinking of having hardwood floors in the living/dining room, replacing the tile everywhere else and maybe doing the kitchen/family room in the tile that looks like wood. I like carpet in bedrooms. Travertine floors would be great. In our Chicago condo both bathrooms have travertine floors and bath/shower areas. Love it in the bathrooms, but I'd be cautious about having travertine's color and pattern throughout a house. I've also been thinking about marble. Where we live now (Middle East), the apartment has large, shiny, neutral-colored and very lightly marbled marble tile with narrow grout lines. It's a breeze to keep clean and I like how it reflects the light.
  • 12 years ago
    Hi- I am in same dilemma as you. Late 70's build in Whiskey Creek area of Fort Myers, it seems every room in our house needs something. I am having a hard time finding design ideas for 8' ceilings. If you have any ideas or have found any good inspiration here I wwould love foenyou to share with me!
  • 12 years ago
    nmann : It has turned into my husband and my hobby to do this Fla. house to look great but stay reasonable. Ended up with a porcelain tile unicom renaissance ivory in the main area. Had Home Depot copy a farrow and ball paint color keeping it light. Used home depot liberty hardware, Pottery Barn sales and Homegoods. Found an amazing contractor who is replacing the kitchen and vanities for a very fair price.
  • 12 years ago
    nmann77, my home is also in Whiskey Creek. We should meet, swap ideas, etc.!

    Jdanford, I'd be interested in knowing who your "amazing contractor" is. We're replacing all the windows and exterior doors this fall, but will get started on the interior after the first of the year.
  • 12 years ago
    Trishroth08- Definitely! Email me at nmann77@gmail.com, I would like to meet and swap ideas!
  • 11 years ago
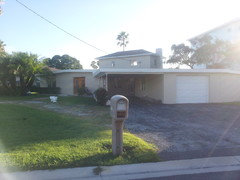
    I think we have a similar house to what you are describing and ours in still a work in progress two years later (not living there full time and only use it 6 weeks out of the year). My question is what does the front of your house look like? Our's is completely flat with a big circular driveway in front. I would love ideas from anyone above as they seem to know what they are talking about. The previous owner had an large front door overhang but they were so low we had them removed( several bruised heads).
  • 11 years ago
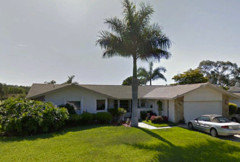
    What year was your home built? It looks more mid-Century than ours, which is more typical of homes from the 1980s. Oops, I think I uploaded it twice.
  • 11 years ago
    1950's and we are on the intercoastal waterway. Before we do any landscaping, the front door exterior needs an update but our house is the only "flat" house in the entire neighborhod. Most have some sort of front patio or portico.
  • 11 years ago
    Your place just needs some curb appeal, which you will get with an update to the exterior around the front door, repaving your driveway, and some interesting landscaping. Do you have a corner lot? It kind of looks like your home could be facing a corner - or you have a very big lot! How do you manage to get big projects done when you're not onsite? We just had our kitchen redone. We started talking to contractors in July, selected one in August and just now finished. In fairness, the kitchen was mostly finished and totally usable before Thanksgiving, but getting the little things on our punch list taken care of has dragged on.
  • 11 years ago
    We have a huge front yard which is wasted and a very small backyard. Projects have taken us much longer than we anticipated and thus the delay in deciding what to do with the front. My husband does not like modern at all and since we are only there 6 weeks, it's really hard to put more money into it at the moment. The kitchen turned out "ok" but the contractor didn't listen and tiled a few things that were not meant to be "tiled" so it's quirky but livable.
  • 11 years ago
    I'm so sorry you wound up with tile where it wasn't supposed to be, but I love your attitude and ability to embrace "quirky." We've met with our contractor and a designer, with whom I had instant rapport. There were several spontaneous high fives exchanged! I'm feeling good about getting started. I can't imagine your trying to do a huge amount, even with a lot of pre-planning, when you're only there six weeks. We're in Florida until the end of May and are worried that we won't be able to do all we hope.
  • 11 years ago
    Our house is typical of the "bungalow" style from around the 1950's though the upstairs was an addition which we have renovated to a master suite. We have a great architect/interior decorator who worked with us long distance for six months on the kitchen and upstairs. The front is the last major piece. Good luck and hope you get your projects completed.
  • 4 years ago

    Trish,
    Did you ever do the renovation? I’m curious to see your “After” photos! We are looking at purchasing a 1980’s, 2400 sq ft home too that will need lots of updates!
    Thank you

  • 4 years ago

    Allie, we spent nearly two years and more $$ than we intended doing renovations! New flooring throughout, new kitchen, three new bathrooms, new windows and external doors, new six-panel wood doors and molding throughout. Put crown molding throughout. New plumbing, new A/C and insulation, new electric panel. Took down one wall so that what had been separate and small living, dining and family rooms is now an L-shaped and open concept LR and DR with wide views out to the lanai, pool and golf course. The kitchen is blocked from view when you enter the house and from most of the LR, but open to the DR. Also redid the pool and pool surround; all new landscaping. Widened the driveway, walkways and entrance patio, which now all have brick pavers. We enclosed the back part of the oversized garage so we could have a huge, walk-in pantry and a laundry room that doubles as a kitchen for prep- and post-entertaining. One of my favorite things we did was a new closet system in the MB. In truth, we could have just bought a new house, but we love the location, as well as being around the corner from family and friends.