

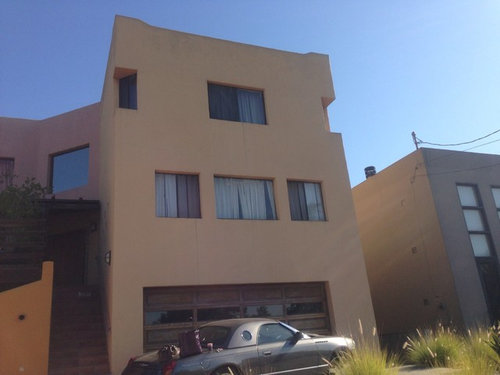
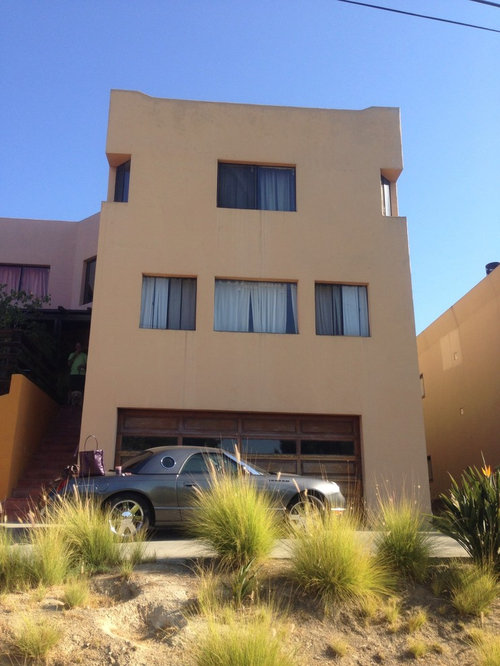
Modernize the front of the house with windows
12 years ago
Featured Answer
Sort by:Oldest
Comments (8)
 PRO12 years ago
Related Professionals
Salina Interior Designers & Decorators · Victoria Interior Designers & Decorators · Flint Interior Designers & Decorators · Wheeling Interior Designers & Decorators · Panama City Architects & Building Designers · Sebring Architects & Building Designers · Valdosta Architects & Building Designers · Atlantic City Architects & Building Designers · Buffalo Architects & Building Designers · Great Bend Kitchen & Bathroom Designers · Rolla Kitchen & Bathroom Designers · Philadelphia Kitchen & Bathroom Designers · Niles Kitchen & Bathroom Designers · Eau Claire Kitchen & Bathroom Designers · Helena Kitchen & Bathroom Designers 12 years ago
 PRO12 years ago
- 12 years agolast modified: 12 years ago
- 12 years ago
- 12 years ago
- 12 years ago
Related Stories
HOUZZ TOURSHouzz Tour: Renovations Modernize a 1970s New Jersey Colonial
Better access to a great yard, an opened-up interior and family-friendly features improved this home for a Princeton family
Full Story
HOUZZ TOURSMy Houzz: Remodeling Modernizes a Neoclassical Dutch Home
Neoclassical on the outside, a Netherlands home gets a long-wanted renovation inside, including a kitchen addition to suit its family today
Full Story
DECORATING GUIDESUse Trim to Modernize a Traditional Home — or Vice Versa
Bridge the gap between old and new styles with subtle variations in trim style and color
Full Story
ECLECTIC HOMESHouzz Tour: A Modernized Georgian Beauty With a Glam Loft Conversion
Extended from top to bottom, this eclectic London home combines period charm with modern chic
Full Story
KITCHEN DESIGNModernize Your Old Kitchen Without Remodeling
Keep the charm but lose the outdated feel, and gain functionality, with these tricks for helping your older kitchen fit modern times
Full Story
REMODELING GUIDESDesign Dilemma: How Do I Modernize My Cedar Walls?
8 Ways to Give Wood Walls a More Contemporary Look
Full Story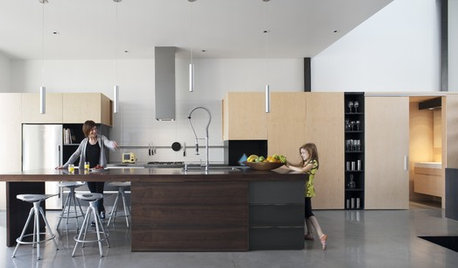
HOUZZ TOURSHouzz Tour: Modern, Staggered Montreal House
Split front to back by a central atrium, this sleek and cool family home in Canada has a unique design in more ways than one
Full Story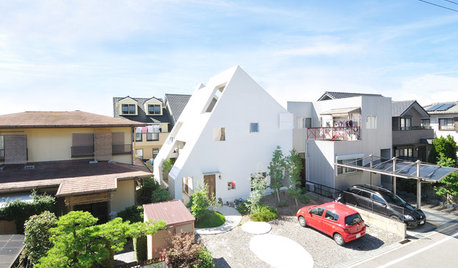
HOUZZ TOURSHouzz Tour: Modern 'White Mountain House' in Japan
An inclined roof, an all-white exterior and glassless windows give this modern, privacy-conscious home a distinct character
Full Story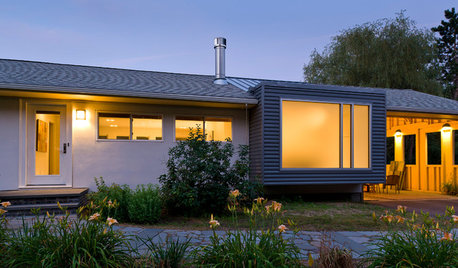
ARCHITECTUREThe Bay Window Goes Modern
Square tubes, cantilevered cubes, mixed glass ... new plays on bay windows are boldly branching out in modern architecture
Full Story





Charmean Neithart Interiors