Software
Houzz Logo Print
rebeccaholliday

14 years ago
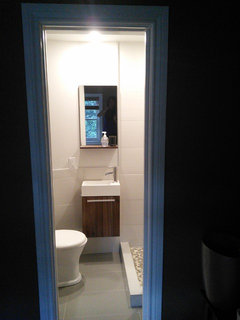
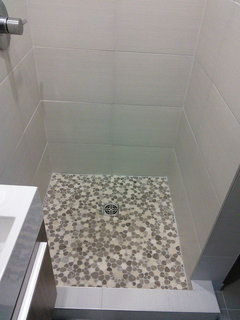
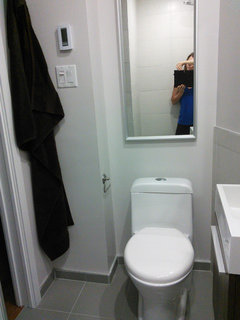
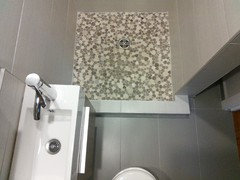
How far does the splash go in this shower? We have a 44x84 closet we are trying to make into a shower and some contractors have told us it is impossible and won't even give us a quote. I don't want water all over the bathroom floor.
From Closet to Wet Bath · More Info

Comments (20)

  • 14 years ago
    If you want an open shower such as this, you need to accept that water will splash outside the shower area.

    Otherwise, you'd be better off with an enclosed shower.
  • PRO
    14 years ago
    The shower is sloped to allow for pooled water to drain but there will be some splashing involved. All materials in the bath were specified with this in mind. I would highly recommend contacting a local bath designer who can help you plan appropriately. Good luck!
  • 14 years ago
    I stayed at a hotel that had the almost exact same deal (with the exception of a floor to ceiling panel about 18 inches wide) and water was pretty much everywhere and it was chilly to bathe in that bathroom. Unless you like wiping everything down and keeping your clothing on the (hopefully large) opposite side of the room, the I would strongly suggest you forgo your idea. I had to resort to bathing, putting towels all over the area outside the shower and then dressing in the bedroom. NOT FUN.
  • PRO
    14 years ago
    Well, it really depends on your personal situation. In this instance, there was no other option for a 2nd bath in this home. This bath was built as a guest bath and is not the primary bath in the home. The client wanted to allow some personal space for her guests and this bath allows for that. I would not recommend this type of bath for the home's primary bathroom.
  • 14 years ago
    I really like what was done with this bathroom! I have a question, what are the dimensions? I am trying to see if a bathroom is feasible in a space that is 36" x 8' with a shower/toilet/sink... So I was interested in these dimensions! Thank you
  • 14 years ago
    You could use a shower curtain in this situation. It would keep the water from spraying into the room.
  • PRO
    14 years ago
    last modified: 14 years ago
    You could also mount frameless glass right at the edge of the slope. I just did a shower very similar to that this past winter, and that's what the homeowner was going to do.

    http://img.photobucket.com/albums/v322/Bill_Vincent/Barth8small.jpg
  • PRO
    14 years ago
    I would recommend hiring someone who is familiar with local building codes for clearances. This will determine what you can and can't do. My client was very familiar with European baths and understood the limitations of her small space. It's possible your contractor may not be comfortable with doing something out of the ordinary for fear that your expectations will not be met. Again, a good bath designer or architect can really help guide the process. Good luck.
  • PRO
    14 years ago
    We have a customer that has a 150 year old log cabin that we're putting a master suite and ensuite. The addition will be a mix of modern elemants on the interior. I may gets some arguments here but, Delta make a doorless unit that measures 4' x 5'.
    The pan slopes inward to the drain. This unit has been installed many time and customers like it. This customer asked about the spashing issue and my answer was, Yes, you will get a little water on the floor but knowing you and your wife it won't be there long. The point is a little water won't hurt, just wipe it up.
  • PRO
    14 years ago
    The only thing I don't like about the prefab units is the drain had better be located exactly right or there will be a problem. As for the water on the floor, what I usually do for my "curbless customers" is even in bathrooms where it won't be a "wetroom" per se, I'll still waterproof well out into the bathroom from the shower's edge,, just to make sure that no water will get under the shower's membrane or ruin the substrate under the tile in the bathroom itself.
  • 13 years ago
    Details on the shower fixtures, please.
  • 13 years ago
    Love this idea. What would be the minimum feet requirement to pull this off? I read that 4x6 would not work. Is there any way to squeeze the sink & toilet closer to the shower? What is the size of this bathroom?
  • 12 years ago
    I can't find that sink on Kohlers website. Any serial #'s or anything to go by?
  • 12 years ago
    Would love to know the dimensions of this bathroom! Thanks!
  • 12 years ago
    are you able to post any more pictures of this? I am very interested in the layout of the room. AMAZING! Trying to turn a 1/2 bath in our master into a full bath.
  • 12 years ago
    Thanks! You wouldn't believe the number of contractors & designers that said it couldn't be done - that we needed to settle for a 2 piece. I'm so happy with it. We had a support wall issue etc. too so I'm sure you'll have an easier time of it.
  • 9 years ago

    Hi Denniti, wondering what the dimensions of the shower is? Love this! I'm working within a similar space constraint.

  • 8 years ago

    I'm so sorry for the late response. For some reason I wasn't getting my notifications. The shower dimensions are: 33.4"W x 37.4"W

  • 8 years ago

    *37.4"D including 4 inch lip