Software
Houzz Logo Print
barrierose

Cooktop on the island or not?

12 years ago
Very few pictures show this? I'd love to get some input on whether this is a good idea or not. I'm also considering a large sink on the island. I do a lot of chopping of veggies and mostly stovetop (versus oven) cooking. Thanks!

Comments (18)

  • PRO
    12 years ago
    last modified: 12 years ago
    If proper attention is paid to overhead ventilation, and enough room to have the island be the prep spot, then it can work well.

    What usually happens though is that people don't understand that island ventilation is much more costly than venting something on a perimeter, plus it's much less effective. 70% of your time spent in the kitchen is prepping the food to cook, and only 10% of the time is actually doing the cooking. Many island cooktops aren't roomy enough to allow any but that 10% of time to happen while facing the room, so what happens is that it leaves people with their back turned to the room 90% of the time. Hardly their vision of the social gathering spot that they may envision when the idea was first floated!

    It simply takes more space and more money to do an island cooking station correctly.
    B duBois thanked User
  • 12 years ago
    I've seen quite a few. I personally dont like it for safety reasons, with people gathering around an island, plates/wine glasses etc very close to heat, but also to pots/pans/mixing/stirring, there is a huge potential for spilling.

    If you search 'island cooktop' many different options show up in the houzz search bar.
    B duBois thanked krf9
  • 12 years ago
    these are great arguments for not doing it. Thank You!
  • 12 years ago
    last modified: 12 years ago
    We have an island with a cook top. We installed a down draft for ventilation which works great.Personally we love ours.It is installed in the great room to form a triangle cooking patterns which defines our kitchen area.We have a bar for others to sit at attached to it so we can prep, cook and entertain..It really depends on how you design your kitchen area.Our islands allows us to participate with all our guests when we entertain which was what we wanted to be able to do..
    B duBois thanked Mary and James
  • PRO
    12 years ago
    Hi , sorry but i must Write in German !
    Falls der Platz für eine Inselfläche vorhanden ist, dann bitte
    das Kochfeld in die Mitte platzieren. Es gibt keinen bessere
    Kommunikation mit der Familie, als den Augenkontakt und die
    Kommunikation mit der Familie.
    Für den Kochdunst bitte immer eine Ablufthaube über das
    Kochfeld planen. Ideal ist die Fa. Bora mit Umluft und Filter-
    Technik auch in den USA bzw. Miele Hauben.
    Meine Emphlung : Your German Kitchen , Boston Mass.
    Er hat das Know how für den US Markt 2020 !
    Best regards Wolfgang
  • PRO
    12 years ago
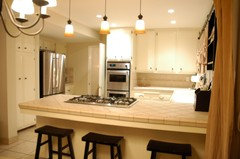
    In my former home, we didn't have an island, but a u-shaped kitchen, and the cooktop was on the same section as the "breakfast bar", as it would commonly be called. I got rid of the overhead cabinets to open up the space (boy did it make a huge difference!), but in doing so, I also lost the existing overhead ventilation that was hidden inside. In order to keep the space really open, I went with a pop-up down draft which not only worked wonderfully, but when up/on acted as a bit of a shield between the cooktop and people sitting opposite (especially little ones) when the cooktop was in use.

    Now, I only *updated* the existing kitchen (as you can see in the photo), as opposed to redesigning from scratch. It worked great, but I'm not sure I would choose it if I had a blank slate of a kitchen to design and it wasn't necessary. Having said that, it DOES allow you to see into the room where your family and/or guests are gathering while you're cooking, which is definitely the upside, especially if you have small children or entertain regularly. Good luck with you remodel :-)
    B duBois thanked Stephanie Cooper | REALTOR®, ASP®
  • 12 years ago
    I am almost done remodeling my kitchen and one of the changes I made was to move the cooktop from the island to the counter. I, too, love to use my island as a buffet and I wanted to transform the area into one giant food prep area, no sink, no cooktop... Just a solid surface! My counter area just never seemed deep enough for food prep.... Rolling pie dough, using multiple pans,spoons,cups etc... I always ran out of space. My old cooktop had a downdraft ventilation which is more expensive and the venting took up space inside the island cabinet. I can't wait to use my new layout and I know I will love the new position of the cooktop!
    B duBois thanked Linda H
  • 12 years ago
    I worked in the design and construction trade for many years and have built and remodeled numerous homes. I've had sinks and cook tops on peninsulas and islands, but in the end I prefer the cooktop against a wall in the "triangle" and the island free of clutter. I currently have a prep sink in my huge island, but am planning a move (and downsize) to another home. I will not put another sink or cooktop in an island; it interferes with the flow during big family or friend events, and detracts from the island use as a buffet. I would keep the island counter free if possible. Go ahead and put your under-counter microwave, wine rack, etc. in the island... but keep that top free for prep and serving. I doubt you will regret it, unless your room design demands that the cooktop be on an island.
    B duBois thanked belletriste
  • PRO
    12 years ago
    We prefer to put cooking surfaces on the perimeter also. The island is a great place for food prep, serving food, and social eating. Picture throwing a party, your putting the finishing touches on dinner and now it's time to go! Before you can move forward you need to spend additional time cleaning before starting the festivities. Especially true on a single level island, any messiness will be immediately visible even from across the room. Other than the downdraft ventilation solutions, which may or may not have enough power, a hanging vent solution will probably block the nice open feeling of a room.
    B duBois thanked Signature Kitchen & Bath Design Inc.
  • 12 years ago
    All of the feedback is super helpful! H
    Thank you, Houzzers
  • 12 years ago
    This was a great thread to find! We are building a house and my husband insists that the cooktop be in the island. I have made many of these arguments, but he insists that he has always wanted that setup. I think a large island is a beautiful focal point in a kitchen... However, I am afraid I'm going to lose this argument! Unless our builder can change his mind!
  • 12 years ago
    last modified: 12 years ago
    May I ask who does the cooking?!
  • 12 years ago
    My question exactly! The comments on Houzz made me change my mind. My husband knows if he wants to eat, kitchen decisions are mine. But then, I do all the cooking.
  • 12 years ago
    In our home we custom designed .We considered our lifestyle first. Which is what we tell everyone to do before sitting down with a designer or builder...Or kitchen area had to be accessible for a grandson and a mother in wheelchairs so they could participate.Not only do both of us cook but we also have family and the occasional guest chef in our kitchen cooking..Having our large island with the cook top allows us to prep and cook at the same time while we entertain....Having the sink against the wall close to the dishwasher and fridge lets us do the messier work and have a holding place for foods waiting to be prepped which we do before guest arrival....Every family is different..As builders and designers we usually bring out the cardboard boxes and set the kitchen up.This lets the home owners test the lay out so to say for comfort and use...
  • 12 years ago
    last modified: 12 years ago
    Definately cooktop in the island, who wants to stare at a wall whilst stirring.
  • 12 years ago
    We have ours on the island and absolutely love it. Would not want it any place else. I still have tons of counter space available for prep.
  • 12 years ago
    It has to be a darn big island to really work we'll for a cooktop. As in for a 36" cooktop with the 15" landing spot on one side and the 12" landing spot on the other, plus the 36" of prep space, you're over 8'. That doesn't even count any overhang on one end if you want seating on one end. It has to be a pretty big kitchen to be able to support an 8' island with all of the needed aisle clearances.