Software
Houzz Logo Print
home548

Now what?

12 years ago
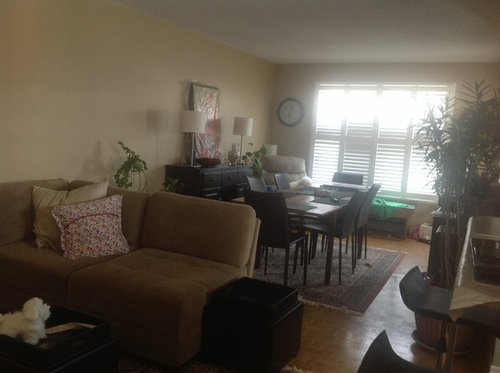
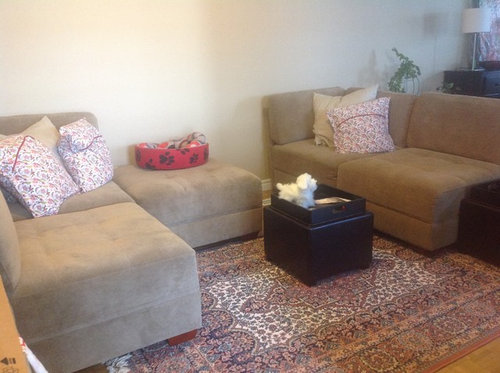
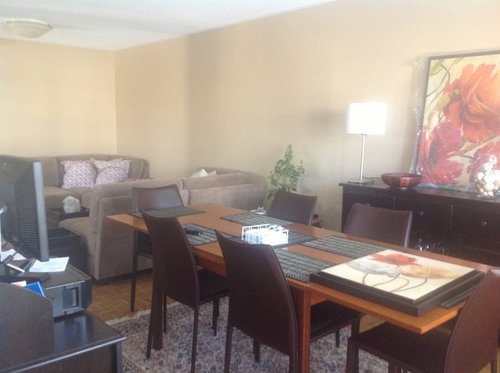
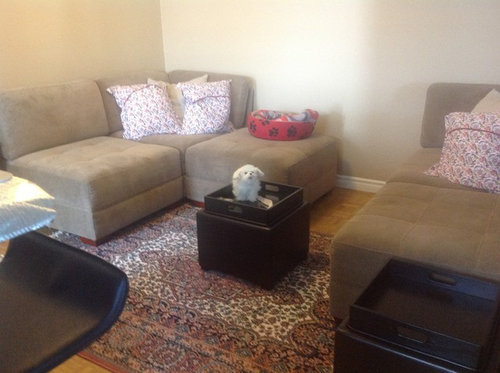
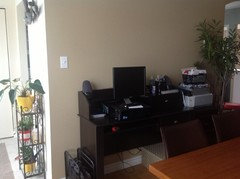
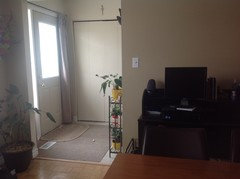
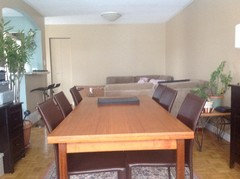
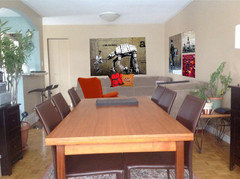
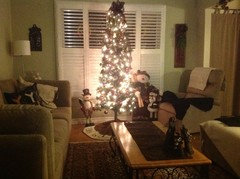
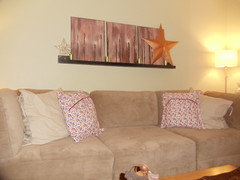
I recently painted my living room/dining room area with a Benjamin Moore CC-338 and reversed my living room dinning room area as we use the table more than the seating area, yet we still want the seating area to be functional. The whole room is 11 ft wide by 24 ft long, using approx. 12 ft for the table area and 12 ft for the seating area. I also need to keep my home office in this space. I kept my 30 year old table which I love and purchased new modern chairs, so those have to stay. I am asking for lighting ideas, I plan to add an over head light to the dining area in the fall so would need 2 over head light fixtures, I need art work for for the walls to define the space, I am leaning towards metal art in one section painted art in the other, a place for my plants and any comments of suggestions you can add. I am including pictures, please disregard the painting you see as they no longer work and just to let you know the lighting is too bright in some photos the wall colour is a bit deeper.

Comments (19)

  • 12 years ago
    That BAD, yes? Nobody can hep me?
  • 12 years ago
    Think a few more pics would be helpful...like what is the wall opposite the sofa, etc...
    home548 thanked Libbmom
  • 12 years ago
    How many in your family? Does the table need to stay extended? You could place a chair on each side of the buffet...
    home548 thanked Libbmom
  • 12 years ago
    Agree with Libmom. Table seems too long for the space and area rug underneath is definitely too small.
    home548 thanked moogers
  • 12 years ago
    I'm sorry, I don't have any advice, but I do love your space. Good luck finishing things up!
    home548 thanked lizpb85
  • 12 years ago
    last modified: 12 years ago
    No the table doesn't have to stay out that long, at the time we were only seeing if it would fit in that space open and be able to sit people. Originally I had planned on having it one section smaller (19") and putting 3 chairs on either side. I agree that the rug underneath is too small, would you suggest a larger rug, if so colour and pattern, or could I go no rug at all?
  • 12 years ago
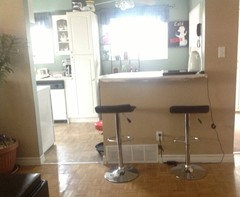
    Libbmom, I am looking for suggestions on pictures. Should I go one over sized abstract or 2 large prints, or a grouping? the other side of the room has the bar stools.
  • 12 years ago
    I would try to arrange sectional in a way to be more open to the dining arear of the room...when you say you use the table more...is that for dining or rather tend to sit around the table for conversation, etc...if for dining it makes more sense to move it back toward kitchen.
    I would hang the pic you have now over sideboard...you have a lot of stuff in the area...perhaps you don't need the black ottomans. I would put one of the corner sofa sections on the end wall with the two armless pieces on the long wall and utilize the ottoman piece as a ottoman for all...looks like you have an end table which I would use at the end of the armless part of sectional.
    What's in the corner under the clock?
    home548 thanked Libbmom
  • 12 years ago
    last modified: 12 years ago
    If you want the space to feel larger...also consider finding a mirror for over the sideboard and arrange the other art is sitting area...and what is on the wall opposite the sideboard?
  • 12 years ago
    No, it's not bad at all. You've got a lot you can work with here. But I don't understand the logic of flipping the dining and seating areas. I would rather see the dining by the kitchen and the seating by the window.

    I also would prefer to see the sectional back together, preferably facing the window if possible.

    We could use more photos. The desk wall and the corner to the right of the windows would help.
    home548 thanked groveraxle
  • 12 years ago
    The idea of switching the dining room and living room was just to be closer to the window, changing things up due to boredom, and yes we use the dining room daily to eat as this is the only place we have. It is equally close to the kitchen as the window side goes directly into the kitchen as it is a very small house. The seating area we never use unless we have company and even in that configuration would not work for many people. I really do not like those sofa sections, one of those OMG what have I done things, LOL but I couldn't return it so now I have to work with it. I really like the large abstracts above but I am afraid of doing too many as I don't want that 20ft wall to look like an art gallery, that is why I was thinking to do one space with metal art. I am not at the point of hanging any pictures yet as I don't want to damage the walls until I am 100% sure of where I am going to place the furniture. Thank you for all your input, it really help to get my wheels turning! One last thing, after viewing the pictures I am adding, I think the idea of dividing the two spaces with the sectional was to avoid the space looking like one long bowling alley.
  • 12 years ago
    Yes...I would not hang either until done. Have you considered moving desk to end wall...move the dining table forward some and move sofa toward table, reversing the sofa layout I mentioned above if you want to separate the space. My point of making the space more open is that if you do have more people than can sit at sofa you could have people sitting on sofa and dining table all being able to chat easily...I don't think it would feel like a bowing alley as you would have defined areas...I think having it separated the way you do makes every thing seem cramped...
    home548 thanked Libbmom
  • PRO
    12 years ago
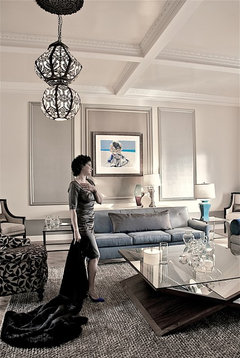
    for such a long wall, how about creating "zones" for each the living area and the dining area with applied moulding panels and a contrasting color, it will give the art more expanse and dress up such a long wall, please see enclosed photo...
    home548 thanked The Rey3 Design Collaborative
  • 12 years ago
    BTW...I have a similar long room...and have tried dividing as well...just always felt like I was shut off...
    home548 thanked Libbmom
  • 12 years ago
    I'd put the sectional back together in the corner, add a bunch-o-art, and a chair.
    home548 thanked groveraxle
  • 12 years ago
    I love that people can do photoshop, it helps so much to see it! We did try the furniture in that layout and the only thing wrong with it is that the we would have to buy a new chair as the one we have is too large, but that is an option. also when in a sectional in that configuration you loose a seat, one of the reasons I don't like this sectional. I like the art work , but wow that is BIG, I've never tried anything that large scale. I am thinking of reversing the living room dining room to the way we had it out of frustration. Attached are some old pictures, we had the sections in a 3 piece sofa on one wall and a 2 pc chaise configuration on the other, should I go back to that?
  • 12 years ago
    Why not use an armless piece as single chair?
  • 12 years ago
    With the ottoman...as a ottoman...could put your end table beside chair...