


Creating MIL suite in split-level
12 years ago
Featured Answer
Sort by:Oldest
Comments (12)
 PRO12 years ago
 12 years ago
Related Professionals
Birmingham Interior Designers & Decorators · California Interior Designers & Decorators · Springfield Interior Designers & Decorators · Milwaukee Interior Designers & Decorators · Dalton Architects & Building Designers · San Marcos Architects & Building Designers · Madison Architects & Building Designers · Great Falls Architects & Building Designers · Cody Architects & Building Designers · Cumberland Kitchen & Bathroom Designers · St. Louis Kitchen & Bathroom Designers · Houston Kitchen & Bathroom Designers · Palm Desert Kitchen & Bathroom Designers · Kennewick Kitchen & Bathroom Designers · Kahului Kitchen & Bathroom Designers- PRO12 years ago
- 12 years ago
 12 years ago
 PRO12 years ago
- 12 years ago
- PRO12 years ago
 12 years ago
 12 years ago
 PRO12 years ago
Related Stories

HOUZZ TOURSMy Houzz: Added Space and Style for a 1960s Split Level
With a new second story and downstairs suite, custom touches and midcentury pieces, this Portland family home suits 3 generations
Full Story
CONTEMPORARY HOMESHouzz Tour: Split-Level Home Uses Every Square Foot
A staircase connects levels that share views and light. The result is separate rooms with an open-plan feeling
Full Story
ENTRYWAYSNo Entryway? Create the Illusion of One
Create the feeling of an entry hall even when your door opens straight into the living room. Here are 12 tricks to try
Full Story
HOUSEPLANTSHow to Create an Indoor Landscape
Apply principles and elements of design to help your indoor garden flourish
Full Story
ARCHITECTURERoots of Style: Midcentury Styles Respond to Modern Life
See how postwar lifestyles spawned a range of styles, including minimalist traditional, ranch, split level and modern shed. What's next?
Full Story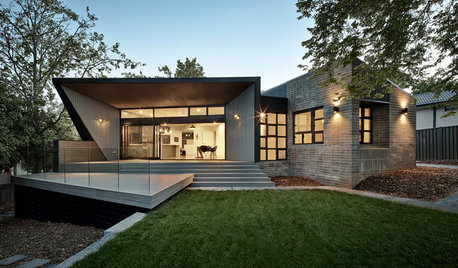
ARCHITECTUREHouzz Tour: A Contemporary Family Home Opens to Views and Light
With spaces for hanging together and going solo, this energy-efficient house works on multiple levels
Full Story
HOUZZ TOURSHouzz Tour: A Coastal Cottage Delights in a Wealth of White
Crisp but relaxed, the sophisticated style of this summer home has created an inviting getaway for relaxing and entertaining
Full Story
FUN HOUZZHouzz Quiz: What's Your Decorating Style?
Answer these 9 questions to find out what decorating style suits you best
Full Story
MOST POPULARMy Houzz: Hip Midcentury Style for a Mom's Backyard Cottage
This 1-bedroom suite has everything a Texas mother and grandmother needs — including the best wake-up system money can't buy
Full Story
KITCHEN DESIGNHow to Plan a Kitchen Workflow That Works
Every kitchen has workflow needs as unique as the people who use it. Here's how to design your space to suit your needs
Full Story



OnePlan