Software
Houzz Logo Print
gmfplus

What design software do you recommend for a personal design project?


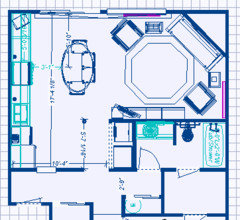
A homeowner introduced us to the FLOOR PLANNER software. She had designed a room addition for her house that she needed our services for construction plans. I was fascinated with her colorful drawing and became thoroughly engaged in the energy this effort had inspired. I saw lots of engineering flaws in the concept of her drawing, but totally workable. I recommended she get a physical survey of her property immediately to see if it was legal to build the addition she was contemplating. Later I experimented with the FLOOR PLANNER software on my own to see if I would want to recommend it to other homeowners. I have attached a drawing that took me three hours and left me very unsatisfied with the results. Perhaps my professional experience is focused on the limitations of this software rather than the energy it inspired in my client. I would like to see other examples of home owner generated plans and your comments, positive and negative about the results.

Comments (26)

  • PRO
    12 years ago
    I'm going to give this a bump as it interests me too !
  • PRO
    12 years ago
    We have experience with sweet home 3D and Sketch Up. They do have their limitations being as they use algorithms to create the drawings, but it they are still a really handy tool.
  • 12 years ago
    I'm interested, too!

    As a home-owner about to embark on a new home to replace the one that burnt to the ground, and a truly rubbish artist, I'd love to learn about software that we can muck about in with our ideas, so we have at least something to take to an architect, when the time comes.

    I did love using Ikea's easy-peasy 2D/3D kitchen design software for our renovations. And I found HomePlanner fairly useful, although it's pretty unsophisticated, it was quite handy when thinking about where to put furniture, etc (easier than shoving around sofas, anyway!). DH uses powerpoint, making blocks of colour represent spaces, but there's got to be something better than that.

    How easy is it to learn Sketch Up? Or is there anything similar?
  • PRO
    12 years ago
    Sketch up is a pretty simple program, if you have a weekend download it and watch some "how to" videos on youtube. You will figure it out relatively quickly.
  • 12 years ago
    In here for the comments.
  • PRO
    12 years ago
    Sketch up seems to have changed recently. I try to stick with Sketch Up 8 as the new version Sketch Up 13 got quite difficult (probably because I just don't give it the time it needs to really sit down and learn it).If you can find the non-pro version of Sketch Up 8 - it is fairly flexible and can render some very good drawings. The only drawback is that when I come to do an actual build, I get back to pen and paper as their dimensions are 3d relative and are all over the place!
  • 12 years ago
    About 3 or 4 years ago I searched around for software to do this. I'm not a professional, just wanted to play with ideas and show my architect.

    I had a serious go at using Google SketchUp, but found it extremely difficult to move a wall once it was drawn. Everything had to be extruded from a shape, and you ended up working with surfaces. There was no concept of a wall. Furniture libraries were also limited. Maybe it's better now.

    I then settled on MyVirtualHome, which was clunky but satisfactory, especially because you could walk around the house in first-person perspective, just like a computer game. The software is not really supported any more, and doesn't work in windows 8. Has a satisfactory furniture and materials library. Only supports a flat block of land, and can't do split levels or anything like that. But it does get the job done. If I were still on Windows 7 I'd still be using for my current project.

    For my current project I'm now using HomeByMe. It doesn't do exteriors, and it's range of windows, doors, furniture and materials is fairly limited. Enough to do concept but IMHO I don't think it's good enough for interior design, even though that's what they're targeting. The software is enjoyable to use if a little slow at times. HOWEVER, my project file has just become corrupted and I can no longer get the 3D views. The company has been trying to fix it for about 2 months, so I'm nervous about investing any more time on it. It's a shame because it's a very nice piece of software.

    So that's led me to this forum. Very interested in hearing about any other software that's around. In the mean time I'll probably keep using HomeByMe, and save a new version every 10 minutes...

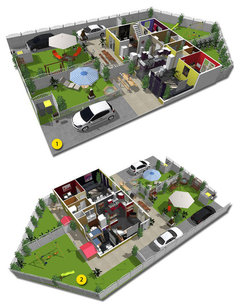
    I've attached some photos from the HomeByMe blog to show what it can do.
  • PRO
    12 years ago
    I've been a Sketchup pro user for the past 10 years, it takes time to get use to it but its a great modeling program, great program to make construction detail illustrations in 3D, etc.
    Now with Pro version 13 lots been added, there is lots of useful plugins available,great improvements done to layout... For the most part I use it in conjunction with Chief Architect.
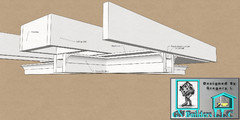
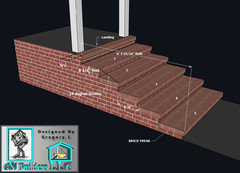
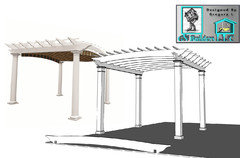
    A customer just sent me a picture to design him a trellis and he wants to do it himself, here is a sample of it , the only thing left is is add sizes to the components so he can transfer them to a template and a few more samples out of a hundred's I already done for Homeowners, Contractors, local Architects that I know, and in here.
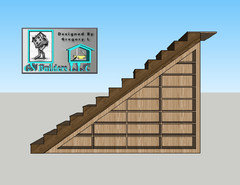
    One is shelving under the stair for a customer
    One is Coffer ceiling detail for contractor.
    One is exterior porch stair for a customer.
    And there is so much more you can do with it to design anything and to display the smallest details needed for any job... endless possibilities.
  • PRO
    12 years ago
    Hi GN with sketch up pro can you also produce elevations for builders? Or do you always have to render in 3d - I would like to be able to produce architectural plans for a build rather than having to using graph paper... sketch up enables me to give a final vision and walk through.
  • PRO
    12 years ago
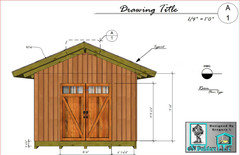
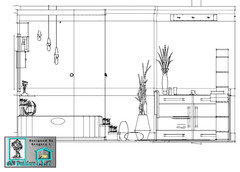
    Yes, you can do elevations or any other view like you would in any other drafting software here is a few examples. One was a shed detail I did for a customer and added a few markings just to give you an idea.

    Two is a bathroom with 2 views, one is preliminary pencil sketch and the other one the actual view in cross section.
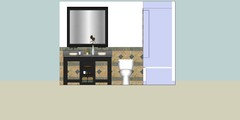
    Tree is just a bathroom wall elevation.

    You can also do elevation cross sections, etc.

    Here is a few images to give you an idea.
  • 12 years ago
    @GN, in SketchUp, can you move walls while retaining it's thickness?
  • PRO
    12 years ago
    Pauline,

    You can move the walls but you have to group them. It works a little different than regular drafting software where you take the wall by the end and move... But they have available plugins made for the software to do that, make roofs, windows, etc.

    If you go on YouTube, you will find many tutorials or you can visit this page ( http://www.valiarchitects.com/sketchup_scripts) they offer many plugins at very reasonable prices.
  • 12 years ago
    Perspective: Homeowner with 3D modeling experience (but also awareness of usability/UX issues...)

    I last tried Google SketchUp about 4 years ago and found it very clunky. Moving objects in particular was not very intuitive. For someone who is using the software "for fun" and isn't inherently drawn to these kinds of toys, this would probably feel like too much work. (If I'm interested in powerful modeling software with a steep learning curve, I'll use Blender.)

    I tried Sweet Home 3D on a whim and found it much more accessible. I used it to visualize my options for an exterior remodel, and subsequently recommended it to my mother who is planning a basement remodel. An entry-level user will find everything they need in a relatively intuitive interface without too many options and variables to confuse. Walls behave like walls, windows and doors automatically create "holes" in walls. There is an adequate database of compatible models and textures to get started (although it is now dwarfed by the amount of SketchUp user contributions on the web).
    Things get a little iffier as the user becomes more proficient and starts wanting more details (trim, backsplash, vaulted ceilings come to mind) or more attractive results, but all these things are possible with the limited repertoire of commands and options.
  • 12 years ago
    I use an older version of Punch Home Design and Landscape (v 10) The current offering is v 17. I found the program took a long time to learn and I'm still learning some functions after 7 or 8 years.. There are also certain aspects of the program which I do not use - the actual framing and cost estimate function. I design for my hobby - looking at layout , function and proportion and furniture placement - the 3 D aspect helps in checking clearances and efficient use of space.
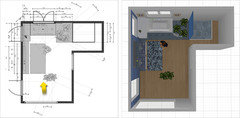
    As for decorating purposes, my version is perhaps too old - see below.
  • 11 years ago

    I like to play around with designing outdoor swings and swing beds. I currently use paper/pencil but would like to use software and have the ability to export the plans. Would SketchUp be the best free option for this as well? Any other suggestions?

  • 11 years ago

    I finally purchased the HGTV software for my desktop -- it seems pretty easy to use (although it constantly makes noises -- I have to mute the computer because I have not yet found a way to turn off the annoying range of constant noises the software plays). I am still working on the floor plan of the new house, so I cannot testify to its ability to do 3D rendering, but I'll get there. It does allow you to download and install CAD product images, doors, windows, etc. from major manufacturers, which is useful. It also allows you to paint the walls and place furnishings. For simple floor plans, I've been using Microsoft Visio for years -- it's fairly flexible, but has no capability for rendering.


  • 11 years ago

    Homestyler is an amazing site!

  • PRO
    11 years ago

    The home designer version of Chief architect is a good program

  • PRO
    11 years ago

    Aging myself... some of us were trained to be able to generate freehand perspectives - shock - with a pencil. Fast. Enough to communicate design thoughts with a client while sitting at their kitchen table and generate a number of alternatives or views very quickly. More detail? A few more minutes. Some software in our office, albeit expensive like Revit, generate terrific renderings when necessary but, in my opinion, nothing is faster than your favorite pencil and a roll of paper. We also have a SketchUp master who does terrific images - again - takes longer and the goal in early design is to generate LOTS of ideas quickly, involve the Owner and keep the hourly fee exposure limited. All of the thoughts are good - but also consider hand drawing. I'd hate to see that go away as a "lost art".


  • PRO
    10 years ago

    I’d also like to recommend Blophome. It has a large amount of furniture.

    It's very simple and produces stunning realistic photos with little effort.

    Blophome · More Info

  • 9 years ago

    I have yet to find a free home design software product that "fills the bill". SketchUp is a great program, but as other have noted it creates objects by faces and extrusion. It does not allow multiple lines in the same location to be on separate layers. I don't like having to draw each stud. I've tried HomePunch, but it did not have the drafting features I grew up with, and like so many others was unusable when I upgraded to Windows 10. I'm no longer willing to pay money for a temporary product. AutoCAD is also awesome, but is not a 3D program. I like the Internet but I cannot be tied to it for my program to work for in my circumstance it's not always available, so web based software is not an option. I would love to have Revit but I am no professional and simply cannot afford it. Yet I am a dedicated DIYer who wants to design the whole house - inside, outside, structure, landscaping, and HVAC included - and be able to generate a materials list. I can do the freehand sketches, but not animated walk-throughs. I don't expect the abilities of Revit in a free program, but with all the popularity of open source I'm thinking something should come close to filling the bill. So, I'm still looking and limping along on SketchUp.

  • 9 years ago

    Maybe Autodesk Homestyler might help some of you if you haven't tried it. https://www.homestyler.com/

  • PRO
    9 years ago

    You can give Live Home 3D for Mac or Live Interior 3D for Windows a try.


  • PRO
    9 years ago
    last modified: 9 years ago

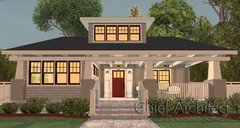
    As mentioned earlier, Chief Architect's Home Designer software is a pared-down version of our professional drafting and design software. We just released the latest version, 2018! There are a number of price points available and products geared towards different tasks.

    We host a user forum, HomeTalk, that includes a Gallery, if you'd like to see what some of our users are creating.

    We also regularly have design contests on our Facebook page, which is another great way to see what is being created in the software.

    We are constantly releasing catalogs that you can add to the software so you have lots of furniture and accessory options for your designs.

    Additionally, we offer a free and paid app called Room Planner, that you can use do design interior spaces on your mobile device.

  • 8 years ago

    Years back I was a draftsman working with pen and ink on E sized paper. (Never again!). Later, was a steel detailer using Auto-Cad 12. i got pretty good at it and could whip out the simpler shop drawings quickly. I designed a few remodeling projects and a nice home with it and everyone was happy with the outcome. I'd still use it but it's outdated and I've lost some of the software.

    Recently I got Sketch Up and for me, find it awkward adding or subtracting items. Also took days to put two opposing shed roofs separated by a clearstory on walls. Because you extrude walls and subtract from them initially it's very easy. But once walls are connected and say you have a bump out made with 45 degree walls where corners would be, and then need to change dimensions - I had problems. Inserting custom multi-pane windows took days and nearly drove me crazy. These problems could be my inexperience. For me, creating a box was easy, adding complexities takes time and lots of patience. I'm thinking of Home Design Pro. I especially like the details on doors, windows etc and the ability to create a materials list as you go. After checking on several programs, so far it seems there are three factors to consider: Ability, learning curve and price. The more Abilities the program delivers the longer the Learning Curve and the higher the Price. What kind of learning curve is required to design and create working plans On HDP to submit to planning departments?