Software
Houzz Logo Print
snake888

PLEASE HELP Living room design

12 years ago
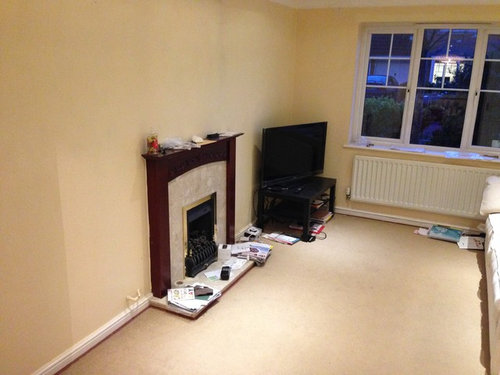
We have recently bought our first home and need help with designing this living room, we would like to change the flooring, re-paint, change the fireplace and square off the archway between the living room and dining room. Not sure if we should put the TV in the corner next to the fireplace?

Comments (15)

  • PRO
    12 years ago
    Hardwood flooring would help compliment the characteristics of the house.
    Matt thanked Dytecture
  • PRO
    12 years ago
    When you remove the existing carpet, you might find wood flooring underneath that may require stripping and refinishing. Tara's right, due to your space restrictions your TV will do well being mounted over the fireplace as long as the heat won't damage the TV. Add identical shelves (no taller than the fireplace, so they won't over-power the room) on both sides of the fireplace for your components and DVD's to be stored and hide the wires.
    Matt thanked Trinette Dease - Interior Designer
  • PRO
    12 years ago
    HI there! Congratulations on your new home! It is very exciting and we would all like to help. Trinette's comments on the hardwood sound perfect. I would keep all the floors the same in order to make the space appear larger. Is the open door in the picture showing the Dining Room the front entry door? I have a few ideas but would like to know that first...Thanks! Cynthia Wright
    Matt thanked C Wright Design
  • PRO
    12 years ago
    Congrats on your new home! You have a great space with great potential. I think you have the right idea bout the fireplace needing a change. The wall is quite long and fireplace seems lonely at the moment. If you plan on keeping the television in the corner, than I think the fireplace needs to have real presence in scale. See attached image. I never like seeing the television above the fireplace, however, there are great solutions for hiding the television when not in use. In any case, I think the fireplace should be flanked with bookcases, not only for extra storage, but to have the ability to add personality to the space by displaying your accessories, creating a layered effect. Hardwood floors are always a great way to add warmth, texture, and a rich feel to any room.
    Matt thanked CO Interiors
  • 12 years ago
    Thank you all for your advice, much appreciated. Cynthia the open door leads to the hallway, the dining room is joined onto the living room (behind the archway). I like the ideas of shelving/ storage but would prefer to have a mirror or artwork above the fireplace. Does anyone have any ideas about what type of shelving storage would look good next to the fireplace, which is flat against the wall (ie no chimney breast). Thanks Matt
  • PRO
    12 years ago
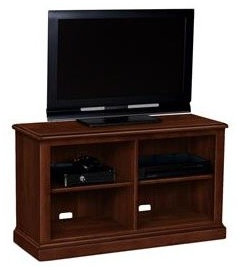
    This is our Sidekick Media Bookcase in our Caraway finish. The dimensions are 41"w x 24"h x 15"d.
  • PRO
    12 years ago
    take of the door to the living room that is not necessary....over the fireplace is the best spot for the tv this way you can get a right L sectional and a chair on the left. put a console table opposite the doorway to the living room, and hang art over it.
    Matt thanked User
  • PRO
    12 years ago
    last modified: 12 years ago
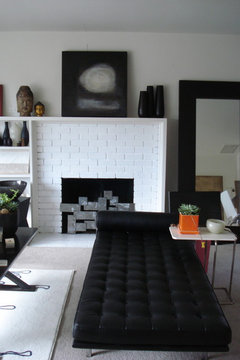
    This idea is interesting for the fireplace - they incorporated the fireplace into the shelves. It frames out the fireplace and gives you a deeper mantel. Is it a wood-burning or gas fireplace? What are the dimensions of your room?
    modern metal fire place cover · More Info
  • PRO
    12 years ago
    Another example.
    Family Room · More Info
    Matt thanked Madden, Slick & Bontempo, Inc
  • PRO
    12 years ago
    I can't tell how old the home is from those photographs, but from the shape of the arch, it appears that it may be from the 50s or 60s, maybe much earlier. Since this room is the first thing people see when they walk in the front door, it needs to be designed as a "WOW" feature. I can't tell if you have enough room to separate the front entry from the rest of the room, but adjacent to the door would be a good place for a coat closet.

    To do it correctly and to make you happy, I would need to see pictures of the exterior and get some room dimensions. The room needs to be re-proportioned. That means that the fireplace mantle needs to fit the room size. Perhaps a mantle that incorporates a space above it for a flat screen TV. Properly sized crown molding and baseboard would enhance the feel of the room and make it more formal. If there is hardwood under the carpet, sand it and stain it a medium natural color to highlight the species of wood. The fireplace mantle should be the same species and color. If there is no wood under the carpet, I would recommend hardwood for a floor, not laminate. (You get what you pay for.)

    Since there is a radiator on the exterior wall under the window, I would replace it with a baseboard radiation heat panel, incorporated behind the properly proportioned baseboard so that it is hidden. The windows need to be framed (PLEASE don't use "picture frame" styled molding. You could use a chair rail and wainscoting all around to formalize the room even more. You need drapes for the window array that should fit the windows.

    The windows look fairly new, and the muntin array (4/1) indicates that the style of the house is traditional, perhaps Craftsman/Bungalow. What I have described for the room would fit that style.
    Matt thanked Classical Traditions
  • 12 years ago
    The house is only 18 years old, 'practical home planning' there is an entrance hallway and the door you see in the pictures leads to the hallway. The room is 4.12m long (up to the archway leading to the dining room) and 3.2m wide
  • PRO
    12 years ago
    I'm happy to have been of assistance. Since you provided measurements in meters, can I presume that your house is not in the US? Perhaps the UK or Canada?
  • 12 years ago
    Yes the UK
  • 10 years ago
    Hi Matt, did you complete this project? it seems like a similar issue to mine. thanks