Software
Houzz Logo Print
skooty

Remodel Kitchen

12 years ago
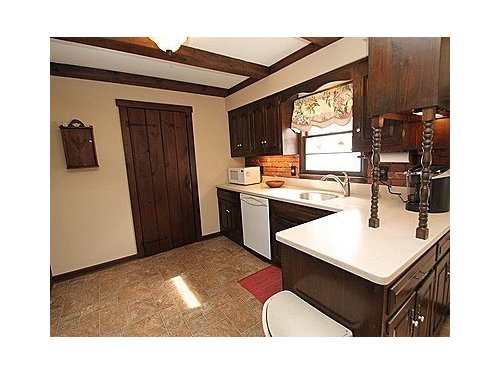
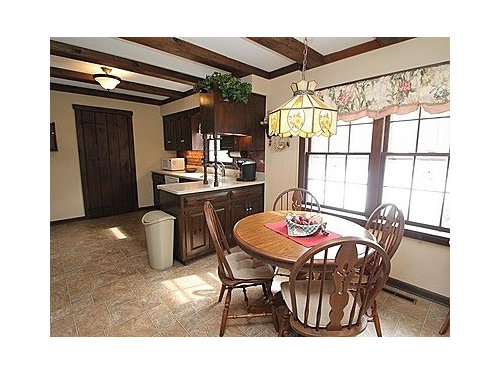
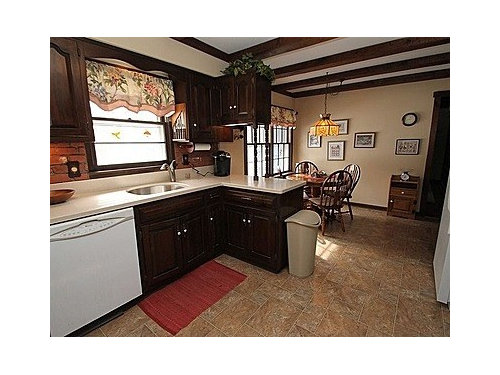
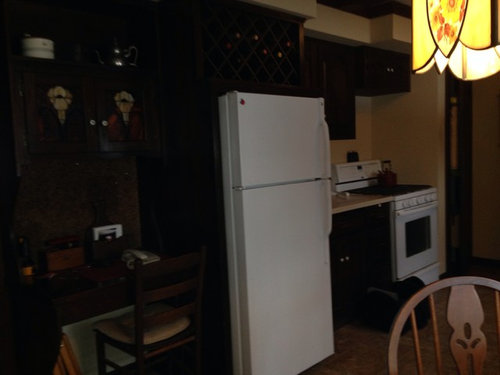
We are moving in a few weeks. This is our kitchen. We want to do the kitchen but are on a tight budget. We are gonna paint, take down the beams. They are hollow and homemade by previous owner, add some light but are stuck on cabinets and floor. And the wall by the table we could either cut out or remove. It opens To the den. There are some funky soffets and the fridge has a wooden built in around it and is way too small and on the left of the fridge is a small built in desk with a cork board and the n a doorway to the dining room. The floors are not tile some sort of vinyl I think. I really would like to take them up. Any suggestions would be amazing.

Comments (38)

  • 12 years ago
    Are you on a tight budget? That will change my answer.

    What is on the other side of the kitchen, in the first pic? Is that an exterior wall? Do you plan on still using it as an eat in kitchen or do you have another dining area?
  • 12 years ago
    I really like the ceiling. But if you don't, rip it out. I think changing to backsplash would make a huge difference! What is the style of the home?
  • 12 years ago
    New lighting will change the feel too :)
  • 12 years ago
    Are you changing the kitchen in order to sell it the house? If so, you should just do some minor changes and let the next owner remodel to their liking. I would suggest replacing the backsplash with a simple neutral tile that matches the counter. If possible, remove the cabinet that hangs out over the peninsula. Replace the small wall items in the eating area with one or two large piece(s) of art. Remove the window valances. If you must have window coverings use simple woven wood or cellular shades. Remove the ceiling fixture and install recessed lighting. Exchange the Tiffany style fixture with a simple neutral fixture. Find space in a base cabinet for your trash instead of having it stick out in the middle of the kitchen.
  • 12 years ago
    Just clean it and take the price deduction and save your efforts for something else. There isn't enough that you can do on a low budget that will make a difference at selling. The next owner will want to do a remodel, so let them make all of the choices.
  • 12 years ago
    I'd change the cabinet top, white isn't good for spills! LOL and the flooring, too
  • 12 years ago
    We are the new owners. We have about $10,000 that we could use on the kitchen. I know that's not a lot when it comes to a kitchen. I'm looking to give it a more modern look, yet maintain the rustic appeal. We are so unsure of how to update and get the most out of our budget.
  • 12 years ago
    Sequins great suggestions. Thank you!
  • 12 years ago
    Mountie thank you!!!
  • 12 years ago
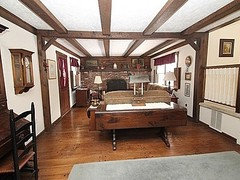
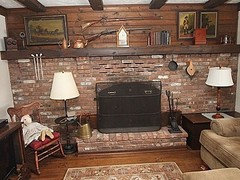
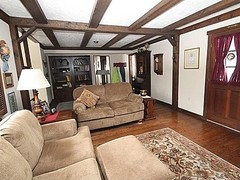
    Ihutch13 we are planning on eating in the kitchen and would love to knock down the wall in the eat/in area. I attached a pic of what's on the other side. A living room. We are getting rid of the for beams, adding recessed lighting and painting.
  • PRO
    12 years ago
    For $10K you can just about put in a new Ikea kitchen, with much more cabinet space than you presently have. So, I would tear it all out, including the vinyl tiles, then design and install an Ikea kitchen. I did one in 2005 that was phenomenal.
  • 12 years ago
    I'm just worried about unforeseen electrical and plumbing issues. I would love to see a pick of your kitchen!
  • PRO
    12 years ago
    The enclosed refrigerator is an appealing feature, and if there is space for fillers
    on that wall, then move Refrigerator where the desk is so u save space of one panel and can use a bigger refrigerator.. Also if you remove the peninsula upper cabinets, and need storage , you can use them below the desk. Neutral - cream beige vinyl tiles can be used , replacing existing ones.
  • PRO
    12 years ago
    I sold that house, and the kitchen was the main selling feature! I did use granite counters, but wouldn't use granite again. Unnecessary expense.
  • 12 years ago
    Sstar what would you use instead of granite? I think my kitchen has corian.
  • 12 years ago
    Sequins what would you use to fill the space on the wall? I just can't seem to visualize.
  • PRO
    12 years ago
    Corian is all right, so is "quartz". I love concrete, but it's not for everyone. The material should be durable and cost effective. Some people have recycled glass, hardwood, or stainless steel.
    It depends on your style! For more modern kitchens, countertops are going thinner, that is, without the built-up edge.
  • 12 years ago
    Don't let anyone discourage you with your budget. Go to a store like Lowes or Menards and get a digital drawing with prices of cabinets. You'd be surprised of the good deal you can get for custom cabinets when they are running a sale! You really can get a good price! As long as your hubby and friends are handy, you can install them yourself and do the labor and save a lot that way too.
  • 12 years ago
    Meghan I really appreciate your take on things. I'm gonna do my best to be thrifty and get the job done.
  • 12 years ago
    I have just out an ikea kitchen into a space bigger than yours for less than that. You can do it easily. I would take it out and get a brand new kitchen. My new kitchen is nearly finished and the soft self close drawers and cupboards, great cupboard lighting and fab pull out larder cabinets are a massive improvement on my old poggenpohl kitchen.
  • 12 years ago
    Out = put!
  • 12 years ago
    Shelleyuk thank you. I would love to see a photo. Does ikea help with the design?
  • 12 years ago
    We're also remodeling our kitchen on a small budget. Check out Rustoleum cabinet refinishing product. You don't have to sand the cabinets or put new doors on. It's gotten wonderful reviews online and at the hardware store. You can pick out light or dark colors and there's about 4 steps to complete. We're getting ready to do it...I'll post how it comes out. Good luck
  • 12 years ago
    Btgal I can actually stand the cabinets it's the soffets, the wood around the fidge and the desk that are real eye sores but all the amazing suggestions are really comforting. Can't wait to see how your kitchen turns out!
  • PRO
    12 years ago
    Can you post whats on the other side of desk. also a front pic of the refrigerator wall ?
  • 12 years ago
    I would start with painting all those beams and wood in the living room white. I think I would also paint your cupboards white. It's not all ugly; it's just dark. Then, add some colour throughout.
  • 12 years ago
    last modified: 12 years ago
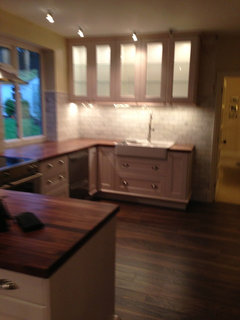
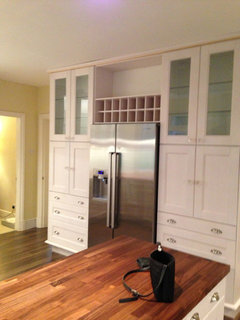
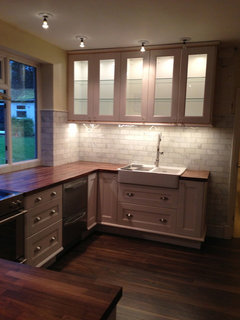
    heres a quick pic of my ikea kitchen as requested. Work in Progress, its not finished yet.
  • 12 years ago
    last modified: 12 years ago
    oops didn't realise how bad that snap was. And yes ikea will help sit with you and plan out the design.
  • 12 years ago
    Shelley uk there is is no way you could take a bad pic of that gorgeous kitchen!!! Amazing!!! You are really inspiring me!
  • 12 years ago
    Yes, plumbing and electrical issues can really do a job on the budget....Older homes sometimes have big surprises.
  • 12 years ago
    Thanks! I'm pleased with it (although I have an evening of painting the walls ahead of me and I'm not looking forward to that!). Its the ikea ramsjo line. Its very cost effective to put in an ikea kitchen and they have 25 year guarantees. People will try to put you off and tell you its cheap rubbish and will always look cheap but that really isn't the case (I hope!).

    Do you have a rough floorplan of your space?
  • 12 years ago
    Personally, I'm not a fan of ikea kitchens. They look okay, and they probably function okay, but to me it just feels too much like buying a kitchen at Walmart. It's really just a matter or I feel that I'm not getting a unique product...and, in my experience if you get some quotes from a local cabinet shop their prices aren't much higher, plus they can custom build your cabinets to your space so that not a single inch gets wasted. Plus, if your cabinets are in good shape they can come up with ideas to work with what you have and rebuild certain sections saving you a lot of money. In my last kitchen I had a peninsula and wanted to move my fridge and add pantry cabinets. They were able to save a lot of my current cabinets, take down the upper cabinets over the peninsula, modify the wall cabinets that the peninsula joined in to. Build a new bank of 36" drawer base cabinets, build a pantry and new cabinet over the new fridge spot and build a microwave shelf for the upper space that the fridge use to be in. Ohh, and re polyurethane the whole works. For 6k I had solid plywood (not particle board or mdf) and the whole thing matched the originals. If I had wanted they could have replaced the doors to update the look for not a whole lot more, and as I said, I ended up with better cabinets and quite frankly, I'm the only one with those cabinets.

    Now, I'm not saying don't buy an ikea kitchen, I'm just saying get an old time cabinet guy in to look at your options.
  • 12 years ago
    If you can get a custom made kitchen for that with all your drawers, closers, hinges, carousels, cabinet lights etc then great (but I'd be surprised).
  • PRO
    12 years ago
    You do have some money, why don't you consider the Ikea option or having a local carpenter or contractor see if they can do something with your existing cabinets. You will probably end up with a much better functioning kitchen.
  • 12 years ago
    It really depends on where you live. We got quotes from four local cabinet shops. They were all $15-$20K. That's for melamine boxes. Something similar from Home Depot was $13K. But, from IKEA we are looking at around $5K. It is a bit of a risk and requires more research ,but we are going to give IKEA a try.
  • 12 years ago
    We live in NJ. There are too many cabinet places to choose from!
  • 12 years ago
    I spent a long time planning with our ikea kitchen and many many hours on Houzz looking at what I really liked in a kitchen and thinking about how I could adapt the ikea kitchens to give me that look. Its definitely doable.