Software
Houzz Logo Print
vkfreund

kitchen floor plan is impossible

12 years ago
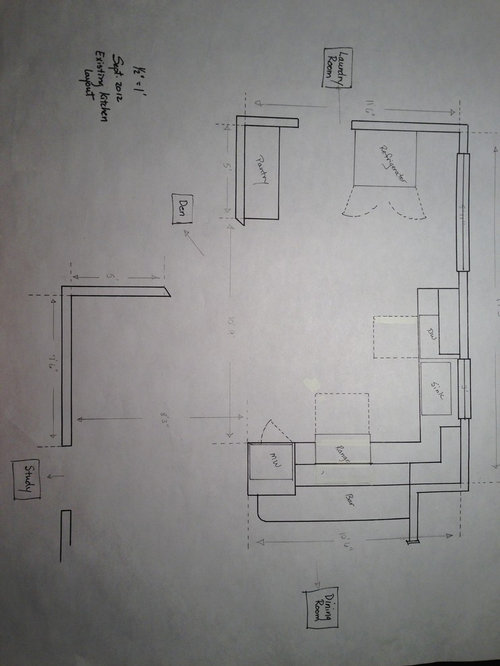
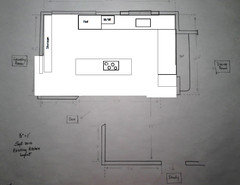
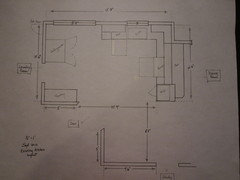
Over the last 6 years we have been remodeling our late 1950's ranch. All that is left to tackle is the kitchen which is a very awkward space. For the past year & a half I have drawn every arrangement I can imagine but none of them seem to work. I would appreciate any input you may have. My only requirement is a large (6 foot) window over the sink that looks out onto the back yard. We are on pier & beam so moving electrical, plumbing will be easy. I've attached a copy of the existing layout. I am open to any & all suggestions as at this point I am about ready to give up.
Thank you, Valerie.

Comments (23)

  • PRO
    12 years ago
    last modified: 12 years ago
    Since there is a dinning room at the bottom of the floor plan, not sure what is the function of the empty space beside the microwave.
    vkfreund thanked Dytecture
  • 12 years ago
    Can you move the laundry room door? Do you want to keep the breakfast bar area open?

    Your floor plan is very nicely drawn. Do you have photos of each wall, taken in broad daylight with all the lights on?
  • 12 years ago
    last modified: 12 years ago
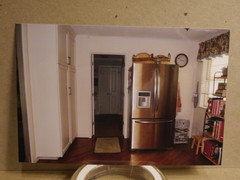
    Thank you, yes the laundry door can be moved as far as the middle of that wall. There is an exterior door that would conflict with it if it was moved any further. I have lots of photos, will attach them later this evening. I was thinking I would leave the bar area open to fit with the open concept of the rest of the house but again this has been a sticking point... open it up or close it in. Part of the problem is the current location of the MW as you will see in the pictures.
  • 12 years ago
    In response to Dytecture: The dining room runs the entire width of the plan left to right. The space to the left of the MW is just passage from dining to kitchen. The corner to the left is just dead space. Thinking maybe a hutch would work there, don't know how to incorporate it into useable kitchen space. Will attach pictures later today and it will be a little more obvious what we are dealing with. Thanks for your response.
  • 12 years ago
    I suggest using the online Ikea kitchen planner for floor plans. It is quick and easy, no need to actually buy Ikea, either.
  • PRO
    12 years ago
    last modified: 12 years ago
    Could you also repost your drawing with the the dimensions written a little darker? I just can't make them out. Also, can the laundry door be moved to the left at all and are you open to moving/replacing the windows? Thanks!
    vkfreund thanked Madden, Slick & Bontempo, Inc
  • PRO
    12 years ago
    A plan showing more detail of the surrounding rooms would be helpful, as well as being a bit darker. Dimensions are not easy to make out.

    Tell us about yourself, and how you use the kitchen. Do you have 6 kids, or just a couple? Do you entertain often, and do your guests gravitate to the kitchen? The more we know, the better. Is there one cook, or 2 or 3?

    Step back from what is there, and tell us what you want in a kitchen. Less of what you don't like, and more of what you do like.
  • PRO
    12 years ago
    Idea 1
  • PRO
    12 years ago
    I'd flip the sink with the range and instead of doing the 6' window, do two windows on each side of the range. That way the sink is facing the bar and is more functional.. you have enough room to put the dishwasher on that wall as well. The microwave can go next to the range on the left side in a base cabinet for itself. I'd also try to get that fridge moved over into the 'L" section possibly next to the microwave. I can't see your measurements clearly on that outside wall so not sure if that's viable. I like the idea of an island but I think it would kill the openness of your kitchen and get in the way of the flow and the doorway to the den.
  • PRO
    12 years ago
    I suggest you hire a pro kitchen designer. The cost is not that great and the benefits will be well worth the dollars you will spend on a kitchen remodel. Try looking at NKBA.org for certified kitchen designers in your area. Believe me its money well spent !
  • PRO
    12 years ago
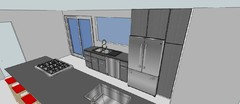
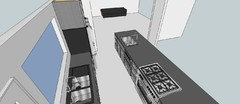
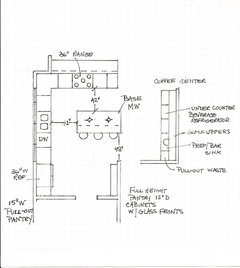
    Here is how I might approach it. It's an interesting problem because of all the doorways, and the traffic pattern. You may have structure in the passage to the dining room which would have to be supported with a header if you go this way; check with a competent builder or structural engineer.
  • 12 years ago
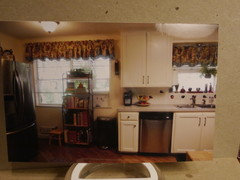
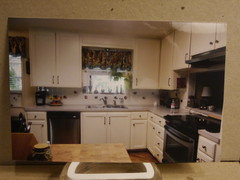
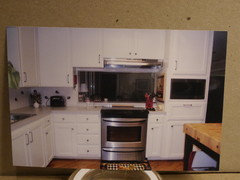
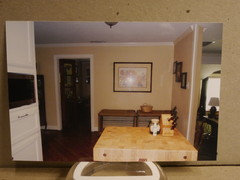
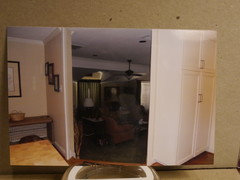
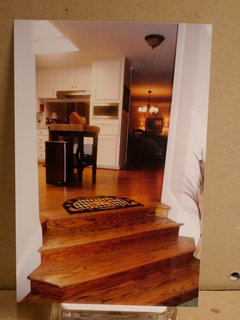
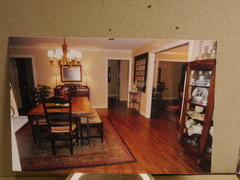
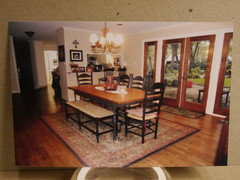
    I have attached additional photos of the drawing and the actual kitchen space, dining room and view into the kitchen from the den (see subsequent posts for the rest of the pictures). I'm willing to move, remove, replace, add anything that will make this kitchen better. Thanks for all suggestions.
  • 12 years ago
    Additional photos
  • PRO
    12 years ago
    Great 3D modeling shown above. While the sliding door is great for light, you may want to consider a single patio door instead. With a single door your could have a pantry cabinet right next to the current fridge location. This would free up the current pantry area for a great desk with some smaller upper cabinets. A small island would also look great through the center of the kitchen to recapture some of the floor area. The angled opening into your main living space suggests an angled island possibility!
    vkfreund thanked Meyer Design
  • 12 years ago
    Final photos, looking from the kitchen into dining room and from dining back towards the kitchen.
  • 12 years ago
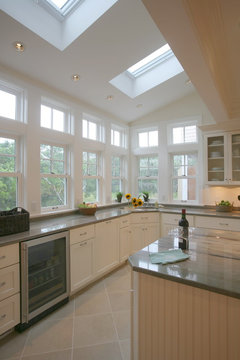
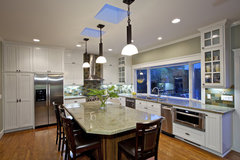
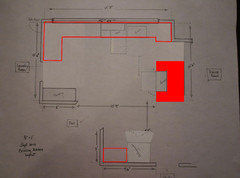
    Make the whole front wall windows:
    Kitchen · More Info

    Flora Residence · More Info

    McEvoy Kitchen · More Info
    vkfreund thanked groveraxle
  • 12 years ago
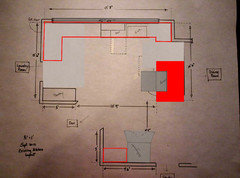
    A boost in contrast might show it better:
    vkfreund thanked groveraxle
  • 12 years ago
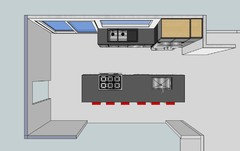
    Interesting...What is the solid red area surrounding the range
  • 12 years ago
    Interesting...What is the red area surrounding the range?
  • PRO
    12 years ago
    Guessing the red is an island, and that entire wall has been removed.
  • 12 years ago
    Yes, the red area is an island. I would eliminate all upper cabinets on the sink wall and replace with window end to end. The refrigerator would move to opposite the sink; it could be counter depth, or built into a wall of cabinets. The space where the fridge used to be could be a second pantry. I'd probably put the microwave in a drawer.
    vkfreund thanked groveraxle
  • PRO
    12 years ago
    This might work or, at least, hopefully, give you some ideas.
    ideas · More Info