

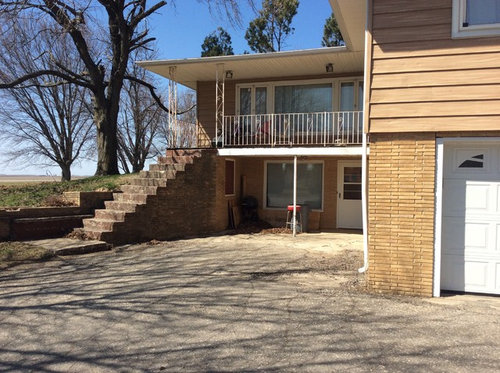
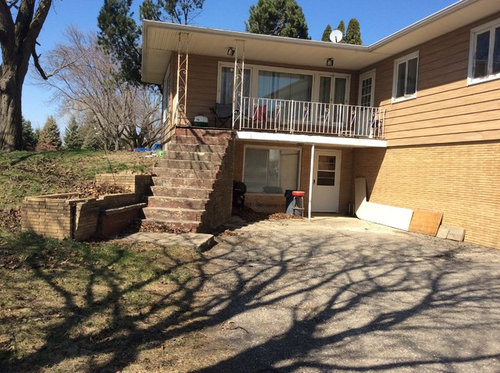
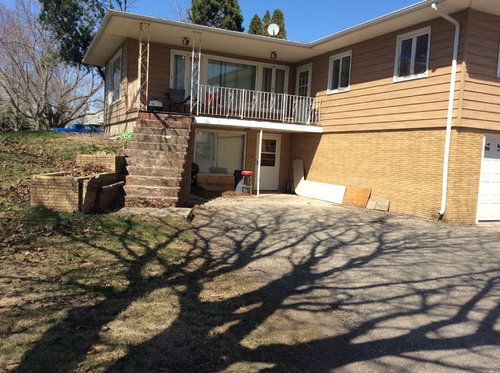
Split level HELP?!!! Porch & landscaping
12 years ago

Featured Answer
Sort by:Oldest
Comments (9)
 PRO12 years ago
Related Professionals
Riverton Interior Designers & Decorators · Bloomington Architects & Building Designers · Marietta Architects & Building Designers · Dallas Architects & Building Designers · Juneau Architects & Building Designers · Montréal Architects & Building Designers · Port Saint Lucie Kitchen & Bathroom Designers · Augusta Kitchen & Bathroom Designers · Bloomington Kitchen & Bathroom Designers · Baton Rouge Kitchen & Bathroom Designers · Roanoke Kitchen & Bathroom Designers · Boston Kitchen & Bathroom Designers · Fergus Falls Kitchen & Bathroom Designers · Lima Kitchen & Bathroom Designers · Flagstaff Kitchen & Bathroom Designers 12 years ago
 12 years ago
- 12 years ago
- 12 years ago
 PRO12 years agolast modified: 12 years ago
- 12 years ago
 12 years ago


Related Stories

HOUZZ TOURSMy Houzz: Contemporary Split-Level in Chicago
An art-collecting Illinois family transforms their 1950s home, starting with a complete color redesign
Full Story
STANDARD MEASUREMENTSThe Right Dimensions for Your Porch
Depth, width, proportion and detailing all contribute to the comfort and functionality of this transitional space
Full Story
EXTERIORSHelp! What Color Should I Paint My House Exterior?
Real homeowners get real help in choosing paint palettes. Bonus: 3 tips for everyone on picking exterior colors
Full Story
GARDENING AND LANDSCAPINGBe a Citizen Scientist to Help Wildlife, Learn and Have Fun Too
Track butterflies, study birds, capture stars ... when you aid monitoring efforts, you’re lending Mother Nature a hand
Full Story
CURB APPEAL7 Questions to Help You Pick the Right Front-Yard Fence
Get over the hurdle of choosing a fence design by considering your needs, your home’s architecture and more
Full Story
UNIVERSAL DESIGNMy Houzz: Universal Design Helps an 8-Year-Old Feel at Home
An innovative sensory room, wide doors and hallways, and other thoughtful design moves make this Canadian home work for the whole family
Full Story
LIFE12 House-Hunting Tips to Help You Make the Right Choice
Stay organized and focused on your quest for a new home, to make the search easier and avoid surprises later
Full Story

ARCHITECTUREHouse-Hunting Help: If You Could Pick Your Home Style ...
Love an open layout? Steer clear of Victorians. Hate stairs? Sidle up to a ranch. Whatever home you're looking for, this guide can help
Full Story
ENTRYWAYSHelp! What Color Should I Paint My Front Door?
We come to the rescue of three Houzzers, offering color palette options for the front door, trim and siding
Full Story




decorideas523