Software
Houzz Logo Print
jennifer_reynolds5131946

What to do with railing and step down into family room..

12 years ago




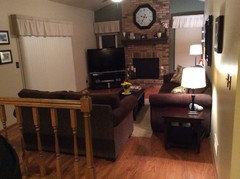
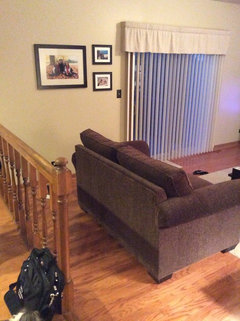
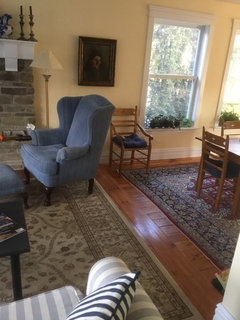
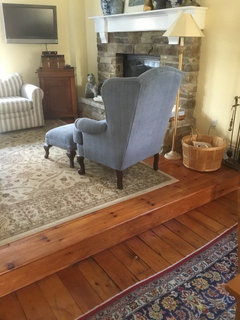
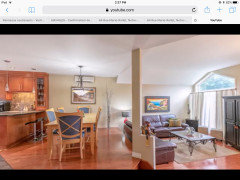
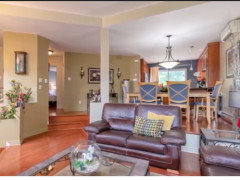
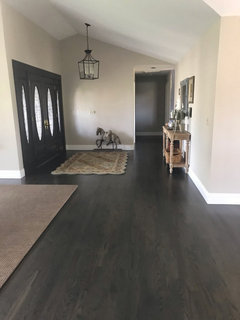
This railing drives me crazy. Any ideas on how to update it? Do we need it? I provided a few pictures so you see how it flows from one room to the next.

Comments (55)

  • 12 years ago
    There is one step down into he family room but you can't really see it in the pictures. Because it's so close to the kitchen table I was really worried people would fall.

    The half wall sounds nice but I'd rather have an open feel. I'm just not sure how to update this with our space. ( we updated the kitchen space about 2 years ago) we will be getting new hardwood floor in the coming months so was trying to get ideas on this.
  • 12 years ago
    Like the kitchen very much. I Am thinking that you could go to the place where you bought the cabinets and see if they have a railing that is more compatible with the new kitchen.
  • PRO
    12 years ago
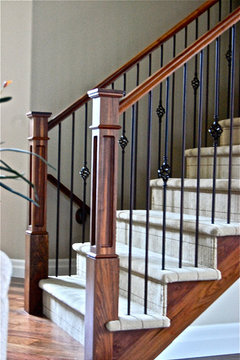
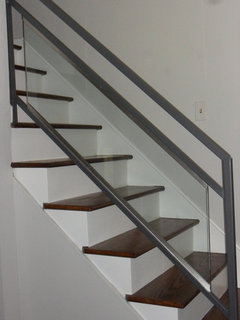

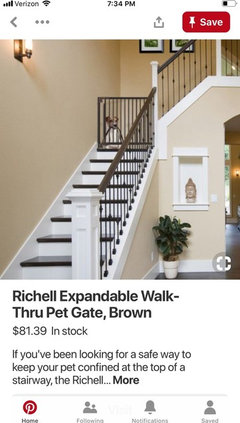
    How about replacing the centre wooden posts with metal spindles painted black, or adding a glass or complete metal railing. Check these !
  • 12 years ago
    last modified: 12 years ago

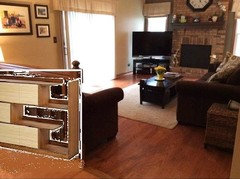
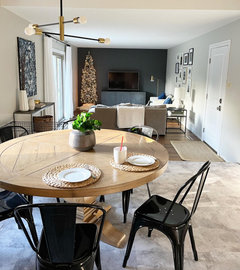
    How about a variation on this divider made of old windows? It provides a barrier, but is visually open. You would not need to make something this tall.
    Industrial Dining Room · More Info
  • 12 years ago
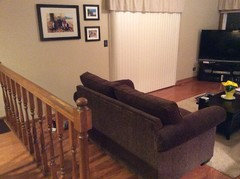
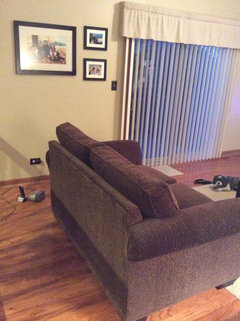
    We were thinking of the metal spindles. That's really how we're leaning right now. We take some others advice and move the love seat in. You can really see that darn railing now! What do you think of the couch placement?
  • 12 years ago
    You could take it out, it seems. I think for a visual cue, you could do a band of darker hardwood the length of the kitchen level.
  • PRO
    12 years ago
    oh that looks so much better off the rail. the rail almost makes more sense now!
  • PRO
    12 years ago
    lets turn it into a display area, it would be a great update.
  • PRO
    12 years ago
    Hi, I'm just reading through the comments and I think you've heard some great suggestions here. The railing as is, serves two purposes (as does the step-down) - it breaks the continuity of the spaces giving you the feeling of different spaces (or it was intended to). The railing also serves as a safety measure (as stated above).

    My suggestion (the same as others) is to update the railing to something that matches the rest of your updated spaces (IE Kitchen) - maybe look at a metal railing, with frosted glass panels, as this will maintain the contemporary and sleek look of your updated kitchen, and still provide for the separation of the spaces as was intended by the original builder. The built-in display idea above is a good idea if it was in any other area of the house than where the dining room table is as it would only be seen when people are sitting and eating.

    Moving the love seat it will certainly make your room look bigger (big misconception is when home owners slide all of their furniture to the walls to try and make the space seem larger) but now, as you have pointed out, the railing is a focal point. Leaving the love seat where you have moved it creates an opportunity to remove the railing, and put up the suggested half-wall, and then combine it with the above idea about a display or book-shelf to create extra storage.

    Hope some or all of this helps! Good luck (Beautiful kitchen btw!)

    Bryan
    Plan_B Design Group
  • 12 years ago
    Thank you all for your ideas and suggestions. (I would have never gotten my husband to consider the furniture placement without your input!! ) We will be redoing our wood floors in the coming months and have great suggestions to consider with our ugly railing.

    Now, what can I do with this open corner?? :-)
  • 12 years ago
    Hi, what did you end up doing with the railing? We have a similar issue in our home and are searching for options. Thanks.
  • 12 years ago
    I would also love to know!
  • 11 years ago

    I would LOVE to know what you ended up doing with railing. We have the exact same one (but in 90's oak) barf! Please share!! Thanks!! :)

  • 10 years ago

    I've been combing this site for months for a solution to the same problem I have with our family room. We have a large railing. It really blocks the nice fireplace and makes our kitchen feel very enclosed and the rooms choppy. Please post pic updates.

  • 10 years ago

    We have exactly the same floor except our sliding door seems to be a bit more to the left closer to the kitchen. ... But the previous owners had so many windows put in they have these hanging cabinets which with the railing really enclose the dining space. In addition to our other issue of needing additional seating in our family room I have been afraid of getting a love or using our sectional up because of not being able to maneuver around and don't want the family room to look over populated with furniture. However I don't know if I want to add small shelves to get cluttered or too have to dust all the time . Plus we use the sliding door all the time all year round to go out and grill and access our pool. I've painted the hideous oak but still hate the railings.

  • 10 years ago

    You have a beautiful kitchen. I would replace your railing with a new railing stained the same colour as your kitchen cabinets as well as replacing your post with a new post stained the same colour as kitchen cabinets. I would think stainless steel spindles would be attractive as it would look good with your stainless appliances. Good luck.


  • 10 years ago
    Your family room would look much better without the railing moe the love seat back, put a sofa table behind it and use it as a natural barrier. I would get rid of the white valances. The valances detract from the room.
  • 10 years ago
    I had the exact same problem in my house between my kitchen and a step down living room. I removed the railing , and I have never looked back. It modernized the look of my house and made the area look larger , cleaner and more airy. You won't regret removing the railing, I guarantee it.
  • 10 years ago
    I just want to say...this looks so similar to our house! Kitchen and dining room layout with the sunken living room and patio access from the living room... even the fireplace looks similar! Fun!
  • 10 years ago
    How about glass or plexiglass divider?
  • 10 years ago
    I say remove it completely... Use a band in the new hardwoods to delineate the step, and keep the couch in a conversational style tight on the area rug. Today's look is open not walled off.
  • 10 years ago
    How about a L shaped window seat under the window and wraps around to become the dividing wall.....storage and fun
  • 10 years ago

    We have one of those ugly railings between our kitchen and family room. We are afraid to remove it because we don't know exactly what that would do to the floor underneath. If you can, remove it, then let us know how you did it! :)

  • 9 years ago

    Hi we have the same set up we removed the railing and got our friend to build a pony wall to mak a breakfast bar. It was way too closed in looking. We are in the process of renovating our kitchen- we still want a breakfast bar there but something you can see through thinking of glass but not sure how they would put a countertop and secure it. Any ideas?

  • 8 years ago
    Jennifer Reynolds,
    what was your chosen solution? I have exact same railing/layout and NEED to change it.
  • 8 years ago

    Had the same issue at our house plus add fantastic views, everyone looks out the window instead of floor. Installed new wood floors and removed the rail, no regrets it looks beautiful. Don't know about building code for this but you still need open area to get to fam. room. So any visitors will get a warning about said step. So far we had no accident and it opened up the space, love wide open spaces.

  • 8 years ago

    I would like to remove this railing! Maybe painting the spindles white would update the look? Is it on safe to remove it altogether?

  • 8 years ago
    I quite like the idea of making that a display shelf area...very modern and open...or a knee wall. Its good to have some delineation between rooms and if you have a step down, you don’t want your guests/family to pull that chair out too far and whoops! Down the step! (There was a great design for a divider/display in an earlier comment with a oic)
  • 8 years ago
    We have a step between our living room and dinning room. We have no railing and have never had an accident. The two areas are delineated by rugs and furniture placement. I think if you replaced the couch by an easy chair in the corner with a small table or palm, you would find the transition to the family room open and seamless.
  • 8 years ago
    While not having a railing looks nicer, as I now experience having elderly visit my home, even that single step would be treacherous for them. The post becomes something that they would put their hand on as they step down or up. The same issues apply for small children who would use the post too. Therefore, when you make this decision, please consider the age of your family and the age of those who visit and will visit in future years.
  • 8 years ago
    Kcoakes, where can I buy the gold toned arrows in your photo?
  • 8 years ago
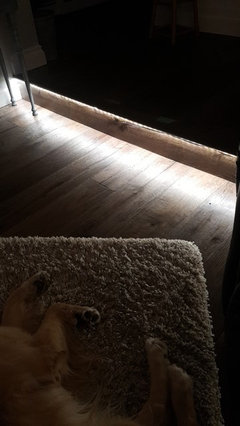
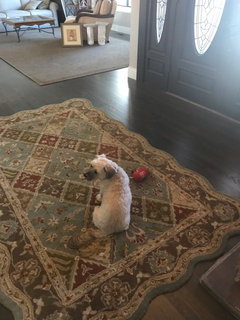
    We removed our railing along the 'step down" to family room, put same hardwood flooring in kitchen and in family room. we have a bullnose edge at step-down, so we simply put led strip lighting along under the lip. we love it! (pic here, excuse any doggy fur!)
  • 8 years ago
    Another note: this isn't a light to be left on. its just there for when we need it....wired to a light switch. great for when coming in and out of yard at night too...no one should stumble off edge now
  • 8 years ago
    last modified: 8 years ago

    My inclination would be to replace the railing with 36" tall cabinet -- bookshelves -- with glass doors facing the dining area and a solid wood back behind your sofa. This cabinet could be a curio cabinet and/or it could be used for storing and displaying your larger and/or more interesting serving dishes as well as storing and displaying candy dishes and/or cookie jars and/or candle holders when not in use for their intended purpose ... or just display any family photograph and/or treasure -- but in a cabinet so you don't need to constantly be dusting it.

  • 7 years ago
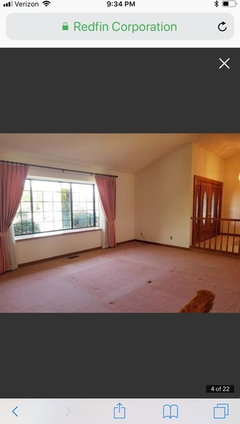
    We will be facing this when we move in tomorrow!!! 1983 spacious fixer, am so excited! I’m going to take out wooden spindles add wrought iron, then stain the handle dark brown almost black and replace the end pieces. Some variation of these.
  • 7 years ago
    One more
  • 6 years ago

    . . ?

  • 6 years ago

    Because the floor in the kitchen and the floor in the family room are very similar in color, the rail is there to mark the difference and prevent someone from falling off the step. If you put an area rug on the step down area, it may make the height difference more obvious.

  • 6 years ago

    I remove the ramp in my home

  • 6 years ago

    As someone who recently fell off one of those steps (backwards, and breaking my coccyx in the process), please don’t remove the railing unless you keep the sofa up against the step, to avoid misadventure.

  • 6 years ago

    No one has mentioned sliding the kitchen chair back too far! Yikes! and Ouch!

  • 6 years ago

    We raised our floor and installed hardwoods throughout

  • 6 years ago

    Make it a knee wall, cheap and easy.

  • 6 years ago
    last modified: 6 years ago

    IF the wood railing is sturdy, you might consider keeping it a while.


    If you truly do want it gone, instead of a knee wall you'd likely also not like, you might consider using some stock upper kitchen cabinets with glass doors (build a base and top with countertop) as a beginning to enable you to create a new half wall curio/china cabinet facing the way you'd be able to use it. A thick wide wood step or thresh hold board could be used for a "counter top" for the cabinet.

  • 6 years ago

    Kath Furt what did your floors look like "before" you leveled them? Also about what did it cost? Did you have them filled in with cement? I'm interested in raising my floors so that it is level throughout our home on the first floor. We have step downs in 3 different areas and everyone keeps tripping. Only the step down from the kitchen to the living room has this dated railing.

  • 4 years ago
    last modified: 4 years ago

    It's been 7 years.... Did you post an after pic? I would have suggested a simple built in buffet with cubbies, drawers, shelves to put coffee cups and silverware and what not. And then make the top an optional bench. I like trasitional steps in houses.

  • 4 years ago

    That particular rail and spindles is quite busy. Look for a simpler cleaner style-my mother fell down a step and injured her back. Even though I agree with your impulse to remove a visually busy element, safety for all is extremely important

  • 4 years ago

    Any updated pics from anyone who took the railing out?

  • 4 years ago

    I have the axact same house layout, the railing is the first thong i took out when i moved in..never had any issues of people tripping