

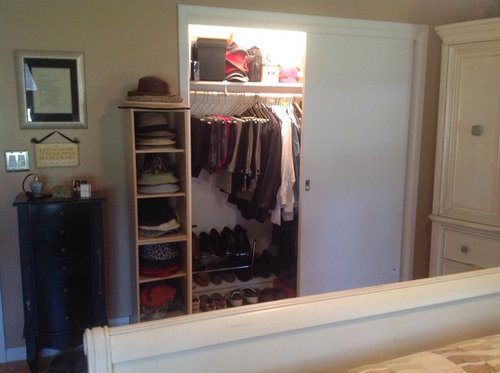
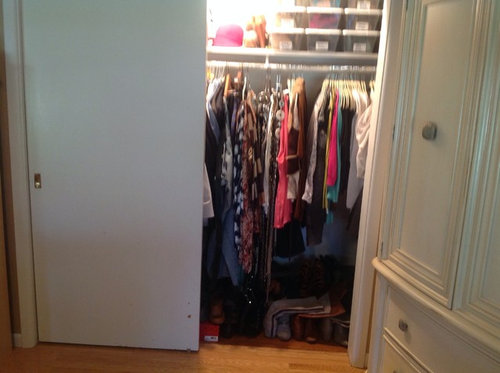
Problematic closet!!
12 years ago
Featured Answer
Sort by:Oldest
Comments (10)
 PRO12 years ago
- PRO12 years ago
Related Professionals
Southaven Interior Designers & Decorators · Norfolk Interior Designers & Decorators · Helena Interior Designers & Decorators · Baton Rouge Architects & Building Designers · Cumberland Architects & Building Designers · Sedalia Architects & Building Designers · Kenosha Architects & Building Designers · Athens Kitchen & Bathroom Designers · Middlesboro Kitchen & Bathroom Designers · Greenville Kitchen & Bathroom Designers · Raleigh Kitchen & Bathroom Designers · Enid Kitchen & Bathroom Designers · Victorville Kitchen & Bathroom Designers · Billings Kitchen & Bathroom Designers · Calgary Kitchen & Bathroom Designers- 12 years ago
 PRO12 years ago
- PRO12 years ago
 12 years ago
 12 years ago
- 12 years ago
- PRO12 years ago

Related Stories
COLORDecorate With Intention: Picking Colors That Flatter
If room colors based on your skin and hair tones could speak, they'd say, 'You look gorgeous'
Full Story
LIFE30 Favorite New Year's Resolutions in the Houzz
Even picture-perfect homes can have a soft spot for improvement. Do any of these resolutions from Houzz users resonate with you?
Full Story
ORGANIZINGOrganizing Secrets: It’s the Little Things
Get these 8 small areas under control for a major boost in overall tidiness at home
Full Story
THE HARDWORKING HOME8 Laundry Room Ideas to Watch For This Year
The Hardworking Home: A look at the most popular laundry photos in 2014 hints that dog beds, drying racks and stackable units will be key
Full Story
ARCHITECTUREDesign Workshop: The Open-Concept Bathroom
Consider these ideas for balancing privacy with openness in an en suite bathroom
Full Story
KITCHEN DESIGNHouzz Call: Tell Us About Your First Kitchen
Great or godforsaken? Ragtag or refined? We want to hear about your younger self’s cooking space
Full Story
DECORATING GUIDESAsk an Expert: How to Decorate a Long, Narrow Room
Distract attention away from an awkward room shape and create a pleasing design using these pro tips
Full Story
ORGANIZINGHow to Keep Your Home Neat When You Don't Have a Mudroom
Consider these 11 tips for tackling the clutter that's trying to take over your entry
Full Story
THE HARDWORKING HOMESmart Ways to Make the Most of a Compact Kitchen
Minimal square footage is no barrier to fulfilling your culinary dreams. These tips will help you squeeze the most out of your space
Full Story
LIFEHouzz Call: Show Us the House You Grew Up In
Share a photo and story about your childhood home. Does it influence your design tastes today?
Full Story




User