Software
Houzz Logo Print
tamarahg

1965 Ranch Kitchen Remodel

12 years ago

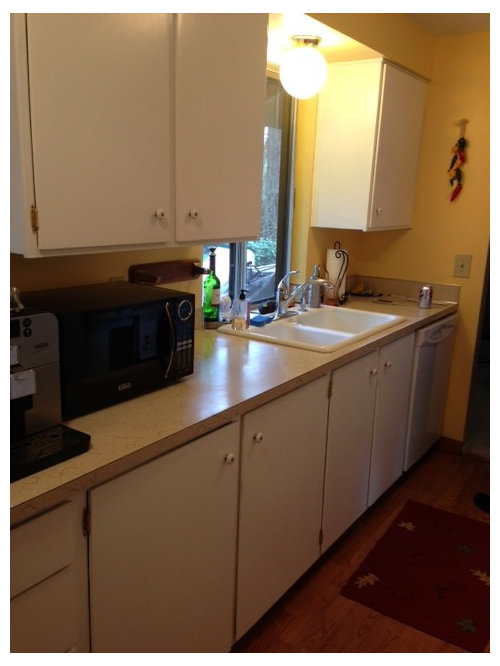
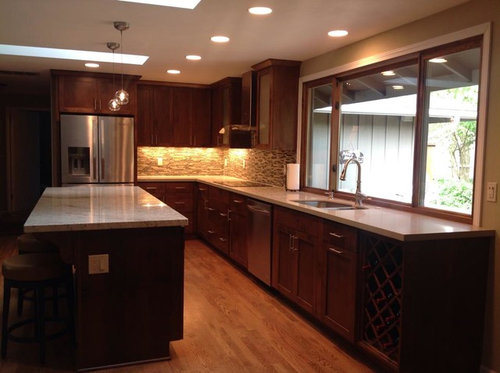

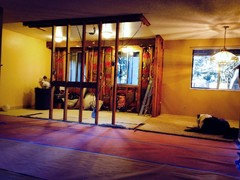
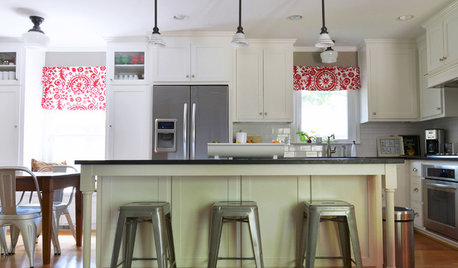
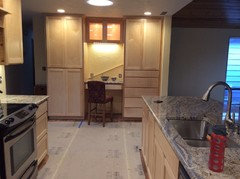
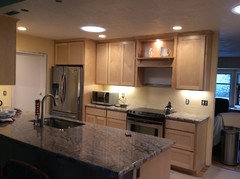
My husband and I purchased our home last year and finally gathered the money to hire a contractor this year to try an open up and modernize our 1965 galley kitchen. We removed the wall that the range and refrigerator were on and turned it into a large island that conceals a wall oven. The remainder of the kitchen is now "L" shaped with tons of counter space. Removing the wall opened our kitchen to our family room and we gained a lot of light by adding two skylights and a large window to highlight the best part of our house, our backyard. The results were better than we imagined!

Comments (61)

  • 12 years ago
    will do dishes just to stare out that window. GORGEOUS
    tamarahg thanked Terri
  • 12 years ago
    This is amazeballs!!! Now the big question... what was the budget for this project? I've been looking at houses and kitchens just turn me so off on so many otherwise terrific houses.
    tamarahg thanked tishb
  • 12 years ago
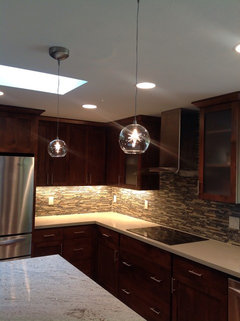
    Thank you all for the nice comments! We are happy dancing! I can see what you are saying Sally about the pendant lights. I changed my mind many times on those pendants! I wanted something interesting yet small so the view to the backyard was the eye catcher, which doesn't really show in the photos.
  • 12 years ago
    now I'm torn between the yard and the kitchen!
    tamarahg thanked Sallie Cabrera
  • 12 years ago
    Its like a whole new house! beautiful work
    tamarahg thanked Leanne Backstrom
  • 12 years ago
    BEAUTIFUL!! My husband and I want to do a similar upgrade once we get the money (just moved in last year too!)
    tamarahg thanked Kristy Shiraishi
  • 12 years ago
    Amazing. You have a gorgeous back garden area and a stunning kitchen, enjoy cooking and entertaining in your new kitchen.
    tamarahg thanked Yvette von Solms
  • 12 years ago
    C O O L ! ! !
    tamarahg thanked Nurbek Mamatov
  • PRO
    12 years ago
    Nicely done :-)
    tamarahg thanked Janet Brown
  • 12 years ago
    Talk about awesomeness!!!! The kitchen, I would die for, your yard is beautiful and I LOVE LOVE LOVE the big window!!! Very nice indeed.
    tamarahg thanked Leanne Haltiner
  • 12 years ago
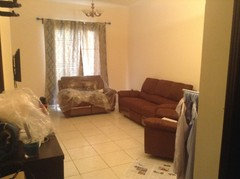
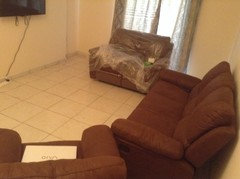
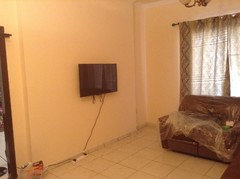
    I just moved to this apparent, installed the furniture, but I have no clue how will I decorate the living room. Any ideas??
  • 12 years ago
    So worth saving up for. Well done, it's gorgeous.
    tamarahg thanked debbietarrant
  • 12 years ago
    Very tastefully done!
    tamarahg thanked Sarah Jones
  • 12 years ago
    I know this might not be a popular opinion, but I was actually hoping for a cool retro restoration or something completely fresh. I was disappointed to see the same overpowering stainless steel appliances and standard granite counter tops that have dominated American kitchens since the housing boom of 1996. I feel it's time for a new look, folks.
  • 12 years ago
    last modified: 12 years ago
    very lovely...we did the same thing took out walls and now the dining, family room, kitchen are open..we also put 3 patio doors out to our spectacular yard...every day we are grateful ! There is a whole other living room and office on the other side of the house so there still is "other" space. having an older home rather then building is definitely work to get it right but it sure pays off in the end :-)
    tamarahg thanked murielledesign
  • 12 years ago
    what cabinents are these and where did you get them?
  • 12 years ago
    Oh my...you have no idea how much your before looks just like mine !...we plan to do something similar...I really really want to fit a larder in somehow...congratulations !...great job !
    tamarahg thanked Lucy A
  • 12 years ago
    So you knocked out a wall to the left? and added that huge window?..you must have gutted the whole back of the house...
  • 12 years ago
    Beautiful remodel.
    tamarahg thanked sandra_harper1
  • 12 years ago
    WOW WOW WOW! Now that's a renovation! You got space and view and modern and just gorgeous. Kudos. Yes, the smiles must be huge on your faces every day looking at that. Love it!
    tamarahg thanked swickbb
  • 12 years ago
    Just beautiful, fantastic job.
    tamarahg thanked Linda Canham
  • PRO
    12 years ago
    Looks very nice... The shaker/mission style cabinets are timeless in this finish and renovation... What you did very well was opening up the window with a large very clean window... this takes a possibly very mundane and limited kitchen into a very classical/transitional and even modern/contemporary style kitchen with a touch of eclectic charm... A lot of people are fearful of doing a kitchen remodel let alone completely changing a staple such as a window... as you can tell this was a win... what the larger window lacks in the ability to slap cabinets on standard wall has opened and expanded the whole concept of your kitchen... nice choice...
    tamarahg thanked Maryland Kitchen Cabinets
  • 12 years ago
    Holy smokes….beautiful.. Congrats!
    tamarahg thanked sluggodog
  • 12 years ago
    this gorgeous renovation makes the kitchen look three times its size......
    tamarahg thanked Jo-Ann ONeill
  • 12 years ago
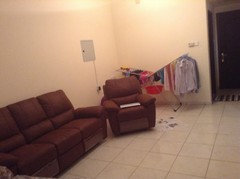
    The left wall in the first picture was removed (where the fridge and range where). The kitchen was gutted to the studs and the ceiling had to be redone - the kitchen ceiling was flat but the rest of the house had popcorn so that had to be scraped and textured so it was one smooth ceiling after the wall was removed. The remodel took 2 1/2 months. The kitchen is in the middle of our house so living through it was not that fun! We are still married but our patience was much shorter than usual with each other. ;) We tried to save here and there by getting some ideas from houzz. For example one find we purchased was a motionsense faucet off of craigslist from a lady who had won it at a plumbing show but couldn't use it because she was a renter. The island granite is a remnant and the "L" shaped counter is quartz to match.
  • 12 years ago
    @miss_adventures the cabinets came from Pacific Crest Custom Cabinetry in Ridgefield, WA and I know they have the "Bourbon" stain.
  • 12 years ago
    Absolutely stunning !!!
    tamarahg thanked Cheryl Duguay
  • PRO
    12 years ago
    Gorgeous!
    tamarahg thanked Building Vision - Evanston, IL
  • PRO
    12 years ago
    last modified: 12 years ago
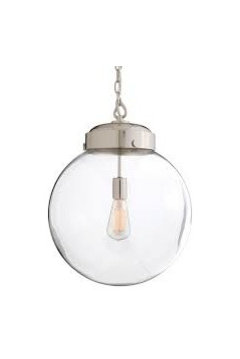
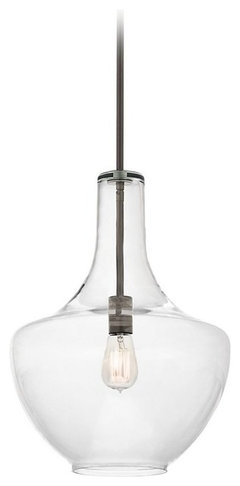
    I agree with the pendant lights - they should have been much bigger - even go for one large clear pendant rather than smaller ones.
    Love that you added natural light with the window, but your recessed pot lights should have been smaller 4" LED's or Halogens for that sparkle.
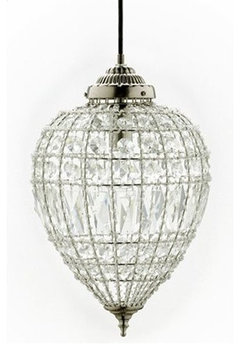
    When dealing with a "darker" feeling in your kitchen, you need to compensate with more lighting and go with light, bright countertops and backsplash. Although these choices are very nice - due to the dullness of the natural sunlight coming in, this needed to be tweaked. But overall very nice tamarahg - it's a valiant effort, and you should be very pleased. Here's a few suggestions for your island pendants - because your current ones are an easy fix to exchange. I'd put your current choice in a bathroom, or on a feature wall with a piece of art behind them., and exchange them for a larger pendant - like one of these Lights below, which are from various online suppliers:
    Kichler.com, Arteriors.com, Good luck and thanks for sharing!
    tamarahg thanked Marie Hebson's interiorsBYDESIGN Inc.
  • 12 years ago
    I'm going to tell you the same thing I told a good friend's husband: not only is your kitchen fabulous, you've upgraded your whole house.
    tamarahg thanked Shea Joy
  • 12 years ago
    Beautiful. Love the window all especially.
    tamarahg thanked Julia Starr
  • 12 years ago
    Looks awesome. Really like the large window and skylight.
    tamarahg thanked Mark Anderson
  • 12 years ago
    wow! that's amazing. fantastic job!
    tamarahg thanked Jay Bearden
  • PRO
    12 years ago
    Very Nice! Cheers!
    tamarahg thanked Lou Vaughn Bath Remodeling
  • PRO
    12 years ago
    Beautiful Job!!!
    tamarahg thanked Fresh Remodel
  • 12 years ago
    We are just completing this same kind of remodel. Our 1964 galley kitchen retained the original floor plan, but we kicked out the 'outside' wall to open it up into the high ceiling bonus room which opens to th big back yard. Also added to large solar tubes and a pantry wall where the old, tiny, dining room was.
  • 11 years ago

    Wow! Nice renovation. We have a ranch also and I am more than ready to renovate my kitchen, living and family rooms by opening up the space as well. We also need a deck out to the back as we don't have any direct access to the back yard. This is long overdue! And I love that island!

  • 10 years ago

    What was the budget? I have a similar project and the estimate in the Midwest was quite high.

  • PRO
    10 years ago

    Great renovation! We love the large island!

  • PRO
    10 years ago

    What a stunning transformation. Excellent work!

  • PRO
  • 10 years ago
    @danarena I would say between $50k and 70k. Ours was on the higher end of that. It included extending the new wood floors into our dining room and installing new trim. We had considered moving our kitchen to the dining room and making the old kitchen a new dining room but that was about 9k more for plumbing etc so we kept the kitchen in the same place.
  • PRO
    10 years ago

    Great Transformation! Love the countertop!

  • PRO
    10 years ago
    Beautiful!

  • PRO
    10 years ago
    Ahhh, the openness is so refreshing. This is one of those projects where you wonder how you ever lived with it the way it was for so long. Enjoy!

  • PRO
    10 years ago

    Great job! But bigger pendant lights?!

  • PRO
    10 years ago

    beautiful space!

  • 10 years ago

    Trendy!


  • PRO
    10 years ago

    Beautiful!

  • PRO
    10 years ago

    Gorgeous remodel - very nice work!