Software
Houzz Logo Print
mdshek

need a new window and some curb appeal

14 years ago
last modified: 14 years ago
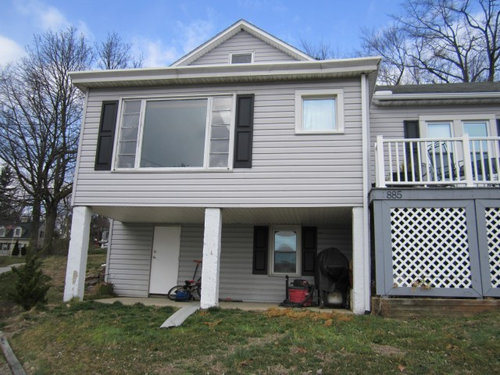
I need to replace the large window and would love to get more airflow but think 4 casements w/grids might be too busy. The rest of the house has double hungs w/shutters. What type of window would you use? The door on the lower level is a cut down solid core but is for the basement but it, too, needs help. Maybe molding to make it appear to have panels or paint it grey so it blends w/ the siding? Love our house but the exterior needs some help. Thanks!

Comments (22)

  • 14 years ago
    Is this the back of your house or side? If that is the case why not think about taking off shutters on these back windows, painting supports grey, door black. As for window I
    too think a set of 4 double hungs would work as it would tie in the other windows, just a thought.
  • PRO
    14 years ago
    Hi mdshek, I agree to remove the shutters for this window. You can consider a set of awning window which is less 'grid' than set of 4 awing or double hung windows. I would paint the basement door black and maybe the columns blue-gray to match your screen underneath the deck.
  • PRO
    14 years ago
    Hi
    I think I would be tempted to replace the picture window with french doors. Maybe a deck extend a small deck over to the other deck. Make frames below match your lattice work also.
  • 14 years ago
    I would stick with the 1/4 1/2 1/4 configuration and do casements on each end. Maybe a ladder grill across the top to dress it up a bit (1x2 in casements and 1x4 in centre) depending on your total width. The current window doesn't appear to be 1/4 1/2 1/4 as the casements look more narrow.
  • PRO
    14 years ago
    sketch of french doors and added deck.....Mike Welsh
  • PRO
    14 years ago
    Jessica is right about the 1/4 1/2 1/4 ratio, but you could do double hungs for the two ends and a large picture window in the center. The problem with your house is that the overhang feels very heavy, and one doesn't see the way the columns are supporting the house. I would box out the columns (they seem roughly textured in the picture), and give them a base an capital - something simple, just a box on top and bottom. Then I would run a soffit between the columns to look like a beam supporting the overhang. This way it will feel anchored. And I agree with the other posters about painting the door black and bumping up the trim around it.
  • 14 years ago
    I really appreciate the replies and suggestions and love the drawings. Thank you!
    I failed to mention that this is the front of the house. It is very visible from the street as it sits on a hill. We don't use the front door, which is accessed from the deck but rather we enter in back on a less hilly street. I have considered some arborvitae to just hide that door altogether. The columns are concrete. Thanks again to all the commmenters!
  • 14 years ago
    Do you mean add trim around the painted black door to make it seem larger?
  • PRO
    14 years ago
    Yes, add trim around the basement door. It seems small as it is. And I would definately do something to make the columns look more designed. You could add recessed panels (as thin as possible, since the columns are already thick) over them, or even box out the bottom and cover it with faux stone or brick if you have that anywhere else on your house (like on a chimney).
    Downer's Grove Exterior Transformation · More Info

    Also, now that I realize this is the front, I wouldn't add a soffit hanging down, since it will make the lower level look too squashed. Instead, run a piece of trim, around 8", along the bottom of the siding to make it look like there's a beam behind there and the give the top floor something to anchor on.
  • 14 years ago
    I like MIke Welsh's idea of French doors and enclosing that downstairs area with the same lattice. But why not extend the the balcony/deck the entire width of the room? Build it out 6 feet with vertical posts for support and then add the same blue and white lattice between the posts to create more storage area.
  • PRO
    14 years ago
    Portpiro
    I thought about that, but the owner has stated this is the front of the house. In most towns there would be a problem with the front setback. A cantilevered deck could be built without the posts being in the required city front setback. I also thought about tying the deck all the way across to the existing deck and enclosing the underside with lattice movable doors.
    thanks
    Mike Welsh
  • 14 years ago
    I would do an arbor over hang of a couple of rows add a small seating area maybe 2 adirondak chairs and small table. Add climbing vines/flowers to the lattice area and some stone to the base colums.
  • 14 years ago
    last modified: 14 years ago
    Jessica's right about the window 2 small 1 larger, loose the shutters on that window. Paint the basement door black, add trim, Faux or real Stone on the column supports, this will give it the beef it needs and build a matching Stone Planter aong the concrete patio add some short evergreens, a few ornamental grasses, some cascading ground cover, spilling over th edge...the door and grill will dissapear, the new eye catching planter will also hide stuff ...Voila Curb Appeal !!!!
  • 14 years ago
    last modified: 14 years ago
    Interesting house. I like the shutters, I'd keep them. I'd treat the basement door as the front door even 'tho it is not. It will look better as front curb appeal. Paint basement door (faux front door) black and add a brass door knocker, brass kick plate & nice brass handle. Molding would perk it up, too, if you know how to do that. Keep all junk away from your cute little font porch. Paint cement columns, the trim around lattice, the same light gray as the main part of the house, so they will all blend and not stick out. Then, everything black (shutters, door, house numbers) will stand out like they're supposed to b/c they are the best design features of the house. Not sure about the new window, talk with a window guy they'll have good suggestions. Tell him about the air flow you desire. Do painting and door upgrades first so the guy has a good idea of how nice your house can look. PS add a light by the faux-front-door too just as you would a non-faux front door.
  • PRO
    14 years ago
    last modified: 14 years ago
    Hi mdshek,
    Since this is the front of your house, why not give those columns a bit detail with something like artificial rock or stone column wraps. You could add similar faux stone or rock trim around that door as well. Here are a few pictures of column wraps and posts wraps that our customers have sent in to give you some ideas.
  • 14 years ago
    This photo says it all, the rock Column, the facing window, maybe even the color. http://st.houzz.com/simages/236844_0_4-0697-traditional-exterior.jpg
  • 14 years ago
    I really appreciate all the suggestions. I like the stone idea and wrapping the colums and the photos really help me envision it. Just got back from Charleston, SC and wait to "cute" up my house. There are no crafstman bungalows there but wow, what beautiful homes I saw. You can't tell from my picture but that basement doory is only about 5ft 4 inches tall. Wonder if I should still put kickplate and knocker on it?
  • 14 years ago
    Do a mock-up with a newspaper for the kick plate and the knocker. You're right: door might be too short. Kick plates are about 6" x 30", so it might be OK. See if it looks right to you: surprisingly the newspaper mock-up will tell you a lot.
  • 14 years ago
    Hey mdshek, you have gotten great ideas, but pay attention to what matters, drawing attention to a door that you don't want to be mistaken for the front door is not good planning. I am a 25 + years experienced Landscape Designer, who has miraged many an eye sore into "eye candy" when it comes to Curb Appeal! Spend your budget on this wisely...the Stonework on the house will add value, the Landscaping will add the appealing look your after. Here is a trade trick, I use; take your photo, print it out in 8X11, overlay some tracing paper and sketch in some of the ideas to get a visual.
    Good luck...
  • 14 years ago
    Seaturtle60, thanks for the advice. I like the stonework and landscaping idea. Just need to find alternative to arborvitae, maybe something more interesting. Thanks for all the input to everyone!
  • PRO
    14 years ago
    mdhsek,
    Glad we could all help. Make sure to post some photos of your finished home when all is done so we can see how great it came out. :)
  • 14 years ago
    I would paint the basement door the same color as the house, to make it disappear. its not full height and will never really look appropriate. Also, I would paint the lattice panels the same grey as the house. The current two greys have completely different undertones and do not complement each other. Once the painting is done, wrap the columns in some type of stone veneer. i would landscape around the concrete patio, adding privacy and making it a true outdoor room. One last thought - your house appears to be vinyl siding. I would replace the existing corner trim for wide, fluted trim in white. It would add a very clean, crisp look.