Software
Houzz Logo Print
cpcp

Need help with my entrance / hall please

12 years ago
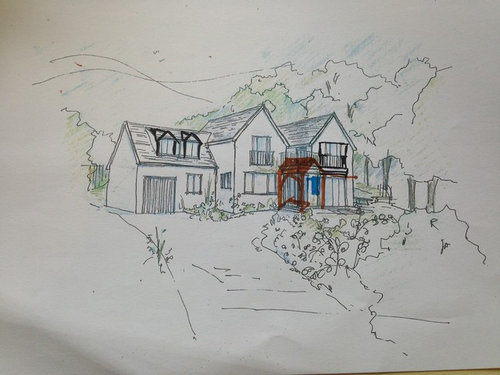
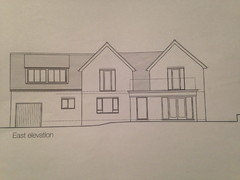
We are extending / re-modelling our home. There will be two gables with the front right gable protruding further than the left gable to maximise the views from the front of the property. The internal layout means that the entrance has to be between the two gables. The gables are joined by a lower central roof area which presently comes to ground floor ceiling height. A challenge is that the house is accessed from an uphill drive to the left of the house and the front yard is used for entertaining/needs to be quite private so access will need to be front the side / so I think it will need to be something 'L' shaped. Previous thoughts: 1. Have front door under present roofline between gables. Problem: roofline is recessed so you can't see front door on approach to the house. 2. Have flat roof over entrance hall with balcony on top. Problem: it seems strange having sloping roof going onto balcony. 3. Barn dormer between gables. Problem: space small and drainage problematic. 4. Single storey pitched roof with vaulted ceiling to keep height down (marked in brown) with bay in right gable and balcony on top. Problem: will this look too fussy/unbalanced? Hopefully picture is attached. Overdrawing shows some thoughts, but I'm stuck... Wonder if anyone can help?

Comments (20)

  • 12 years ago
    Thank you. I agree, it is tricky. We have an architect who has had quite a few ideas including some in the post so we have some options but none of them seem quite yet to me. Save for this detail we're nearly ready to submit plans, but just hoping for some Houzz inspiration to feed back into the process. Any suggestions gratefully received. It is such a prominent part of the house, feel it would be a shame not to get it quite "right"... Thank you.
  • PRO
    12 years ago
    Could you show a floor plan and an elevation that hasn't been drawn on?

    Also your description is difficult to follow with no breaks (paragraphs).
    cpcp thanked PPF.
  • 12 years ago
    Thanks ppf for suggestion re paragraphs. Sorry, I went on more than I intended!:

    There will be two gables with the front right gable protruding further than the left gable to maximise the views from the front of the property. The internal layout means that the entrance has to be between the two gables. The gables are joined by a lower central roof area which presently comes to ground floor ceiling height.

    A challenge is that the house is accessed from an uphill drive to the left of the house and the front yard is used for entertaining/needs to be quite private so access will need to be front the side / so I think it will need to be something 'L' shaped.

    Previous thoughts:

    1. Have front door under present roofline between gables. Problem: roofline is recessed so you can't see front door on approach to the house.

    2. Have flat roof over entrance hall with balcony on top. Problem: it seems strange having sloping roof going onto balcony.

    3. Barn dormer between gables. Problem: space small and drainage problematic.

    4. Single storey pitched roof with vaulted ceiling to keep height down (marked in brown) with bay in right gable and balcony on top. Problem: will this look too fussy/unbalanced?

    I'll try to upload provisional floor plan/elevation without markings ... (to follow)...
  • 12 years ago
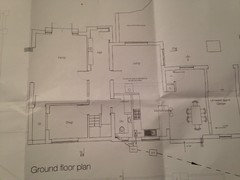
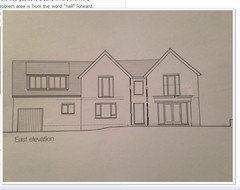
    I've had to take photos as too big to photocopy. Hopefully they are clear enough.

    The front line of the central roof joining the two gables is around where the word "hall" is in the ground floor plans. The problem area is from the word "hall" forward. How to make a welcoming entrance area given the direction of travel and direction of the roof. The direction of travel in comes past the room marked "living". Thank you!!
  • 12 years ago
    Bump
    cpcp thanked rosecottagehome
  • PRO
    12 years ago
    Much better on the description! And the images are clear.

    Both the rendering and the elevation show second floor balconies. Are these an important part of the design?
    cpcp thanked PPF.
  • PRO
    12 years ago
    I agree, trying to extend the balcony over the front door isn't working. Your last drawing is fine otherwise.
    cpcp thanked sstarr93
  • 12 years ago
    Thank you all.

    Ppf,

    Left hand gable presently has Juliette balcony, although not shown which we will keep.

    I would like a proper usable balcony (good views from this part of the house) either:

    (a) above entrance hall but for reasons in description this doesn't seem logistically possible or aesthetically pleasing; or

    b) from front of right hand gable (which presently doesn't exist) but if I put one there it seems to clash with the entrance although this could balance the Juliette...).

    Thanks again.
  • 12 years ago
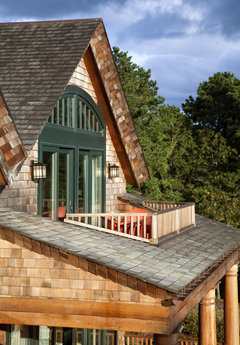
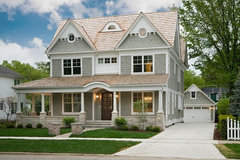
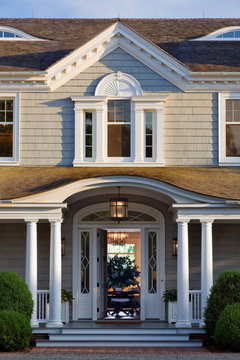
    What if you go for this type of upper balcony style, kind of cut into a sloping roof that would be the roof over your covered porch. It would solve the water drainage problem off the steep pitch of the big dormer. If you do the same to the other upper balcony on the left, the sloped covered porch roof could extend right across in front of your window to the left of your front door. What you lose in square footage on the two upper balconies, you would gain below with a nice big covered porch. The covered porch would be a perfect large outdoor living space for entertaining and you could leave all your outdoor furnishings out, even the cushions. This type of sloped covered porch could also possibly have a change in roof line at the front door area, maybe an eyebrow as in second picture. Anyways, just another idea for thought, you would have to do a sketch to see how it would all look. An added pitch in this suggested covered porch may be too much and best left with simple lines.
    Contemporary Exterior · More Info



    Second pic, imagine the two cut out balconies above and then the slight change in roofline on covered porch to highlight front door entrance way.
    Oakley Home Builders · More Info
    Southampton Residence · More Info

    Exterior · More Info
    cpcp thanked rosecottagehome
  • 12 years ago
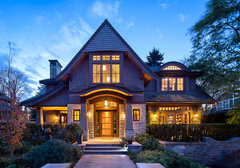
    Last thing to add.....if you go for a slight curved eyebrow on covered porch to highlight front door, then the eyebrow design could also be considered for your shed dormer you have illustrated in your second sketch over the garage to tie everything all together.
    Acadia Road Residence · More Info


    Or, if you go with two separate dormers you have illustrated in your very first sketch, you could put curve topped windows into the dormers to balance all the elements.
    Custom Homes by Reynolds Architecture · More Info
    cpcp thanked rosecottagehome
  • 12 years ago
    Rosecottagehome. Thank you so much for taking the time to reply with such helpful suggestions. I will get my my pencil out and play around with those ideas. The cut away balcony could bring it all together. As access if from the left, I'm trying to visualise whether access would be from the left and then under the length of the porch or somehow into the middle... Definitely helpful food for thought. Thanks again.
  • 12 years ago
    last modified: 12 years ago
    You are most welcome. I love a challenge. If you do go for the long covered porch right across, then I would suggest putting the eyebrow entrance at the front door in the middle for balance and symmetry that the house has going on already. You could then have steps up to a slightly curved walkway go from your garage and parking to your front door stoop cut into the grass in front of the porch. Imagine the lovely garden you could plant in front of that beautiful covered porch......oh the possibilities! LOL
    cpcp thanked rosecottagehome
  • 12 years ago
    Also, with walk way in lawn going to center step up to front door, your outdoor seating area on the covered porch will not have traffic walking through the center of it. Much better traffic flow. You could even put an outdoor carpet in the seating area and not have to be concerned about mucky footprints.
    cpcp thanked rosecottagehome
  • 12 years ago
    Lovely thoughts. Pleased to hear you like a challenge. It certainly is that. I'll play around with those ideas. Thanks again.
  • PRO
    12 years ago
    When this type of dilemma is posted, I immediately wonder what happened -- did the designer just give up -- too many incompatible wants from the client?

    Making worthwhile suggestions is often difficult as there is so much information not provided.

    rosecottagehome showed my initial idea, but your plan is a bit different. Your gables are not the same size, and one protrudes further.

    I don't believe a porch will look proper with this style home.

    The gables dominate the facade making it difficult to create a well defined entry.

    I have attached one idea below. I see the door as inset a bit from the living room front wall. You might use a different material, or different color of the same material to highlight this area.

    I understand your approach is from the side, but this home is not oriented in that direction, and trying to stick a side facing door on will not look correct.

    Have other ideas and will work on them.
    cpcp thanked PPF.
  • 12 years ago
    Thanks for your thoughts ppf. I would like to think our designer has not given up and is still engaged and energetic and I am hopeful I haven't got too many incompatible wants (but I guess I may not be self-aware and I feel presently it more a case of knowing what I don't want). One problem is the landscaping (it is on a very steep hill) which has presented practical problems with access and cost. Another problem is the existing layout which we're having to work around e.g. stairway at back (I feel it would have been better to be able to move front entrance to left hand gable, but that won't work inside). I like the look of the picture you have posted and have tried working something similar out - I am not sure how the roof in the central bit would work - the roof at that point is presently ground floor ceiling height. Will ask architect to reconsider... Love the colour/material change for marking the entrance. Thanks for your time.
  • PRO
    12 years ago
    The roof would need to change pitch from the ridge down between the gables. It would be about the same as the dormer.

    What type of exterior finish are you using?

    I'm concerned about water management. You have created a funnel between the gables and my suggestion simply dumps it all at the front door.
    cpcp thanked PPF.
  • 12 years ago
    Probably keeping red brick. We had to opt for second gable as other options in other directions were too costly (going into a bank). Water is a problem with various options we have considered. It rains a lot where we are. Thanks.
  • PRO
    12 years ago
    Will you share the second floor plan? I'm also curious about what appears to be extra thick walls on the interior. You mentioned "existing layout" -- is this a remodel, or re-purpose of an existing structure?