

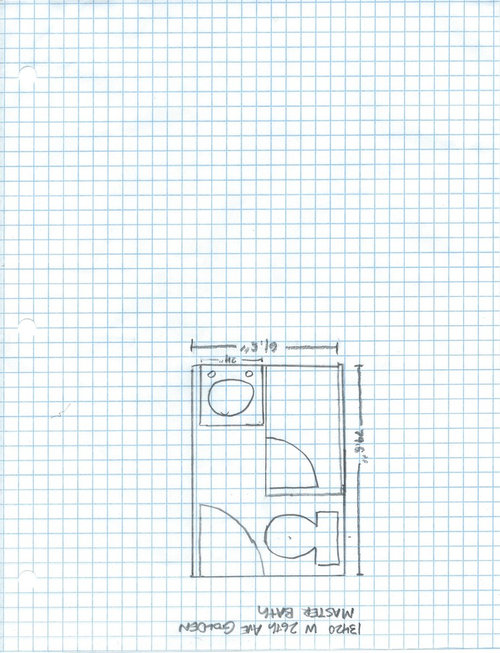
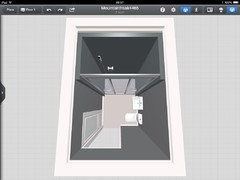
small master bathroom layout
12 years ago
Featured Answer
Sort by:Oldest
Comments (19)
 PRO12 years ago
- 12 years ago
Related Professionals
Elk City Interior Designers & Decorators · Clarksville Interior Designers & Decorators · Lawrenceburg Interior Designers & Decorators · Newport News Interior Designers & Decorators · Greenfield Interior Designers & Decorators · Marquette Interior Designers & Decorators · Riverton Interior Designers & Decorators · Gulfport Architects & Building Designers · Jackson Architects & Building Designers · Concord Architects & Building Designers · Mason City Architects & Building Designers · Alexandria Kitchen & Bathroom Designers · Chillicothe Kitchen & Bathroom Designers · Hartford Kitchen & Bathroom Designers · Salt Lake City Kitchen & Bathroom Designers PRO12 years ago
 12 years ago
- 12 years ago
- 12 years ago
- 12 years ago
 PRO12 years ago
 PRO12 years ago
 PRO12 years ago
- PRO12 years ago
- PRO12 years ago
 12 years ago
- PRO12 years ago
- 12 years ago
- 12 years ago
- PRO12 years ago


Related Stories

BATHROOM DESIGNRoom of the Day: New Layout, More Light Let Master Bathroom Breathe
A clever rearrangement, a new skylight and some borrowed space make all the difference in this room
Full Story
BATHROOM DESIGN8 Clever and Creative Ways With Small Bathrooms
Take the focus off size with a mural, an alternative layout, bold wall coverings and other eye-catching design details
Full Story
HOUZZ TOURSHouzz Tour: Pros Solve a Head-Scratching Layout in Boulder
A haphazardly planned and built 1905 Colorado home gets a major overhaul to gain more bedrooms, bathrooms and a chef's dream kitchen
Full Story
BATHROOM WORKBOOKStandard Dimensions and Measurements for a Primary Bath
Create a luxe bathroom that functions well with these key fixture dimensions and layout tips
Full Story
BEFORE AND AFTERSA Makeover Turns Wasted Space Into a Dream Master Bath
This master suite's layout was a head scratcher until an architect redid the plan with a bathtub, hallway and closet
Full Story
BATHROOM DESIGNSee the Clever Tricks That Opened Up This Master Bathroom
A recessed toilet paper holder and cabinets, diagonal large-format tiles, frameless glass and more helped maximize every inch of the space
Full Story
BATHROOM MAKEOVERSRoom of the Day: A Luxury Master Bathroom With a Historic Feel
A Napa, California, couple overhaul the only bathroom in their first home to replace a clunky layout and unwelcoming finishes
Full Story
BATHROOM DESIGN9 Big Space-Saving Ideas for Tiny Bathrooms
Look to these layouts and features to fit everything you need in the bath without feeling crammed in
Full Story
SMALL SPACES11 Design Ideas for Splendid Small Living Rooms
Boost a tiny living room's social skills with an appropriate furniture layout — and the right mind-set
Full Story
BATHROOM DESIGNHouzz Call: Have a Beautiful Small Bathroom? We Want to See It!
Corner sinks, floating vanities and tiny shelves — show us how you’ve made the most of a compact bathroom
Full Story




ASVInteriors