Software
Houzz Logo Print
brighid_

Cheap Kitchen Redesign

12 years ago
last modified: 12 years ago
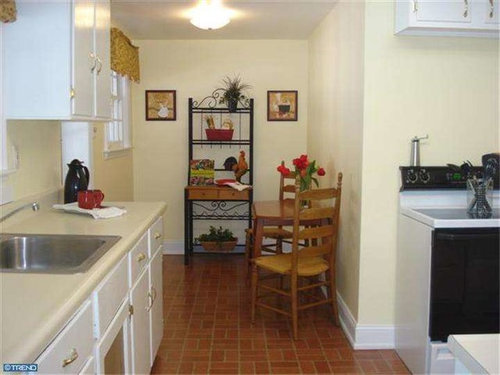
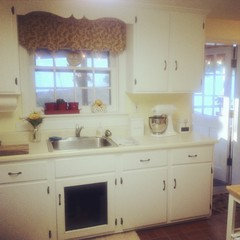
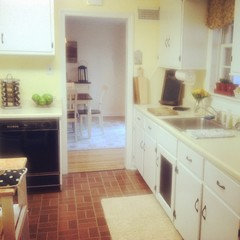
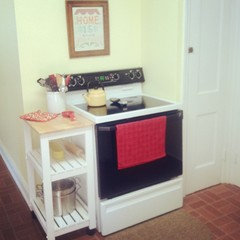
We are purchasing a new home and will be left with little funds for a major kitchen renovation. Can you weigh in on some low cost fixes? We don't want to do anything too major, as we do hope to do a major reno down the line. I was thinking butcher block counters and beadboard wallpaper for the backslash. What do you think? And of course changing the hardware on the cabinets. What can we do to make the freestanding oven look less out of place?

Comments (29)

  • 12 years ago
    Cute space! How far in the future for the reno? Your counters seem in good shape so it may be worthwhile just adding color through accessories/paint rather than new counters. I'm rarely a fan of wallpaper and it may be a pain to deal with later. I like your idea of new hardware, with your style of cabinets, the hinges show and you would need to either replace these or embrace the variety. It may make sense to spray paint them all black rather then replace them. For the stove area, I could see a wall mounted pot rack that matches the design of your bakers rack. Looking forward to seeing other ideas - good luck!
    CassidyZ thanked kgrad
  • 12 years ago
    For the range you could move it as far into the corner as you can. Then get a narrow cupboard or bank of drawers to be placed on the outside corner. You can get a single cabinet quite cheaply. Put a couple of open shelves above the range which would extend all across the wall, not a short one that doesn't span the wall.
    CassidyZ thanked Dar Eckert
  • 12 years ago
    Putting a range in a corner will restrict its use drastically. Open space on both sides is essential.
    CassidyZ thanked User
  • 12 years ago
    last modified: 12 years ago
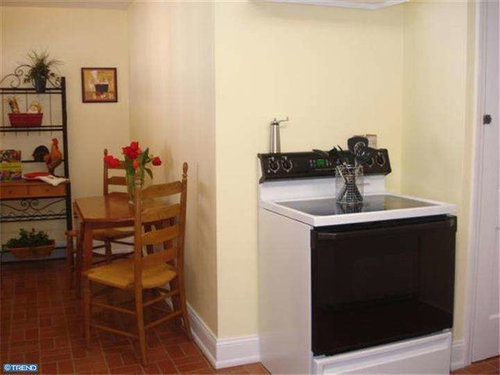
    Renovation will likely be a few years down the line so we would like a kitchen we are happy to live with for awhile. My mom had the same thought about the counters- that they are in good enough shape that they are probably worth keeping. Should the cabinet hardware be black? I like the idea of open shelving across the wall on top of the range.
  • PRO
    CassidyZ thanked Warner Decor
  • 12 years ago
    I have the same cabinets you have and wanted to go with invisible hinges. After looking around for a couple of years, I discovered Rockler had a new hinge just for these type of doors, Rockler Hinge and Plate for 3/8'' Lipped Face Frame Doors. The cost is around $31.00 for a pair of them (one door).

    http://assets.rockler.com/media/catalog/product/cache/1/image/720x720/9df78eab33525d08d6e5fb8d27136e95/2/4/24964-01-1000.jpg

    I am not home this week, so I can't send you a pic, but the cabinets turned out very nice, very clean looking.
    CassidyZ thanked Joy
  • 12 years ago
    I never knew invisible hinges existed- thanks! I would love a picture whenever you are home if you don't mind.
  • PRO
    12 years ago
    Would it be possible to fit a narrow, free-standing cart to the left of the stove? If you could find one that's narrow enough, with a couple of drawers, that could be a handy place to store potholders, etc., and it could function as a "counter" space next to the stove as well.

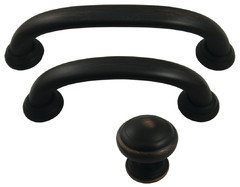
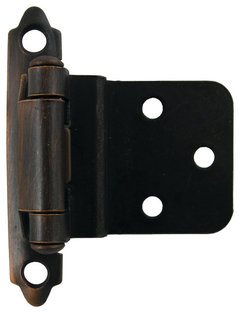
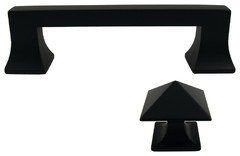
    Changing the hardware will definitely give you a new look - if you go with dark (black or dark bronze) pulls and knobs, I'd suggest changing the cabinet hinges as well, so they all match.

    Congrats on your new home!
    CassidyZ thanked Stone Harbor Hardware
  • 12 years ago
    add function and save your money till its time to do it right. Add storage and counter space on each side of the stove and color as others said. It looks quite liveable as is.
    CassidyZ thanked kahoadley
  • 12 years ago
    last modified: 12 years ago
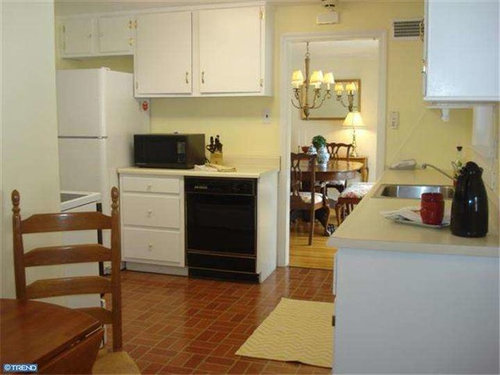
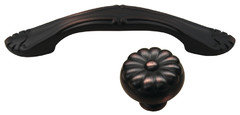
    I love the top right hardware design. I had thought about a small cart too. This is one I liked. http://www.target.com/p/whitmor-supreme-microwave-cart/-/A-14026240#prodSlot=medium_1_2
    However, even the most narrow cart will overlap over the wall a bit. Do you think that's okay?
  • 12 years ago
    It's a cute space, I think painting the hardware black would match with the applanices. I also think adding a vent hood above the stove would make it feel more in place. I wouldn't change anything else until you Reno. The natural sunlight makes your kitchen glow.
    CassidyZ thanked Melissa Freeman
  • 12 years ago
    I wasn't thinking about putting your range in the corner only moving it to the right as far as it will go so that you could fit a narrow cabinet on the left side of the range. The cabinet will give you a place to put items while you are cooking. Alternatively, you could put a cabinet on the right side of the range but it may jut out past the wall. Carry on.
    CassidyZ thanked Dar Eckert
  • 12 years ago
    Would you recommend a white or black range hood?
  • 12 years ago
    I think white to blend with cabinets
    CassidyZ thanked Melissa Freeman
  • 12 years ago
    I would paint the kitchen a brighter yellow, put the shelf above the stove as mentioned, and stop. save up for the kitchen you want, and put almost no money in this one - it really looks very nice.
    CassidyZ thanked bgfuqua
  • 12 years ago
    last modified: 12 years ago
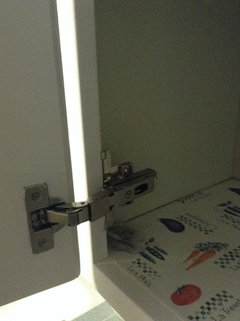
    Could you switch the stove & fridge and put a microwave/hood over the stove? That would also free up counter space.
    CassidyZ thanked janellos
  • 12 years ago
    I am home! Decided to bring my sweet, sweet grandson home with me instead of staying and playing there! :-) Here is a pic of what the cabinets look like now. When we bought our hinges there was a video on the Rockler site showing how to install the invisible hinges. They still might have it. We hired someone to do our installation (getting old, hee, hee) so don't know if it was a hard or doable job.
    CassidyZ thanked Joy
  • PRO
    12 years ago
    I would think about changing the flooring, maybe the inexpensive sticky tiles? They would update and brighten up the space. I also like the idea of moving the stove to the corner and installing a cabinet beside the stove. Your dishwasher black panel could be white on the back side? I like your ideas of wallpaper, changing hardware and butcher block counter. A new faucet would would be nice and maybe changing out the light fixture. Good luck and congratulations on your new home.
    CassidyZ thanked Roseann Mortali
  • 12 years ago
    I realized I should have sent a couple of pictures with the hinges showing inside. A couple of my cabinets are just a large box with 3 doors on them. The middle door hinges do extend out into the middle of the cabinet, there is not a wall beside them. This is not a problem for me, but it might bother someone else. These pics are of the inside of the upper cabinet I sent earlier. They are the bottom hinge of the left door and the bottom hinge of the middle door.
    CassidyZ thanked Joy
  • 12 years ago
    Thank you for all of the help, especially the cabinet pictures! Much appreciated. Once we are moved in, I will post photos after we make the slight changes.
  • 12 years ago
    Switching the range and frig makes a lot of sense. Definitely try it!
    CassidyZ thanked Dar Eckert
  • 12 years ago
    The entrance to the basement isn't pictured in these photos. It is right next to the the refrigerator. I believe the current owner kept the fridge and range in their respective locations for this reason. If the range was in the fridge's place and the oven door was open, anyone coming up the stairs from the basement could trip over it.
  • 12 years ago
    last modified: 12 years ago
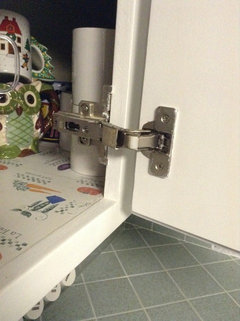
    The range/fridge switch appeals to me because I always want the fridge and sink to be in close proximity for offloading foods to be be washed and prepped. You could also lower the cabinet above the stove and hang a wall mounted microwave under to give it a more unified look while clearing the countertop. Check into beadboard panel which will be cheap. You may also find stencils of the beadboard pattern. Not so much investment right now and, when painted and sealed, would be less flammable and more grease and splash proof than wallpaper. Try a bench and trestle table breakfast nook back in that corner.
    CassidyZ thanked decoenthusiaste
  • 12 years ago
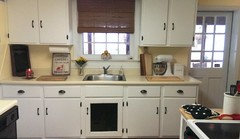
    Here are some updates of what we have done to the space so far. What do you think? any more suggestions?
  • 12 years ago
    Yes, I think you have succeeded! Very nice, practical, added counter space next to stove. Kitchen looks very clean, warm and sunlit. I bet it is a lovely room to work in.
    CassidyZ thanked Joy
  • 12 years ago
    I also added a roman shade and bin pulls as well since. Thank you all for the help!
  • 12 years ago
    Looks great so far, looks like you know what your doing! :)
    CassidyZ thanked Beth Gilliamyz. Bllyynqv
  • 12 years ago
    last modified: 12 years ago
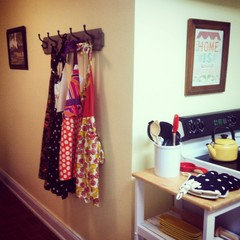
    Thank you! I also added a rack for aprons as a fun touch