

Help with Redecorating
12 years ago
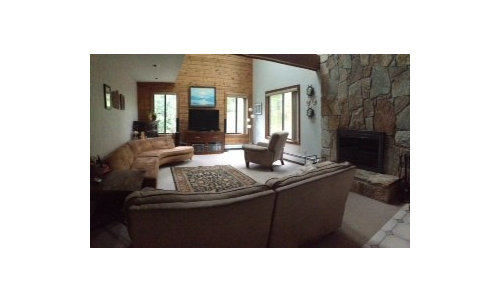
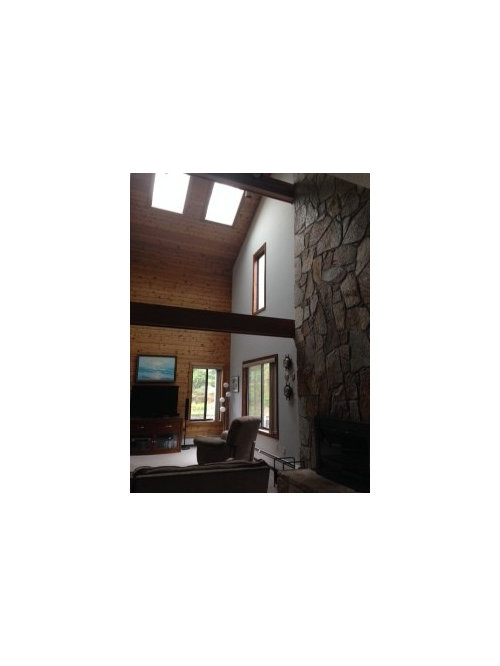
Featured Answer
Sort by:Oldest
Comments (9)
 12 years ago
Related Professionals
Jacksonville Interior Designers & Decorators · Terre Haute Architects & Building Designers · Texarkana Architects & Building Designers · Tyler Architects & Building Designers · Barnstable Architects & Building Designers · Portland Architects & Building Designers · Alexandria Architects & Building Designers · Trenton Architects & Building Designers · Fairbanks Architects & Building Designers · Selma Kitchen & Bathroom Designers · Panama City Kitchen & Bathroom Designers · Columbia Kitchen & Bathroom Designers · Poughkeepsie Kitchen & Bathroom Designers · Denver Kitchen & Bathroom Designers · Mesquite Kitchen & Bathroom Designers 12 years ago
- 12 years ago
- 12 years ago
- 12 years ago
 12 years ago
- 12 years ago
- 12 years ago



Related Stories
BUDGET DECORATINGThe Single Easiest Trick for Serial Redecorators
Take the no-sweat approach to no-commitment decorating with this inexpensive, readily available solution
Full Story
REMODELING GUIDESWisdom to Help Your Relationship Survive a Remodel
Spend less time patching up partnerships and more time spackling and sanding with this insight from a Houzz remodeling survey
Full Story
ARCHITECTUREHouse-Hunting Help: If You Could Pick Your Home Style ...
Love an open layout? Steer clear of Victorians. Hate stairs? Sidle up to a ranch. Whatever home you're looking for, this guide can help
Full Story
COLORPaint-Picking Help and Secrets From a Color Expert
Advice for wall and trim colors, what to always do before committing and the one paint feature you should completely ignore
Full Story
8 Ways Dogs Help You Design
Need to shake up a room, find a couch or go paperless? Here are some ideas to chew on
Full Story
DECORATING GUIDESCould a Mission Statement Help Your House?
Identify your home’s purpose and style to make everything from choosing paint colors to buying a new home easier
Full Story
MOST POPULAR7 Ways to Design Your Kitchen to Help You Lose Weight
In his new book, Slim by Design, eating-behavior expert Brian Wansink shows us how to get our kitchens working better
Full Story
SELLING YOUR HOUSE10 Low-Cost Tweaks to Help Your Home Sell
Put these inexpensive but invaluable fixes on your to-do list before you put your home on the market
Full Story
MOST POPULAR7 Ways Cats Help You Decorate
Furry felines add to our decor in so many ways. These just scratch the surface
Full Story
LIVING ROOMSA Living Room Miracle With $1,000 and a Little Help From Houzzers
Frustrated with competing focal points, Kimberlee Dray took her dilemma to the people and got her problem solved
Full Story





davidsdamico