Software
Houzz Logo Print
mushcreek

DIY kitchen reveal- ABB

10 years ago
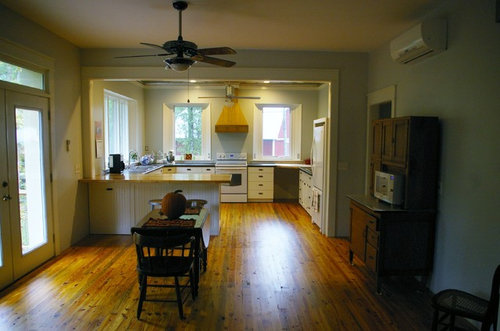
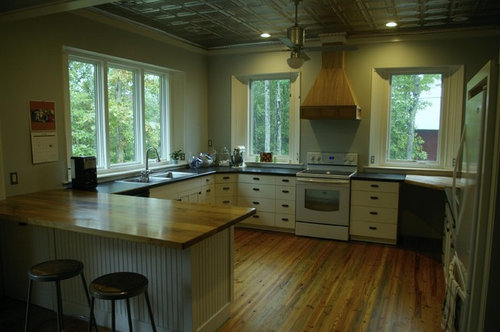
I can't stand it anymore- I need to show off our kitchen! There is some work yet to be done, such as the backsplash, but that may not happen for some months.


For those that don't know, our little house is a total DIY build, with the only things hired out being excavation, concrete, and drywall. The house is ICF, 1400 square feet, in rural upstate South Carolina. We just got out COO after 3-1/2 years of work.

Kitchen specs:

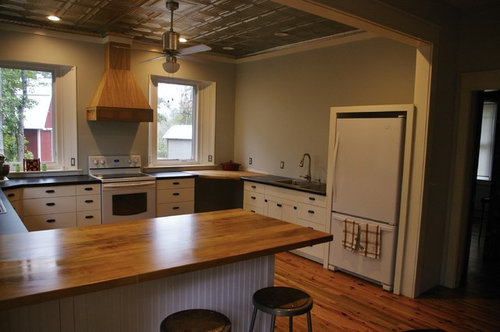
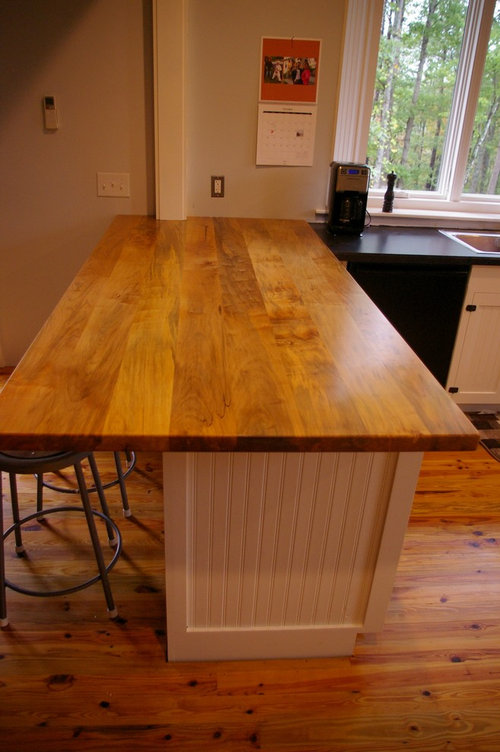
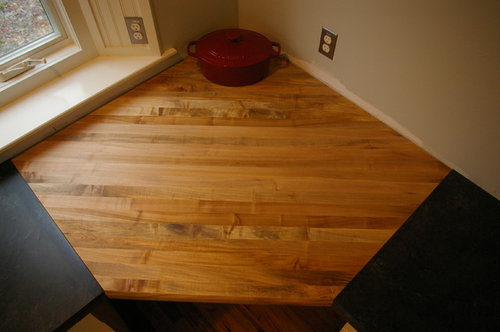
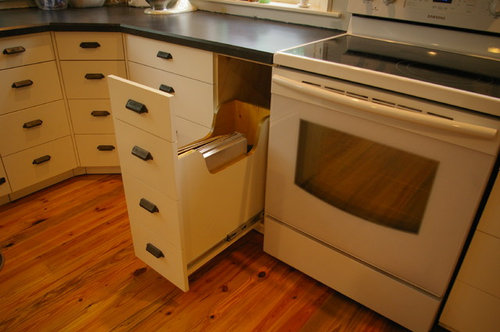
12'6" X 14' 6"; 9'6" ceiling. Ceiling is tin. Floors are 120 y/o reclaimed southern pine with Waterlox finish. Black counters are Formica Basalt Slate in matte. Wood counters are spalted maple. Cabinets are all custom built by yours truly. 32 regular drawers and one pull-out for baking sheets. The appliances are pretty basic- Samsung electric range, Whirlpool bottom freezer fridge, ans Bosch DW. The sinks are Elkay scratch-n-dents of ebay, with Moen faucets.

OK- Here's some pics:


Note that the area under the prep corner is open so you can sit down onn a stool to do prep work.


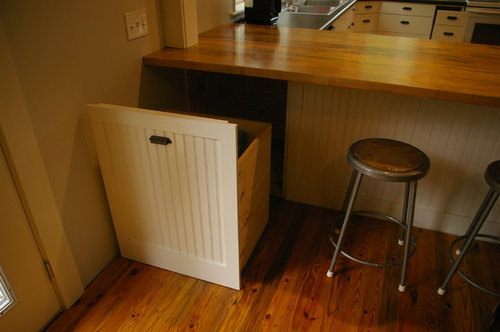
Rolling bin under the peninsula to make use of the dead corner:

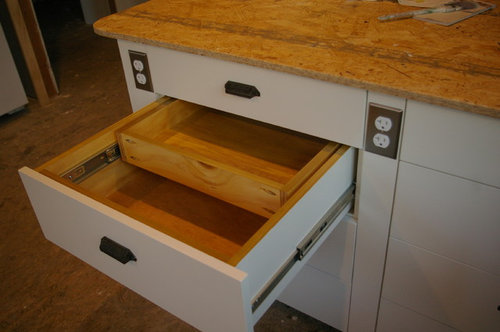
Compound drawer-with-a-drawer:

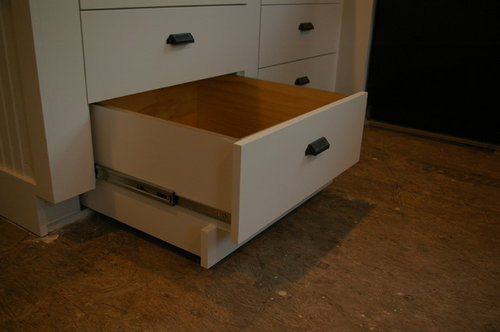
Toe kick is built in to 8 of the drawers:

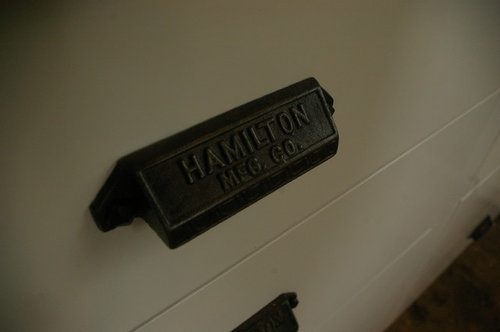
Pulls are from antique type trays. It took me 4 months to get the 37 I needed from ebay!

Thanks for looking, and thanks to the community here on GW for all of the ideas and support!

Comments (75)

  • 10 years ago

    Your kitchen is beautiful! I love the mix of wood and slate counters, your hood, your drawers and toe kicks. Wow! Beauty and function perfectly meshed.

  • 10 years ago

    Beautiful and so well thought-out. Wishing you many years of happy cooking. Oh yeah, you can show more pix, too!

  • 10 years ago

    love it love it! So beautiful. Those windows and floor and the hood especially. You made great choices. No backspash needed I think!

  • 10 years ago

    Despite our careful ways with money, I was surprised when I added everything up, and we spent about $8K, including appliances. I would have guessed half that. Of course, when I see what other folks spend on kitchens, I don't feel so bad.

    We're undecided about the finish on the hood. It was originally meant to be painted to match the trim, but everyone seems to like the wood. It still needs some more detail work, and maybe I'll finish it natural and see how it looks. We can always paint over it if it doesn't look good.

    You'll notice there are no upper cabinets. We could put them o the refrigerator wall, but we really don't want to. That big blank wall does need some artwork, though!

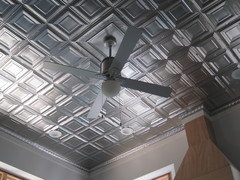
    Here's a better pic of the tin ceiling, one of our splurges. The ceiling fan is from (ironically) Modern Fan Company. I like the way it looks with the tin ceiling.


  • 10 years ago

    I've enjoyed the glimpses you've given us, but the whole kitchen is wonderful. The ideas you've incorporated--toe-kick drawers, a place for a stool, wooden counter for prep--make it so functional. Great job on the cabinets!

  • 10 years ago

    I really like the wood hood and those cup pulls are fabulous. Looks like you spent much more. Great job!!

  • 10 years ago

    I wish I could have done my kitchen for 8K! I agree, it looks like it cost a lot more than that!

    Love the ceiling too. :)

  • 10 years ago

    A simple, quality kitchen with a great layout! That you built yourself! You should be proud. This one will be remembered.

  • 10 years ago

    Wow! Agree with everything posted so far. The woodwork is stellar. You are an artist. And you may just spark a new trend, no uppers. Thank you for sharing your journey.

  • 10 years ago

    Amazing. I have been following you over in Smaller Homes. You should post there as well. Not everyone from there comes here!

  • 10 years ago

    I really like the way the wood hood balances the rest of the wood in the kitchen.

  • 10 years ago

    I LOVE this! The floors and wndows are awesome, and the oven/range and hood vent are great!! And is good that you've been able to scrounge and source as you have -- you did it wonderfully! A very attractive kitchen, for sure!

  • 10 years ago

    it's awesome - but I knew it would be (from the preview pics and posts). Has it really been 3.5 yrs? wow how time seems to fly... (maybe not so much for you doing all the work tho). It doesn't seem that long ago that you started this.

    It is all so incredible. And you're out of the barn, the basement and into the house proper now! How is the wife liking it all? I bet she's just thrilled - and rightly so!

    And now you can spend more time enjoying the fruit of these past yrs of work, work, work.

  • 10 years ago

    Wow! Very well thought out vision & super craftsmanship! Congrats on an outstanding DIY!

  • 10 years ago

    Amazing kitchen with a great layout. You're so talented to have built those cabinets. Wow!

  • 10 years ago

    That is one awesome kitchen. I especially love the floor and the pulls but everything is beautiful.

    how deep are the bottom drawers with the built in toe kick?

  • 10 years ago

    You MADE your cabinets??? Wow. Absolutely gorgeous. I love everything about your kitchen! And white appliances! Yay. Congratulations. I'm very impressed.

  • 10 years ago

    That is just amazing. On every level. The beautiful design and the skill to build it are just so impressive. Thank you for sharing the pictures with us!

  • 10 years ago
    last modified: 10 years ago

    Let me add to the chorus! That is absolutely fabulous!I love the wood countertops

  • 10 years ago

    I'm just going to pile on here.

    Great job, and for $8k in materials it's simply astounding.

  • 10 years ago

    Thanks, all! We have 8 stacks of drawers, measuring 3-3/4", 7, 7, and 11" deep. I made them frameless to eke out every possible inch of space. There's no lip for things to hang up on, either. I hate frames with a lip at the top that is just waiting for something to shift and jam the drawer.

    My wife loves the kitchen. We have been using it a while already with particle board temporary counters. Our previous kitchens were small, cramped and dark, so we went a bit overboard.

    We are having the big family Thanksgiving this year. The last time was two years ago, when the house was just a shell, and we were operating off of an extension cord. We set up the table in the basement, amongst the construction materials, and did most of the cooking on my smoker and gas grill.

  • 10 years ago

    I LOVE your kitchen! Your cabinets are wonderful! My favorite is the corner pullout and the cookie sheet pull out. Your vision and skill are terrific!

  • 10 years ago

    You built it all? Wow. WOW! I love it, and I am awed by all the details. It looks great and what great functionality. Here's to many years of enjoyment!

  • 10 years ago

    My favorites are the tin ceiling and the pulls, but the whole space is really lovely and cohesive, and I bet it works really nicely. It'll be neat to see the backsplash when that's eventually done as well!

  • 10 years ago

    OP - Simply a beautiful and clean kitchen. You should be very proud of the job you did. Now, I am off to ebay to steal your pull idea ;)


    Russ


  • 10 years ago

    Good luck, Russ. I paid an average of $7 each for the pulls, but when I checked recently, prices were really high. Could I have single-handedly created a demand?

  • 10 years ago

    lol.. Well, those ones are too far between.. but they sure are nice. The kitchen we are doing is like 18' x 16' so would take far too many real antique pulls to be worth it I think.. but I can admire yours!;)


    Russ


  • 10 years ago

    Okay, I don't know what ICF, COO or mini-splits are, but what I do know, is that your kitchen is amazing! I love every bit of it. I think the hood looks fantastic and I don't know that I'd paint it if it were my kitchen. You're an amazing builder, everything is well planned and meticulously executed. I like the angled frames around the windows (and the plug there too!), it makes them look really big and open. It's perfect and I'm sure your Thanksgiving guests will agree. :)

  • 10 years ago

    I am beyond impressed with your work!! And those pulls! What an amazing finishing touch. Love.

  • 10 years ago

    Love it! I spent about 5 minutes just ogling your ceiling:) I'm quite envious of your toe kick and compound drawers - because I didn't know enough to incorporate them in ours. What a happy, open, warm and lovely space. Congratulations!!

  • 10 years ago

    mgmum- ICF stands for Insulated Concrete Forms, a construction method using huge foam blocks, kind of like Legos, that are assembled and then filled with concrete. They result in very thick walls, which is why I angled the window returns. We are in the middle of the woods and don't need/want/use window treatments, so we wanted to let the light in.

  • 10 years ago

    That was an awesome work you had done.

  • 10 years ago

    Wow -- you created quite a beautiful kitchen! And now you have me interested in type tray handles; my grandfather was a printer, and it would be a sweet connection.

    mushcreek thanked Emily Mathis
  • 10 years ago

    Mushcreek your kitchen is perfect. I am green with envy over your floor! It sets the tone and style for the whole room. Excellent choice. Everyone can feel the love of the project. I have also been collecting pulls on Ebay for my kitchen. The first 10 were $50.00, the last 2 were $50.00. I definately think we have contributed to supply and demand ;^)

    Heather

    mushcreek thanked heatheron40
  • 10 years ago
    last modified: 10 years ago

    Jaw dropping talent! Everything is pure genius. I never realized either that the toe kicks could be made like that. Sheesh, I cannot believe how amazing this kitchen is. The handles! I cannot believe you got those for only $7. You scored on those. Your kitchen just makes me want to rip down all my upper cabinets right now and add all windows! I'm going to remember this kitchen for sure.

    mushcreek thanked rebunky
  • 10 years ago
    last modified: 10 years ago

    Great job Mushcreek. I love the use of all the natural toned woods. The peninsula wood counter is striking, a real eye catcher. Floor is perfect and the tin ceiling sets off the whole kitchen. You built your kitchen with the talent and pride and craftsmanship of a bygone era. Pat yourself on the back, very well done.

    mushcreek thanked zorroslw1
  • 10 years ago

    So impressive! Love the pulls, the wood hood, and all the little details you've added to make this such a special place. Kudos for a job beautifully done!

  • 10 years ago

    Nice! Pulls are really cool, Windows are awesome, floors are stunning. Great job. Enjoy!

  • 10 years ago

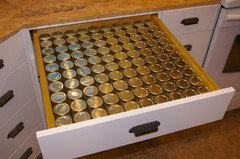
    I forgot to include a pic of the spice drawer. It holds 100 (!) square jars. I plan to label the lids, and the space they go in to make it easier to put them back.

  • 10 years ago

    An OCD's paradise right there!

  • 10 years ago

    I finally have time to really look at your reveal and all I can say is wow, wow, wow! What a beautiful kitchen, top to bottom. I can't believe this was DIY and that you did it for $8K. That is astounding! Wow, wow, wow, again!

    *Love* your hood! And the tin ceiling! And the wood counters! And the handles? Be still my heart! Your cabs are wonderful. Love the creative use of the toe kick space. I'm impressed by your carpentry skills.

    You obviously spent gave a lot of thought to organization and finishes and it shows. Your kitchen must be such a source of pride for you.

    PS Thanks for explaining your construction method. I wondered why your window sills were so thick.

  • 10 years ago

    Mushcreek,

    Thanks for the info on the mini split. For the spices, consider stickeryou.com. I am putting together a design for my spice jars and you can order single labels so that all my spice labels are customized. I will share the design once I complete it:-) I only have about 80 spice jars though.

  • PRO
    10 years ago

    Nice work - the range hood really stands out!

  • 10 years ago

    I had to google your reveal since I missed it the first time around. Oh wow, it was so worth looking up!!! Well done! I love seeing a kitchen that would be a joy to work in, and this one most definitely qualifies. : ) I really appreciate your chopping corner; that looks extremely useful! I'm impressed that the two of you took this on. You nailed it. Wishing you many happy years in your new home together. : )

  • 10 years ago

    Oh, holy moly!

    You're yet another that abso-tutely took advantage of every cool idea found here on GW. I LOVE the tray pull-out because it's so sensible. Brilliant use of space. Let alone gorgeous finishes. Those handles are totally insane -- as (oh, I"m old) the kids would say! :)

    I love your floors and hope my pine floors come out as well.
    I LOVE the prep idea. Can't imagine having the luxury of sitting down to chop stuff up. And be part of the kitchen conversation.

    Oh, it's just beautiful. You two really nailed it. SLAM!

  • 10 years ago

    Hello once again, Mushcreek! I really can't add anything to what the others have said; words are not adequate to praise you and your kitchen. It's so beautiful. I often talk about my upcoming remodel and decor as my work of art. People look at me funny; now I can show them. Your kitchen, and I'm sure the rest of your house, IS a work of art. You spent less than half the money I will for a kitchen that won't hold a candle to yours in terms of craftsmanship. I think you may have inspired me to not put uppers on either side of the sink window and make a really big window there. I don't have the view that you do, but I do love natural light! Uppers are a problem for me anyway, with my arthritis. So...rethinking cabinet space... Thank you so much for sharing this with us! It is nothing short of miraculous. Well done. :-)

  • 10 years ago

    your ceiling is so amazing! love all the small touches too, like those charming antique pulls! amazing job!

  • 10 years ago

    mushcreek, I love your ingenuity in incorporating the toe kick into your bottom drawers. Can I ask you about the trim I see to the left of the closeup photo? Does this trim run all the way around, underneath the drawers? Would you be able to show me some more photos that would better explain the design and implementation? If you don't mind, I want to show this to my cabinetmaker -- just brilliant planning on your part. Thanks!

  • 10 years ago

    That isn't actually trim; what you see is the bottom of the cabinet. That picture was taken before the flooring was installed. There's about 1/2" clearance under the drawer, and you simply can't see it with the drawer in place. I did make covers to cover the gap between the flooring and the cabinets. You can't run wood flooring tight up to the cabinets; it has to have room to expand. I used a flat piece of aluminum to cover it so dirt and crumbs don't gradually get in there. The few areas of the kitchen that don't have drawers I installed quarter round to cover the gap. With tile or vinyl floors, it could go right up to the cabinet and not leave a gap. I can pull up some drawings; give me a couple days to dig them out.


Sponsored
Hope Restoration & General Contracting
Average rating: 4.7 out of 5 stars35 Reviews
Columbus Design-Build, Kitchen & Bath Remodeling, Historic Renovations