Software
Houzz Logo Print
blesdwuns

floor plan feedback [update]

13 years ago
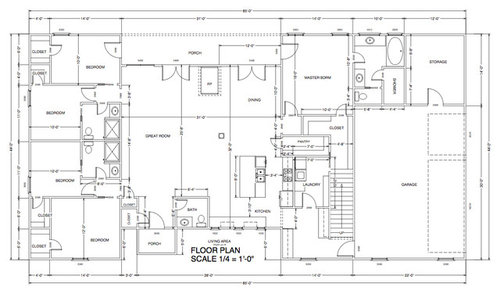
we are about to pull the trigger on building a house and before we do i'm trying to get our floor plan before as many eyes as possible to get feedback and input. we do lots of entertaining and have a semi large family with small children.

what flaws do you see? where can we save? what suggestions do you have for me? how should we lay out our furniture in the great room?


continued conversation from previous post: https://www.houzz.com/discussions/open-floor-plan-feedback-dsvw-vd~191724

Comments (30)

  • PRO
    13 years ago
    Have your studied the exterior of the house before finalizing on the floor plan?
  • 13 years ago
    With a larger family, I love my huge island (I have three small children). I can't really tell the scale yet the island feels on the smaller side. Can the design support a rounded /curved end on the dining room side that can be additional eating/homework space. And if you entertain, the food can go there and it would merge the space between the rooms.
  • PRO
    13 years ago
    I agree with Kaplan Architects above -- has your home designer or architect created 3D renderings of the plan? If not, and you want to see it before you build it (which I highly advise), please contact me privately. I can create renderings from your floorplan, but I need a higher resolution image to work from. I can help you work on furniture arrangement for the great room as well.
  • 13 years ago
    I agree with Kaplan too. And it looks like all design is stopping at the exterior walls. You need to stop it at the property lines. Think of your whole lot, not just the house. I'm not advertising like CastleView because I'm swamped but for examples of what I'm talking about look at one of my "Ideabooks". Those are projects where the design goes property line to property line. Get your designer to think like that.
  • PRO
    13 years ago
    All good points well presented... but i have to ask ... what's wrong with offering a service to a potential client!?!

    Houzz doesn't make a point of highlighting the Pro's answering on a dilemma, I think they should.

    So if anyone wants 3D creations check out CastleView 3D !!! They are Professionals who can help !!


    ( so are we - but we are far too busy to mention it !! ) tee hee !!
  • 13 years ago
    last modified: 13 years ago
    HI -- I think I like parts of the other plan better than this one . Really don't like the half bath at the front -- I don't think it's needed with the other bathroom so close . All the plumbing for the whole house is so scattered , it will cost more to do . The kitchen is also too small for your family , I think . Too many doors at the living room - there will be a problem with furniture placement.
  • 13 years ago
    last modified: 13 years ago
    "All good points well presented... but i have to ask ... what's wrong with offering a service to a potential client!?!
    Houzz doesn't make a point of highlighting the Pro's answering on a dilemma, I think they should.
    So if anyone wants 3D creations check out CastleView 3D !!! They are Professionals who can help !!
    ( so are we - but we are far too busy to mention it !! ) tee hee !!"

    OnePlan

    @OnePlan:...Read my post. I didn't say it was "wrong with offering a service". Those are your words (quoted here for your easy reference) not mine.
  • PRO
    13 years ago
    I'm sort of new to Houzz, so please let me know the etiquette here -- is it OK to offer services to someone you think you could help?
  • 13 years ago
    Sure CastleView. It's entirely ok. Nowhere did I say it was wrong. That phrase is entirely's OnePlans, not mine. Please read my post carefully and slowly again before you finally agree (ie: like) with OnePlan.
  • PRO
    13 years ago
    Thanks for clarifying. I Liked/Agreed because of this astoundingly true sentence: "So if anyone wants 3D creations check out CastleView 3D !!! They are Professionals who can help !! " And apologies to Codi -- didn't mean to hijack this thread............
  • PRO
    13 years ago
    The issue of trying to offer paid services in Houzz in that there are a handful of designers offering free advices in the discussions area.
  • PRO
    13 years ago
    Dytecture, i agree totally! and we all know FREE is NOT good in our profession. as if we aren't already affected by that crap. and is all i see in Houz a bunch of us giving out FREE advice. where do they have Free Advice sites for Lawyers?
  • PRO
    13 years ago
    they way you said 'I'm not advertising like... ' inferred that you didn't agree with advertising - I simply asked 'what's wrong with advertising ?' there's no need to take such umbrage!!
  • 13 years ago
    Perhaps a new discussion should be started about advertising services or offering your own products when participating in discussions. I don't think this is the place. We should be addressing the design questions. I certainly enjoy reading the expert advice so please do not take offense!
  • PRO
    13 years ago
    agreed. in the pro to pro discussion area ! Apologies to all if you feel I have caused offence - that was not my intention - hence I made the original comment in a tongue in cheek way !
  • 13 years ago
    last modified: 13 years ago
    @OnePlan Tongue in cheek or not please take the time to read a persons post to be sure you're understanding it before commenting on it.
  • 13 years ago
    okay so getting back to codi ,i may have commented on the 1st thread but here's my 2 cents. move the FP to the interior wall. build a 2 sided FP so you'll have it in the great rm and MBR. put 3 sets of french doors across the back of the great room.
    lose the 1/2 bath by the front door.
    listen to the architects for real advice. these things just stood out to me.
  • 13 years ago
    I think the bigger question is how do you feel about your plan? Are you happy with it, does it work for your family and how it functions?

    My personal observations; The kitchen work area seems rather small for a large family unless there is just one person cooking. The half bath at the entry foyer is another problem.......as well as the fireplace location. Both look as if they were after thoughts and just plopped in the plan where space was available without much thought to proximity or function. If it were my plan, I would move the fireplace to back up to the shower wall of the kids bathroom and make it an actual focal point in the Great Room. Secondly, I would swap the entry door and the half bath (if you just have to have it) grouping it with the coat and linen closet..... this will eliminate the bump effect of the half bath, centralize the entry and allow you the opportunity to make better use of the entry porch as an outdoor living space. Thirdly, by moving the fire place you have an opportunity to make the rear wall of the great room a better transition element from the interior space to an outdoor living space .................but that's just if it was my plan.

    The point is, how do you feel about this plan for your needs?
  • PRO
    13 years ago
    To me, as a professional, your plan looks kind of thrown together. I agree with others who commented that the kitchen looks too small. I also think that arranging furniture in your great room will be a challenge. Having all the bedrooms essentially open off the great room does not give much privacy and may mean that no one can sleep when anyone is in the great room. Having the half bath right off the entrance, just bumping out into the great room, doesn't seem very private to me, either. Have you considered the three-dimensional look of the home? I am thinking of what we architects call "massing" in addition to what the exterior elevations will look like.
  • 13 years ago
    I am not a designer, but worked for a property developer and have designed the configeration for my own shell condominium in London. The advice given already to match your home to your lifestyle needs is so important. I designed my shell space around my lifestyle, furniture and view. I'd urge you to allow an area that can be closed to offer segmentation when desired. There are a number of ideas that I would ask a real designer to consider. :-)... I would want to locate the front door in the central point and find a more private location for the half bath. I would segment and make the area to the left of the front door the dining room and use the entire rear wall for the great room space - possibly moving the fireplace so that it is right of center or even on the master bedroom wall to allow 2 focal areas in the great room. I would have a larger kitchen island and maybe have it at right angles to the existing layout. If there are windows at the front, it may work better to place the hob on the island and the sinks on the front wall. You could add a vegetable sink to the central island if that is important, but that may be restrictive if you want to make it possible to eat at the island. You may want to think about a secondary TV position too if you allow sit up TV dinners! Refrigerator, wall ovens, storage and kitchen office would then work on the existing range wall, but see below... I would take the existing garage storage into the master suite, enlarging the bedroom making sure there is an obvious bed wall with space for side tables, and reconfiguring the bathroom to have the closet and utility room and a linen cupboard coming off the master bath, moving the shower to his basin area and placing his and her basins on the same wall. I would rework the existing master closet, laundry room, corridor from garage, under stairs area and pantry space to provide garage storage, half bath and pantry and if possible, enlarging the kitchen by pushing out the range wall. Hope your builder is open to suggestions and good luck with it.
  • PRO
    13 years ago
    last modified: 13 years ago
    Thanks, Wingren. Did you have any meaningful feedback or did you just want to point out that you can design kitchens better than some of the other commenters?
  • 13 years ago
    Wingren.........you're painting with a pretty broad brush there.........but then with just 15 years experience I can understand where you're coming from. Brings to mind the story of the young man who in hindsight said that at age 15 is was astounded at how ignorant his father was.....at age 30 he was astounded at how much his father had learned in just 15 years.
  • 13 years ago
    Not sure but I think it was Mark Twain who observed that "My father learned a whole lot between the time I was 18 to 25". Sounds typically Twain anyway.
  • 13 years ago
    last modified: 13 years ago
    I agree with Studio Z except I'll be more succinct, the plan's a trainwreck. If I were "pulling the trigger" here I think I know where I'd be pointing the gun.

    Ok all seriousness aside, as Studio Z pointed out, get a team of first rate professionals to get this where it should be. You're going to be spending a respectable six figures here on a house in an endeavor where there are no "do overs". Do yourself a favor and get out of the gate properly.
  • 13 years ago
    I agree with much of what has been already said. It is impossible for architects (or people interested in design, like myself) to properly critique this layout without knowing about the family's needs in more detail, about the site, and even which way is north! One thing I noticed that hasn't been mentioned is reconfiguring the closets in the kids' rooms so that they provide a sound barrier between them - longer but narrower closets backing up to the next bedroom. This might also allow for a second window in some of the bedrooms, if the closets were not taking up prime exterior wall space.
  • 13 years ago
    Full disclosure: I am not and architect and it seems those folks have hijacked this particular thread. But I do have lots of common sense. Besides some of the things mentioned above, I am bothered by the traffic flow from the garage. It funnels everything through the kitchen. The same goes for the stair access. Do you really want your kids to run through the entire kitchen every time they come and go? Also, I think the kids bathrooms need a bigger sink area or double sinks as you may have two of them getting ready for school at the same time. Maybe you can put the toilets where the sinks are now. That would give them a bit of privacy and put double sinks on the opposite wall. Do your "small" children really need walk-in closets? Blisscottage06 (above) makes a good point re the closet configuration.
  • 13 years ago
    If i was you i'd move the bathroom that's in the middle of the kitchen and great room.
  • 13 years ago
    thank you for your input. i am currently working with an architect and will consider your suggestions and concerns with him.
  • PRO
    13 years ago
    I have concerns with a number of things.

    First, it does not appear that any thought has gone in to the placement of furniture in many of the rooms. For instance where will with bed go in the master bedroom. This could be resolved by reconfiguring the master bath. You might want to consider moving the door to the master bath down toward the exterior wall while at the same time moving the vanity on the exterior wall to the wall common with the bedroom. Sure you will have a double vanity but it will provide a wall for your bed to go against.

    Second, I would suggest eliminating the pocket doors from the children's bedrooms directly into the bathrooms. The doors are taking up valuable space that could be used for a longer vanity. This could also allow you to create bathrooms with two compartments; one for the vanity and another for the toilet and tub/shower. Doing so would allow two children to share a single bath at one time.

    The same concept holds true in the laundry room. It appears that you have a pocket door leading from the master closet directly into the laundry. Eliminating this door would provide the ability to add cabinet space for folding and storing clothes prior to wash.

    It is difficult to create a functional walk-in-closets that is 4'-0" wide. They should be 5'-0" wide. If you can not enlarge the closets you may want to consider going with conventional closets.

    Can you make the two outside bedrooms equal depths? It appears that one is 10'-0" deep while the other on the opposite face of the house is 12'-0". I would suggest making these equal depths. This may affect the closet and powder room although I feel the size of the bedrooms is important.

    Finally, you might want to consider another design for the kitchen island. With a large family you will probably have multiple cooks in the kitchen. An angled island with a curved front top would provide some interest, provide more counter seating and if done right can allow added space between the island and adjacent counters. Get rid of the isles between these two work spaces.

    Keep massaging your plan. Doing so will produce a home that functions well for your family.