Software
Houzz Logo Print
aprikh1

Kitchen Reno Layout Critique

7 years ago
last modified: 7 years ago
Hello Everyone!

We have recently bought our 20-year house, and are excited to undertake a kitchen renovation prior to moving-in. I am hoping that the good folks here at Houzz can provide some feedback regarding our plans.

Some context:

  • Would like to renovate the kitchen prior to move-in. Since both my wife and I work from home a fair bit, living in the middle of a construction zone, is a non-starter; hence, the desire to take care of larger project before we move-in.
  • Driver for kitchen reno, is the need to address current placement of the range and its inadequate venting.

Plans:

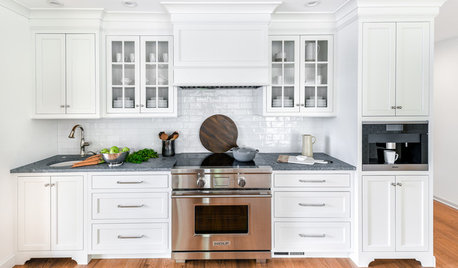
  • White stacked cabinets all the way to the ceiling integrated with crown molding
  • Replace existing tile with medium brown hardwood floors , which will match the rest of the first floor
  • Black granite countertops
  • Grey or off-white subway tile as a backsplash
  • Stainless-steel appliances

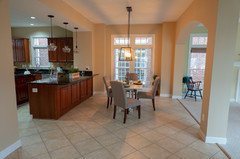
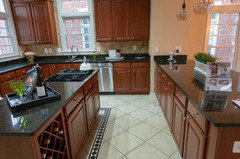
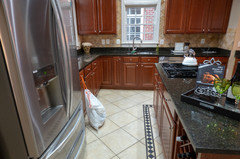
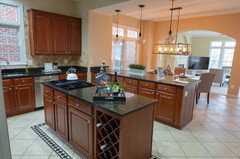
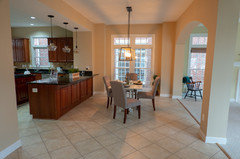
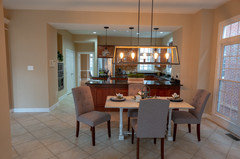
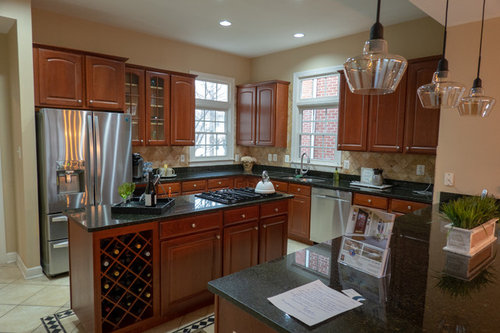
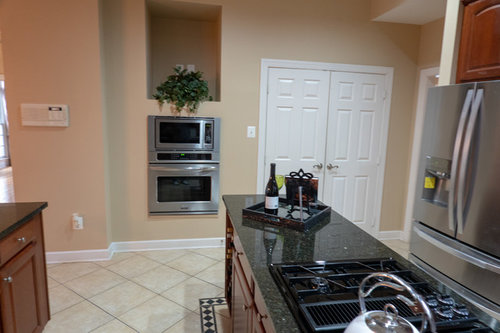
Kitchen as-is today:


Comments (47)

  • 7 years ago
    last modified: 7 years ago
    You need to provide a 2D floor plan of the room with all doors, windows etc marked and sizes. You also need to provide a floor plan (doesn't have to be to scale) showing other rooms and how the kitchen relates to them. We can't advise from photos.

  • 7 years ago
    last modified: 7 years ago

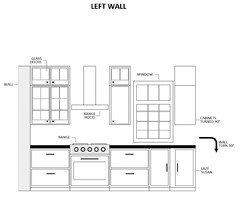
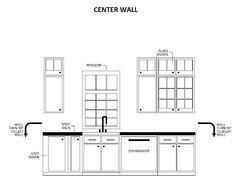
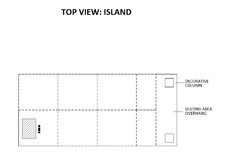
    Updated kitchen layout..


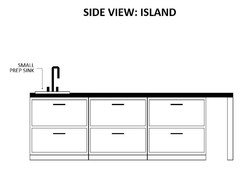
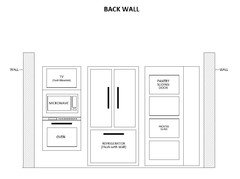
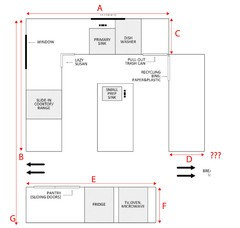
    Please note that the kitchen layout depicted below is being continuously updated based on the feedback from the forum... This exact post will always have the latest and greatest pictures.


  • 7 years ago

    These diagrams are a good start - but we need to have a set of plans with dimensions i.e. A-G in the picture below. Also, some idea of if the spacing beyond the peninsula (do you plan to have seating there/in the kitchen if there is a breakfast nook right next to it?)


  • 7 years ago

    Right now what you have is still dysfunctional. You never want the island to be a barrier between sink and fridge which yours is. You also work from Fridge/Pantry to sink to prep (between sink and cooktop) to cooktop.

  • 7 years ago

    Apologies, due to the rent-back situation with the house, I do not have immediate access to the property to take measurements. Based on the original layout, I tried to have the drawings to scale, but it is a guesstimate at this point. I will have detailed measurements in the next couple of weeks.


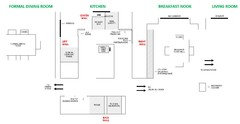
    I will also create another diagram showing adjacent rooms... please stand-by.

  • 7 years ago
    last modified: 7 years ago

    Dear Cpartis,

    I thought the island with the prep-sink would be the main prep area. As such, it is situated exactly in the middle between the fridge, prep-sink, and stove. Does my logic make sense?

  • PRO
    7 years ago

    Spice organizer should either be by the range or by the prep sink.

    I would go toward all drawers.

    Why use a cook top, a nice range cost about the same and you get a second oven.

  • 7 years ago

    Dear Sativa McGee Designs,


    Completely agree on using a range vs. a cook top. I updated the drawing accordingly.


    The spice rack is next to the sink, because it is an awkward space and would not fit a full size door. So I am basically using wasted space.


    As far as drawers vs. doors. I tried to split them 50/50. Two of the full size cabinets are being used for a trashcan and 2 x recycling bins, another set under the prep sink, and another for the main sink. This leaves 3 usable full-size cabinets with doors. Per your suggestion, I am updating the Right Wall drawing with another set of drawers.


    I think having some cabinets with vertical doors is helpful for awkward items like a Kitchen-Aid mixer, which would not fit into a typical drawer.


    Thoughts?

  • PRO
    7 years ago

    I would be more included to forgo the traditional lazy Susan for a half moon Susan on the sink wall. This would also allow for larger drawers on the range wall.

    A Lot of the function is personal preference on how you use the space. You could install a mixer lift or place it in the pantry. If it is a custom shop you can make it look like a normal door but actually be a large drawer that the appliance is placed in so you don't have to get into the cabinet to take it out.

  • 7 years ago
    last modified: 7 years ago

    I would not do an island and a peninsula...feels like an obstacle course to me. Instead, I would do one large, deeper island with seating. The island prep sink would be on the side near the cooktop.

    The lack of immediate landing space for both the fridge and the oven is concerning. Hard to advise without dimensions....consider moving the wall oven to the corner of the cooktop wall with 15”-18” in between.

    Does trash and recycling need to be separate cabs? Consider voiding the corner to get wider cabs at the corner, and use all drawer stacks unless you have a specific need for a doored cab....drawers provide better storage that is more efficient.

  • 7 years ago

    What's the layout like inside the pantry (depending on the space in there, I might be more inclined to put i.e. KitchenAid in there vs having it tucked away in a lower cabinet)

    And a hard agree with Sativa on more drawers =)

  • 7 years ago

    LOL... more drawers it is. I updated the pictures accordingly, and kept vertical doors only where they are constrained by sinks or trash/ recycling bins. I also left a set of doors on the right edge of the Right Wall to balance out the trash bin doors.

  • 7 years ago

    Is your sliding pantry door going to bump the fridge every time it's opened? The drawing makes it appear that it will.

  • 7 years ago

    Dear Rantontoo,


    I see where you are coming from with your concerns about not combing an island and a peninsula. However, both my wife and I are quite excited to have an island (especially with a prep sink), and in my opinion the space is quite large and can accommodate this layout.


    Thanks a bunch for your comment, and please keep them coming! :)

  • 7 years ago

    Hi Shead,


    Great question! Nope, there will be some wall-space between the fridge and adjacent assets. I need to work on my Visio skills :)

  • PRO
    7 years ago

    Other than those things mentioned you have a very nice space.

    This is a great large kitchen, I ope you enjoy your new home.

  • 7 years ago

    You need to have at least 42" of walking space around your island. If you don't have that much space, then I would get rid of the island. There is nothing worse than moving around an island that "shouldn't" be there. Your body likes to go to the most likely direction, and sometimes an island can really frustrate that.


    Usual working space is fridge to sink to stove. Things that you take out of the fridge usually need to be washed and prepped which is why fridge to sink.

    Why is there a prep sink right across from the sink? Seems kind of....a waste.


    I totally understand the desire to have the work done before you move in.....but.....sometimes, you need to live in a space to decide how you want it to work.

    Do you have under cabinet lighting selected? It looks like you may need to add pot lights also.

    Also, your budget and time line. Know that stuff happens and things are found, like the gas line in the middle of your kitchen floor, that are unexpected and expensive. And things that you would like to add have a way of adding up quickly. I hope you have a contingency budget and a timeline with a lot of wiggle room. Do you have a GC that you are working with?

    When we remodeled our kitchen, we had all of our things here before we started....kitchen sink, cabinets, hardware, faucet, lighting, etc. It made the process faster and it still took 3 months. Which is not unusual for a complete kitchen gut.


    Good luck on your project! Congratulations on your new house. Keep us posted!

  • 7 years ago
    last modified: 7 years ago

    I am curious...what does a skinny island and a penninsula get you that one large deep island does not with 42”-48” aisles around it? The island gains you more direct traffic patterns in and out of the working portion of the kitchen, plus keeping space for aisles to a minimum.

    You need 42”-48” aisles (42” for a one cook kitchen, 48” for a two person one) . So with an island and a peninsula, you have to dedicate a total of 84” to 92” just for walking space around the skinny island. (total of both long sIdes). With one larger island in the L instead, you only waste 42”-48” of aisle walking space. I susoect those current aisles are not 42”-48”, but they should be In your new, functional layout.

  • PRO
    7 years ago

    Based on their photos they would have to remove the wall to the right of the main sink (shorten it) in order to have a large island.

    Also a large island is harder to clean if it gets over 48" deep.

    A Separate island/peninsula also means she can prep and make a mess on the island while people sit a the peninsula without fear of getting hit with cuttings.

    For work flow, all items will be pulled out of fridge/pantry and placed on the island. Where they can use the prep sink to wash and prepare food. Then they turn around to cook everything.

    In this instance the main sink is used for dishes, not for cooking.

  • PRO
    7 years ago

    And the aisle rule is still a personal preference. I have 42" aisles in my kitchen and is feels large on walkways that don't have any appliance. Many older homes previously had 30" or 36" walkways for for many homeowners increasing the walkway to 38"-40" already feels huge.

  • 7 years ago
    The sink is not centered around the window. That would drive me crazy. If it were an inch or so off, it wouldn't be noticeable. But as it is in the drawing, I'd encourage you to move things around on the wall to center the sink.
  • 7 years ago
    last modified: 7 years ago

    The drawing shows the wall as deep as and pictures almost as deep as the cabs; if that is the case, the wall would not need to be altered.

    Hope this project cones together for you.

  • 7 years ago

    I agree with Sativa on the aisles. Our 36" aisle on one side of the island feel fine since there are no appliances, we walk past each other without feeling like we're squeezing. On the sides where there are a sink or cooktop then 42-48" would definitely be best, especially if you're a two cook kitchen or if kids or dogs are in and out while the kitchen is in use.


    A sink that was not lined up with the window would irritate me as well. It's just one of those things...


    Are those glass doors on the lower set of cabinets on the left of your range? I have to say I have a friend that wishes she hadn't done that because they require a lot more cleaning than the glass on the other side of her kitchen that isn't next to all the cooking. I never notice any dirt when I'm there though, so that'd be a personal choice.


  • 7 years ago

    Sativa, all of their walkways have appliances except the peninsula.

  • 7 years ago

    In a kitchen with such short wall spaces, a non-window-centered sink might be a necessity to get the cooktop out of the island. As long as something about the sink lines up with something on the window, it can look okay. The sink could aslo be placed in an island, but not the island that is proposed.

    Thirty-six inch aisles can be done, but why would someone do that purposefully if they did not have to.....why build bottle-necks into a new kitchen?

  • 7 years ago
    last modified: 7 years ago

    A 36" walkway for just walking past is fine, but a working aisle needs 48" for a two person cooking kitchen and 42" for a one person and that is counter to counter. If there is seating on the side of the island then you need 48"

    And the only cabinets that shouldn't be drawers are you sink cabinets

  • PRO
    7 years ago

    Thank you cpartist, I am tired of explaining things to this rantontoo who is an obvious DIY know-it-all.

  • 7 years ago

    Why not center the main sink under the window? To me the asymmetry looks awkward.


    The best kitchen advice I have found was in this thread:

    https://www.houzz.com/discussions/looking-for-layout-help-memorize-this-first-dsvw-vd~2699918

  • 7 years ago

    Even without seeing specific measurements, I would seriously consider rantontoo's suggestion and eliminate the cabinets that separate the kitchen and breakfast nook. I personally would want direct access to the breakfast nook and a couple of island seats. Company always tends to congregate around the island, and I am afraid that with a 24" deep island, it will feel very crowded and you will be sorry that you didn't open up the space and go for a bigger island. Our kids always ate breakfast before school at the island. It was a good time to talk and prepare for the day while I was making breakfast and packing lunches and for that reason alone I like island seating. I would put a drawer stack to the right of your DW for cutlery and dishes with a wall cabinet above for glassware. And a heads up on the size of the prep sink. Our old kitchen had a second sink that we never used because it was too small. New prep sink is a 30" ledge sink across from our range top and is the favorite part of our new kitchen.

  • 7 years ago
    last modified: 7 years ago

    Hi Folks,

    First of all, I want to thank everyone for their comments. I am incredibly encouraged by tons of great advice that has been given so far, and everyone’s feedback is HUGELY appreciated.

    It seems that a number of folks have suggested that I consider moving away from the current peninsula design of the kitchen and toward having a larger central island that has been turned 90 degrees. I don’t think that layout will work very well with the surrounding spaces, and I will let the following pictures provide additional context.

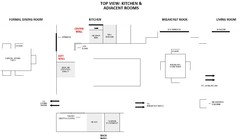
    You will notice that there is a sizable breakfast nook and open layout all the way to the living room. If I move away from the peninsula shape, I lose the logical separation between the kitchen and breakfast nook.

    I am also inclined to get rid of the counter overhang in the breakfast nook. It is simply not functional, since I don't foresee a scenario where I would have kids sit at that counter vs. simply sitting at the breakfast table.

    Top down view with adjacent rooms:


    Photos of space as-is: Breakfast Nook


  • 7 years ago
    last modified: 7 years ago

    Another comment I want to address is the width between the island and the surrounding space. It will be a couple of weeks before I have an opportunity to grab all the measurements, but the space did not feel cramped. Please see the following pics, perhaps a visual representation will provide a better estimation of the distances… Based on some napkin math and using the base cabinets as reference, i think the walkway is 40 - 42"...


    Please notice that the existing fridge is not counter depth, and is simply too deep for this space. It is being delegated to basement duties. I also think that for some reason the fridge was pulled out a tad when I took this picture.


  • 7 years ago
    last modified: 7 years ago

    Also, a few comments I will be taking to heart and updating the pictures accordingly:

    • Having a larger prep-sink. Thanks wilson853!
    • Center the main sink. Thanks Isaac!
    • The only cabinets that should not be drawers are sink cabinets. Thanks cpartist!
    • I will re-evaluate the use of a circular Lazy Susan for semi-circle. Hard to visualize this without measurements, but I will revisit this in the future. Thanks Sativa McGee Designs!
  • PRO
    7 years ago
    Totally agree with Kathi Steele’s comments on getting all materials on site and having everything you can decided upon before you start. You are doing a great job incorporating all the great input above. Wishing you the best. I am working on a kitchen gut for a client right now and i can for sure tell you, if you wait to decide you will not get materials in time and to keep near your schedule you might have to make big compromises. So wishing you the best. Getting a designer to work directly with you will pay for itself. The experience and sources a designer can bring are invaluable.
  • 7 years ago

    Thought that you might like to see a similar situation with a header and peninsula removed to make room for a large island. Notice that the refrigerator has been moved to the sink wall.

    https://www.gardenweb.com/discussions/5636838/goodbye-g-shaped-kitchen#n=3

  • 7 years ago

    I'd put the trash pull-out beside the prep sink in the island--it will be much more convenient for prep and cooking, both of which generate more waste than clean-up.

  • 7 years ago

    Thanks mama goose_gw zn6OH, that's great advice! I will add it to my action list.

  • 7 years ago
    last modified: 7 years ago

    Thanks wilson853. I spend a lot of time debating whether peninsula (G) shape of the kitchen should be altered in favor of a single large island. My main concern is that with a single large island, the unbroken sight lines between the kitchen, breakfast nook, and the living room will result in an empty feeling. The space will simply feel too large.

    This is the angle that gives me pause, imagine how much emptier the space will seem without the rightmost counter...


    Furthermore, to fill the empty space, the new island would have to be very large, and I read that past certain size, the extra space is largely wasted and is difficult to clean.

  • PRO
    7 years ago
    Oh I could definitely see a long island that would be wonderful in the space without that half wall/cabinet. Go shopping for a large piece of granite and size your island for it so it has no seam. My last home had a 9’ long 54” wide island and it was a but hard fir me to clean since I am short but it was fantastic for loads of storage and cooking, parties to spread out delicious foods, carving pumpkins, Christmas gatherings where literally we all gathered around that island. Don’t give up on that concept. You can’t imagine how many amazing memories will be made around it.
  • 7 years ago

    I would never think that a large island is wasted space. At 48” wide, you can put cabinets on both sides and even the end. For seating, you can have a few stools at the breakfast area end.


    The island at our last house was 54” x 120”ish in that configuration and we loved it. My next one will be similar. I am short and never found it all that difficult to clean and certainly no more than having a small island plus a peninsula.

  • 7 years ago

    Hi Folks,


    I wanted to once again thanks everyone for generosity with their time and providing me with your feedback. I spent a lot of time reading some of the above posted links, as well as other independent research. I think I am now a believer in a more open kitchen floor plan with a large center island.


    I went ahead and updated all of the pics accordingly. Please feel free to take a look and comment.


    A couple of areas that I am specifically looking for feedback are the following:

    • Critique my use of glass in the cabinet doors
    • Location of the prep sink
    • Island seating being planned for two bar-stools (planning for two kids, with larger family seating already in the breakfast nook). I am basically choosing to maximize storage space vs. island seating

    Thanks again!

  • 7 years ago
    This is a huge job and you are very wise to do it before you move in! Bravo for taking input so well too.

    I am not a designer or builder but my advice is to hire a designer at least on a consulting basis and arrange to get into the house with them as soon as possible.

    I know that there is a rent back deal but surely your realtor can arrange a quick visit for measurements. Do you have a builder on line yet? If not you might check out Houzz for a good design/build firm.
  • PRO
    7 years ago

    aprilh1 - so glad the input here has been useful. Of course, I give you loads of credit for wading through all our mind wonderings and I know your project will be great! I would be happy to offer additional thoughts, but nothing was posted? I'm not sure about the points you ask about. If you are planning some glass uppers, I love those. They give depth and interest if they are visually a focal point, not on the sides. Also, put lighting in those for max effect and even glass shelving if possible 3/8" thick. Then the light will shine throughout the cabinet. Not sure where this element is intended. It has been hard getting things to post on Houzz lately so just keep trying. If you don't get it to work, email summer.sammo@houzz.com with the problem, and mention what device you are using and which "version" is on the Houzz app, or which browser you are using. She is coordinating issues with apps and other devices trying to help solve issues.

  • 7 years ago

    It looks like the OP updated the original photos at the top of the thread with new layout (which will make future readers confused about what the previous comments were about...lol).


    OP, I think you’ll love the large island. Personally, I could never have glass doors for my everyday items. We are too mismatched for that. I particularly wouldn’t have the glass doors near the cooktop, except for the stacked cabinets on top. Take an inventory of where you will store ALL your kitchen items and plan your cabinets accordingly. Use glass where it makes sense or don’t use it at all. You can always just do glass on the stacked cabinets and leave the lowers all solid doors.


  • 7 years ago
    last modified: 7 years ago

    Hi Folks,

    Thanks again for your feedback. Addressing the following comments:

    Dear gurukaram - The Closing contract has two visits allotted for taking measurements. I am in the process of down-selecting contractors, and as soon as I have my Team finalized, we will do walk a through the house and take measurements. We will also be working with a kitchen designer, but I would like to know enough to be dangerous, hence my thread on this forum :)

    Dear Flo Mangan & Shead - I agree that glass in the lower upper cabinets will be difficult to keep clean and organization will be paramount. I am re-evaluating whether aesthetics are worth a slight dip in functionality. The jury is still out.

    P.S.

    I am updating pictures as I get feedback from the forum, and the latest and greatest pics will always be at the top of this thread. I also put a note up there and highlighting this text to hopefully alleviate any future confusion.

  • 7 years ago

    Thumbs up to the new design!

    I have 15" deep glass cabinets set one foot away on each side of my hood and have no trouble with the glass getting dirty. The hood is so powerful even on the lowest setting that nothing escapes. Just make sure that you get a hood that covers the front burners. The eye travels to the rear of the cabinets so I think it makes the kitchen appear larger. I keep wine glasses, pretty serving bowls, platters and a few colorful cookbooks in these cabinets.

    However, on the clean up side of the kitchen there is a triple window with solid uppers on each side. This keeps the large window and view as the focal point which I prefer.