Software
Houzz Logo Print
amp001

Master bath help.

8 years ago
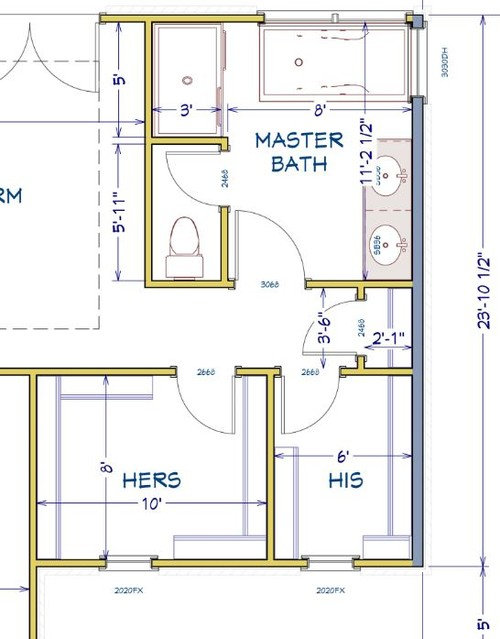
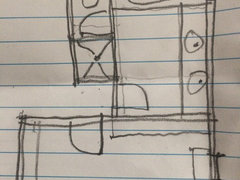
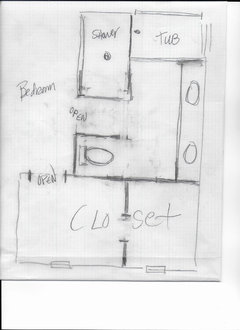
I am hoping to get some design input on the master bath/closet on my plans. The master bath layout isn’t ideal, but I think there is enough physical space for improvement. I like the separate closets, I know they are big, but we have four seasons here and my wife and I both must dress up for work so that results in more clothes than I like to admit. What I don’t like about the plan is the vanity is too small and the shower is probably a little small. Also, the shower entrance might be a little cramped. We want to keep the water closet and the jetted tub.


Is there anything that can be done to improve the setup and keep the same size? We might be open to extending the room by a foot to the right but not much more than that.


Thanks!


Comments (10)

  • PRO
    8 years ago

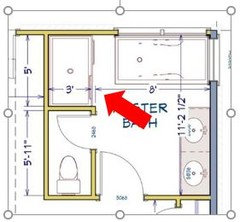
    Explore this concept:

    It may not be the answer, but it may spur some thought.

    amp thanked Mark Bischak, Architect
  • 8 years ago

    cp - you make a good point about the narrow second closet. We are considering removing the wall to make it more usable.

    Mark - thanks for the sketch we will consider that or something similar.

  • PRO
    8 years ago
    last modified: 8 years ago

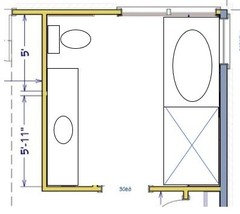
    What a WASTE of space!!! Lose the 42 inch hallway. Come out of the bath .......go around.

    Toilet privacy is over rated.....unless the bath is huge. Do a little closet sharing,. Sorry, no time for better visual, but go back to work, as that is not a good plan.. : )

    amp thanked JAN MOYER
  • 8 years ago
    last modified: 8 years ago

    The biggest problem with the bath, as shown, is that you don't have space to enter the shower. You might be able to help this by using an oval-shaped freestanding tub, but it still wouldn't be ideal.


    I almost always vote for the simplest layout possible -- simple is almost always best. Consider a simple two-sided flooplan -- the tub and shower are roughly the same depth, so place them on the right ... this still keeps the tub by the windows. By pulling the toilet out of its dark, claustrophobic closet, it's more easily accessible /easier to clean ... and the sink vanity is now perhaps 2' longer, allowing for drawers. Or you could have a linen tower between the vanity and the sink. Or a pony wall partially blocking the toilet. Everything is easy to reach, and you have a wide, comfortable aisle down the middle. It's hard to beat a simple layout.

    As for the closet, I have to agree with CP above, who says that his closet isn't workable. You could perhaps give him one side of hanging clothes and one shallow set of shelves ... but his closet isn't workable at the moment.

    I'd combine the closets, which eliminates one door. allows each person a shelf for folding items, and makes the whole thing spacious:

    I also like Jan's suggestion to eliminate the hallway, which provides you with nothing of real benefit ... I don't love her bathroom sketch because everything still seems crowded ... I'd use that extra space to enlarge the closet. This would allow for a real dresser in the closet:

    amp thanked Mrs Pete
  • 8 years ago

    Jan - I am coming around to closet sharing as I think that we can better utilize the space doing so.

    Toilet privacy is not overrated. We moved to a rental while we build and it doesn't have a water closet. It greatly reduces the functionality of the master bath.

  • PRO
    8 years ago
    last modified: 8 years ago

    No matter what.....its the hallway that needs to go . If you both work, it's a small loss of having to go thru the bath to get to the closet. Or ask the Mrs. to give up 28 inches on the short end at shared master wall : )

    Store totally out of season.......elsewhere. That helps too

    amp thanked JAN MOYER
  • 8 years ago
    last modified: 8 years ago

    I like Jan's latest sketch, if you must have the water closet. And definitely agree that hallway has to go! You'll greatly appreciate that space in the closet/bath.

    My closet entrance is thru our bath & I love it.
    Strongly think about the double sink thing. Do you REALLY need two sinks, or do you need more counter space?

    This is one of my biggest things with double bowl vanities, actually think through your bathroom routine. Do you use the sink at exactly the same time every day? Do you have issues with sharing? DH & I wind up brushing our teeth at the same time almost every day, and we manage just fine with one sink.

    I'd WAY rather have the counter space on my side than a sink... YMMV :)

    amp thanked Lori Wagerman_Walker
  • PRO
    8 years ago
    last modified: 8 years ago

    Which is why as to sharing? That is an extra 42 inches of vanity with the loss of the wasteful hallway.

    For me? Before I'd lose shower space, I'd use another john......vesrus being hermetically sealed into a loo with no window. But that is me lol Tooooo claustrophobic. A tinkle is one thing....: )

  • 8 years ago
    last modified: 8 years ago

    Do you REALLY need two sinks, or do you need more counter space? ... Do you use the sink at exactly the same time every day?

    I agree. I've been amazed at just how pathetically small are the drawers in the ready-made vanities you see in showrooms. Earlier I'd thought to myself, "The bathroom vanity isn't a splurge item. We'll just pick up one from Lowes or similar." Now that I've really investigated them, I think we're going to end up having one custom made just so we'll have some real drawer space -- and I'm not a high-maintenance person with loads and loads of products.

    But we don't really have any issue with one sink -- never have had.

    vesrus being hermetically sealed into a loo with no window. But that is me lol Tooooo claustrophobic.

    Agree. I see toilets-in-closets as a negative -- a pretty big negative. They require more square footage, are more difficult to clean, pose problems with door swing, and are uncomfortable. They're like using the toilet-in-a-stall at the mall. No thanks.

    How often does one of us need the toilet while the other is in the bathroom? Not often.

    amp thanked Mrs Pete