Software
Houzz Logo Print
hzdeleted_12432677

So lost! Kitchen redo and soffit problem SOOOOOOO frustrated.

9 years ago
last modified: 9 years ago
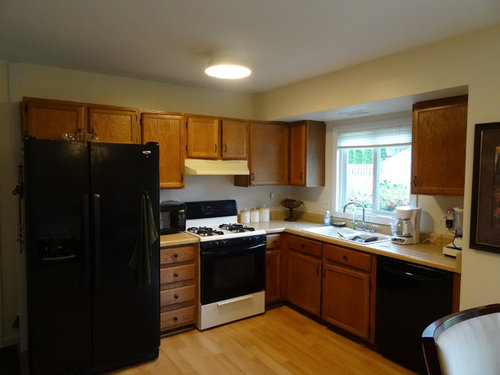
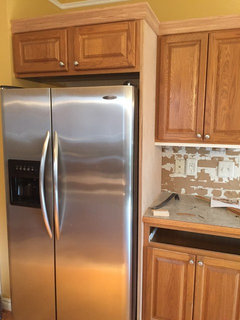
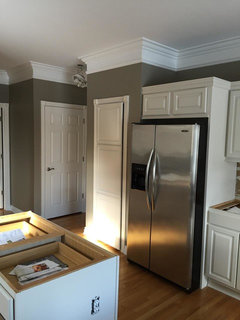
I am feeling lost, every kitchen showroom I have gone to (there have been many) do not want to answer my basic question of how to work cabinets around the soffit. Leaving the soffit there not removing it. Not changing anything but the cabinets/counters.

They all say send a picture, I send a picture and they want to know my budget, wall sizes and still do not answer the question. So Houzz folks if you put in new cabinets/counters without changing anything else in my kitchen how would you lay the cabinets?

I am beginning to feel that they all don't want to touch it unless they are going to be the one doing the job., in my head whoever comes up with ideas will do the job. Its like they can't figure it out without putting everything in their 2020 software.

Comments (95)

  • 9 years ago

    its bothersome, that the op wanted only cabinets and counters, then oh down the road a fridge and stove and new floors ....... it makes no sense to me ? appliances, sinks are not all the same size, and if you update the style you may want a new style sink?

    idk...........

  • 9 years ago

    What we have ourselves here is a failure to communicate...

  • 9 years ago

    downbytheriver, I think this is a case of just not knowing how things work and not knowing what he/she really wants.

  • 9 years ago

    Ha! Lindsey!

  • 9 years ago

    :) glad I could brighten your day Kris!

    How's the reno coming along?

  • 9 years ago

    Slower than I'd like it to. Would you like a current pic?

  • 9 years ago

    YES!!!

  • 9 years ago

    I posted a pic over on the "2017 projects" thread, if you're interested in seeing my dream-bedroom-to-be! :-\

  • 9 years ago

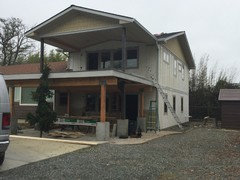
    Front of addition. Lower story was existing, but we ended up redoing windows, doors, lighting and floors so of course went over budget, ha. Eight fifty square feet became doing 1600.

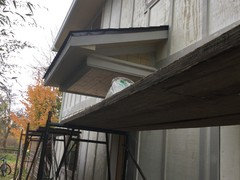
    And this is our rear family entrance. There isn't anything too interesting to see inside, yet.

  • 9 years ago

    Looking good! What a huge difference this will make for your family :)

    What's happening next?

  • 9 years ago

    That project looks like a lot of work, Lindsey.

  • 9 years ago
    last modified: 9 years ago

    Well, we just got our low voltage signed off and as soon as the framing is signed off, we will insulate and sheetrock. Then the fun begins!

    They are currently putting in the tongue and grove exterior ceilings for under the deck and patio areas. In between everything else, we will be trying to get exterior paint on there next week. My house might be two different colors for a while.

  • 9 years ago

    late to this party, however, OP asked this before and got basically the same responses. https://www.houzz.com/discussions/kitchen-soffits-how-to-work-with-mine-dsvw-vd~4251500

    I still like the no upper cabinets tile around bigger window solution

  • 9 years ago

    So you know what colours you're using? We have to paint ours and I keep waffling between creamy yellow, Dijon, and like a cadet blue. A couple things are blocking me: the house was a golden yellow (think brown-eyed Susan) with dark brown trim when we bought it, and even though it is so outdated it was also so charmingly perfect in the setting that I fell in love and decided to keep those colours. However, of course the setting changed a lot as we cleared brush so that colour would be waaayyy too bold now. Then, I was thinking more of a farmhouse vibe (it is stylistically and literally a farmhouse) so a lighter colour like yellow or blue (no white, I won't wash my house four times a year!) would be in order, but then Husband and builder decked her out in neo-craftsman trim, so darker paint would be appropriate...gah! Plus very single home in our area is very muted olives, tans, beiges, etc and I'm definitely more eclectic.

    I'm almost to the point of posting a dilemma, but I just feel so strongly that I want our home to reflect us, idk.

    The master bedroom...oh man...what a mess. Had to leave it over the summer but now we just have to get moving on it.

  • 9 years ago

    ^sorry all, that was for Kris :)

  • 9 years ago
    last modified: 9 years ago

    Try making it arched.

    I actually like you cabinets, Maybe just refresh the hardware and tops for a new look. Remove the center panel in the one to the left of the sink and make it have a glass insert. Hope this helps

    http://atmedia.imgix.net/b0fae2d8f8f522471c517f24f2a655c52a943d61?w=800&fit=max

    User thanked halsart
  • 9 years ago

    I'm under the distinct impression OP is gone, s/he basically said goodbye.

  • 9 years ago
    last modified: 9 years ago

    Lindsey, we can't stay away from green for our exteriors and this one is no different. It is currently green on the existing part of the house and will be, again -just a better green. But this time, Hubs made me choose from a pre-done palette to avoid stress. We're going with BEHR Simply Sage with Elephant Gray as the trim and Vintage Linen around the windows as pictured in their Regional Exteriors brochure. STone will tie it all together. Appropriate for a PNW home, too.


  • 9 years ago

    Aw, I don't do FB...but if I did you would definitely be friended by me!

    You can message me on houzz though if you want?

  • 9 years ago
    last modified: 9 years ago

    Smart cookie. I didn't think we could do that. ETA: Okay, I messaged you.

  • 9 years ago
    last modified: 9 years ago

    Kris and Lindsey--Funny how you don't get that I just wanted to find out about cabinets by the soffit and how to arrange them when I get new. Some did get it and gave me great advice. Pro or not if you don't answer the simple question it is not helpful. I am doing the whole kitchen as I said counters, backsplash, some appliances (maybe will end up doing all) but that is not what I needed advice on, I already know what kind of cabinets I like and what counters, and what appliances, and what paint on the wall, and whatever else that is why I did not ask about that......that is not what I needed opinions on.

  • 9 years ago

    Halsart--what a great idea the arch would help!


  • PRO
    9 years ago

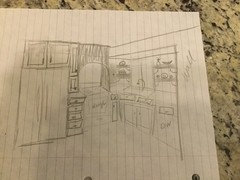
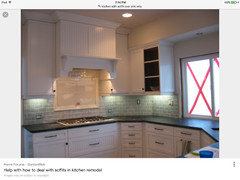
    Just a quick idea...maybe this will help you visualize

    User thanked Home Interiors with Ease
  • 9 years ago

    to Home Interiors with Ease, thank you so much. That you took the time to draw a sketch to help me is immense to me! You are awesome!

  • PRO
    9 years ago

    No problem:))

  • PRO
    9 years ago

    Could really look cute and cozy..with the decorative element over range and open shelving..

    User thanked Home Interiors with Ease
  • 9 years ago

    and that idea Home interiors with Ease, would detract from the soffit!!!! YES, great idea.

  • PRO
    9 years ago

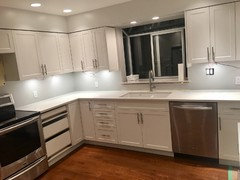
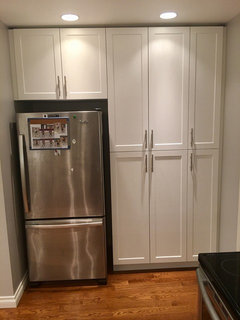
    Plaft in my silly drawing I couldn't show how you need to also pull the cabinets ( whatevever new cabinets you choose) out to the depth of your fridge and have a small side panel put along side of it to make it look built in....I did a kitchen that is in my projects..here is how we did area around fridge....we pulled out uppers over fridge and added panel.

    Zotos project · More Info
    here is after
    Kitchen for Zotos · More Info

    User thanked Home Interiors with Ease
  • 9 years ago

    OK plaft, sorry. I did understand what you meant, and tried to answer the question you had in a way that I hoped was helpful.


    Edit|Delete"lindsey

    21 hours ago

    I have a similar sized kitchen although with no soffit. I have a corner cupboard in the upper with a 15" cabinet next to it beside the stove hood. On the left side I have another narrow cabinet with cooking supplies such as oil, salt, etc. I like it. The narrow cab is perfect for baking supplies and the corner cab holds a shocking amount of pans, appliances, etc.

    [3 Likes[(https://www.houzz.com/discussions/so-lost-kitchen-redo-and-soffit-problem-sooooooo-frustrated-dsvw-vd~4272379) Bookmark plaft thanked you"


    Misunderstandings are rampant on conversation boards, I get that. I hope as you look back at the thread you are able to see that I was trying to come from a place of explaining nicely.

    May I give you one small tip for future posts? If you present all of the available information in the original post you'll get better advice and have less chance of being misunderstood.

    Nice sketch Home Interiors with Ease.

  • 9 years ago

    I'd be concerned that the arch would block you from using the corner area as a counter top. There's not as much counter space as it is. Depends how far forward the arch goes.

    User thanked partim
  • 9 years ago

    Thank you again for all constructive ideas. They got me thinking.


  • 9 years ago

    Home Interiors with Ease, love the photo of the cabinets. and it got me thinking Crown Moldings on the ceiling might even help blend the soffit if I went around the room. Maybe?

  • 9 years ago

    Yes, that sketch definitely gives you design, but I don't see it increasing your functionality.

  • PRO
    9 years ago

    Plaft...look what I found!! It looks great you can do the same thing:))

    User thanked Home Interiors with Ease
  • 9 years ago
    last modified: 9 years ago

    Oh my gosh, I don't know how you found that, thanks!!!!!!!! It is like you hopped into my kitchen and Poof! lol

  • 9 years ago

    In the sketch, is the right side of the arch meant to rest against the soffit? Her kitchen shows almost half a cabinet's width between them.

  • 9 years ago

    Well, there you go - looks great!

  • 9 years ago
    last modified: 9 years ago

    First time on Houzz, posted a few different questions this week and was hoping for great ideas, some ended up being more demeaning/condescending then helpful or not focused on the question at hand and I was ready to pull out, but then I realized more often than not I was and am continuing to get great ideas from people and I truly appreciate the efforts. The majority of people helping are wonderful! I am very enthusiastic about future posts I may have. :)

  • 9 years ago
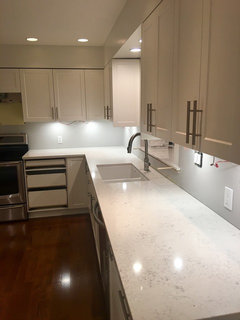
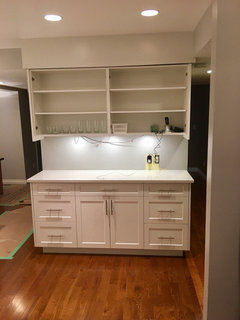
    As someone who also kept the soffits I can relate... here is a pic of my kitchen currently under construction. It's dark outside now and we're still working out the lighting but you get the idea...

    We went with local custom cabinets and *gasp* thermafoil doors and end pieces. These thermafoils are much improved from the previous generations so I went with them.
    User thanked Tangela W
  • 9 years ago
    last modified: 9 years ago

    That looks nice, enjoy your kitchen. I did think about putting in a matching soffit to even it all out. Nice to see how it comes together in your photo.

  • 9 years ago
    Here's the complete unfinished kitchen.... just in case your interested. We still need to add the glass doors, backsplash and lighting valence.
  • 9 years ago

    Your kitchen is dreamy! :) Thanks for sharing the photos.


  • 9 years ago
    Thanks & you're welcome. Originally I thought about removing the soffits but they extra cost was large (duct work inside) and some of you are going to cringe but I have actually grown to like them! :)
  • 9 years ago

    I think if the design is right and works with the soffit then it is wonderful, and that is what I have been looking for. I don't believe that you must have measurements and what else you are putting in the room just to get ideas and you and others have proven that. Thank you so much!


  • 9 years ago
    last modified: 9 years ago

    Okay...just an idea here...

    What about stacked cabinets on the fridge wall with a false front on the soffit (to give the appearance of stacked cabinets)?

    The upper (above the uppers on the fridge wall) would be the depth of the soffit + face.)

    I have no idea how this would look and it's just a first thought...

    User thanked User
  • 9 years ago

    Penny Design thank you, are you saying that the cabinets by the window should be the total depth of the soft and have false fronts on the soffit so they all line up?


  • 9 years ago
    last modified: 9 years ago

    Right...they would just be a covered soffit and wouldn't hold anything (it would all stick out too far if they did)

    Or you could look at it like...you are adding a soffit that has storage... :)

    The ones above the existing cabs on the fridge side, I would want to extend the same....I would want above the refrigerator to be the same, both bottom and top (or it might look TOO choppy)

    A full depth pantry would be nice also, to the left of the fridge...

    You would have to measure everything to see if it would work, though...and if you think you would be okay with the look...it's the kind of thing that might be good might be horrible, I think...

    I'll look for a pic, but if I can't find one...it's because it's horrible I guess...

    User thanked User
  • 9 years ago

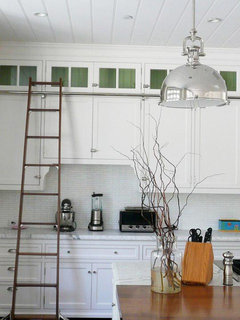
    Okay, this is what I was thinking:

    But with solid rather than glass (unless you give yourself a coulple of inches on the soffit side for frosted glass with lights, and carry that over to the cupboards on the fridge side, too.)

    User thanked User
  • PRO
    9 years ago

    Cindy Martin

    This thread has been inactive since November 2016