Software
Houzz Logo Print
hzdeleted_9232199

Splitting a Large Master Bathroom into 2 Bathrooms

12 years ago


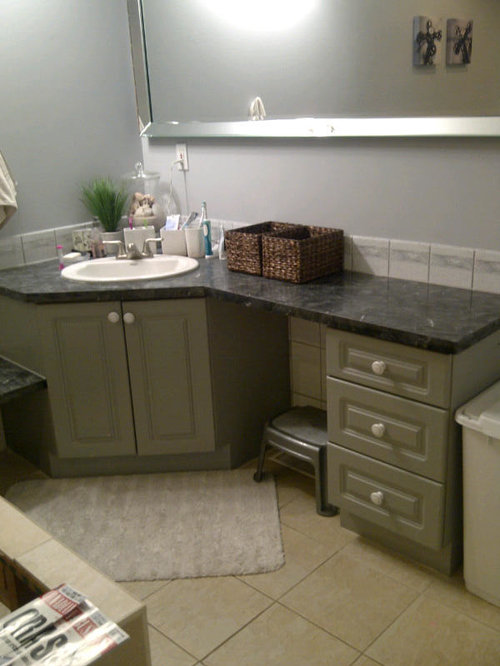
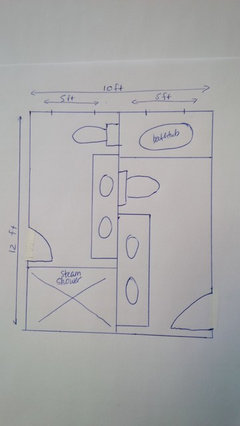
We have a large outdated master bathroom, which is the only bathroom on the upper level which services 2 bedrooms (the master and a shared room for my 2 daughters). We would like to demo everything and create 2 separate ensuites for each bedroom. The current space is 10' x 12.5' - split in half would be 10' x 6.25' for each bathroom. We would like to fit double vanities in each, a bathtub/shower combo for the girls bathroom, and a stand up steam shower for the master ensuite. Any suggestions are welcome on how to maximize the space. Thank you!

Comments (87)

  • PRO
    12 years ago
    Sorry it's just a very rough sketch - but I have a full list today of drawings to do ... But as you have the builders in anyway ...
    User thanked OnePlan
  • 12 years ago
    Suzanne_m thank you for your rendering. I don't think that I would want an 18" door to the girls bathroom!! so laying it out is very helpful! Maybe I can make the shower in the ensuite a bit smaller, and push back the girls bathtub to give enough clearance for their toilet.

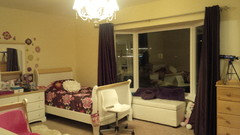
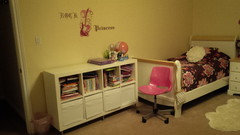
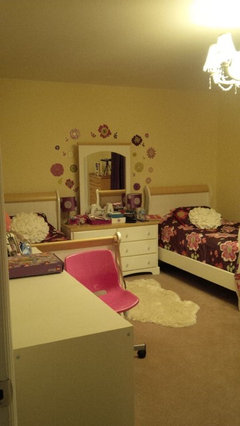
    Your second drawing is really good it looks like a better use of the space, but I have a bit of an issue with the door for the girls bathroom, I have their twin beds with the headboards lined up along the top wall so one of the beds will be in the way of the doorway. I wonder if we can push the door further down and if that would impede flow?
  • 12 years ago
    OnePlan you've hit the nail on the head with your plan, if I had a bigger budget!!! It is the best use of space and we add another bedroom which my girls would love to have a room for their own. But as you know this is a big expense (plumbing, electrical, hvac, flooring, etc.)!!
  • 12 years ago
    in suzanne's last one, if you flip the position of the toilet and tub, you can move the door farther down.
    User thanked yoboseiyo
  • 12 years ago
    I pushed the door towards the tub. It gives you a 7 ft clearance. Another option could be to move the door completely in front of the toilet, that would give you 9.5 ft of wall. yoboseiyo's suggestion could work too except that there is that big window that can be a problem for the tub shower/combo.

    If you want, you could post a picture of the girls bedroom with the furniture you want to put in it and we could suggest different ways of placing the furniture so we can free some space on that wall to place the door centered with the vanity.

    Can you give us the measurements of the window and how far it is from the right corner? How wide are the headboards of your daughters' beds?
    User thanked suzanne_m
  • 12 years ago
    Oops, I forgot the floor plan with the door moved:
    User thanked suzanne_m
  • 12 years ago
    Wow-@OnePlan, suzanne-m and ASV-totally awesome plans looking at your work and effort in helping out the poster. this is what houzz is all about.
    User thanked armygirl1987
  • 12 years ago
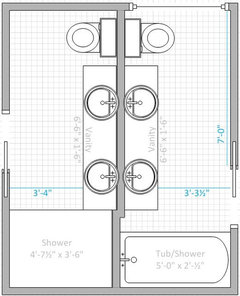
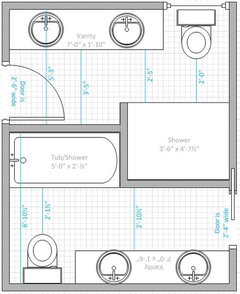
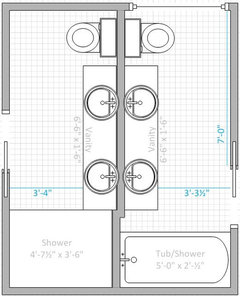

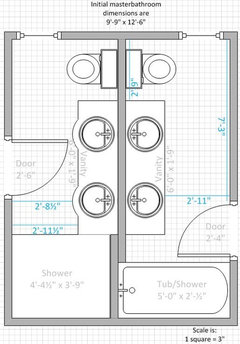
    I made changes to your initial layout so that the door of the girls bathroom is 2'-4" and the size of your shower is the same as my last layout. Here is my comparison between the layout with the latest changes and the last layout I drew yesterday night. I posted below them side by side so it is easier to see the comparison:

    The layout on the left offers:
    - longer vanities
    - master bathroom vanity is deeper
    - more space in front of one sink in the master vanity
    - more space on each side of the toilet

    The layout on the right offers:
    - evenly space in front of the vanities
    - more space in front of the daughters bathroom vanity
    - more space in front of the toilets
    - existing window may probably stay untouched
    - less expensive to build because of the location of all the plumbing
    User thanked suzanne_m
  • 12 years ago
    I should add that in the layout on the right, you have more space in front of the shower and the tub to dry yourself.
    User thanked suzanne_m
  • PRO
    12 years ago
    It would be interesting to have your builder price for it and then see how much of a rise in the property value would be ? Might be a good investment to make now as you are ripping out now anyway ! As your girls grow , a room each is a great thing !!!! Unless you are planning a move later down the road !!! ;-)
    User thanked OnePlan
  • 12 years ago
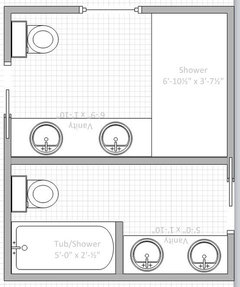

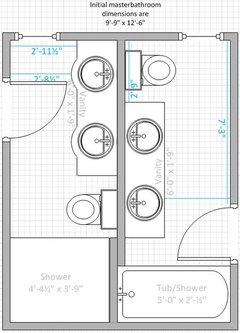
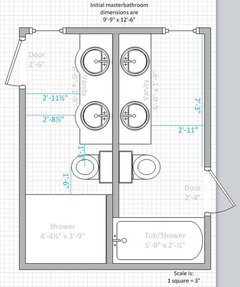
    The 2 layouts below may work if you are willing to move the window. However, the layout on the left has borrowed 4.5 inches from one of the bedrooms. That was to allow having a standard tub being beside a 5 ft vanity. If you can't add that extra 4.5 in., the layout could still work but the girls vanity would be 4 ft 6 in. long which is not enough for 2 sinks.
    User thanked suzanne_m
  • PRO
    12 years ago
    If it helps I have just installed a 100cm sink 40" for two sinks. It is this one http://www.ikea.com/us/en/catalog/products/80178693/
    User thanked ASVInteriors
  • 12 years ago
    If someone really wants 2 sinks, that 40 in. double sinks top could work but I would question how much elbow room you have if 2 people are standing in front of a 40 in. wide vanity.
    User thanked suzanne_m
  • 12 years ago
    ASVInteriors yes I have seen the compact double sinks at IKEA, ideal for small spaces. One thing I don't like about those vanities is that they are wall hung. There is extra work in beefing up the wall behind for the support, and with kids I know they will be leaning on it and eventually it will loosen. If I were to go with the IKEA vanities I would put legs as support for sure!
  • 12 years ago
    Suzanne_m what can I say but thank-you thank-you thank-you!!! You have really opened up the possibilities with this reno, you truly are a talented designer!

    My husband and I poured over your designs, and we are leaning towards your design of the length-wise one. We have a builder-friend coming in today to let us know how much it would cost to put in a window in our bathroom and re-do the girls window to fit. Hopefully the cost won't be much and would off-set the skylight we were going to put in the girls bathroom which we no longer will need.

    We will keep you all posted!!
  • 12 years ago
    You are welcome anitazar. Can you tell us how big is the window and the distance between the window and the corner on the right?
  • 12 years ago
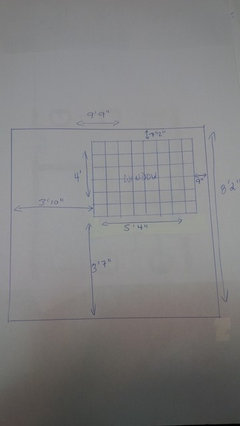
    Here are the measurements of that window and the entire wall...
  • 12 years ago
    Ok. I was asking because I thought that maybe you could separate the room in 2 without having to touch the current window. But now, I realize that you were going to ask a friend to evaluate how much it would cost to have 2 windows. That is a good thing because the wall separating the room would have to be built in your current window if you want the room to be split in 2 equal parts.
  • 12 years ago
    Yes exactly. Our friend didn't end up coming today but is coming tomorrow. So we'll see how much it will cost. It would be better in the long run anyway to have 2 functioning windows in each bathroom. Will add more value to the bathrooms. The block wall was really useless as we could not open it. Thanks again!
  • 12 years ago
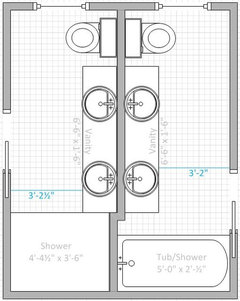
    I just noted that the width of your bathroom is 9'-9" instead of 10'-0". This means the space in front of the vanities would be 3'-2 1/2" and 3'-2" instead of 3'-4" and 3'-3 1/2".
    User thanked suzanne_m
  • 12 years ago
    This is the floor plan with the new dimensions. The shower is 3 in. smaller. I added a 2'-6" window in each bathroom.
    User thanked suzanne_m
  • PRO
    12 years ago
    Is it worth moving the pocket door up slightly in the girls bathroom - just incase they decide they want a shower instead of the bath in years to come ?! Nice work again ( as always ) Suzanne ! :-)
    User thanked OnePlan
  • 12 years ago
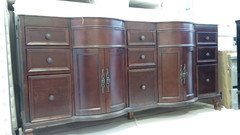
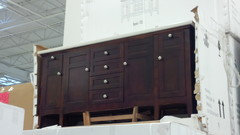
    Thank you Suzanne for redoing the plan. I wonder if I could trouble you to make some other changes? We have already bought the vanities. They are ready made with granite top and undermount sink included, got it at a really good deal, less than 1/2 the price if we were to go custom. Of course, the size is standard, 72" wide x 21" deep. Also the doors we are opting for regular doors as my husband can hang them. If we were to do pocket doors we would have to get a skilled person to come and install them. Can we fit 30" doors for each bathroom? Also for the windows we had our friend come by and to keep costs down we will work with the existing supports and create a new header for the new window. So size of each window will be 24" wide x 48" long. Thanks again!

    Attached are the pics of the vanities, the one on the left is for the master ensuite and the right is for the girls' ensuite
  • 12 years ago
    OnePlan we wanted the door of the girls' ensuite to be as close the tub as possible as one of their beds line that wall
  • 12 years ago
    Ok, I made the changes. I drew it as if the vanity with the rounded sink is 21 in. deep but raised to 24 in. in front of the sinks. I made the doors swing inward just for you to see how it would work if you have to make them swing inward but I strongly recommend that you make them swing outward.

    How thick is the headboard of the girls' bed? I recommend you install a 2'-4" door in the girls' bathroom because the standard length for a bed is 6'-8" + the thickness of headboard + thickness of the linen on the bed, it will be really close. Do you think we can help you seeing other options to place the furniture in your girls bedroom so there is more room around the bathroom door?

    If you could borrow 6 in. of your bedroom to enlarge your bathroom, it would make a difference on the space you would have in front of your shower to dry yourself.
  • 12 years ago
    I must have removed one window by accident before I posted the floor plan above. Here it is with the 2 windows. Since they are 48 in. tall and the bathrooms are not very large, I would make them centered with the passage instead of being centered with the wall.
  • 12 years ago
    This is another option if you want a bit more room in front of the shower but cannot borrow 6 inches from the bedroom. I switched the vanity and the toilet. Because the toilet is lower than the vanity you have more room to move from above the knees. However, it may cost more for the plumbing is no longer all aligned with the other bathroom.
  • 12 years ago
    If you opt for the last layout above and want to keep the cost down, you can switch the vanity and the toilet in the girls bathroom too so all the plumbing is aligned between the 2 bathrooms. I would also probably choose to move the door of your master bathroom to be just in front of the sink by the window of opening to the middle of the vanity.
  • 12 years ago
    With the 21 in. deep vanities, I recommend that you switch the toilet and vanities like in the layout below and you swing the doors outward especially in your master bedroom because you don't want the door blocking the light come in from the window.
  • 12 years ago
    We are still thinking of the layout and are considering Suzanne's suggestion of taking about 6-8" from the master bedroom to enlarge the master ensuite. I wonder if we can work out a better layout for the master ensuite with the added square footage? Also we are thinking of placing the bathtub underneath the window for the girls' bathroom. And possibly a door to separate the toilet and tub from the vanity area for privacy. What do you think?
  • 12 years ago
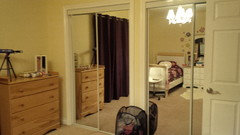
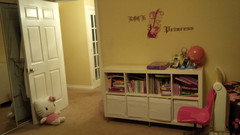
    Here are some pics of the girls' bedroom. Doorway to new bathroom will go where the white IKEA bookcase is, which will go up to the loft.
  • 12 years ago
    One more picture...
  • 12 years ago

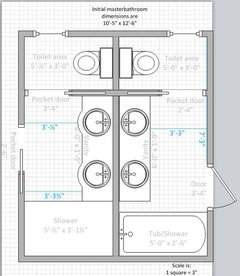
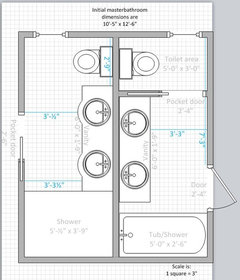
    These are 3 versions of the floor plan above but with 8 in. borrowed from the master bedroom. The total space for the 2 bathroom is 10'-5" x 12'-6"

    First picture:
    I moved the tub under the window and add a private toilet for the girls' bathroom.

    I don't know if having a window under a tub/shower combo is a good idea especially if the window is 4 ft tall. The girls might want to take showers instead of baths when they grow older. Also the wall where you align one bed would be 6'-3".

    Second picture:
    The 2 bathrooms have each a private toilet and the plumbing is all aligned.

    The shower is smaller.

    Third picture:
    The 2 bathrooms have the plumbing in the same sequence but shifted. The toilet in the master bathroom is not private but the shower is larger.

    I see your problem with your daughters' bedroom layout. If I come up with something different that gives you more option as where to put the bathroom's door, I will let you know.
  • 12 years ago
    So which way did you go? Maybe I should ask Suzanne M to design my bathroom!
  • 12 years ago
    Hi everyone, we are in the process of renovation now (finally!) I will post some pics soon but victorianbungalowranch to answer your question we went with a very similar design to SuzanneM's final plans (and many thanks to everyone else who offered wonderful suggestions!) see attached drawing of the layout we chose...
  • 12 years ago
    Nice little change. This plan gives you a long wall in your daughters bedroom.
  • 12 years ago
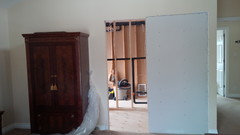
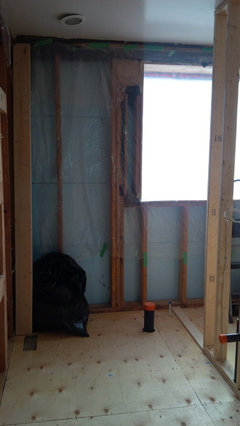
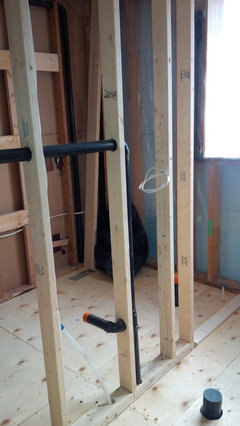
    Yes exactly suzanne_m that's why we chose to put their tub under the window. Here are some pics of our progress
  • 12 years ago
    Well under way! It looks like the hardest part is done.
  • 12 years ago
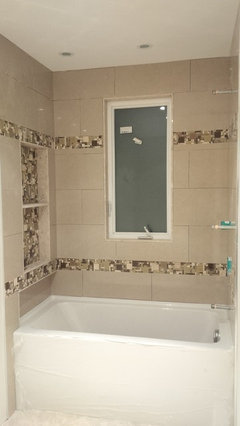
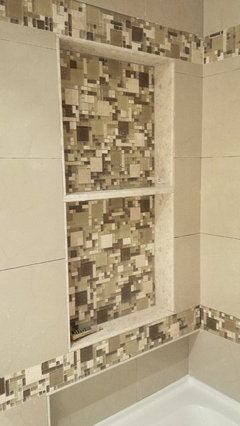
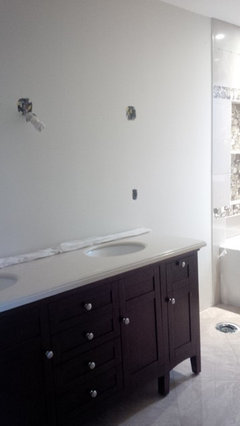
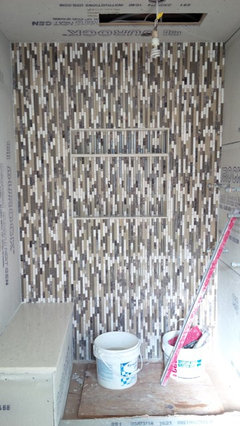
    Hello! I thought I would share some updates on our 2 bathrooms. Here are some pics of the girls bathroom...
  • 12 years ago
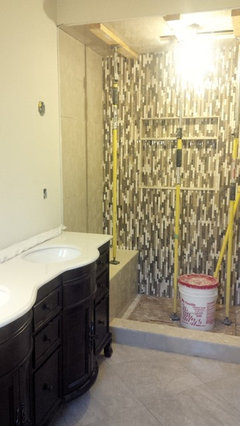
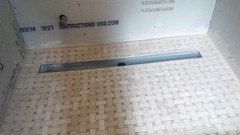
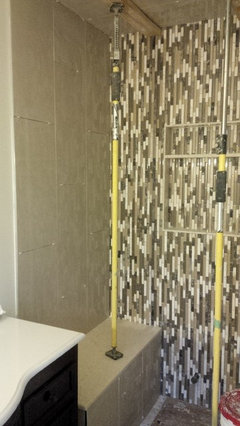
    And here are some pics of our bathroom, the master ensuite. We are almost there!!
  • 12 years ago
    Well done anitazar! I love the weave basket floor. The diagonal tiles floor really helps making the space looking wider. Please, share other pictures later on :)

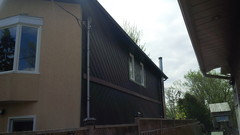
    How did it turn out on the exterior of the house when you replaced the one large window by 2 smaller ones?
  • 12 years ago
    Thanks Suzanne! We are so pleased with the results so far. I will definitely post final pictures. We have the plumbing install, shower door install and wall touch ups and final paint left. The window on the outside turned out great we were able to match to the existing siding.
  • 9 years ago

    I really enjoyed watching the progress of the design and the start of construction. I love the window split. Have you posted the completed bathroom pics? I would love to see!

  • 9 years ago

    @sweetfe thank you for following my discussion. You can see the finished products of both bathrooms here:

    http://www.houzz.com/projects/781774/master-ensuite-bathroom-project

    and here:

    http://www.houzz.com/projects/782258/girls-ensuite-bathroom-project

    We were able to maximize the space very well and we are very happy with the results. Definitely a renovation worth every penny.

  • 9 years ago

    Thank you for sharing your project! I am very impressed. I am actually pretty amazed at how well you were able to use the space! Very inspiring!

  • 9 years ago

    Congratulations Anita! These bathrooms are beautiful with all the nice finishes!

  • 9 years ago

    I'm having the same exact problem Anita. and have the same outdated Jacuzzi in the middle of my bathroom. It looks so out of place. Do you mind me asking approximately how much everything cost?

  • 9 years ago

    @Dominique Fantauzzi, yes the jacuzzi was so outdated, took up so much space, and no one used it! The renovation cost was almost $60k. But we opted for a lot of high-end finishes, such as steam shower, double vanities, Moen electronic shower faucet, Grohe and Hansgrohe basin and bathtub faucets, heated floors, etc. Also keep in mind we added another bathroom, so we had to rough in for new electrical and plumbing. This is what brought the cost up. You can cut costs by leaving all plumbing in place and just refreshing with new tiles and fixtures. Good luck with your reno!

  • 9 years ago

    Thank you . That was my same plan make it into two bathrooms. I guess I have to hold out a little longer due to cost. Thank you and love your bathrooms.

  • 8 years ago
    Amazing work. I'm in the process of coming up with plans for our bathroom remodel. What's an easy to use software to draw the plans- no house plans available?