

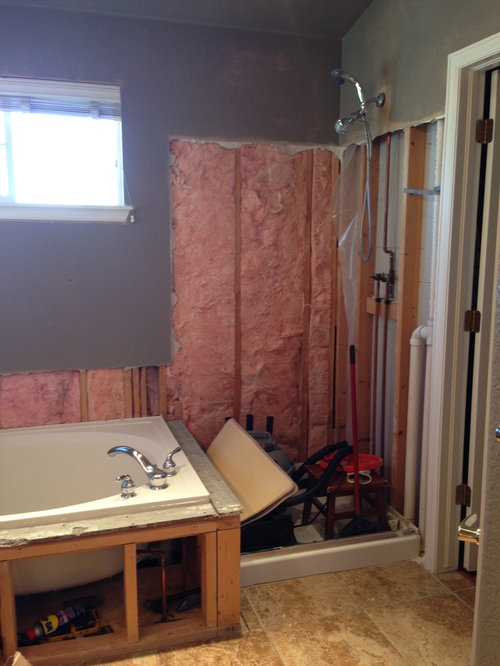
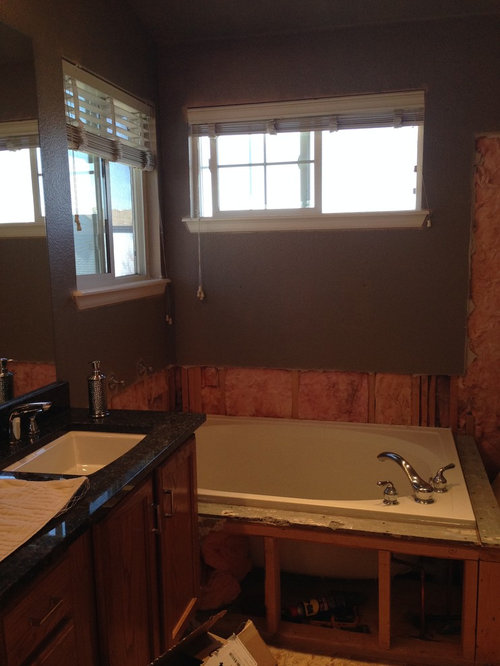
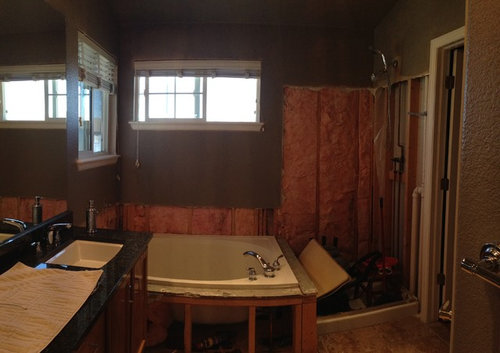
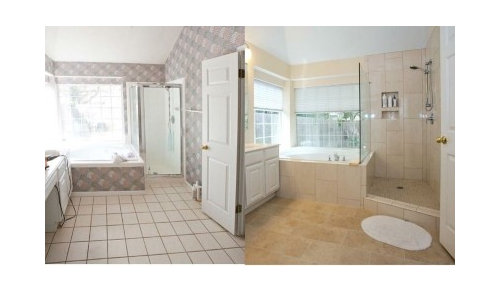
Tile Help for Bath Remodel
12 years ago
Featured Answer
Sort by:Oldest
Comments (13)
 12 years agolast modified: 12 years ago
- 12 years ago
Related Professionals
Fredericksburg Interior Designers & Decorators · Waterbury Interior Designers & Decorators · Dodge City Interior Designers & Decorators · Dickinson Interior Designers & Decorators · Ottawa Interior Designers & Decorators · Poplar Bluff Architects & Building Designers · Williamsburg Architects & Building Designers · La Crosse Architects & Building Designers · Spokane Architects & Building Designers · Savannah Kitchen & Bathroom Designers · Middlesboro Kitchen & Bathroom Designers · Chattanooga Kitchen & Bathroom Designers · Boston Kitchen & Bathroom Designers · Mankato Kitchen & Bathroom Designers · Providence Kitchen & Bathroom Designers- 12 years ago
 PRO12 years ago
- 12 years ago
 PRO12 years ago
- 12 years ago
- 12 years agolast modified: 12 years ago


Related Stories

REMODELING GUIDESTile Floors Help a Hot Home Chill Out
Replace your hot-weather woes with a cool feel for toes when you treat your floors to deliciously refreshing tile
Full Story
BATHROOM DESIGNKey Measurements to Help You Design a Powder Room
Clearances, codes and coordination are critical in small spaces such as a powder room. Here’s what you should know
Full Story
BATHROOM WORKBOOKStandard Dimensions and Measurements for a Primary Bath
Create a luxe bathroom that functions well with these key fixture dimensions and layout tips
Full Story
REMODELING GUIDESWisdom to Help Your Relationship Survive a Remodel
Spend less time patching up partnerships and more time spackling and sanding with this insight from a Houzz remodeling survey
Full Story
WORKING WITH PROS3 Reasons You Might Want a Designer's Help
See how a designer can turn your decorating and remodeling visions into reality, and how to collaborate best for a positive experience
Full Story
SELLING YOUR HOUSE10 Tricks to Help Your Bathroom Sell Your House
As with the kitchen, the bathroom is always a high priority for home buyers. Here’s how to showcase your bathroom so it looks its best
Full Story
WORKING WITH PROS5 Steps to Help You Hire the Right Contractor
Don't take chances on this all-important team member. Find the best general contractor for your remodel or new build by heeding this advice
Full Story
BATHROOM DESIGN10 Top Tips for Getting Bathroom Tile Right
Good planning is essential for bathroom tile that's set properly and works with the rest of your renovation. These tips help you do it right
Full Story
SELLING YOUR HOUSE10 Low-Cost Tweaks to Help Your Home Sell
Put these inexpensive but invaluable fixes on your to-do list before you put your home on the market
Full Story
BATHROOM MAKEOVERSRoom of the Day: See the Bathroom That Helped a House Sell in a Day
Sophisticated but sensitive bathroom upgrades help a century-old house move fast on the market
Full Story



apple_pie_order