
Search results for "Exposed brick chimney" in Home Design Ideas

 Joel Contreras
Jason Roehner
Bedroom - industrial dark wood floor bedroom idea in Phoenix with white walls
Bedroom - industrial dark wood floor bedroom idea in Phoenix with white walls

 AllenBuilt, Inc.
Allen Russ Photography
Example of a mid-sized classic dark wood floor enclosed kitchen design in DC Metro with shaker cabinets, white cabinets, white backsplash, subway tile backsplash, colored appliances, no island and granite countertops
Example of a mid-sized classic dark wood floor enclosed kitchen design in DC Metro with shaker cabinets, white cabinets, white backsplash, subway tile backsplash, colored appliances, no island and granite countertops

 The Cousins
The new kitchen is not only more open and airy, but a window was knocked out to put in a dutch door that leads to the new deck.
Example of a classic u-shaped eat-in kitchen design in New York with an undermount sink, blue cabinets, quartzite countertops, mirror backsplash, stainless steel appliances and shaker cabinets
Example of a classic u-shaped eat-in kitchen design in New York with an undermount sink, blue cabinets, quartzite countertops, mirror backsplash, stainless steel appliances and shaker cabinets
Find the right local pro for your project

 KISTLER & KNAPP BUILDERS
Frank Shirley Architects
Example of a large farmhouse master carpeted and beige floor bedroom design in Boston with white walls, a standard fireplace and a brick fireplace
Example of a large farmhouse master carpeted and beige floor bedroom design in Boston with white walls, a standard fireplace and a brick fireplace

 Four Brothers Design + Build
Inspiration for a large industrial master gray tile and porcelain tile porcelain tile corner shower remodel in DC Metro with a trough sink, open cabinets, dark wood cabinets, quartz countertops and gray walls

 M&Y Interiors
Example of a transitional light wood floor living room design in Hertfordshire with gray walls, a standard fireplace and a brick fireplace

 DallaVerde Construction, LLC
View featuring the wide Crown Molding and where the exposed chimney meets the support beam.
Mid-sized country open concept light wood floor living room photo with green walls, no fireplace, a brick fireplace and a wall-mounted tv
Mid-sized country open concept light wood floor living room photo with green walls, no fireplace, a brick fireplace and a wall-mounted tv

Sponsored
Columbus, OH

Wannemacher Interiors
Customized Award-Winning Interior Design Solutions in Franklin Cnty OH
 DallaVerde Construction, LLC
Floor view of the exposed chimney w/ molding. *NOTE: when the homeowner installed laminate flooring a few years back, he WISELY purchase 3 extra boxes for future repairs. Had he not done that, we would not have been able to remove 2 walls without completely replacing all flooring. This way, the match-up was a breeze!
 WA Construct
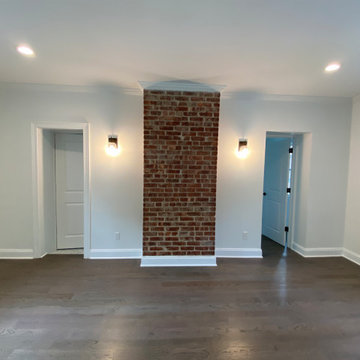
Original brick chimney breast retained as an architectural focal point, flanked by a symmetrical pair of wall-mounted sconces. Crown molding, tall painted baseboards, panel interior doors, and a matte-finish wood floor complete the neutral envelope. Whole-home gut remodel in Fort Lee, NJ by WA Construct.

 Archetype Architecture
Eric Soltan Photography www.ericsoltan.com
Example of a transitional galley light wood floor kitchen design in New York with flat-panel cabinets, white cabinets, paneled appliances and an island
Example of a transitional galley light wood floor kitchen design in New York with flat-panel cabinets, white cabinets, paneled appliances and an island
 DallaVerde Construction, LLC

This grand structure sat behind a badly plastered wall for 100 years. Now, with the exposed chimney, this young mother has a direct line of sight to her children through the open floor plan. From kitchen, through dining room, to family room!

 Frank de Biasi Interiors
Frank de Biasi Interiors
Large traditional white two-story wood gable roof idea in New York
Large traditional white two-story wood gable roof idea in New York

 Caldwell-Cline Architects & Designers
Living room - cottage multicolored floor living room idea in Atlanta with white walls, a wall-mounted tv, a standard fireplace and a brick fireplace

Sponsored
Columbus, OH

Structural Remodeling
Franklin County's Heavy Timber Specialists | Best of Houzz 2020!
 DallaVerde Construction, LLC
Looking toward the Dining Room & Kitchen from the Living Room, featuring the exposed chimney. We repurposed the casings removed from the kitchen entrance (see BEFORE pic) to frame the door on the left.
 DallaVerde Construction, LLC
EXACT same view from the kitchen as the 'BEFORE' pic (featuring the homeowner). More space! More light! More continuity... A beautiful, inspiring place for the parents to raise their young children. We removed the barrier walls, rewired circuits, replaced flooring, repurposed antique casings, exposed & repaired the chimney brick, & repainted. Did I mention we clean up at the end of EACH work day??? That was the part they loved most :)

 casafabrica
the bespoke staircase was welded on site weighing 4 tonn. The house was built and designed around this main feature.
Inspiration for an industrial metal straight staircase remodel in Sydney
Inspiration for an industrial metal straight staircase remodel in Sydney

 Kristi Spouse Interiors
Custom home designed with inspiration from the owner living in New Orleans. Study was design to be masculine with blue painted built in cabinetry, brick fireplace surround and wall. Custom built desk with stainless counter top, iron supports and and reclaimed wood. Bench is cowhide and stainless. Industrial lighting.
Jessie Young - www.realestatephotographerseattle.com
Exposed Brick Chimney – Search Results in Home Design



 Crescent Builds
Photo by Ross Anania
Living room - mid-sized industrial open concept medium tone wood floor living room idea in Seattle with yellow walls, a wood stove and a tv stand
Living room - mid-sized industrial open concept medium tone wood floor living room idea in Seattle with yellow walls, a wood stove and a tv stand
 User
User http://mollywinphotography.com
Small cottage enclosed medium tone wood floor living room photo in Austin with gray walls, a standard fireplace, a brick fireplace and no tv
Small cottage enclosed medium tone wood floor living room photo in Austin with gray walls, a standard fireplace, a brick fireplace and no tv

 dcap pllc
Adding a penthouse perch to this 1899 row house with a harbor view demanded unusual tactics. To circumvent municipal limitations on floor area, a section of floor was removed from one level and “transferred” to the roof as a new studio space. To comply with local height limitations, an innovative structure of solid wood studs was deployed to reduce floor and ceiling thicknesses to the bare minimum. Aside from creating the desired rooftop refuge, these gymnastics also created a dynamic cascade of interior living spaces for an urban designer and his family. Photos by Bruce Buck
1