
Search results for "Exposed brick chimney" in Home Design Ideas
 Denise Quade Design
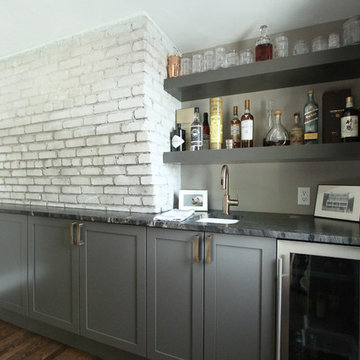
Sueded granite was selected to add texture and warmth to this home office. The exposed brick chimney adds character and charm. The base cabinets and the floating shelves are painted a charcoal color.
 Four Brothers Design + Build

Example of a large urban master gray tile and porcelain tile porcelain tile corner shower design in DC Metro with a trough sink, dark wood cabinets, quartz countertops, a two-piece toilet, flat-panel cabinets and gray walls
 Ingui Architecture

Mid-sized transitional open concept medium tone wood floor living room photo in New York with white walls, a standard fireplace, a stone fireplace and no tv
Find the right local pro for your project
 R4 Construction
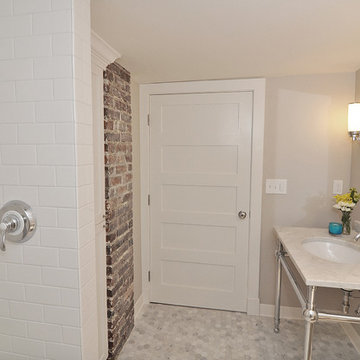
We left the old brick chimney exposed to add charm and style of this basement bathroom; a brand-new space with an old feel!
Photography: Dawn Fast AKBD, R4 Construction
 Amanda Thompson

We removed the plaster throughout the apartment to expose the beautiful brick underneath. This enhanced the industrial loft feel and showcased its' character. Photos: Seth Caplan
 Denise Quade Design

Shallow depth charcoal cabinets are below an exposed brick chimney. Walnut paneling is on three walls of this office. Floating shelves, a stainless steel sink, and an under counter beverage center round out this wet bar.
 Hudson Place Realty

True Loft. Unique in design, unmatched
in finish, this 1,405 square foot condo
features an elevator that opens directly
into your home, a large private terrace with
triple floor to ceiling glass sliding doors, true
chef’s kitchen, 10 ft. honed granite counters,
large breakfast bar, Viking 6 burner range,
Bosch DW & Viking refrigerator & wine cooler.
Master suite with walk-through closets, private
bath with radiant heat floors, oversized soaking
tub, European shower & contemporary double
vanity. Lofty wood beamed ceilings, exposed
brick & ductwork, hardwood floors, recessed
lighting, handy ½ bath, laundry room with
extra storage & tons of closet space. Excellent
midtown location, close to transportation, NYC
bus, shopping restaurants and markets. Rental
parking available 2 blocks away.

Sponsored
Columbus, OH

Hope Restoration & General Contracting
Columbus Design-Build, Kitchen & Bath Remodeling, Historic Renovations
 McCabe Design & Interiors
Photography: 360hometours.ca

A Charming Cape Cod Home in West Vancouver underwent a full renovation and redesign by Tina McCabe of McCabe Design & Interiors. The homeowners wanted to keep the original character of the home whilst giving their home a complete makeover. The kitchen space was expanded by opening up the kitchen and dining room, adding French doors off the kitchen to a new deck, and moving the powder room as much as the existing plumbing allowed. A custom kitchen design with custom cabinets and storage was created. A custom "princess bathroom" was created by adding more floor space from the adjacent bedroom and hallway, designing custom millworker, and specifying equisite tile from New Jersey. The home also received refinished hardwood floors, new moulding and millwork, pot lights throughout and custom lighting fixtures, wainscotting, and a new coat of paint. Finally, the laundry was moved upstairs from the basement for ease of use.

 Granit Architects + Interiors
Photo Credit: Andy Beasley
Exposed brick walls, dark joinery and contrasting textures and soft furnishings allows this space to have a lovely homely feel while still being a contemporary family home. A wood burning fire in the sitting area creates a toasty corner, even in an open plan room. A multi use space for entertaining and family life this project is still a hit, and a favourite of ours and the public. The space can be opened up to bring the outside, in. By opening up the huge sliding glazed doors onto the patio you create an even larger space where life can spill out into the garden, and equally lets nature into the home with a breath of fresh air.
The pendant lights above the table from John Lewis – William Bottle Glass Pendants from the Croft collection £130 each. These are such simple lights with a hint of detail and a slightly industrial feel ties in beautifully with the metal star table lamp on the bespoke side table.
 Pheasant Hill Homes Ltd.
Concept Photography

Mid-sized arts and crafts open concept medium tone wood floor living room library photo in Vancouver with gray walls, a wood stove, a brick fireplace and a concealed tv
Mid-sized arts and crafts open concept medium tone wood floor living room library photo in Vancouver with gray walls, a wood stove, a brick fireplace and a concealed tv

 Wanda Ely Architect Inc.
A modern plan combines the kitchen and dining areas into a large common room that is meant for cooking, entertaining and gathering. Double stoves with a stainless steel backsplash, the exposed joist ceiling, and open pegboard for storing cookware and utensils gives the kitchen an honest, utilitarian feel inspired by industrial kitchens.
Photo by Scott Norsworthy
 Pheasant Hill Homes Ltd.
Concept Photography
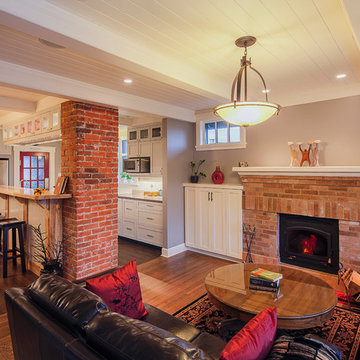
Mid-sized arts and crafts open concept medium tone wood floor living room library photo in Vancouver with gray walls, a wood stove, a brick fireplace and a concealed tv
Mid-sized arts and crafts open concept medium tone wood floor living room library photo in Vancouver with gray walls, a wood stove, a brick fireplace and a concealed tv


Sponsored
Columbus, OH

Structural Remodeling
Franklin County's Heavy Timber Specialists | Best of Houzz 2020!
 Smith & Smith Kitchens
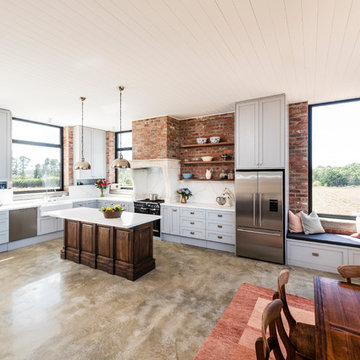
Natural materials come together so beautifully in this huge, but charmingly inviting kitchen.
Lining boards/wainscoting on the ceiling adds to the country charm.
Tim Turner Photography

 smarterBATHROOMS+
Designer: Vanessa Cook
Photographer: Tom Roe
Inspiration for a large industrial master gray tile and porcelain tile porcelain tile, gray floor and single-sink bathroom remodel in Melbourne with flat-panel cabinets, white walls, a vessel sink, quartz countertops, medium tone wood cabinets, white countertops, a niche and a floating vanity
Inspiration for a large industrial master gray tile and porcelain tile porcelain tile, gray floor and single-sink bathroom remodel in Melbourne with flat-panel cabinets, white walls, a vessel sink, quartz countertops, medium tone wood cabinets, white countertops, a niche and a floating vanity

 STACKLAB
Spanish ceramic Aparici tiles are laid into the hardwood floor with a seamless transition.
Photography: Sean McBride
Open concept kitchen - large traditional single-wall ceramic tile and multicolored floor open concept kitchen idea in Toronto with shaker cabinets, blue cabinets, concrete countertops, white backsplash, stainless steel appliances, an island, a farmhouse sink and porcelain backsplash
Open concept kitchen - large traditional single-wall ceramic tile and multicolored floor open concept kitchen idea in Toronto with shaker cabinets, blue cabinets, concrete countertops, white backsplash, stainless steel appliances, an island, a farmhouse sink and porcelain backsplash
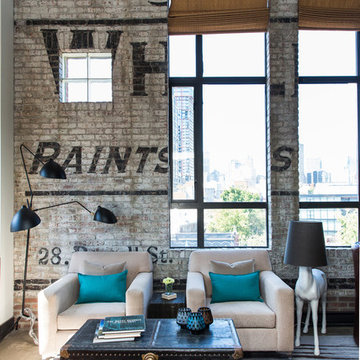
 Beyond Beige Interior Design Inc.
Beyond Beige Interior Design | www.beyondbeige.com | Ph: 604-876-3800 | Photography By Bemoved Media | Furniture Purchased From The Living Lab Furniture Co.

Sponsored
Westerville, OH

Custom Home Works
Franklin County's Award-Winning Design, Build and Remodeling Expert
 Granit Architects + Interiors
Photo Credit: Andy Beasley
Sliding doors lead onto a tucked away patio area with wood clad wall. Texture and materials create an exciting space with a contrast to the large format grey floor tiles. Exposed brick walls are a great way to make a feature in any space this client did not want to use brick slips so real brick was exposed and the variation in tones makes for a warm and dynamic dining area.
The wrap around glazing and slot window makes the space feel lightweight without overexposing the area.
Wall Colour - Farrow & Ball Strong White.
Floor tiles - Worlds End Tiles (Around £45sqm)

 Camilla Molders Design
Residential Interior Design & Decoration project by Camilla Molders Design
Large urban formal medium tone wood floor living room photo in Melbourne with white walls
Large urban formal medium tone wood floor living room photo in Melbourne with white walls
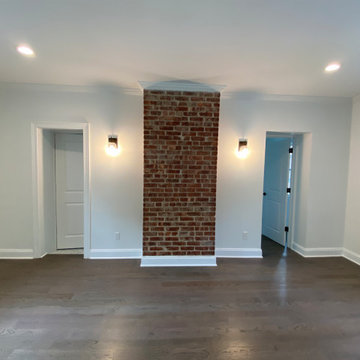
 WA Construct
Original brick chimney breast retained as an architectural focal point, flanked by a symmetrical pair of wall-mounted sconces. Crown molding, tall painted baseboards, panel interior doors, and a matte-finish wood floor complete the neutral envelope. Whole-home gut remodel in Fort Lee, NJ by WA Construct.
9