
Latest From Houzz
Refine by:
Budget
Sort by:Popular Today
1 - 20 of 12,317,364 photos
Item 1 of 5

 Ruggles Lindemann Bell
Mid-sized beach style light wood floor kitchen/dining room combo photo in Denver with white walls and no fireplace

 Demi Ryan Home
Inspiration for a transitional enclosed carpeted and gray floor living room remodel in Raleigh with blue walls and a wall-mounted tv

 The Creative Kitchen Company
The beautiful lake house that finally got the beautiful kitchen to match. A sizable project that involved removing walls and reconfiguring spaces with the goal to create a more usable space for this active family that loves to entertain. The kitchen island is massive - so much room for cooking, projects and entertaining. The family loves their open pantry - a great functional space that is easy to access everything the family needs from a coffee bar to the mini bar complete with ice machine and mini glass front fridge. The results of a great collaboration with the homeowners who had tricky spaces to work with.
Find the right local pro for your project
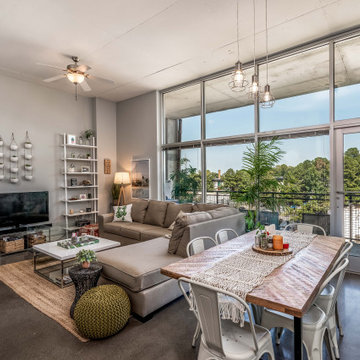
 Foto-ology LLC
Example of a trendy concrete floor and gray floor living room design in Atlanta with gray walls

 Victoria Balson Interiors
Example of a beach style dark wood floor, brown floor and wall paneling dining room design in New York with white walls

 House of Funk
Photography by Mark Weinberg
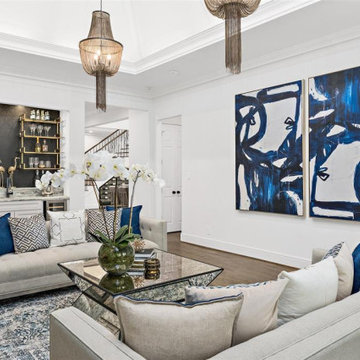
Inspiration for a transitional open concept dark wood floor and brown floor living room remodel in New York with white walls, a standard fireplace and a wall-mounted tv
Inspiration for a transitional open concept dark wood floor and brown floor living room remodel in New York with white walls, a standard fireplace and a wall-mounted tv

 Sno Valley Cottages
Inspiration for a bedroom contemporary girl carpeted and gray floor kids' bedroom remodel in Seattle with white walls
Sponsored
Westerville, OH

My Handyman
Industry Leading Kitchen & Bath Remodelers in Franklin County, Ohio
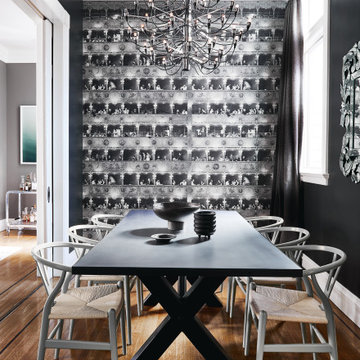
 RUSTY WADATZ DESIGN
Trendy dark wood floor, brown floor and wallpaper dining room photo in San Francisco with black walls

 Filament Lighting & Home
Large country l-shaped medium tone wood floor and brown floor eat-in kitchen photo in Minneapolis with a farmhouse sink, recessed-panel cabinets, white cabinets, marble countertops, white backsplash, ceramic backsplash, an island and paneled appliances

 Kyle Hunt & Partners, Incorporated
Architect: Sharratt Design & Company
Interior Design: Martha O'Hara Interiors
Photos: James Kruger, LandMark Photography
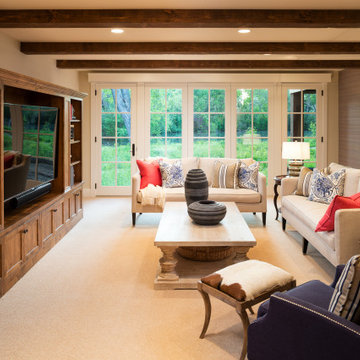
Inspiration for a french country family room remodel in Minneapolis
Inspiration for a french country family room remodel in Minneapolis
 Delphinium Design

Beautiful open-concept white kitchen with inset cabinetry, quartzite countertop, polished nickel hardware and plumbing, a full-height backsplash including a pot-filler, stainless steel Sub-Zero Appliances and an extra deep kitchen island in the Providence Plantation neighborhood of Charlotte, NC.
 Kitchen & Bath by Design LLC

Inspiration for a mid-sized contemporary l-shaped light wood floor and beige floor kitchen remodel with an undermount sink, flat-panel cabinets, quartzite countertops, gray backsplash, ceramic backsplash, stainless steel appliances, an island, gray countertops and white cabinets

Sponsored
Columbus, OH

Wannemacher Interiors
Customized Award-Winning Interior Design Solutions in Franklin Cnty OH

 Period Architecture Ltd.
Angle Eye Photography
Example of a farmhouse exterior home design in Wilmington
Example of a farmhouse exterior home design in Wilmington

 The Ransom Company
Example of a classic white two-story gable roof design in DC Metro with a shingle roof

 D/O
D/OInspiration for a modern l-shaped medium tone wood floor and brown floor eat-in kitchen remodel in Minneapolis with flat-panel cabinets, white cabinets, white appliances and an island

 RH Carder Construction
Example of a large classic red two-story brick gable roof design in Charlotte with a shingle roof

Sponsored
Columbus, OH
Free consultation for landscape design!

Peabody Landscape Group
Columbus' Reliable Landscape Design & Contracting

 The PRG Group
Inspiration for a rustic dark wood floor and brown floor kitchen remodel with recessed-panel cabinets, white cabinets, white backsplash, stainless steel appliances, an island and white countertops

 Sockeye Homes
Bathroom - large contemporary 3/4 porcelain tile, gray floor and double-sink bathroom idea in Seattle with flat-panel cabinets, white cabinets, a two-piece toilet, brown walls, an undermount sink, gray countertops and a built-in vanity
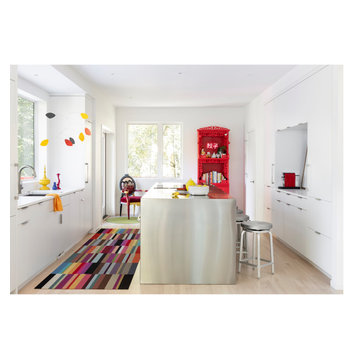
 Hanset Metal Fabricators
Stainless steel kitchen island
Inspiration for a mid-sized contemporary galley light wood floor and beige floor enclosed kitchen remodel in Portland with an undermount sink, flat-panel cabinets, white cabinets, stainless steel countertops, an island, gray countertops and paneled appliances
Inspiration for a mid-sized contemporary galley light wood floor and beige floor enclosed kitchen remodel in Portland with an undermount sink, flat-panel cabinets, white cabinets, stainless steel countertops, an island, gray countertops and paneled appliances
1