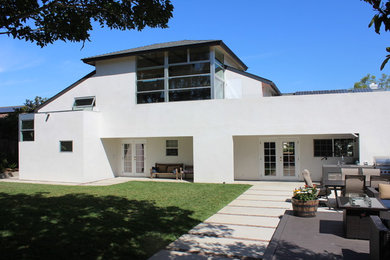
When we sat with Rob Flock in our plain, cramped tract house, we explained that we wanted him to create areas in our house that would be comfortable places to gather. We were cut off from our garden and we wanted to be able to see it. We told Rob we like the look and feel of wood. Rob's design transformed our house into a wonderful place to live in. He actually added only a little bit more space, but for us our home is far larger than it was because we use and enjoy all of it.
When we first spoke with Rob, we had read "The Not So Big House", which helped us understand what defines a space and makes it comfortable to be in. Rob implemented ideas from this book to create five different specific living spaces, all of which we use and enjoy. For example, Rob gave the family and dining rooms wooden ceilings that connect the spaces to the rest of the house, and that also create a sense of boundary.
The kitchen was our first concern. Our old kitchen had no view, it was too small, and it was hemmed in by a load bearing wall. Rob moved the kitchen to the corner of the house where a little-used dining room had been, and he added 200 sq. ft. and plenty of windows. Our kitchen now gets us into the middle of our garden. There is plenty of room for cooks to move around each other, a central island where we prepare and eat most of our meals, and a bar on the perimeter which is perfect for serving food and which attracts guests while the cooks do their work. The first photo found its way to the cover of San Diego Home and Garden Magazine as the kitchen of the year. The magazine cover is a great honor for Rob, but what counts for us is that we love being in this kitchen.
We had living room that we rarely used. Rob divided it into two spaces, one for music (piano, keyboard, PC), and another for a smaller, cozier and more comfortable sitting space, with a great view into the garden. Rob transformed our old kitchen and nook area into a dining room that connects the kitchen and our family room (see the second photo). Rob designed a large solid oak table for the dining room which serves us as a place for projects and for formal dining. He opened the dining room to the patio with dual French doors and designed a fountain for the patio. Finally, Rob created a cozy family room where we sit and read or watch TV. The family room is surrounded by bookshelves and a fireplace.
Rob's accomplishments speak for his skill as an architect, but he does more than design. He listened carefully to us in order to understand what we really wanted. He kept us involved as he designed the project. He sent us many versions of the design, which we looked at with a student's version of his design software. The software enabled us literally to walk through the house on our PC, to see what he was designing, and to get the feel of what it would be like. Rob kept the design process open and collaborative, which made us feel comfortable with a project of this size. Rob then helped us find a contractor who was able to do an outstanding job while keeping us close to our original budget. Rob watched carefully as the work was done. He helped us find solutions to the inevitable problems that came up. The contractors told us they had never seen such detailed drawings. The detail made their work easier.
While Rob did little to enlarge our house, he transformed it into a place that for us is twice what it used to be. It has been four years since we moved back in, and we still marvel at how much we enjoy living here now. Thank you, Rob Flock, for what you gave us!



13 Comments