
Search results for "Kraftmaid maple belmont" in Home Design Ideas

 JRP Design & Remodel
Our clients are seasoned home renovators. Their Malibu oceanside property was the second project JRP had undertaken for them. After years of renting and the age of the home, it was becoming prevalent the waterfront beach house, needed a facelift. Our clients expressed their desire for a clean and contemporary aesthetic with the need for more functionality. After a thorough design process, a new spatial plan was essential to meet the couple’s request. This included developing a larger master suite, a grander kitchen with seating at an island, natural light, and a warm, comfortable feel to blend with the coastal setting.
Demolition revealed an unfortunate surprise on the second level of the home: Settlement and subpar construction had allowed the hillside to slide and cover structural framing members causing dangerous living conditions. Our design team was now faced with the challenge of creating a fix for the sagging hillside. After thorough evaluation of site conditions and careful planning, a new 10’ high retaining wall was contrived to be strategically placed into the hillside to prevent any future movements.
With the wall design and build completed — additional square footage allowed for a new laundry room, a walk-in closet at the master suite. Once small and tucked away, the kitchen now boasts a golden warmth of natural maple cabinetry complimented by a striking center island complete with white quartz countertops and stunning waterfall edge details. The open floor plan encourages entertaining with an organic flow between the kitchen, dining, and living rooms. New skylights flood the space with natural light, creating a tranquil seaside ambiance. New custom maple flooring and ceiling paneling finish out the first floor.
Downstairs, the ocean facing Master Suite is luminous with breathtaking views and an enviable bathroom oasis. The master bath is modern and serene, woodgrain tile flooring and stunning onyx mosaic tile channel the golden sandy Malibu beaches. The minimalist bathroom includes a generous walk-in closet, his & her sinks, a spacious steam shower, and a luxurious soaking tub. Defined by an airy and spacious floor plan, clean lines, natural light, and endless ocean views, this home is the perfect rendition of a contemporary coastal sanctuary.
PROJECT DETAILS:
• Style: Contemporary
• Colors: White, Beige, Yellow Hues
• Countertops: White Ceasarstone Quartz
• Cabinets: Bellmont Natural finish maple; Shaker style
• Hardware/Plumbing Fixture Finish: Polished Chrome
• Lighting Fixtures: Pendent lighting in Master bedroom, all else recessed
• Flooring:
Hardwood - Natural Maple
Tile – Ann Sacks, Porcelain in Yellow Birch
• Tile/Backsplash: Glass mosaic in kitchen
• Other Details: Bellevue Stand Alone Tub
Photographer: Andrew, Open House VC
 Concepts The Cabinet Shop

Kitchen: Custom Amish Cabinetry, flush inset, shaker door style with small bevel inside edge. On the perimeter it is Maple, Antique White. On the island it is Maple, Dark Walnut finish. Countertops are Grantie. The color is called Giello Ornamental Light. Master Bath: Amish Custom Cabinets, shaker door style with small bevel inside edge. Vanity top is Granite called White Persia. Half Bath: Amish Cabinetry, shaker door style, with a custom paint color. Vanity top is Granite. Laundry Room: KraftMaid Cabinets, door style is called Lyndale, standard overlay with Grayloft Paint Finish. Countertop color is Color Quartz, Starlight. Bath 2: KraftMaid Cabinets, the door style is called Northbrook Thermofoil with a cream finish. The vanity top is Granite. Bath 3: KraftMaid Cabinets, door style is called Lyndale, standard overlay with Grayloft Paint finsih. Vanity top is Granite
 JRP Design & Remodel
Our clients are seasoned home renovators. Their Malibu oceanside property was the second project JRP had undertaken for them. After years of renting and the age of the home, it was becoming prevalent the waterfront beach house, needed a facelift. Our clients expressed their desire for a clean and contemporary aesthetic with the need for more functionality. After a thorough design process, a new spatial plan was essential to meet the couple’s request. This included developing a larger master suite, a grander kitchen with seating at an island, natural light, and a warm, comfortable feel to blend with the coastal setting.
Demolition revealed an unfortunate surprise on the second level of the home: Settlement and subpar construction had allowed the hillside to slide and cover structural framing members causing dangerous living conditions. Our design team was now faced with the challenge of creating a fix for the sagging hillside. After thorough evaluation of site conditions and careful planning, a new 10’ high retaining wall was contrived to be strategically placed into the hillside to prevent any future movements.
With the wall design and build completed — additional square footage allowed for a new laundry room, a walk-in closet at the master suite. Once small and tucked away, the kitchen now boasts a golden warmth of natural maple cabinetry complimented by a striking center island complete with white quartz countertops and stunning waterfall edge details. The open floor plan encourages entertaining with an organic flow between the kitchen, dining, and living rooms. New skylights flood the space with natural light, creating a tranquil seaside ambiance. New custom maple flooring and ceiling paneling finish out the first floor.
Downstairs, the ocean facing Master Suite is luminous with breathtaking views and an enviable bathroom oasis. The master bath is modern and serene, woodgrain tile flooring and stunning onyx mosaic tile channel the golden sandy Malibu beaches. The minimalist bathroom includes a generous walk-in closet, his & her sinks, a spacious steam shower, and a luxurious soaking tub. Defined by an airy and spacious floor plan, clean lines, natural light, and endless ocean views, this home is the perfect rendition of a contemporary coastal sanctuary.
PROJECT DETAILS:
• Style: Contemporary
• Colors: White, Beige, Yellow Hues
• Countertops: White Ceasarstone Quartz
• Cabinets: Bellmont Natural finish maple; Shaker style
• Hardware/Plumbing Fixture Finish: Polished Chrome
• Lighting Fixtures: Pendent lighting in Master bedroom, all else recessed
• Flooring:
Hardwood - Natural Maple
Tile – Ann Sacks, Porcelain in Yellow Birch
• Tile/Backsplash: Glass mosaic in kitchen
• Other Details: Bellevue Stand Alone Tub
Photographer: Andrew, Open House VC
Find the right local pro for your project

 Moss Yaw Design studio
the new kitchen features maple cabinetry and steel + slatted wood center island, open to the great room beyond.
jimmy cheng photography
Open concept kitchen - large contemporary u-shaped concrete floor open concept kitchen idea in Orange County with an undermount sink, flat-panel cabinets, light wood cabinets, quartz countertops, white backsplash, stainless steel appliances and an island
Open concept kitchen - large contemporary u-shaped concrete floor open concept kitchen idea in Orange County with an undermount sink, flat-panel cabinets, light wood cabinets, quartz countertops, white backsplash, stainless steel appliances and an island

 Tiger Lily Landscapes, LLC
On a flagstone patio/deck overlooking woodlands, a carefully placed Japanese maple provides a focal point.
©Melissa Clark Photography. All rights reserved.
 Christina Rayburn at Prosource
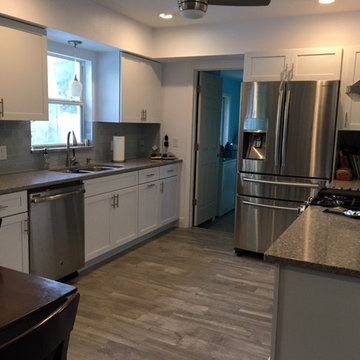
Kraftmaid Cabinets-Deveron Maple-Dove white-All Plywood Construction
Shaker style. Quartz Countertop. Glass subway tile.
Example of a mid-sized transitional galley laminate floor eat-in kitchen design in Tampa with an undermount sink, shaker cabinets, white cabinets, quartz countertops, gray backsplash, glass tile backsplash, stainless steel appliances and no island
Example of a mid-sized transitional galley laminate floor eat-in kitchen design in Tampa with an undermount sink, shaker cabinets, white cabinets, quartz countertops, gray backsplash, glass tile backsplash, stainless steel appliances and no island
 Concepts The Cabinet Shop
Morgan Albers
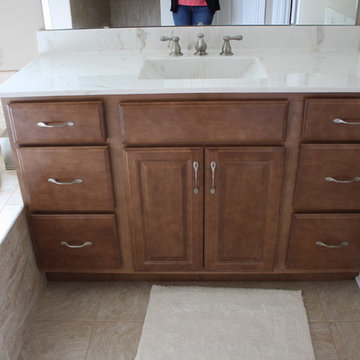
Small transitional master drop-in bathtub photo in Indianapolis with raised-panel cabinets, medium tone wood cabinets and marble countertops
Small transitional master drop-in bathtub photo in Indianapolis with raised-panel cabinets, medium tone wood cabinets and marble countertops

Sponsored
Columbus, OH

Hope Restoration & General Contracting
Columbus Design-Build, Kitchen & Bath Remodeling, Historic Renovations
 KraftMaid
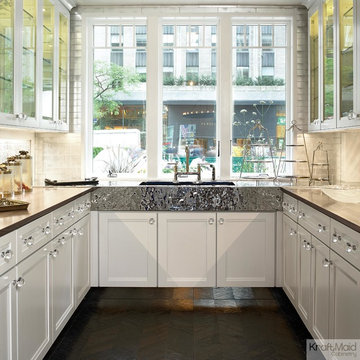
This jaw-dropping 100-square-foot butler’s pantry, designed by Mick De Giulio for the House Beautiful 2012 Kitchen of the Year, features KraftMaid Sedona Maple cabinetry in Dove White.

 JDI Construction
Gorgeous kitchen renovation featuring elegant maple shaker cabinets. Abundant unique features, such as concealed refrigerator and dishwasher panels, a convenient pull-out pantry, and discreetly integrated kitchen appliances. The spacious layout boasts a massive picture window with a view of the backyard.
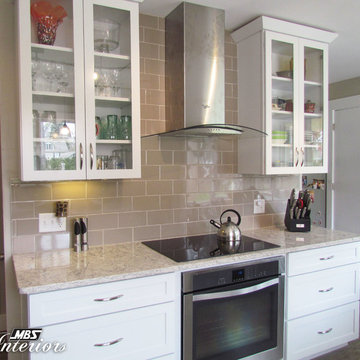
 MBS Interiors
Kraftmaid kitchen remodel with maple cabinetry in dove white. This sleek and functional space features Viatera engineered quartz countertops with a beige glass tile backsplash, stainless steel appliances, hardwood flooring, and glass front cabinet doors.
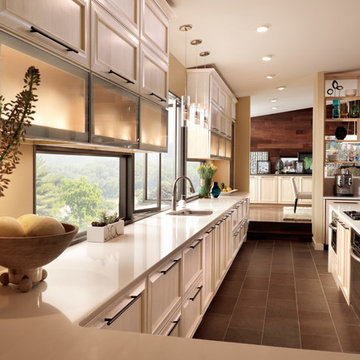 KraftMaid
Kendrick Maple Square in Parchment shines in this contemporary kitchen. Glass doors and open shelves play up the natural setting while long banks of cabinetry lead the eye across the space for a streamlined effect.
 KraftMaid
Cornell Maple cabinetry in Slate with glass doors and a contrasting cabinet back in Envy make a bold personal statement in this kitchen. Crown molding, turned legs, and a striking wall hood complete the look.

 Brooks Custom
Premium Wide Plank Maple kitchen island counter top with sealed and oiled finish. Designed by Rafe Churchill, LLC
Example of a mid-sized cottage galley eat-in kitchen design in New York with beaded inset cabinets, soapstone countertops, stainless steel appliances, an island and green cabinets
Example of a mid-sized cottage galley eat-in kitchen design in New York with beaded inset cabinets, soapstone countertops, stainless steel appliances, an island and green cabinets


 KraftMaid
Vintage Biscotti on Cherry surrounds islands in Burnished Praline on Maple to emphasize space while retaining a country feel.
Eat-in kitchen - huge transitional u-shaped eat-in kitchen idea in Detroit with a farmhouse sink, raised-panel cabinets, white cabinets, stainless steel appliances and two islands
Eat-in kitchen - huge transitional u-shaped eat-in kitchen idea in Detroit with a farmhouse sink, raised-panel cabinets, white cabinets, stainless steel appliances and two islands
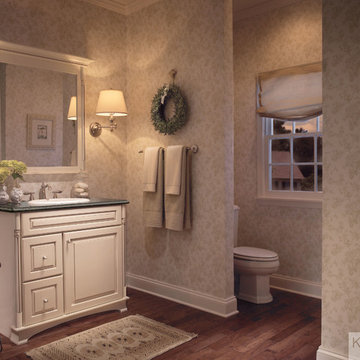 KraftMaid
Timeless details and a curved skirt create a traditional, high-end appearance.
Example of a small classic bathroom design in Detroit with raised-panel cabinets and white cabinets
Example of a small classic bathroom design in Detroit with raised-panel cabinets and white cabinets
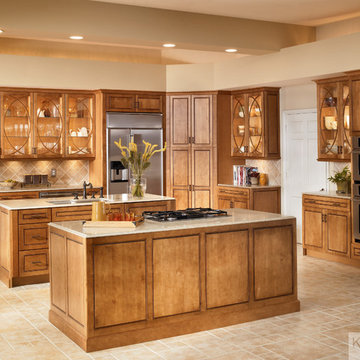 KraftMaid
Lighted cabinets with Bistro Glass open up this luxurious kitchen while dual islands in Praline with Mocha highlights give it substance.
Example of a large transitional l-shaped eat-in kitchen design in Detroit with raised-panel cabinets, white cabinets, stainless steel appliances and two islands
Example of a large transitional l-shaped eat-in kitchen design in Detroit with raised-panel cabinets, white cabinets, stainless steel appliances and two islands
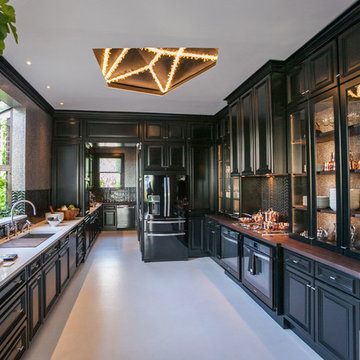 KraftMaid
The House Beautiful 2014 Kitchen of the Year gets its bold, dynamic look from KraftMaid Cabinetry’s maple raised door in Onyx. The rich paint sets off the prism glass on the cook wall, creating a beautiful focal point.


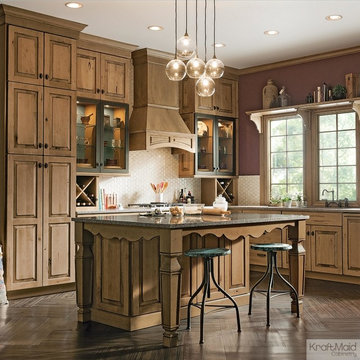 KraftMaid
This distressed, reclaimed look coordinates with today’s home furnishing trends.
Eat-in kitchen - mid-sized rustic l-shaped eat-in kitchen idea in Detroit with raised-panel cabinets, light wood cabinets, beige backsplash and an island
Eat-in kitchen - mid-sized rustic l-shaped eat-in kitchen idea in Detroit with raised-panel cabinets, light wood cabinets, beige backsplash and an island

 Lowes - Castle Rock Colorado
Create walk-in shower for aging-in-place, add storage to vanity, create new clean and updated look.
Example of a large transitional master gray tile and porcelain tile porcelain tile and gray floor bathroom design in Denver with shaker cabinets, white cabinets, gray walls, an undermount sink, quartz countertops and gray countertops
Example of a large transitional master gray tile and porcelain tile porcelain tile and gray floor bathroom design in Denver with shaker cabinets, white cabinets, gray walls, an undermount sink, quartz countertops and gray countertops

 TFLA | Terra Ferma Landscape Architecture
We planted a variety of Japanese maples as accent trees.
Photo of a mid-sized traditional front yard stone landscaping in San Francisco.
Photo of a mid-sized traditional front yard stone landscaping in San Francisco.
1