
Front Yard Landscaping Ideas & Designs
Refine by:
Budget
Sort by:Popular Today
1 - 20 of 61,477 photos
Item 1 of 2
 Waymark Outdoor Design

This Hilltop front yard in the Denver Area was constructed in 2012. The existing "builder" landscape" completely failed at dressing up the front of this deserving house. Clients wanted a clever entryway that was more than a simple walkway. The front planter contains "changeable" features that transition with the seasons. During the holiday season, the brick planter is decorated with a Christmas theme.
Design: Ben Browne
Browne & Associates Custom Landscapes
 DRIVEWAYS BY DESIGN

Romanesque Circle. Designed to enrich your home character. Circular designs are ideal for large-scale projects where grandeur and drama are desired.
Inspiration for a large mediterranean full sun front yard concrete paver driveway in Miami.
Inspiration for a large mediterranean full sun front yard concrete paver driveway in Miami.
 English Stone

Fondulac and Bluestone Blend Retainer Wall by English Stone.
Design ideas for a mid-sized craftsman front yard stone retaining wall landscape in Minneapolis.
Design ideas for a mid-sized craftsman front yard stone retaining wall landscape in Minneapolis.
 yardscapes Inc.


This 2014 Luxury Home was part of Midwest Home's Tour. David Kopfmann of Yardscapes, was able to lend to the architecture of the home and create some very detailed touches with different styles of stone and plant material. This image is of the front entrance, where David used concrete pavers for the driveway and mortared stone pillars. Plant material was installed to create texture and color. Boulder outcroppings were also used to lend some interest and retaining along the walkway.
 Stonepocket Unique Landscapes
Landscape by Stonepocket located in Minnetonka, Minnesota Creating a elegant landscape to blend with a home with such character and charm was a challenge in controlled resistant. Did not want the landscape to overwhelm the home, nor did I want a typical landscape for this style that usually involves a box hedge. Utilizing light in the front to create a perennial garden give the home a sense of place. Keep the planting mostly to whites and greens in the back unifies the space.
photos by Stonepocket, Inc
 Wentworth Landscapes
Robert Harris Photography
Photo of a transitional front yard concrete paver driveway in Toronto.
Photo of a transitional front yard concrete paver driveway in Toronto.

 Sills Landscape Design
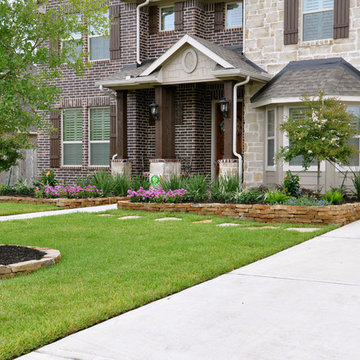

This is an example of a mid-sized transitional drought-tolerant, desert and full sun front yard river rock landscaping in San Diego for summer.

 Western DuPage Landscaping, Inc.
The goal of this project was to provide a lush and vast garden for the new owners of this recently remodeled brick Georgian. Located in Wheaton this acre plus property is surrounded by beautiful Oaks.
Preserving the Oaks became a particular challenge with the ample front walk and generous entertaining spaces the client desired. Under most of the Oaks the turf was in very poor condition, and most of the property was covered with undesirable overgrown underbrush such as Garlic Mustard weed and Buckthorn.
With a recently completed addition, the garages were pushed farther from the front door leaving a large distance between the drive and entry to the home. This prompted the addition of a secondary door off the kitchen. A meandering walk curves past the secondary entry and leads guests through the front garden to the main entry. Off the secondary door a “kitchen patio” complete with a custom gate and Green Mountain Boxwood hedge give the clients a quaint space to enjoy a morning cup of joe.
Stepping stone pathways lead around the home and weave through multiple pocket gardens within the vast backyard. The paths extend deep into the property leading to individual and unique gardens with a variety of plantings that are tied together with rustic stonewalls and sinuous turf areas.
Closer to the home a large paver patio opens up to the backyard gardens. New stoops were constructed and existing stoops were covered in bluestone and mortared stonewalls were added, complimenting the classic Georgian architecture.
The completed project accomplished all the goals of creating a lush and vast garden that fit the remodeled home and lifestyle of its new owners. Through careful planning, all mature Oaks were preserved, undesirables removed and numerous new plantings along with detailed stonework helped to define the new landscape.
 Techo-Bloc
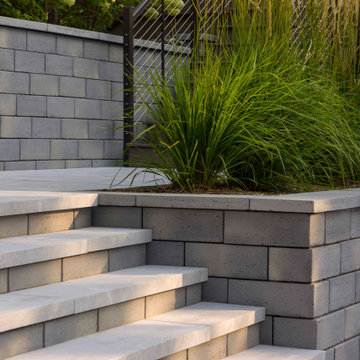
This retaining wall project in inspired by our Travertina Raw stone. The Travertina Raw collection has been extended to a double-sided, segmental retaining wall system. This product mimics the texture of natural travertine in a concrete material for wall blocks. Build outdoor raised planters, outdoor kitchens, seating benches and more with this wall block. This product line has enjoyed huge success and has now been improved with an ultra robust mix design, making it far more durable than the natural alternative. This is a perfect solution in freeze-thaw climates. Check out our website to shop the look! https://www.techo-bloc.com/shop/walls/travertina-raw/
 Riverside Fence

Design ideas for a mid-sized traditional front yard concrete paver driveway in New York.
 Winston Fayer Landscape Design

The backyard is small and uninviting until we transformed it into a comfortable and functional area for entertaining. The front yard was leveled and converted into a play area for small children and two large dogs.
 Ted Carter Inspired Landscapes

We created a tranquil dry river bed.
Photo of a mid-sized traditional partial sun front yard river rock landscaping in Portland Maine.
Photo of a mid-sized traditional partial sun front yard river rock landscaping in Portland Maine.

 THE KING'S MASONS
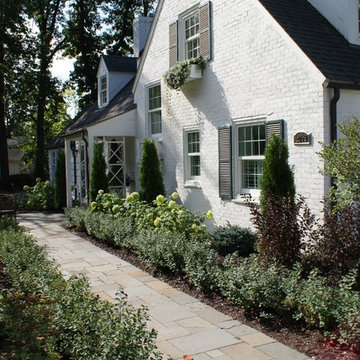
Photo of a mid-sized traditional partial sun front yard stone garden path in DC Metro.

 Reveal Design LLC
This front yard had to also act as a clients back yard. The existing back yard is a ravine, so there is little room to functionally use it. This created a design element to create a sense of space/privacy while also allowing the Mid Century Modern Architecture to shine through. (and keep the feel of a front yard)
We used concrete walls to break up the rooms, and guide people into the front entrance. We added IPE details on the wall and planters to soften the concrete, and Ore Inc aluminum containers with a rust finish to frame the entrance. The Aspen trees break the horizontal plane and are lit up at night, further defining the front yard. All the trees are on color lights and have the ability to change at the click of a button for both holidays, and seasonal accents. The slate chip beds keep the bed lines clean and clearly define the planting ares versus the lawn areas. The walkway is one monolithic pour that mimics the look of large scale pavers, with the added function of smooth,set-in-place, concrete.
 THE KING'S MASONS
Inspiration for a mid-sized traditional partial sun front yard brick garden path in DC Metro.

 Newport Avenue Landscaping
Eric Parnell with www.thenwcollective.com/
Design ideas for a mid-sized craftsman partial sun front yard driveway in Other.
Design ideas for a mid-sized craftsman partial sun front yard driveway in Other.

 A.D. I. Landscaping and Tree Services
Inspiration for a mid-sized farmhouse partial sun front yard gravel landscaping in Other for spring.

 Elevate Outdoor
This unique retaining wall design curves around the house and gently slopes down the hill.
Inspiration for a small traditional partial sun front yard brick retaining wall landscape in St Louis.
Inspiration for a small traditional partial sun front yard brick retaining wall landscape in St Louis.

 Poseidon Ponds & Landscaping
Photo by Cory Mann
This is an example of a mid-sized traditional partial sun front yard mulch retaining wall landscape in Detroit for summer.
This is an example of a mid-sized traditional partial sun front yard mulch retaining wall landscape in Detroit for summer.
Front Yard Landscaping Ideas & Designs
1