
6 Efficient, Eco-Friendly Projects
Get ideas for a more sustainable design from the tiniest of houses to an entire community

Each of the following homes was designed with the priorities of energy efficiency, health and treading lightly on the earth, yet they are all strikingly different from one another. Read on to see how designers are preserving resources, saving costs, and working with sustainable materials to create the tiniest of houses and whole new communities.

1. Family retreat on Cape Cod. Sustainability was the priority in the design of this home on Cape Cod. The green moves Zero Energy Designs (ZED) came up with include solar panels and this beautiful living roof.
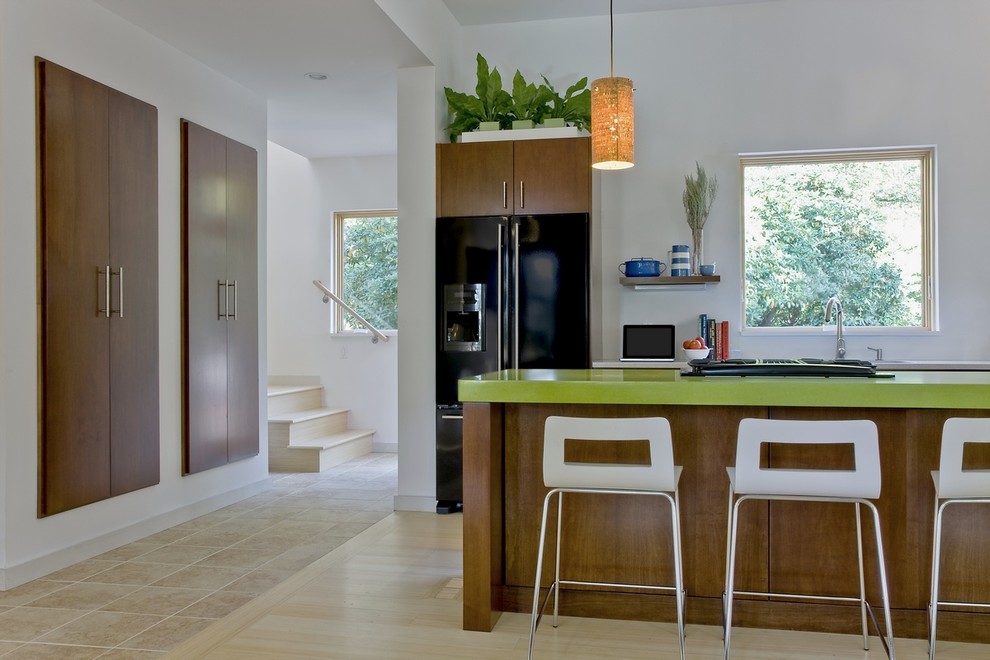
Inside, they used low-VOC stain on the cabinets, radiant heat, cork light fixtures and a firebox by EcoSmart Fire.

Rapidly renewable bamboo was used for much of the flooring. This is vertical grain bamboo flooring by Teragren.
Learn more about this house
Learn more about this house

2. Living large in a tiny house. This home is only 7' x 16.' The owner, Jay Schafer, is the founder of The Tumbleweed Tiny House Company.
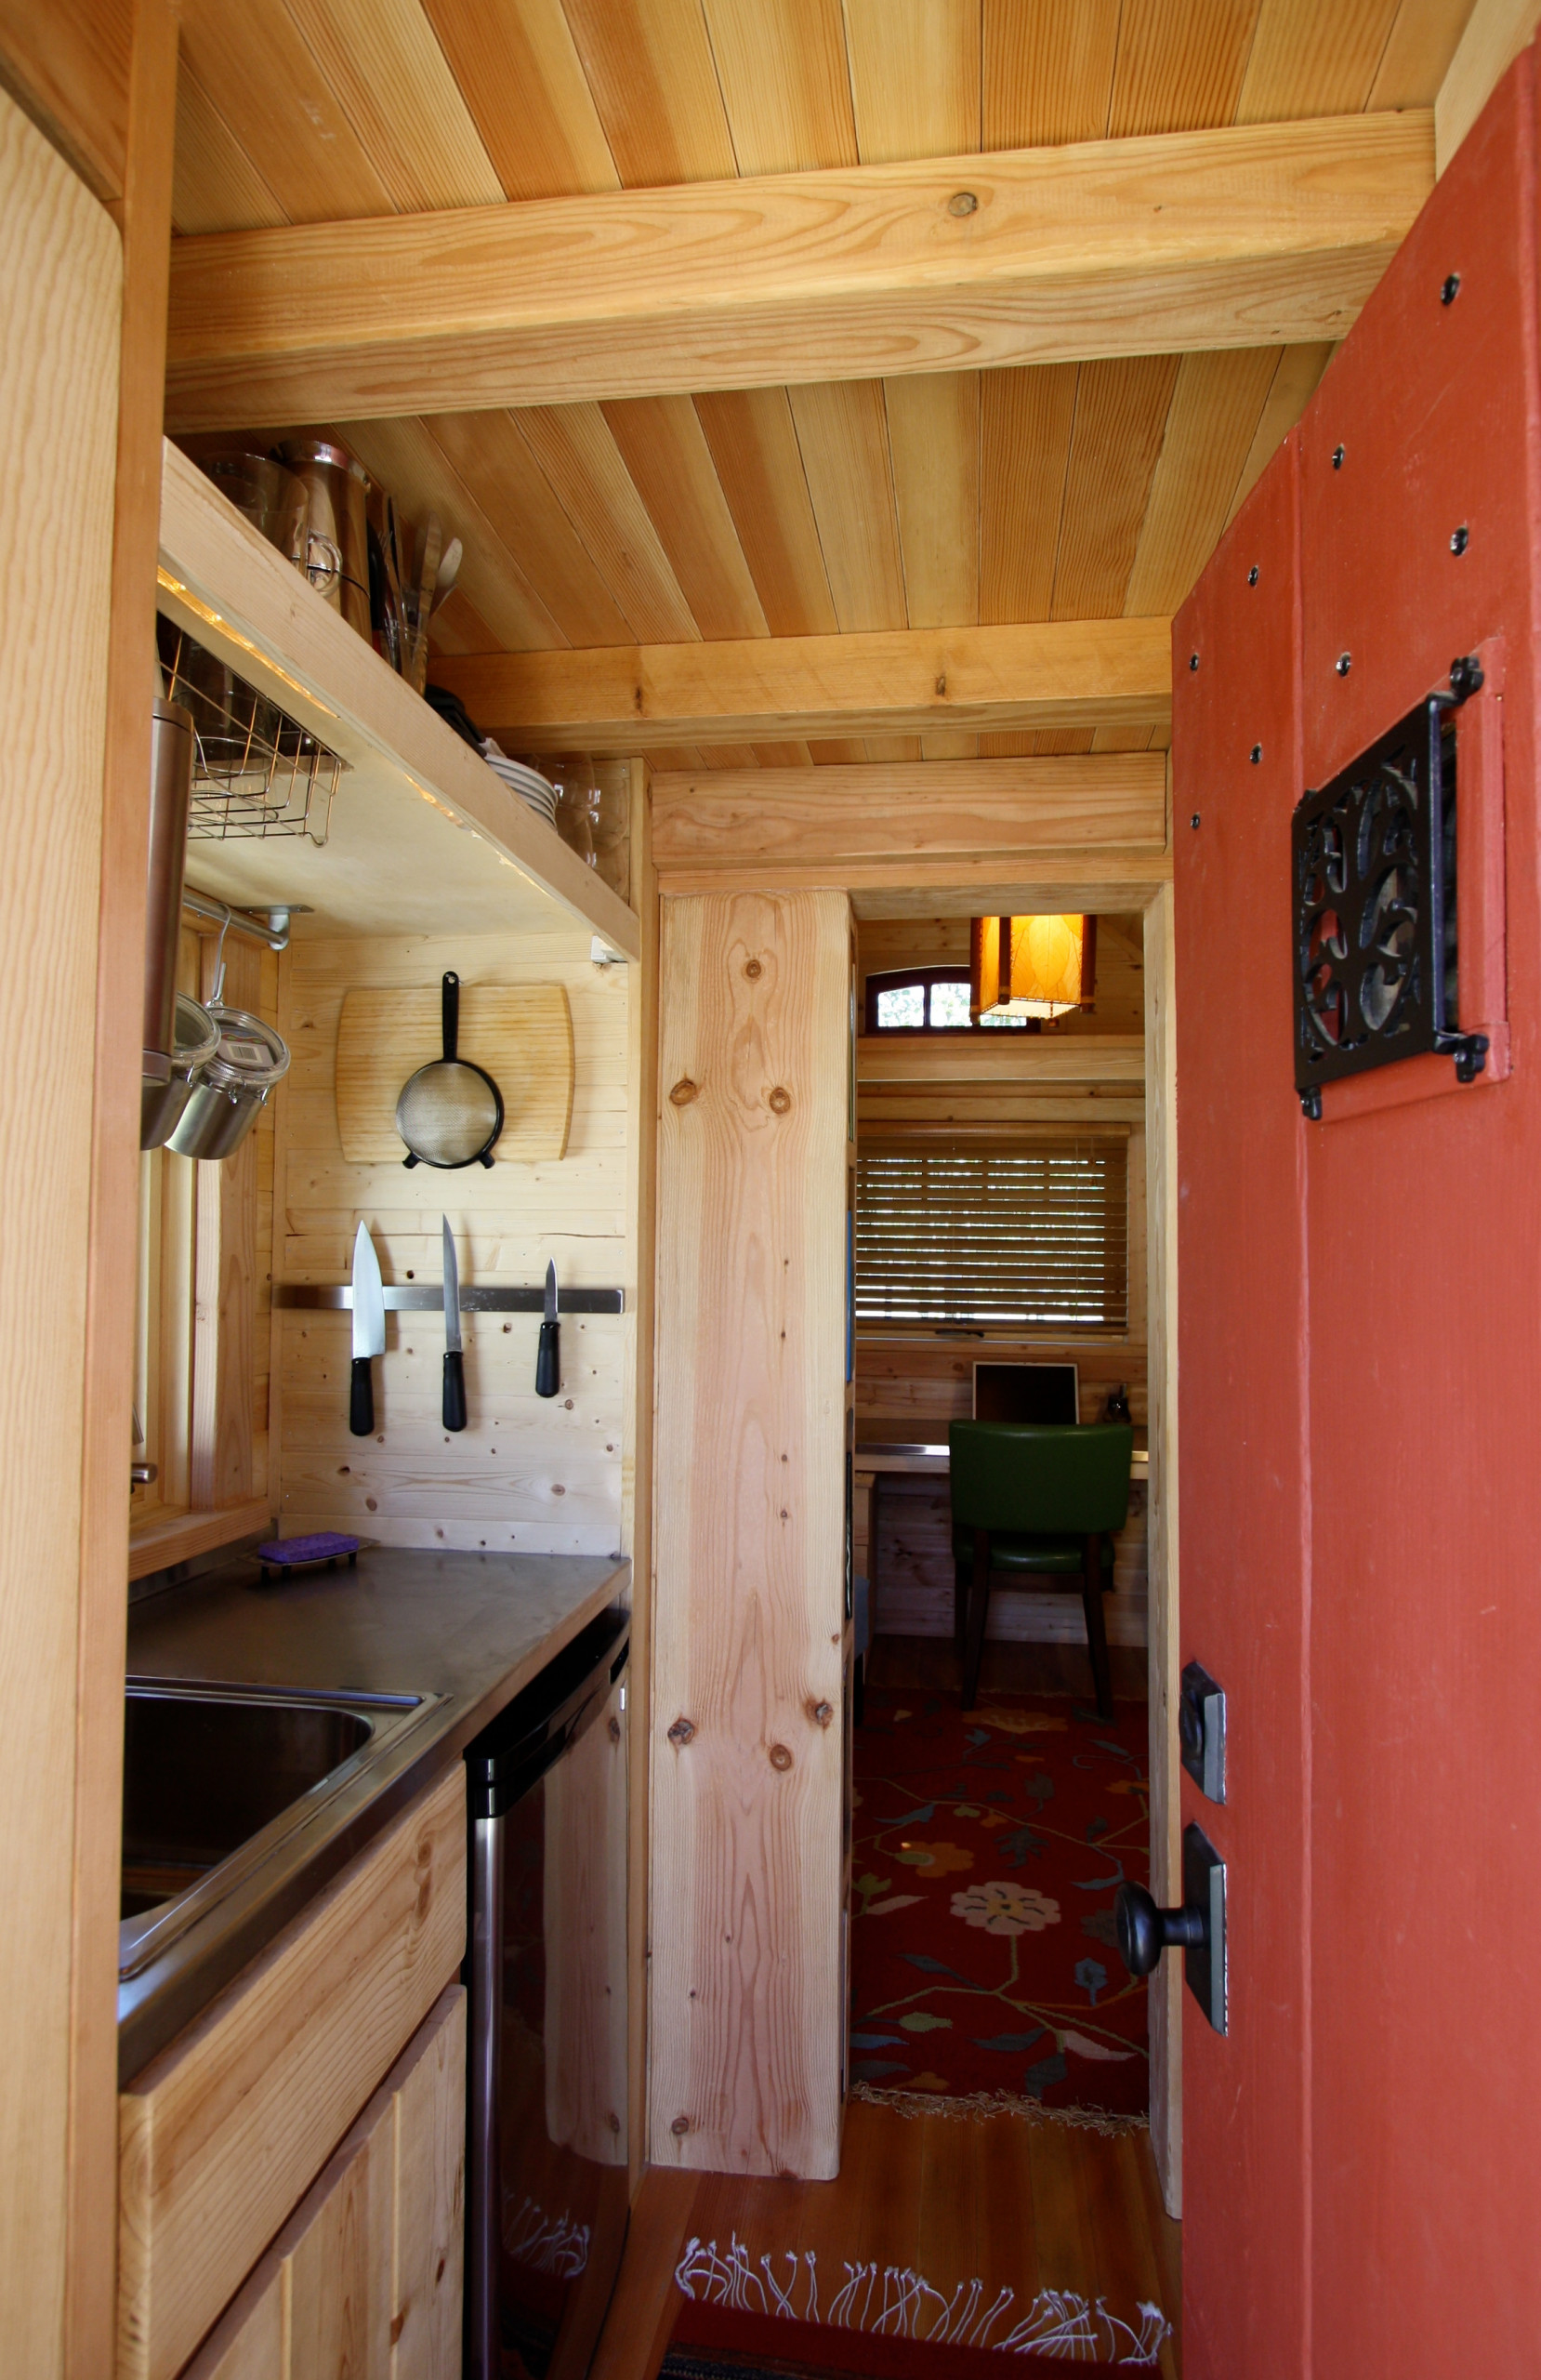
Using every square inch of space wisely and paring down one's possessions is paramount when living in a home this small. Next time you're cleaning out your cabinets, think about what you would keep if you were moving into this home. It will help you figure out what you really need.

This house is in Northern California, and yearly energy bills top out at about $70.
Learn more about this house
Learn more about this house
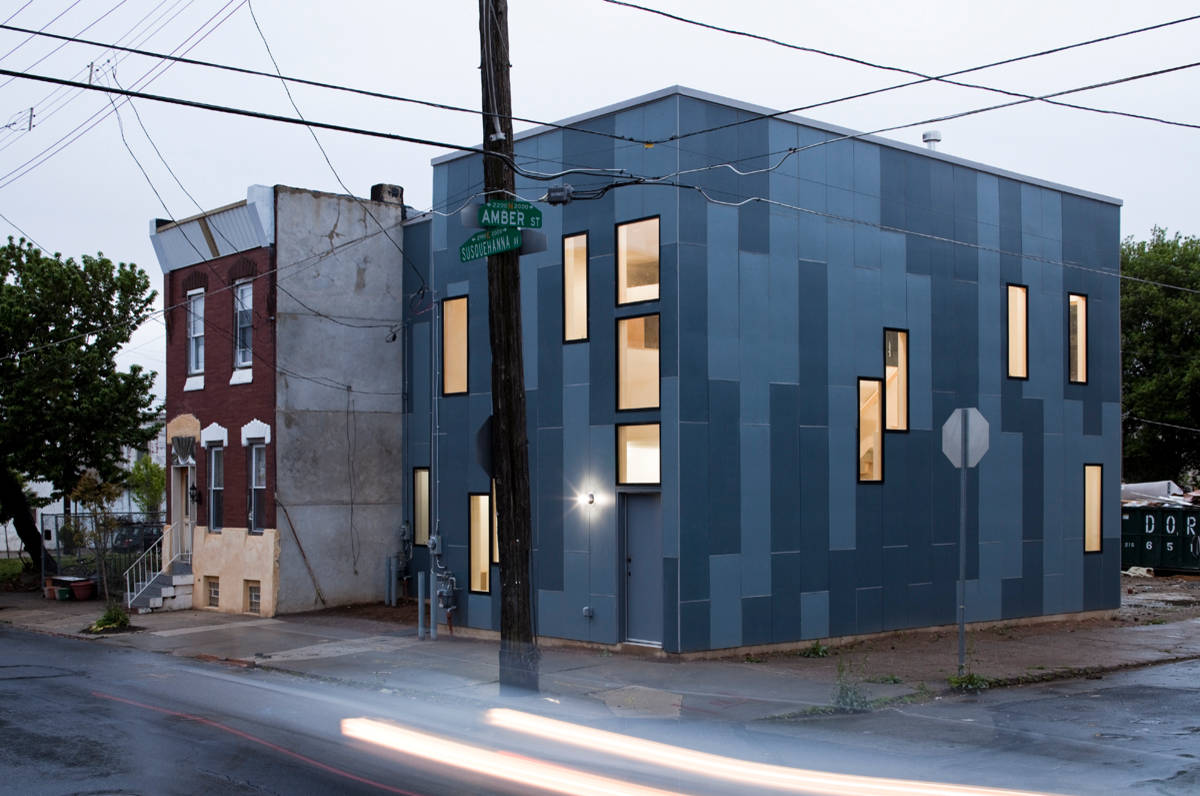
4. What $100K can build in Philadelphia: Architect Nic Darling designed this home on a hard construction cost budget of $100,000.
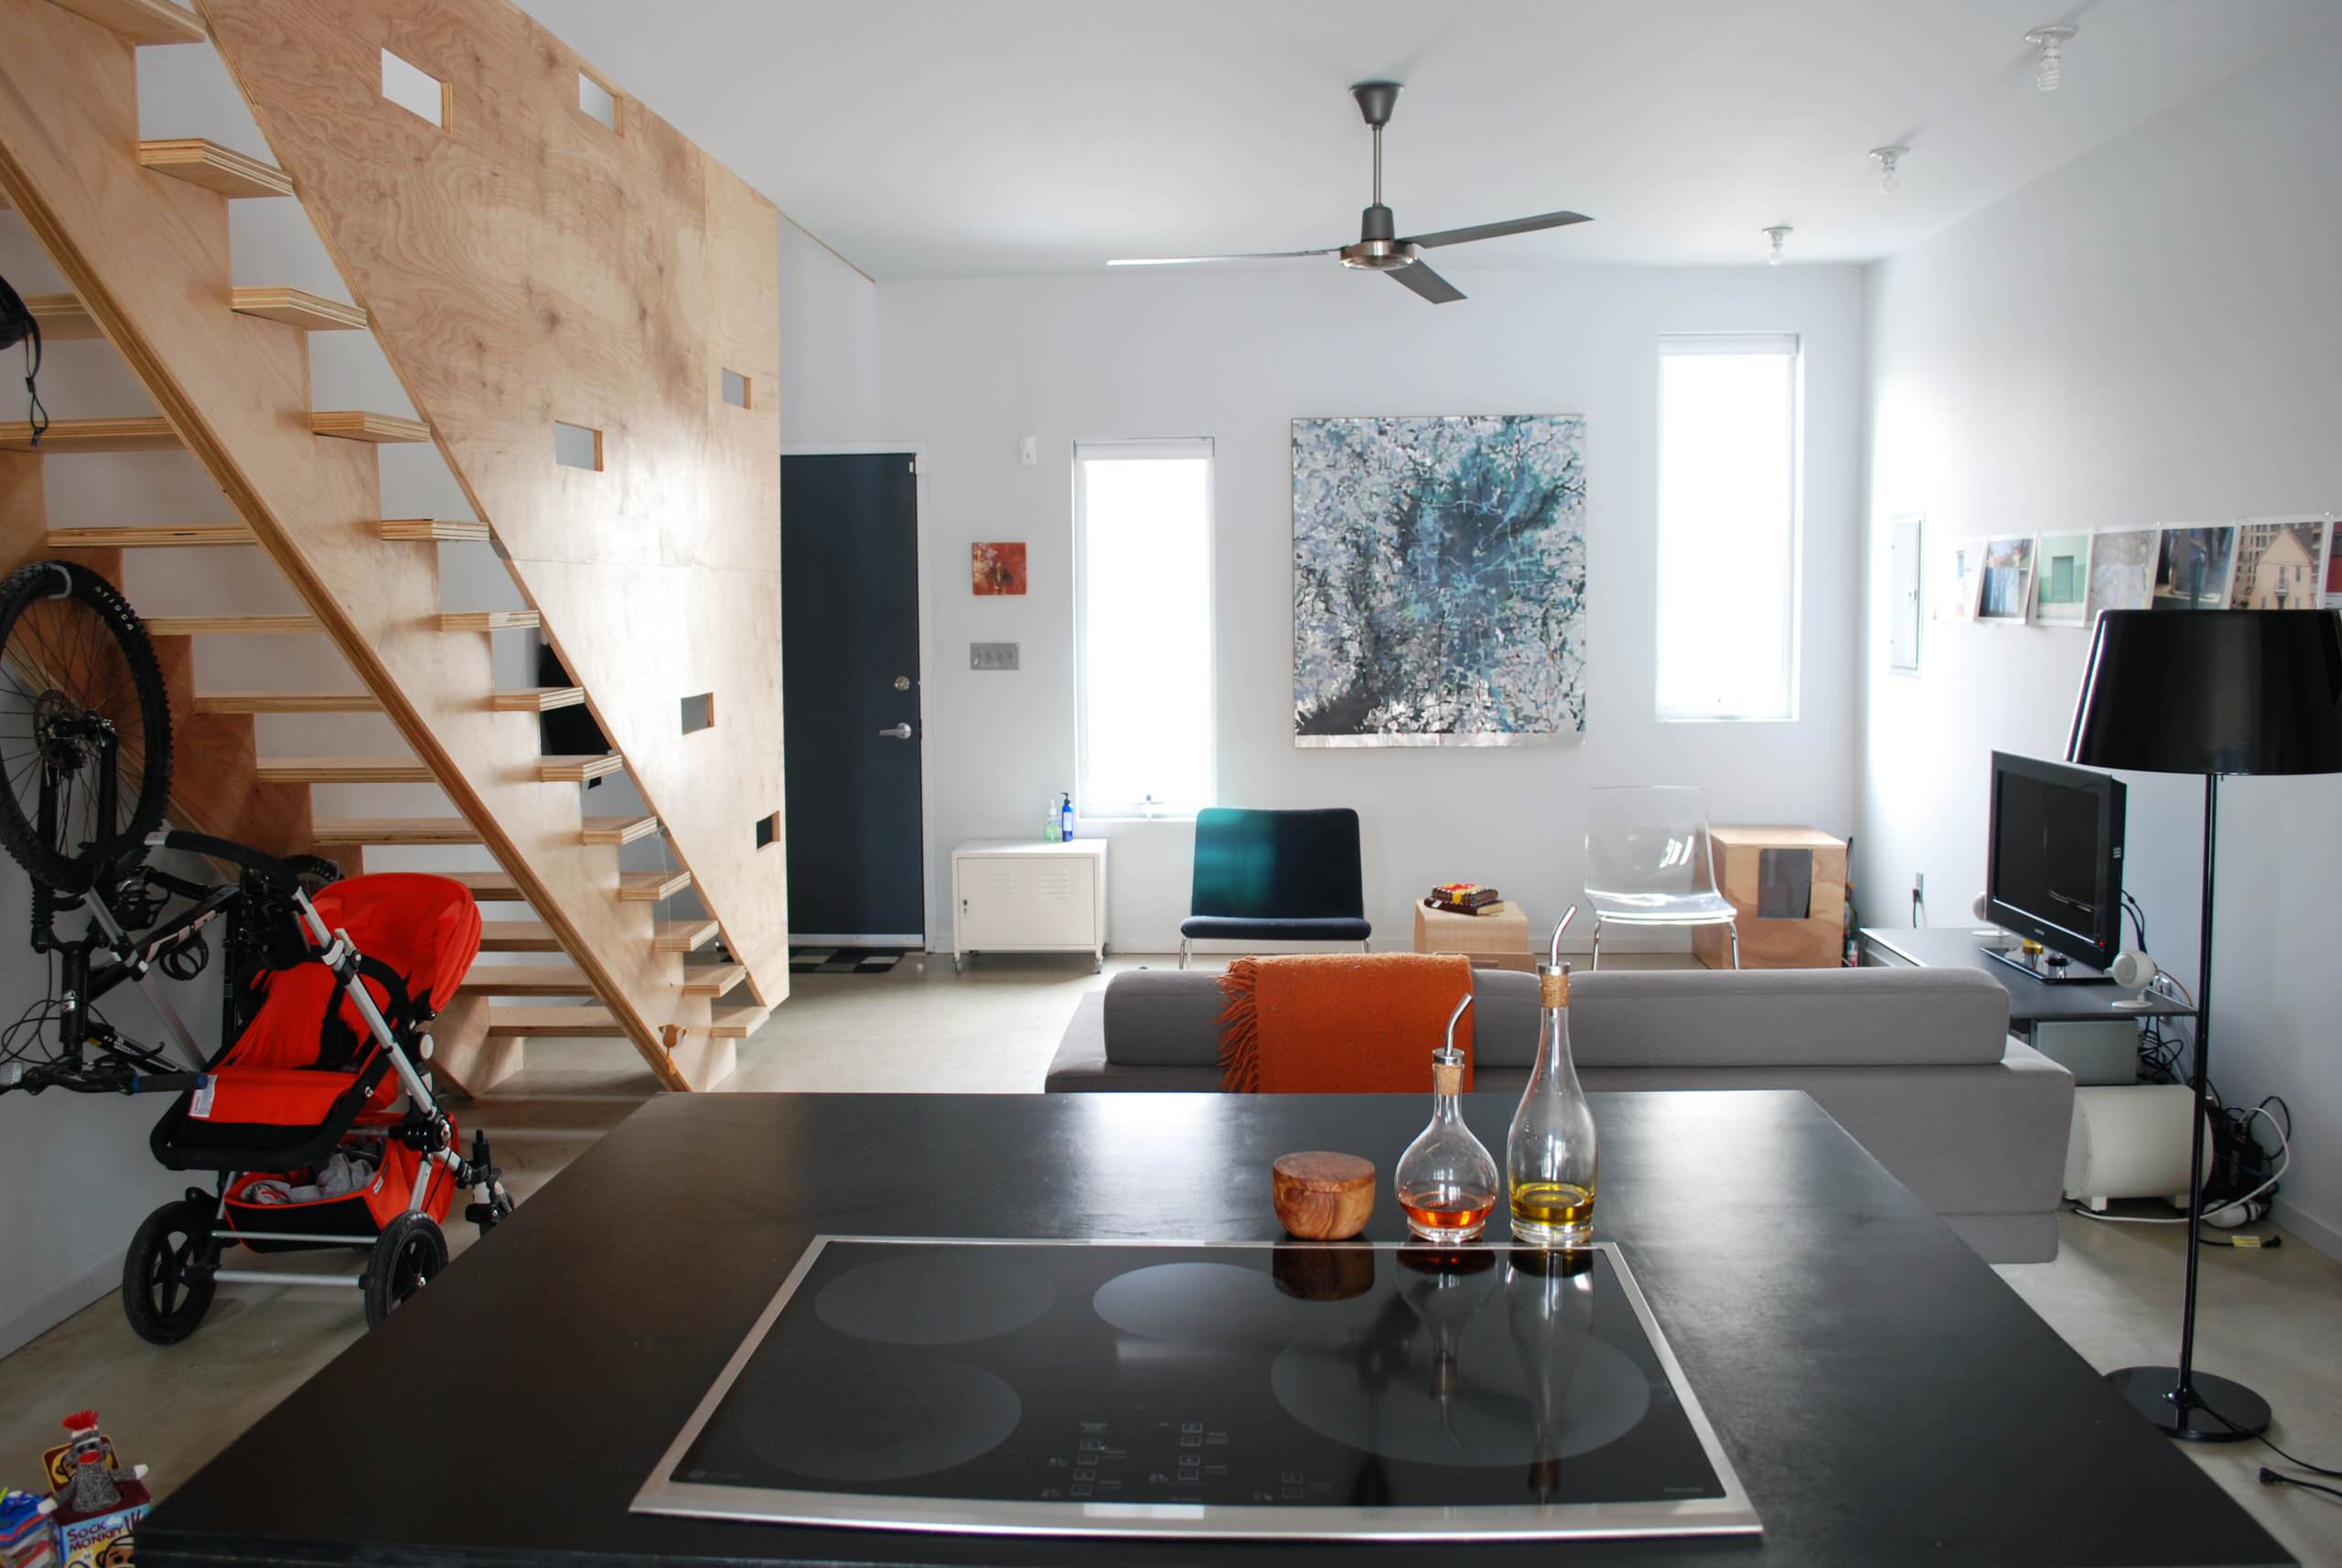
In this house, thick walls, careful sealing and radiant ground floor heat increase energy efficiency.
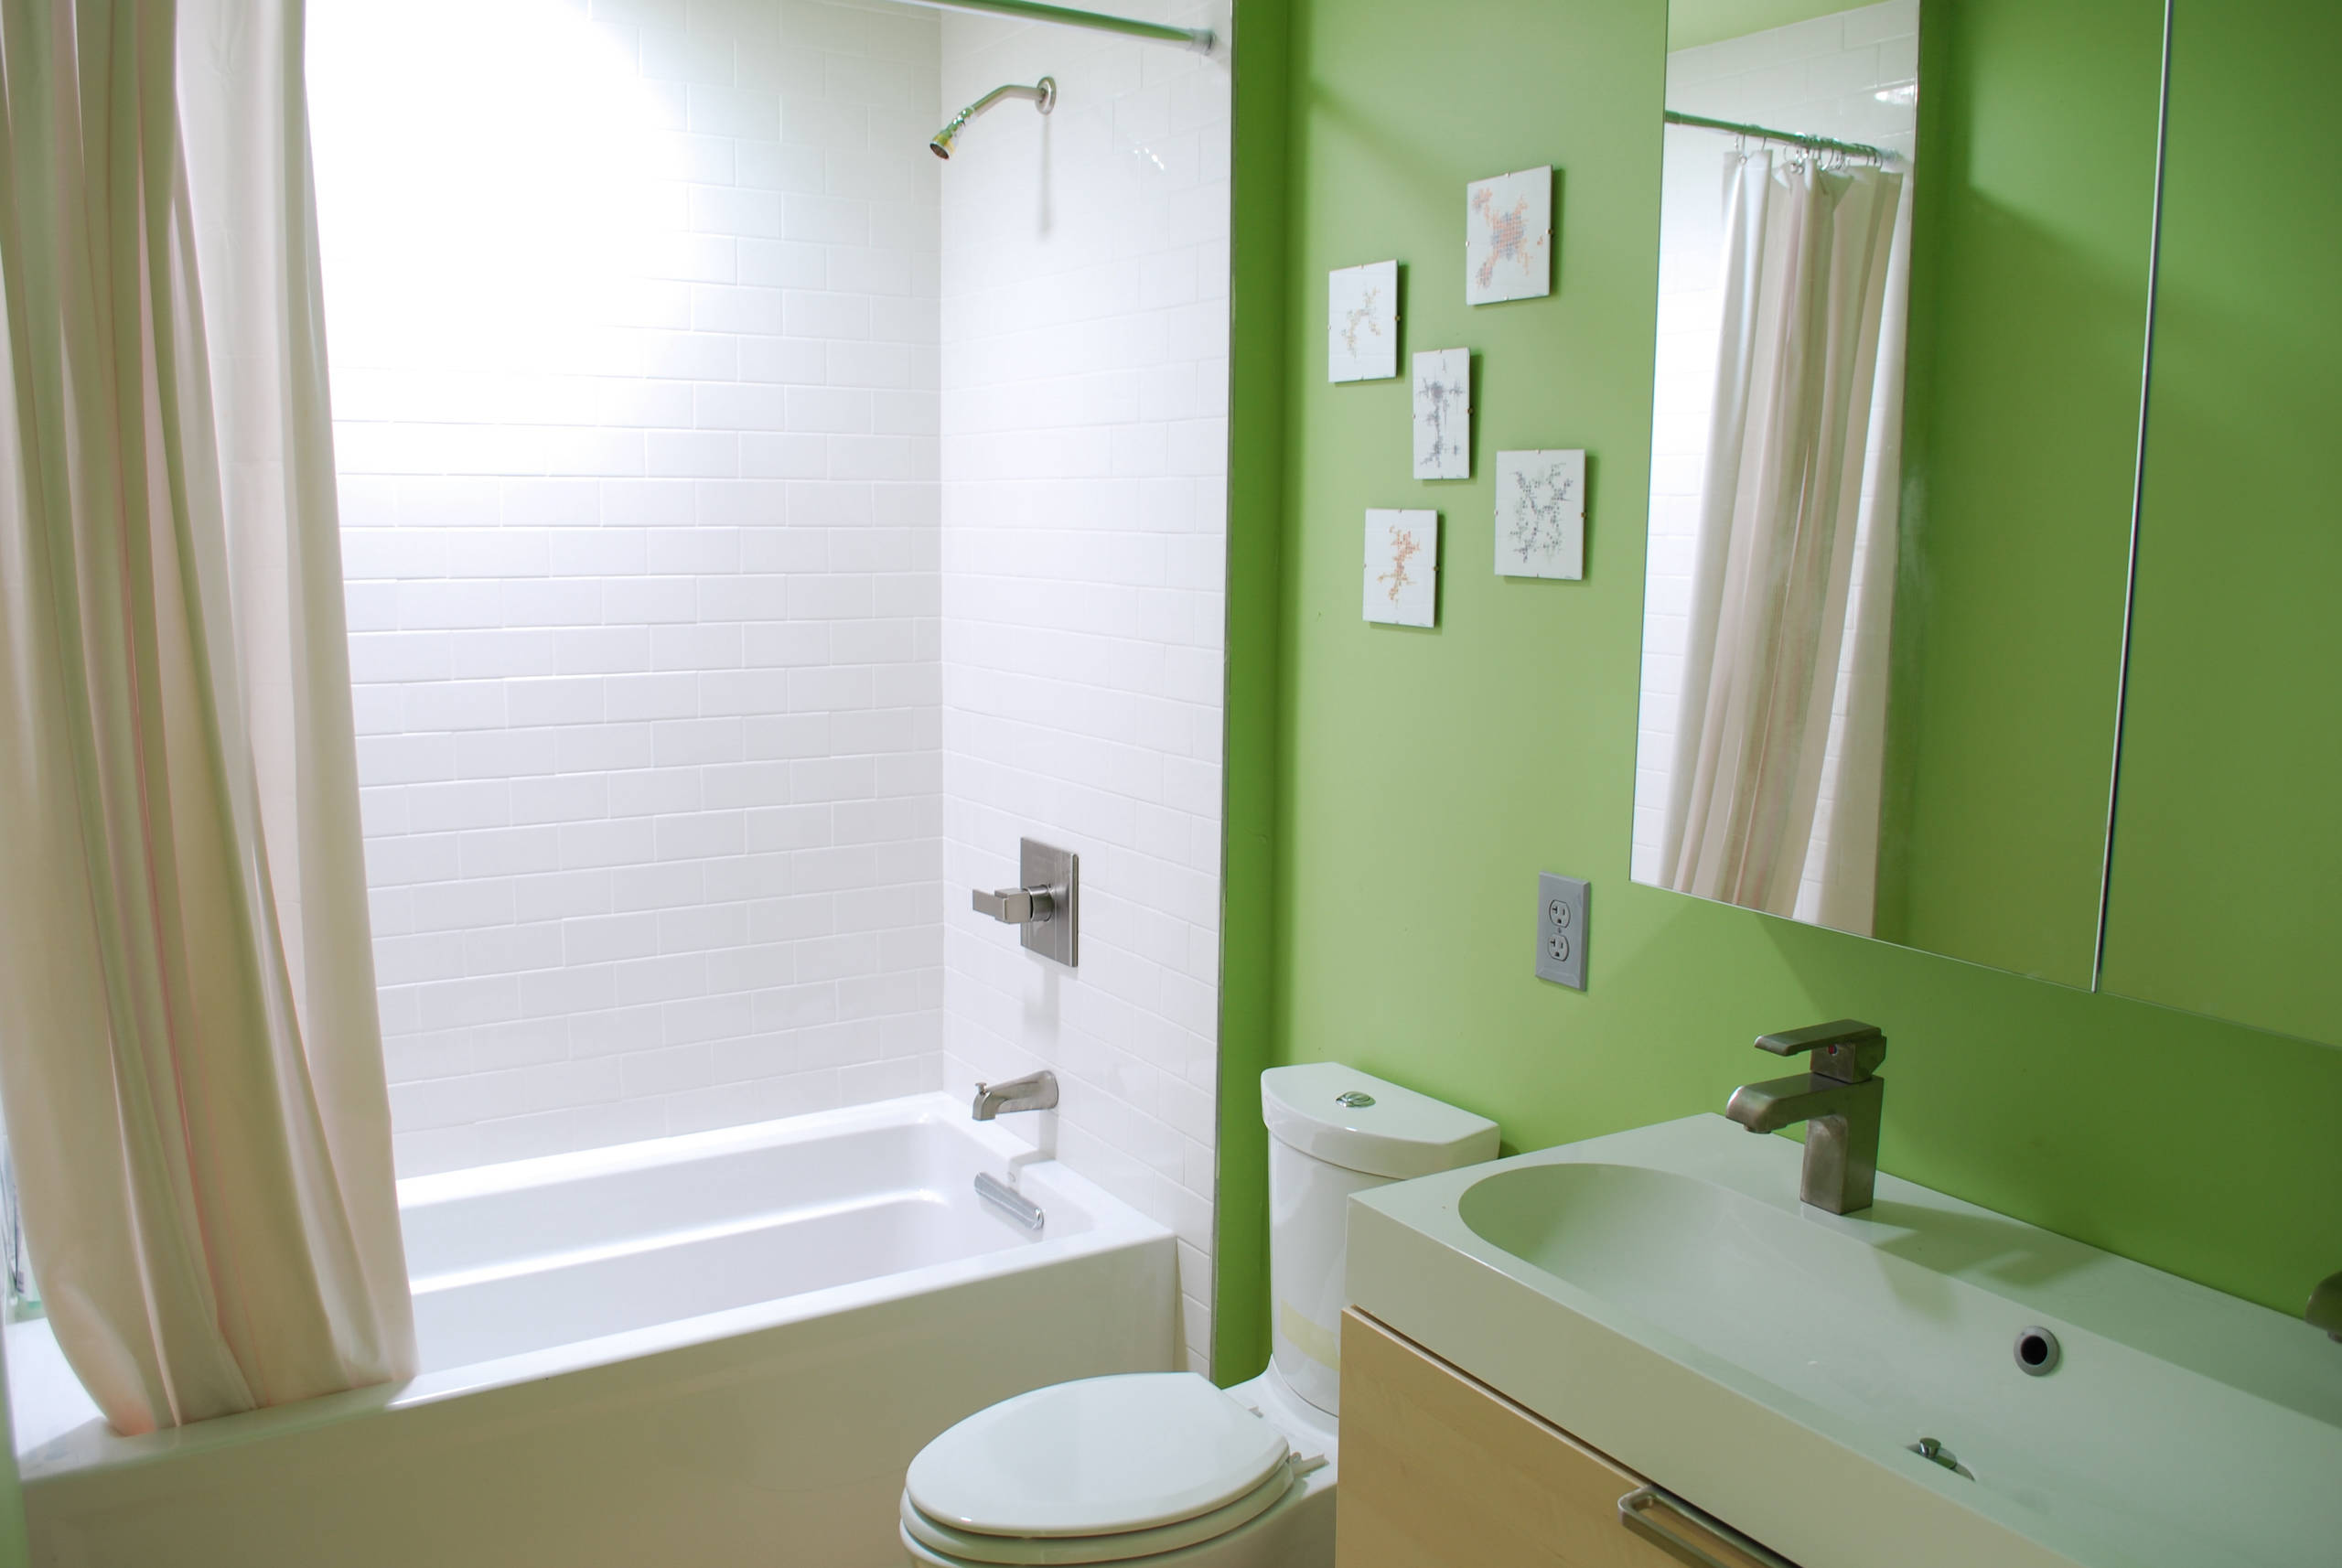
Aesthetics were not sacrificed for economy. The home is light, open, comfortable and beautiful.
Learn more about this house
Learn more about this house
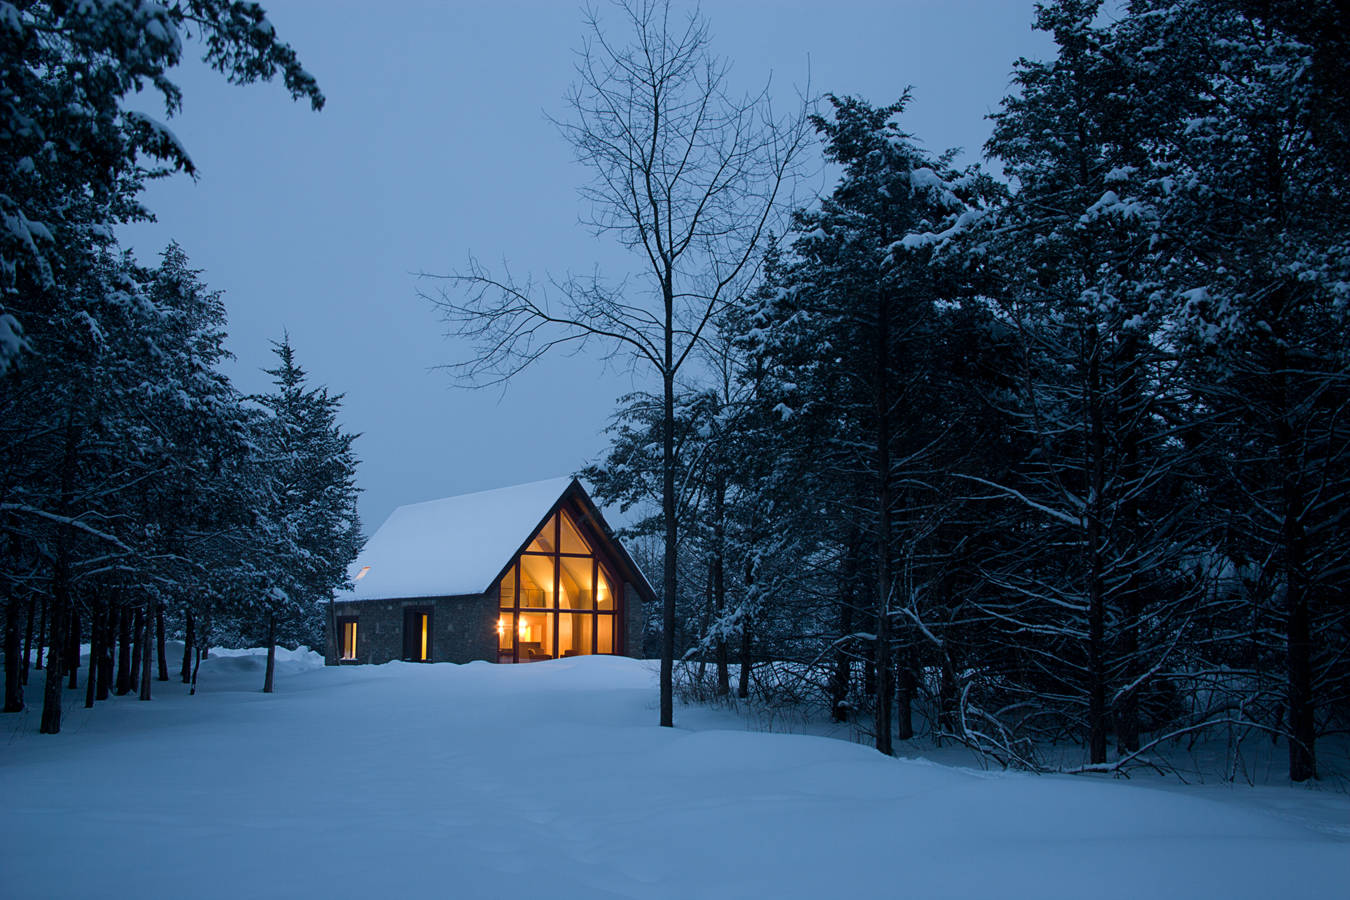
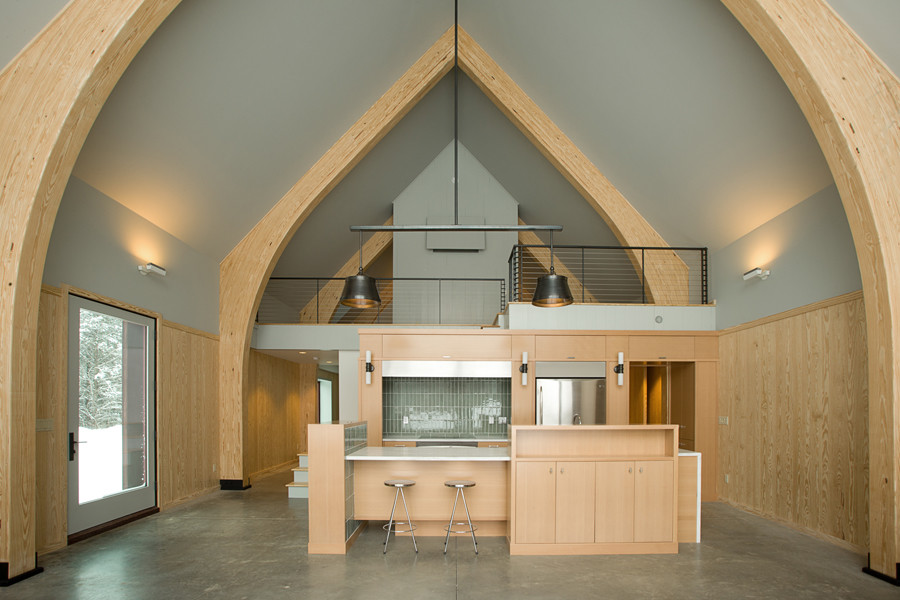
5. Passively aggressive in upstate New York: Architect Dennis Wedlick took this home way beyond LEED standards; it’s one of only a handful of certified passive homes in the United States.
Learn more about the Passive House Institute
Learn more about the Passive House Institute
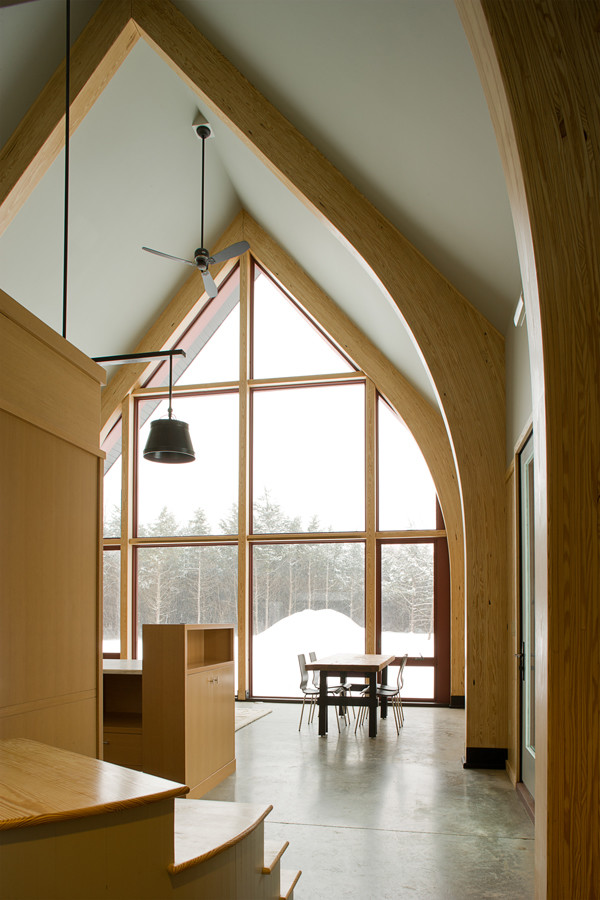
The home is carefully sited to enable heating itself in winter and cooling itself in summer. This south-facing window makes the most of the sun's warmth during the day.
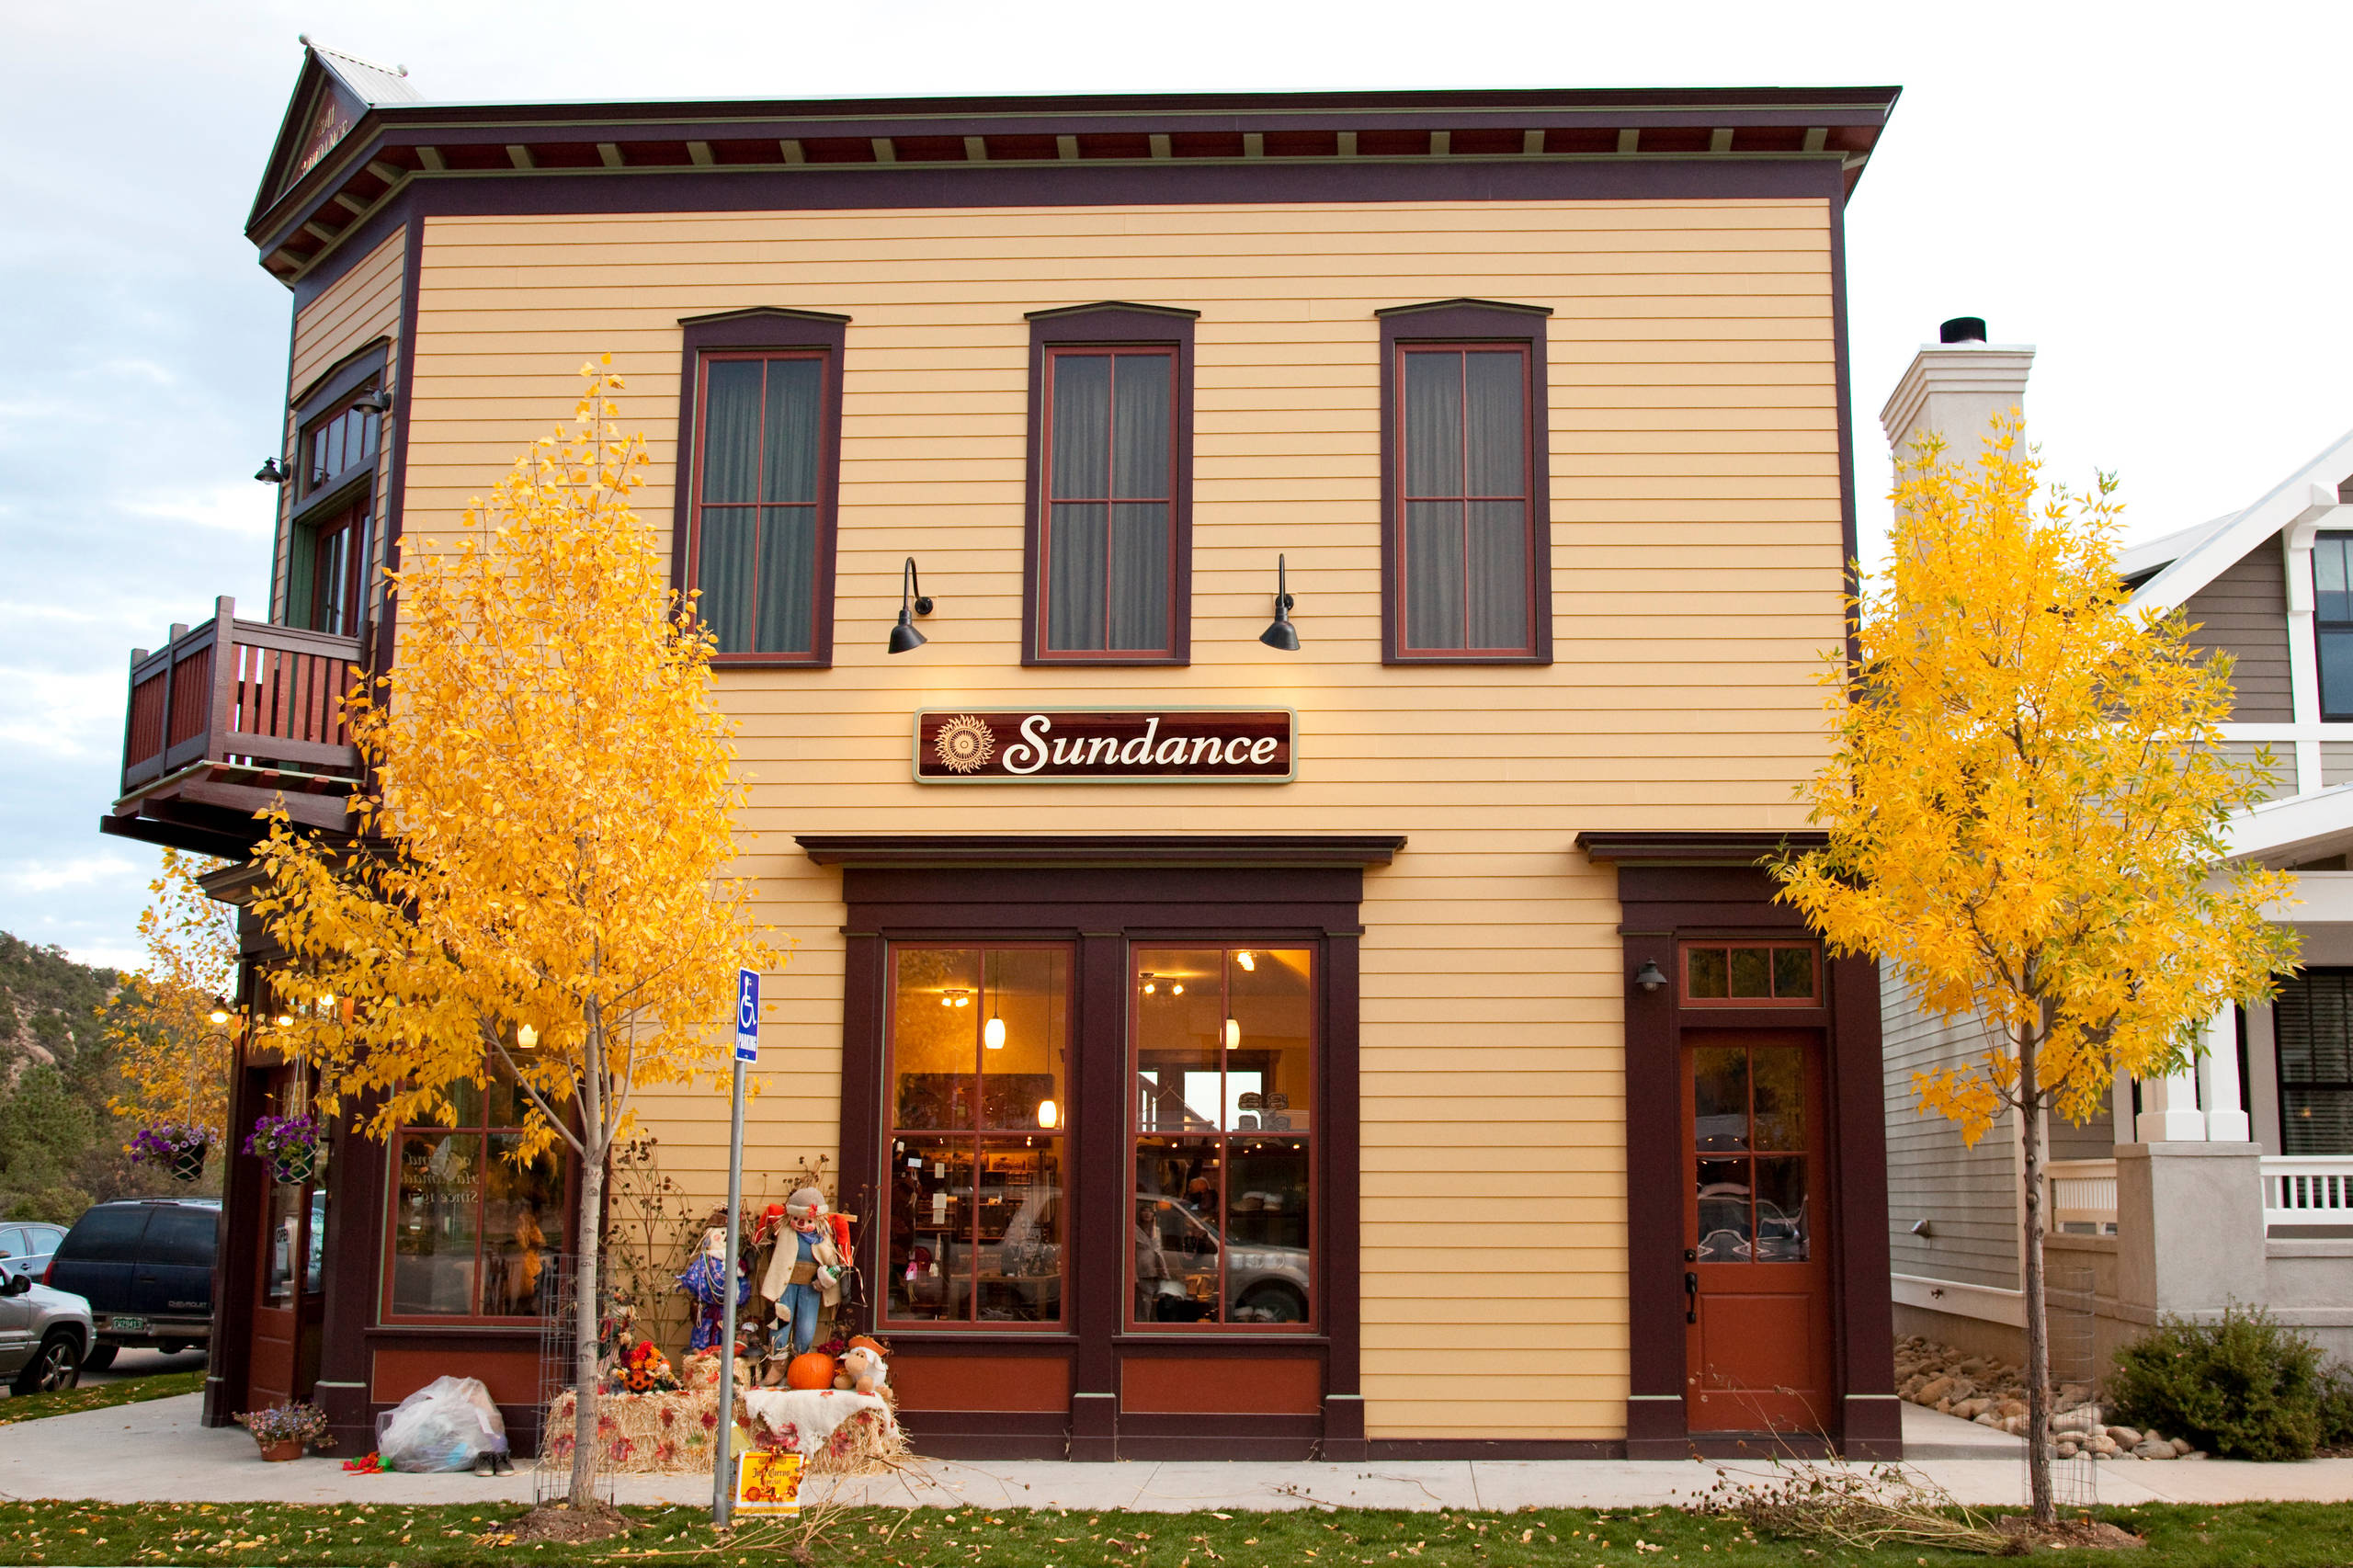
6. New Urbanism in Colorado: A new community in Buena Vista, Colorado follows New Urbanist principles. For example, in this live/work space, the proprietor's commute is about 10' feet long — the trip from the upstairs living quarters to the business downstairs. Walkability was a major priority in designing the community.
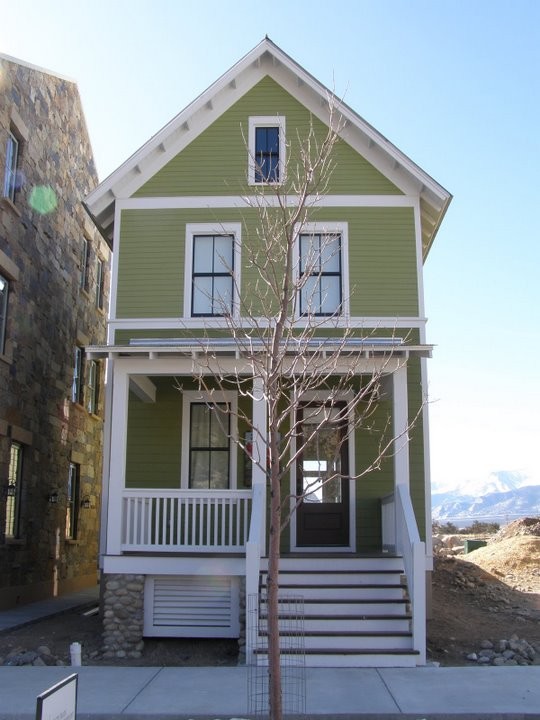
Architect Kenny Craft maximized every inch of space in Buena Vista homes like this one, and also designed them so that they could be built efficiently.
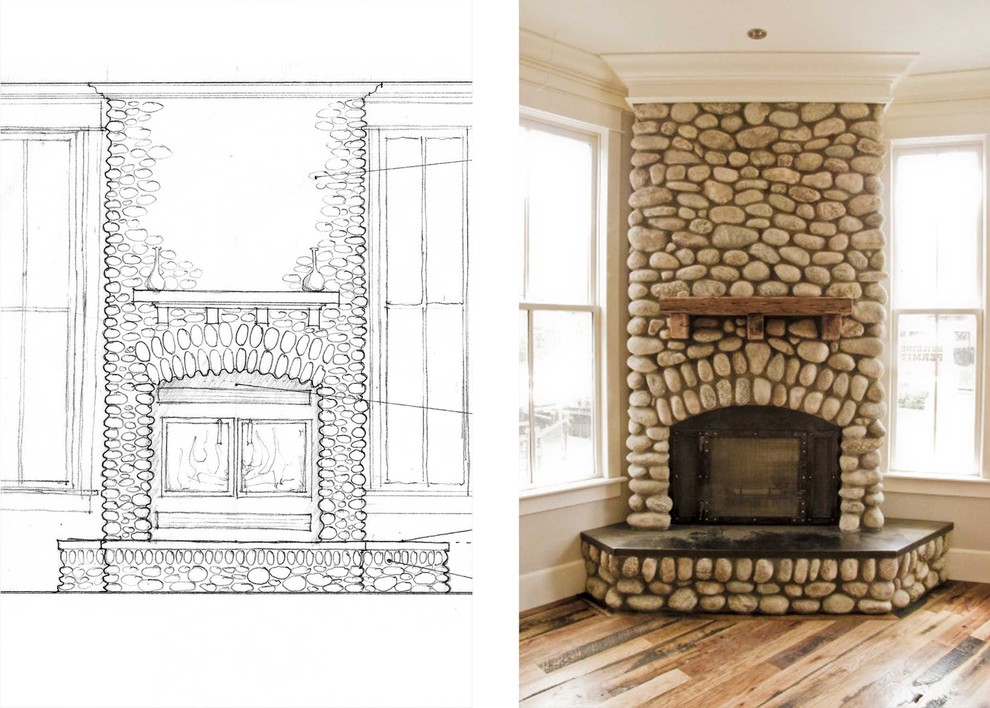
Materials including spray-foam insulation, metal roofs where appropriate, energy-efficient windows, Energy Star appliances, low-VOC products, and floors of reclaimed or renewable materials such as bamboo and cork were used throughout the project. Local materials and craftspeople were used whenever possible. These rocks are readily available all over town, right under the topsoil.
Learn more about this community
More: The Lower-Cost, Low-Tech Home
9 Cooling Rooftop Gardens
High Design With Solar Panels
Learn more about this community
More: The Lower-Cost, Low-Tech Home
9 Cooling Rooftop Gardens
High Design With Solar Panels

Sponsored
