
8 New Powder Rooms With Personality
Small footprints give designers room to take risks with bold wallpaper, statement stone, vintage pieces and rich color

Small powder rooms can be some of the most fun spaces to design. With less square footage to cover, designers can take bigger risks, add personality and splurge on materials that might be harder to justify in a larger room. A little marble, for instance, can make a big impact without the cost of covering a kitchen or full-size bath. These eight new powder rooms make the most of that kind of design freedom with bold wallpaper, dramatic stone, vintage pieces and richly detailed finishes.
2. London Story
Designers: Brett Schoolnick and Matt Dirksen of Landis Architects / Builders, and Linda Jo Foreman (interior design)
Location: Washington, D.C.
Size: 30 square feet (2.8 square meters)
Homeowners’ request. “They wanted the first floor of their Colonial side-hall home to work the way they actually live now,” designer Brett Schoolnick says. “Their ask for the main level was one large, connected space for cooking, hosting and relaxing, with a bathroom on that floor that guests could use without a tour of the house.”
Special features. “The whole [powder] room runs on one idea: A small space that people only spend a few minutes in is the right place to be bold,” Schoolnick says. “The London theme came from the clients. They lived in London, and they wanted one room in the house that pointed back to that. A powder room is the right place for a personal story, because it is small enough that a single idea can carry the whole room without taking over the house.
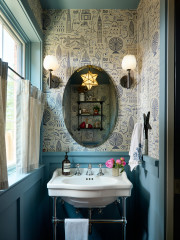
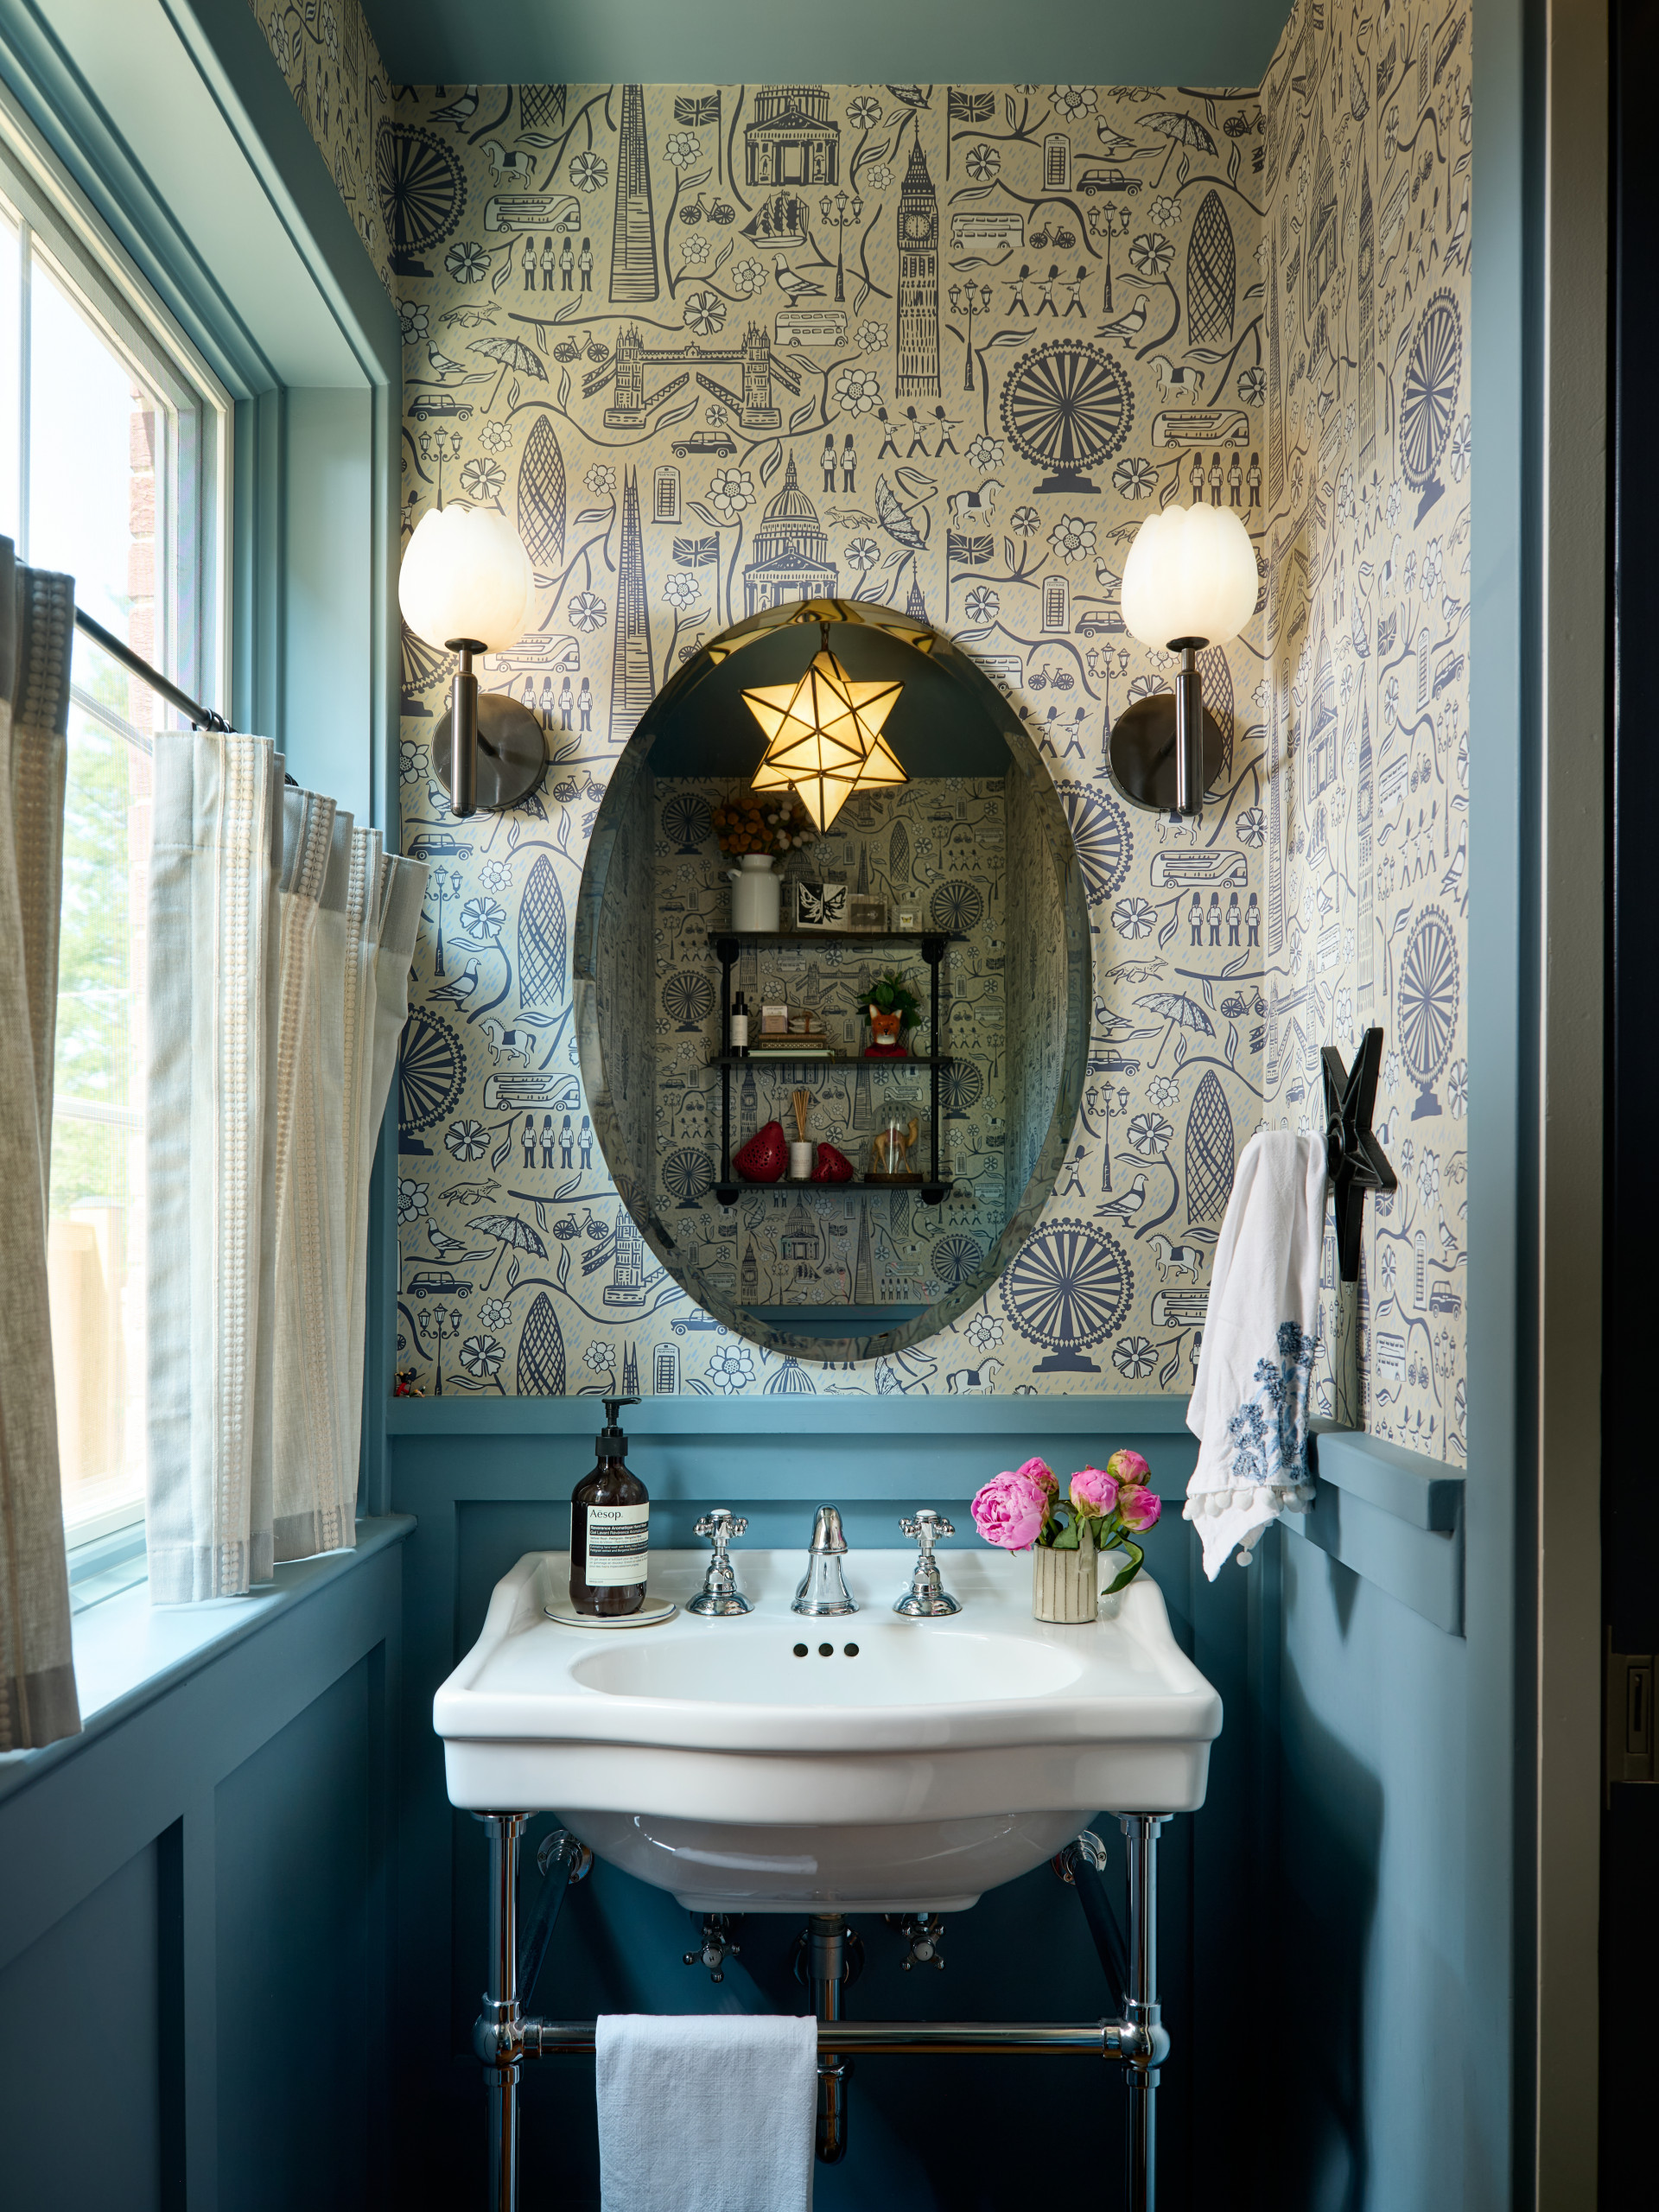
“The wallpaper is Hygge & West’s London Town, in Fog, designed by Josie Shenoy, papered from the chair rail to the ceiling as an ode to the years our clients spent living in London. [It has] Big Ben, Tower Bridge, the Shard, the Gherkin, the London Eye, St. Paul’s, black cabs, double-deckers, pigeons and pale blue raindrops scattered across a cream ground. It is traditionally screen printed, which is part of why the navy has the depth it does. From the doorway, it reads as texture. Standing at the sink, it turns into a set of drawings, and that is the whole argument for a busy paper in a small room. Guests find something new every time. The paint is Benjamin Moore’s Aegean Teal on the recessed-panel wainscot, chair rail, window casings and sill, with a softer blue on the ceiling.
“Rounding it out is a 24-inch porcelain console sink on a polished chrome stand with an integral towel bar, a Rohl Acqui widespread faucet with cross handles, an oval frameless beveled mirror, two alabaster sconces, a Moravian star pendant overhead and a white oak floor blended into the existing first-floor hardwood so the room does not read as an add-on.”
Designer tip. “Insulate your powder room walls,” Schoolnick says. “When you open up a first floor, the powder room usually ends up sharing a wall with the room where everyone is standing. We packed these walls with 3 inches of Rockwool insulation and hung the opening with a soft-close pocket door. The material cost is a rounding error on a renovation of this size, and it is the difference between a guest using the room and a guest waiting until they get home.”
Designers: Brett Schoolnick and Matt Dirksen of Landis Architects / Builders, and Linda Jo Foreman (interior design)
Location: Washington, D.C.
Size: 30 square feet (2.8 square meters)
Homeowners’ request. “They wanted the first floor of their Colonial side-hall home to work the way they actually live now,” designer Brett Schoolnick says. “Their ask for the main level was one large, connected space for cooking, hosting and relaxing, with a bathroom on that floor that guests could use without a tour of the house.”
Special features. “The whole [powder] room runs on one idea: A small space that people only spend a few minutes in is the right place to be bold,” Schoolnick says. “The London theme came from the clients. They lived in London, and they wanted one room in the house that pointed back to that. A powder room is the right place for a personal story, because it is small enough that a single idea can carry the whole room without taking over the house.
“The wallpaper is Hygge & West’s London Town, in Fog, designed by Josie Shenoy, papered from the chair rail to the ceiling as an ode to the years our clients spent living in London. [It has] Big Ben, Tower Bridge, the Shard, the Gherkin, the London Eye, St. Paul’s, black cabs, double-deckers, pigeons and pale blue raindrops scattered across a cream ground. It is traditionally screen printed, which is part of why the navy has the depth it does. From the doorway, it reads as texture. Standing at the sink, it turns into a set of drawings, and that is the whole argument for a busy paper in a small room. Guests find something new every time. The paint is Benjamin Moore’s Aegean Teal on the recessed-panel wainscot, chair rail, window casings and sill, with a softer blue on the ceiling.
“Rounding it out is a 24-inch porcelain console sink on a polished chrome stand with an integral towel bar, a Rohl Acqui widespread faucet with cross handles, an oval frameless beveled mirror, two alabaster sconces, a Moravian star pendant overhead and a white oak floor blended into the existing first-floor hardwood so the room does not read as an add-on.”
Designer tip. “Insulate your powder room walls,” Schoolnick says. “When you open up a first floor, the powder room usually ends up sharing a wall with the room where everyone is standing. We packed these walls with 3 inches of Rockwool insulation and hung the opening with a soft-close pocket door. The material cost is a rounding error on a renovation of this size, and it is the difference between a guest using the room and a guest waiting until they get home.”
3. Marble Moment
Designer: Melissa Holt of Holt Design House
Location: San Jose, California
Homeowners’ request. “The original powder room was much larger than it needed to be, while the adjacent butler’s pantry needed additional functional space,” designer Melissa Holt says. “We reworked the floor plan, taking square footage from the powder room and giving it to the pantry. Rather than seeing the smaller powder room as a compromise, we embraced its new proportions and created a more intimate, dramatic jewel box experience.”
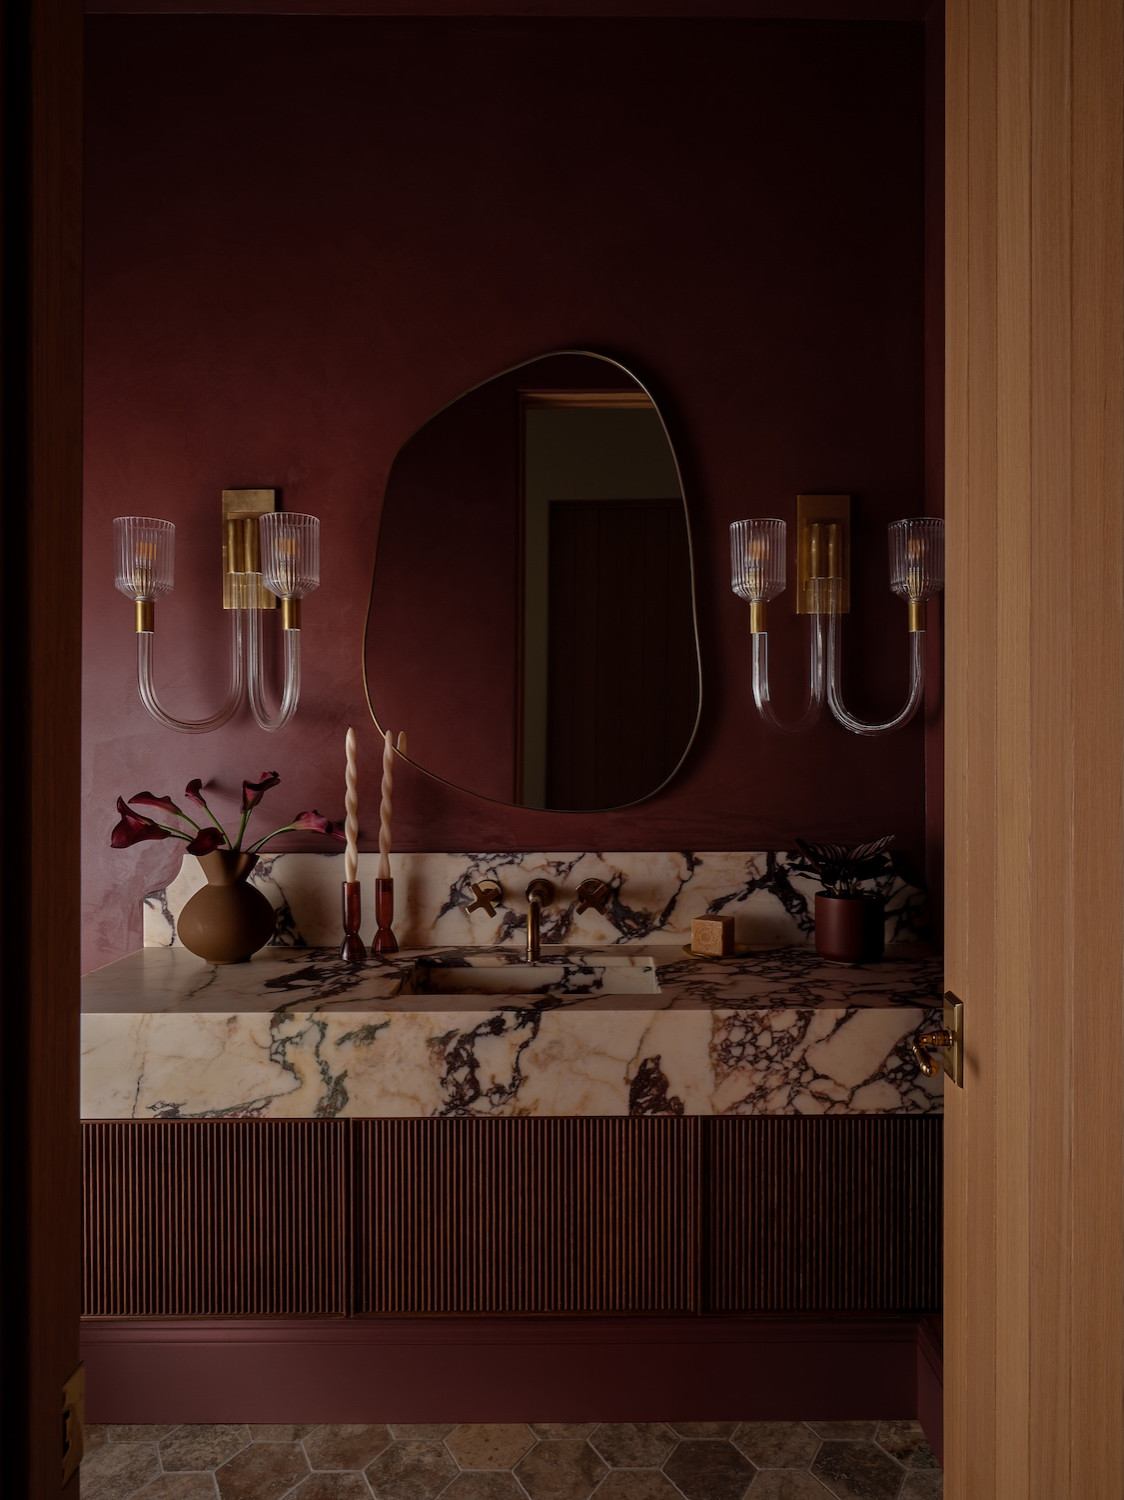
Special features. “Calacatta Viola marble is the focal point of the room, used for the countertop, backsplash and substantial apron front,” Holt says. “The walls are finished in Portola Paints Roman clay in Meritage, a deep wine tone that pulls from the burgundy veining in the stone while adding subtle texture and movement. A custom fluted wood vanity adds warmth, balanced by an organic brass mirror, Visual Comfort Reverie double sconces and a Newport Brass Griffey wall-mounted faucet in antique brass. Shale hex pavers from Clé Tile provide a quieter, textural foundation on the floor.”
Designer tip. “Bigger isn’t always better,” Holt says. “Taking space away from an oversize room can improve the overall floor plan, and in this case actually made the powder room more special. Small spaces are also the perfect opportunity to take risks with saturated color, dramatic stone and statement lighting.”
Holt uses Houzz Pro software. “We primarily use it to manage the business side of our projects, including proposals, purchase orders and invoicing, as well as the integration with QuickBooks Online,” she says. “It helps us keep the financial and administrative side of each project organized and gives clients a streamlined, professional experience.”
5 Home Design Trends Pros Say Have Staying Power in 2026
Designer: Melissa Holt of Holt Design House
Location: San Jose, California
Homeowners’ request. “The original powder room was much larger than it needed to be, while the adjacent butler’s pantry needed additional functional space,” designer Melissa Holt says. “We reworked the floor plan, taking square footage from the powder room and giving it to the pantry. Rather than seeing the smaller powder room as a compromise, we embraced its new proportions and created a more intimate, dramatic jewel box experience.”
Special features. “Calacatta Viola marble is the focal point of the room, used for the countertop, backsplash and substantial apron front,” Holt says. “The walls are finished in Portola Paints Roman clay in Meritage, a deep wine tone that pulls from the burgundy veining in the stone while adding subtle texture and movement. A custom fluted wood vanity adds warmth, balanced by an organic brass mirror, Visual Comfort Reverie double sconces and a Newport Brass Griffey wall-mounted faucet in antique brass. Shale hex pavers from Clé Tile provide a quieter, textural foundation on the floor.”
Designer tip. “Bigger isn’t always better,” Holt says. “Taking space away from an oversize room can improve the overall floor plan, and in this case actually made the powder room more special. Small spaces are also the perfect opportunity to take risks with saturated color, dramatic stone and statement lighting.”
Holt uses Houzz Pro software. “We primarily use it to manage the business side of our projects, including proposals, purchase orders and invoicing, as well as the integration with QuickBooks Online,” she says. “It helps us keep the financial and administrative side of each project organized and gives clients a streamlined, professional experience.”
5 Home Design Trends Pros Say Have Staying Power in 2026
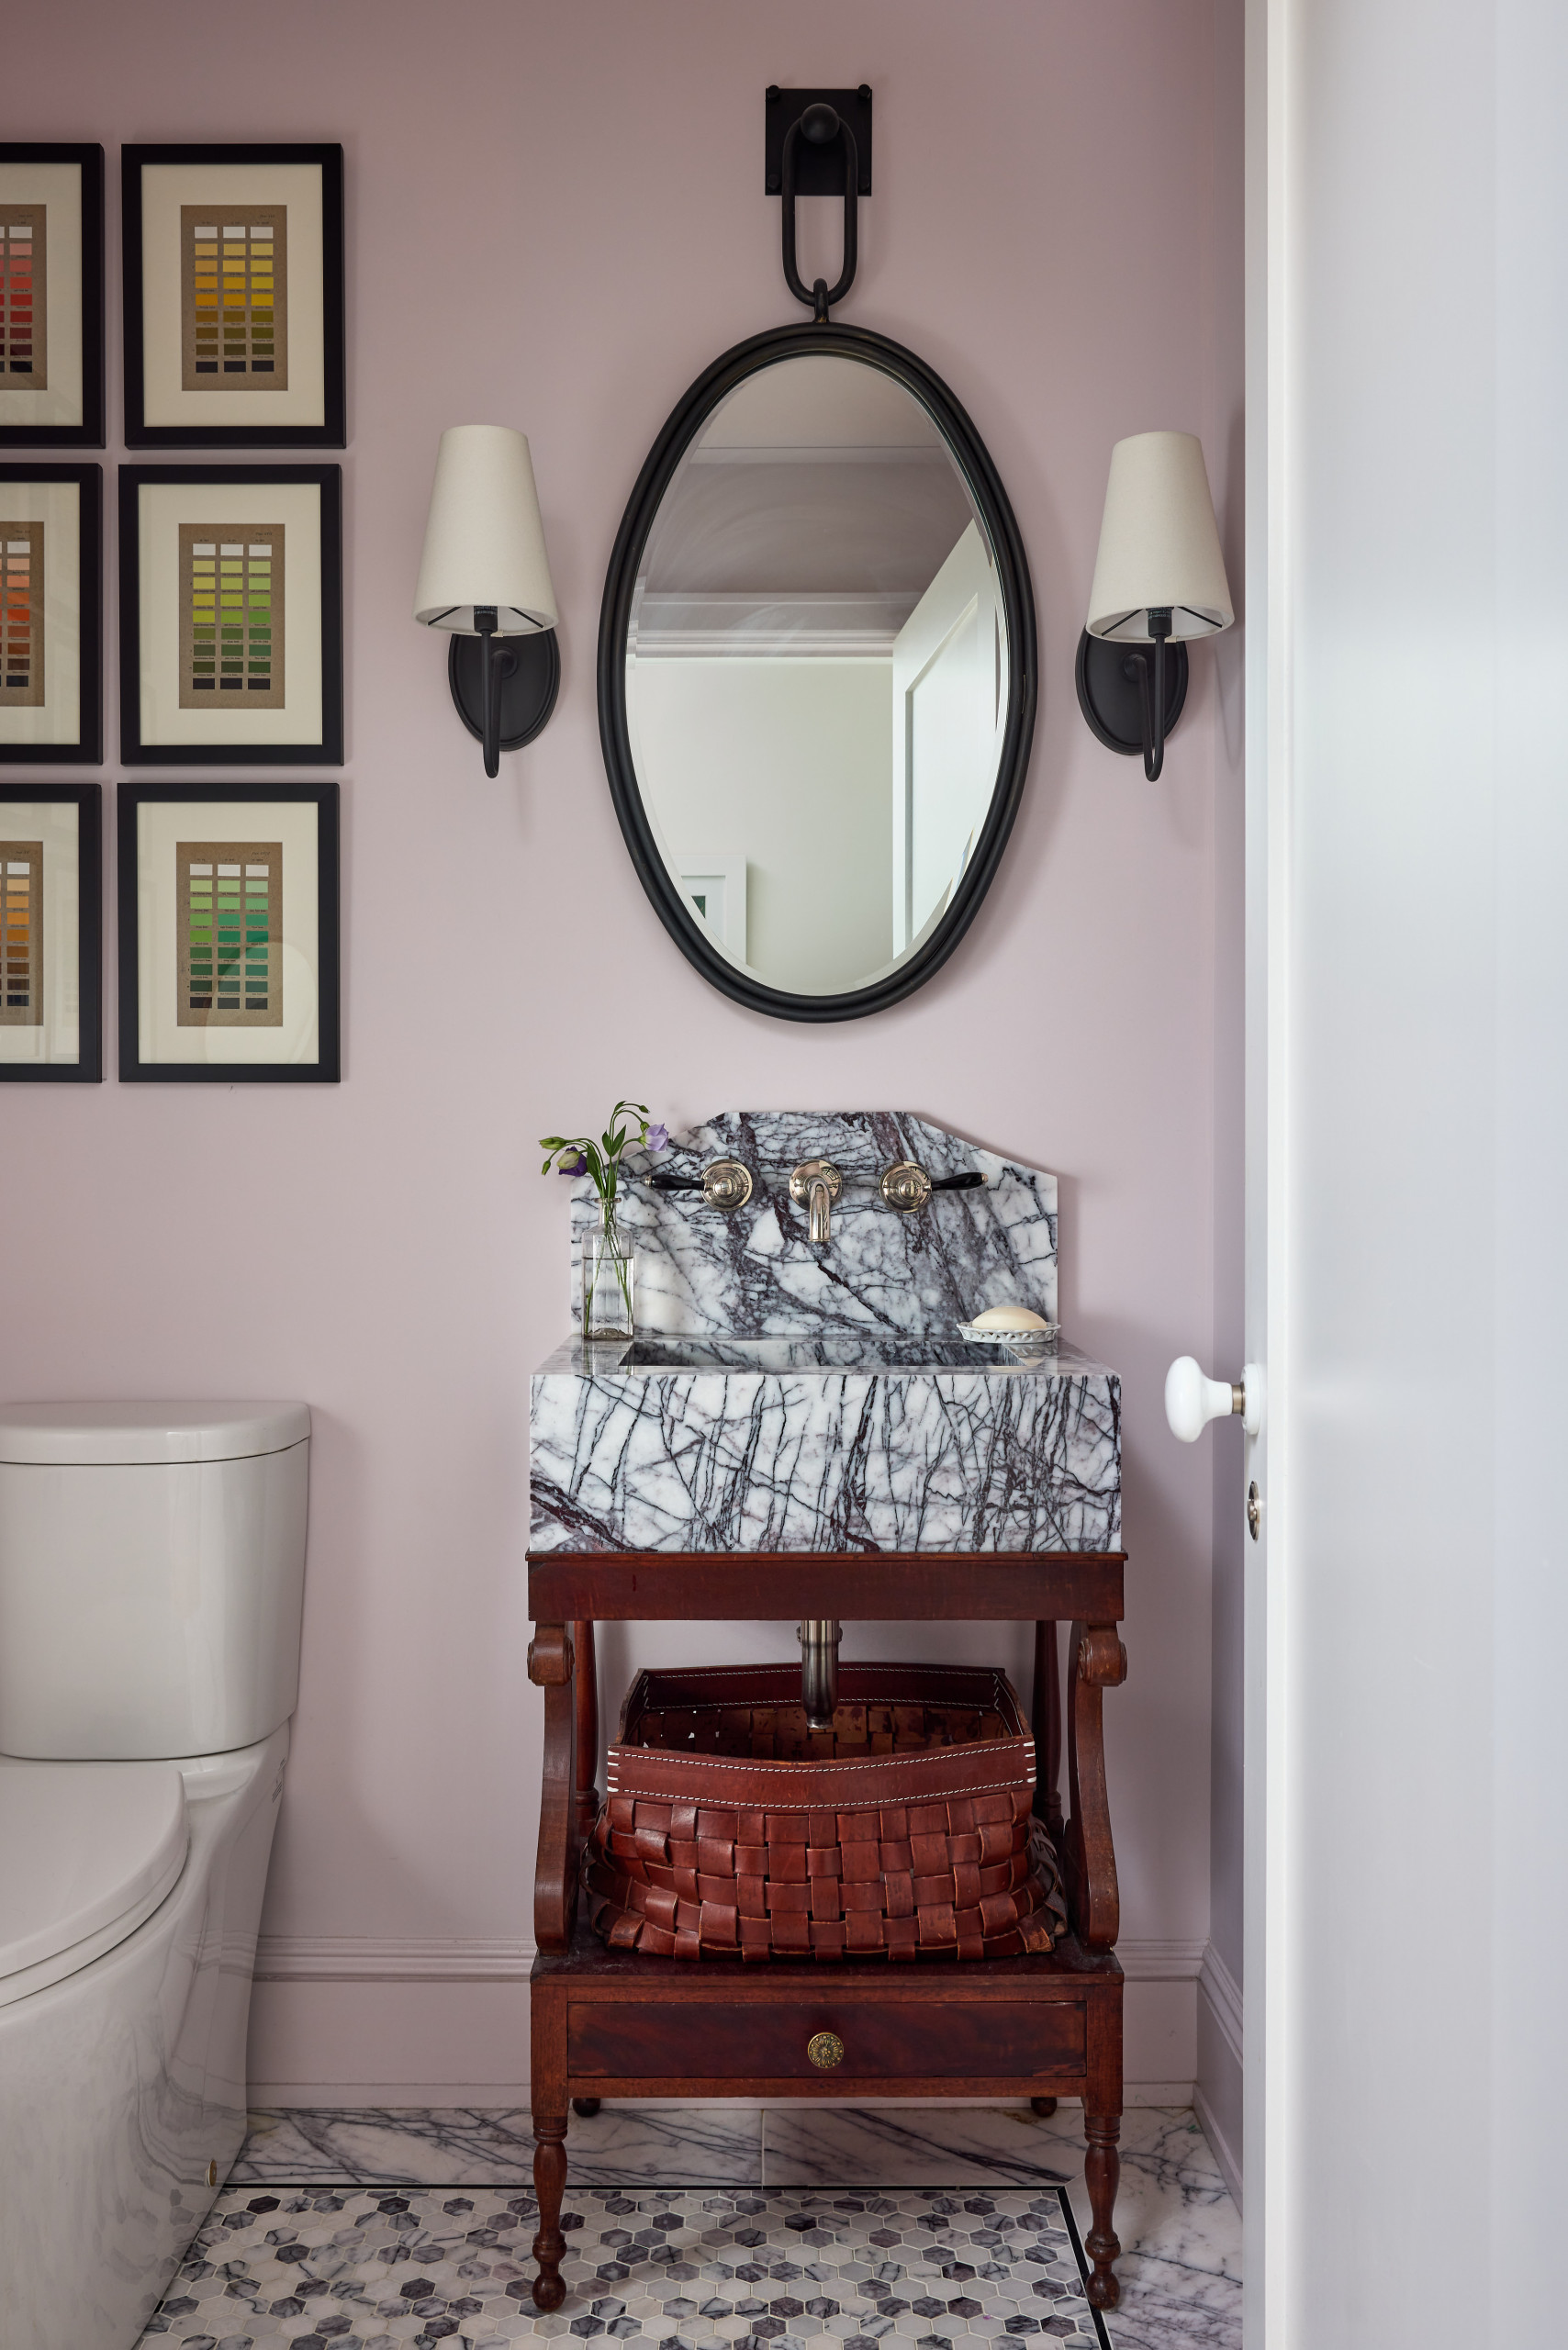
4. Pretty in Purple
Designer: Liza Eyssell of Liza Kuhn Interiors
Location: Upper West Side, Manhattan
Size: 30 square feet (2.8 square meters)
Homeowners’ request. “This powder room was part of a complete apartment renovation within a historic Central Park West building,” says designer Liza Eyssell, who uses Houzz Pro software. “The client collects antique furniture and accessories, and wanted to incorporate these types of items into the home while also honoring the timeless character of a prewar residence. In addition, she wanted the powder room to have a colorful yet refined palette that would reflect the needs and personality of herself and her three daughters.”
Special features. “Lilac marble became the foundational component of this room — showcasing the client’s favorite color while also being a classic architectural material — and was specified for both the floor and the custom sink and backsplash,” Eyssell says. “A 19th-century washstand was retrofitted into a vanity. An antique book of color charts was transformed into the artwork, which is hung gallery style on all four walls. Benjamin Moore’s Hint of Violet paint — applied to all walls, trim and ceiling — softens the heavily veined purple stone, while an oversize hanging mirror with a pair of flanking sconces increases the room’s drama.”
Designer tip. “This room is small, so we painted the trim, walls and ceiling the same color,” Eyssell says. “Because the transition from one surface to the next is less noticeable, the room appears larger. It also allows the statement elements — like the antique vanity, lilac marble sink and floors, and dramatic mirror and light fixtures — to stand out.”
Sconces: Berkshire in bronze with white shades, Rejuvenation
Designer: Liza Eyssell of Liza Kuhn Interiors
Location: Upper West Side, Manhattan
Size: 30 square feet (2.8 square meters)
Homeowners’ request. “This powder room was part of a complete apartment renovation within a historic Central Park West building,” says designer Liza Eyssell, who uses Houzz Pro software. “The client collects antique furniture and accessories, and wanted to incorporate these types of items into the home while also honoring the timeless character of a prewar residence. In addition, she wanted the powder room to have a colorful yet refined palette that would reflect the needs and personality of herself and her three daughters.”
Special features. “Lilac marble became the foundational component of this room — showcasing the client’s favorite color while also being a classic architectural material — and was specified for both the floor and the custom sink and backsplash,” Eyssell says. “A 19th-century washstand was retrofitted into a vanity. An antique book of color charts was transformed into the artwork, which is hung gallery style on all four walls. Benjamin Moore’s Hint of Violet paint — applied to all walls, trim and ceiling — softens the heavily veined purple stone, while an oversize hanging mirror with a pair of flanking sconces increases the room’s drama.”
Designer tip. “This room is small, so we painted the trim, walls and ceiling the same color,” Eyssell says. “Because the transition from one surface to the next is less noticeable, the room appears larger. It also allows the statement elements — like the antique vanity, lilac marble sink and floors, and dramatic mirror and light fixtures — to stand out.”
Sconces: Berkshire in bronze with white shades, Rejuvenation
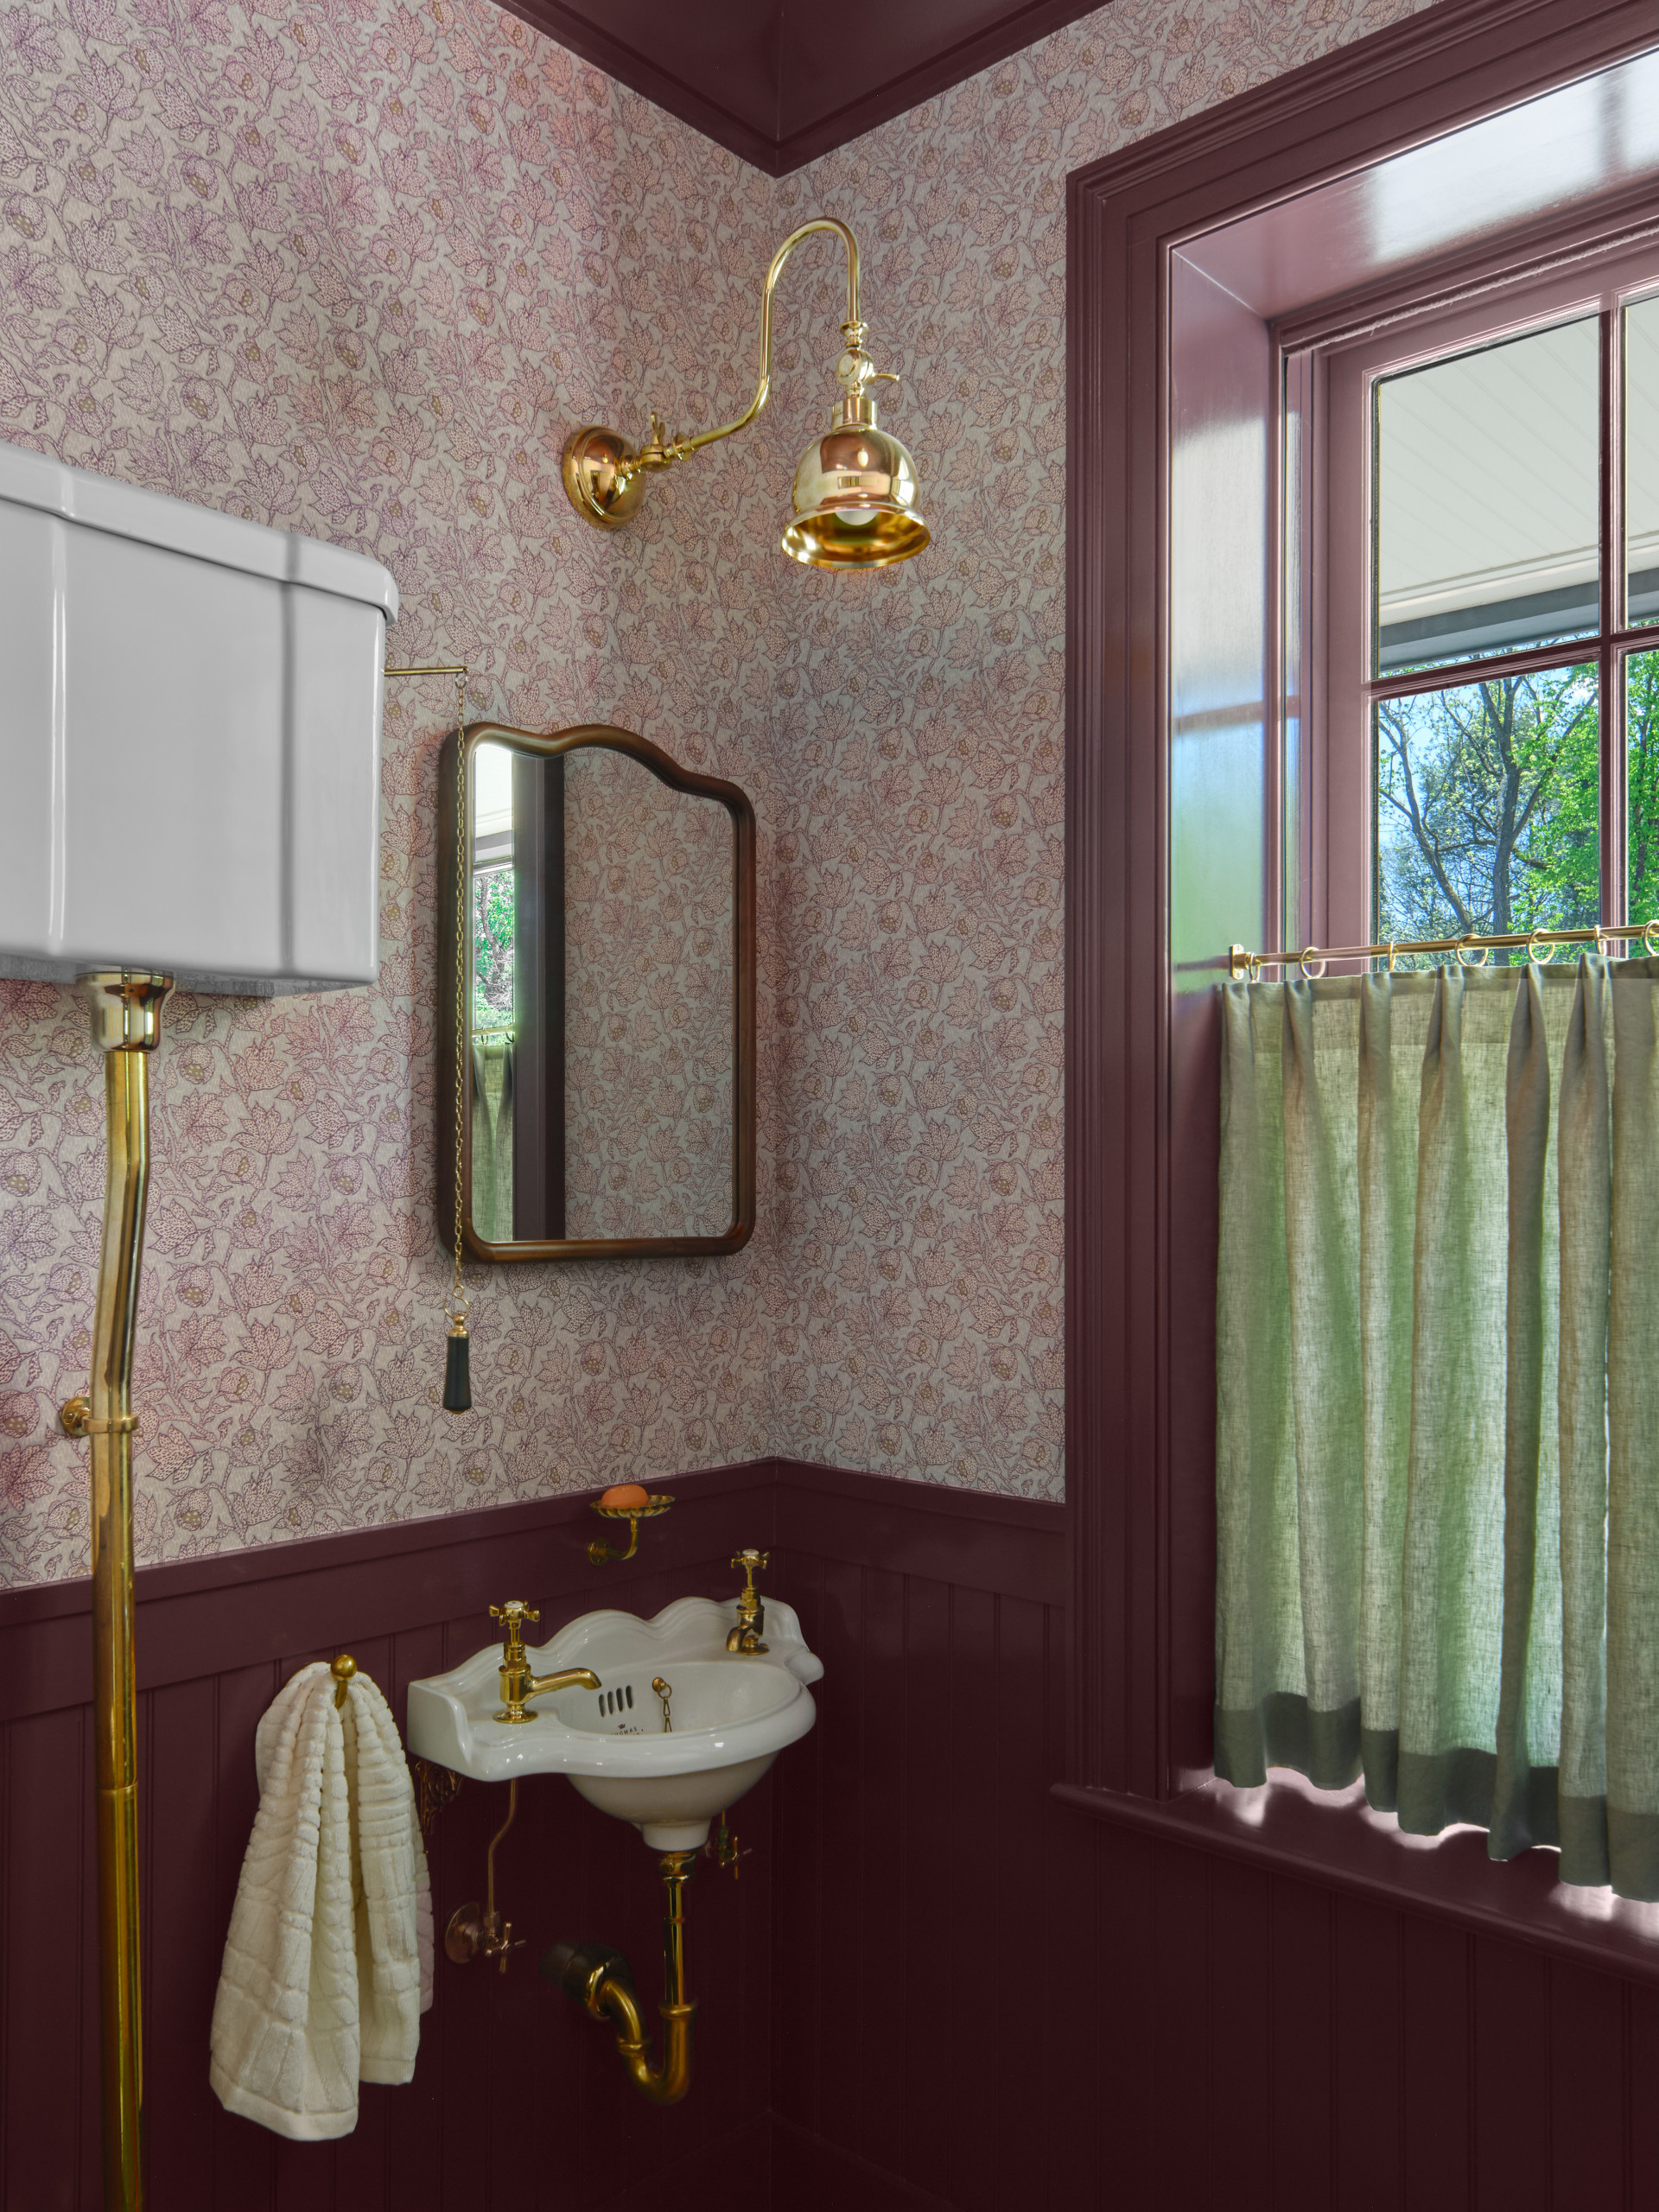
5. Old-Time Charm
Designer: Shannon Connor Interiors
Location: Kingston, New Jersey
Size: 48 square feet (4.5 square meters)
Homeowners’ request. “This is an addition,” designer Shannon Connor says. “The brief was to keep the character of the rest of the house, which is from the 1830s, while modernizing it. [The homeowners] wanted to have fun with the powder room and lean into the feel of an old-time bathroom.”
Special features. “The space is very small, but we wanted to make a big impact,” Connor says. “I love going bold in powder rooms, because people don’t usually spend a lot of time in them, so you can be a little more fearless with the design. We had to find a very small sink to allow for the 30-inch toilet clearance required by code. We used a beautiful Aux Abris wallpaper above the beadboard. The paint color for the paneling, trim, doors and ceiling is Farrow & Ball’s Brinjal. I’m particularly fond of the high-cistern toilet, because it speaks to the historical nature of the house.”
Designer tip. “I like to paint the ceiling the same color as the walls but in a flat finish,” Connor says. “Doing this gives the illusion of a higher ceiling. I also love a cafe curtain in a powder room with a window, because it affords privacy while also letting in light.”
“Uh-oh” moment. “The high-cistern toilet required cutting into the wall behind it and running the waste pipe inside the adjacent closet,” Connor says. “This situation was very unusual, and we were lucky to have an adjacent closet to hide the pipe. We boxed out the pipe inside the closet so it isn’t visible when you open the door.”
Sink: Thomas Crapper; toilet: The Water Monopoly; sconce: Mullan Lighting
Find home design and building pros on Houzz
Designer: Shannon Connor Interiors
Location: Kingston, New Jersey
Size: 48 square feet (4.5 square meters)
Homeowners’ request. “This is an addition,” designer Shannon Connor says. “The brief was to keep the character of the rest of the house, which is from the 1830s, while modernizing it. [The homeowners] wanted to have fun with the powder room and lean into the feel of an old-time bathroom.”
Special features. “The space is very small, but we wanted to make a big impact,” Connor says. “I love going bold in powder rooms, because people don’t usually spend a lot of time in them, so you can be a little more fearless with the design. We had to find a very small sink to allow for the 30-inch toilet clearance required by code. We used a beautiful Aux Abris wallpaper above the beadboard. The paint color for the paneling, trim, doors and ceiling is Farrow & Ball’s Brinjal. I’m particularly fond of the high-cistern toilet, because it speaks to the historical nature of the house.”
Designer tip. “I like to paint the ceiling the same color as the walls but in a flat finish,” Connor says. “Doing this gives the illusion of a higher ceiling. I also love a cafe curtain in a powder room with a window, because it affords privacy while also letting in light.”
“Uh-oh” moment. “The high-cistern toilet required cutting into the wall behind it and running the waste pipe inside the adjacent closet,” Connor says. “This situation was very unusual, and we were lucky to have an adjacent closet to hide the pipe. We boxed out the pipe inside the closet so it isn’t visible when you open the door.”
Sink: Thomas Crapper; toilet: The Water Monopoly; sconce: Mullan Lighting
Find home design and building pros on Houzz
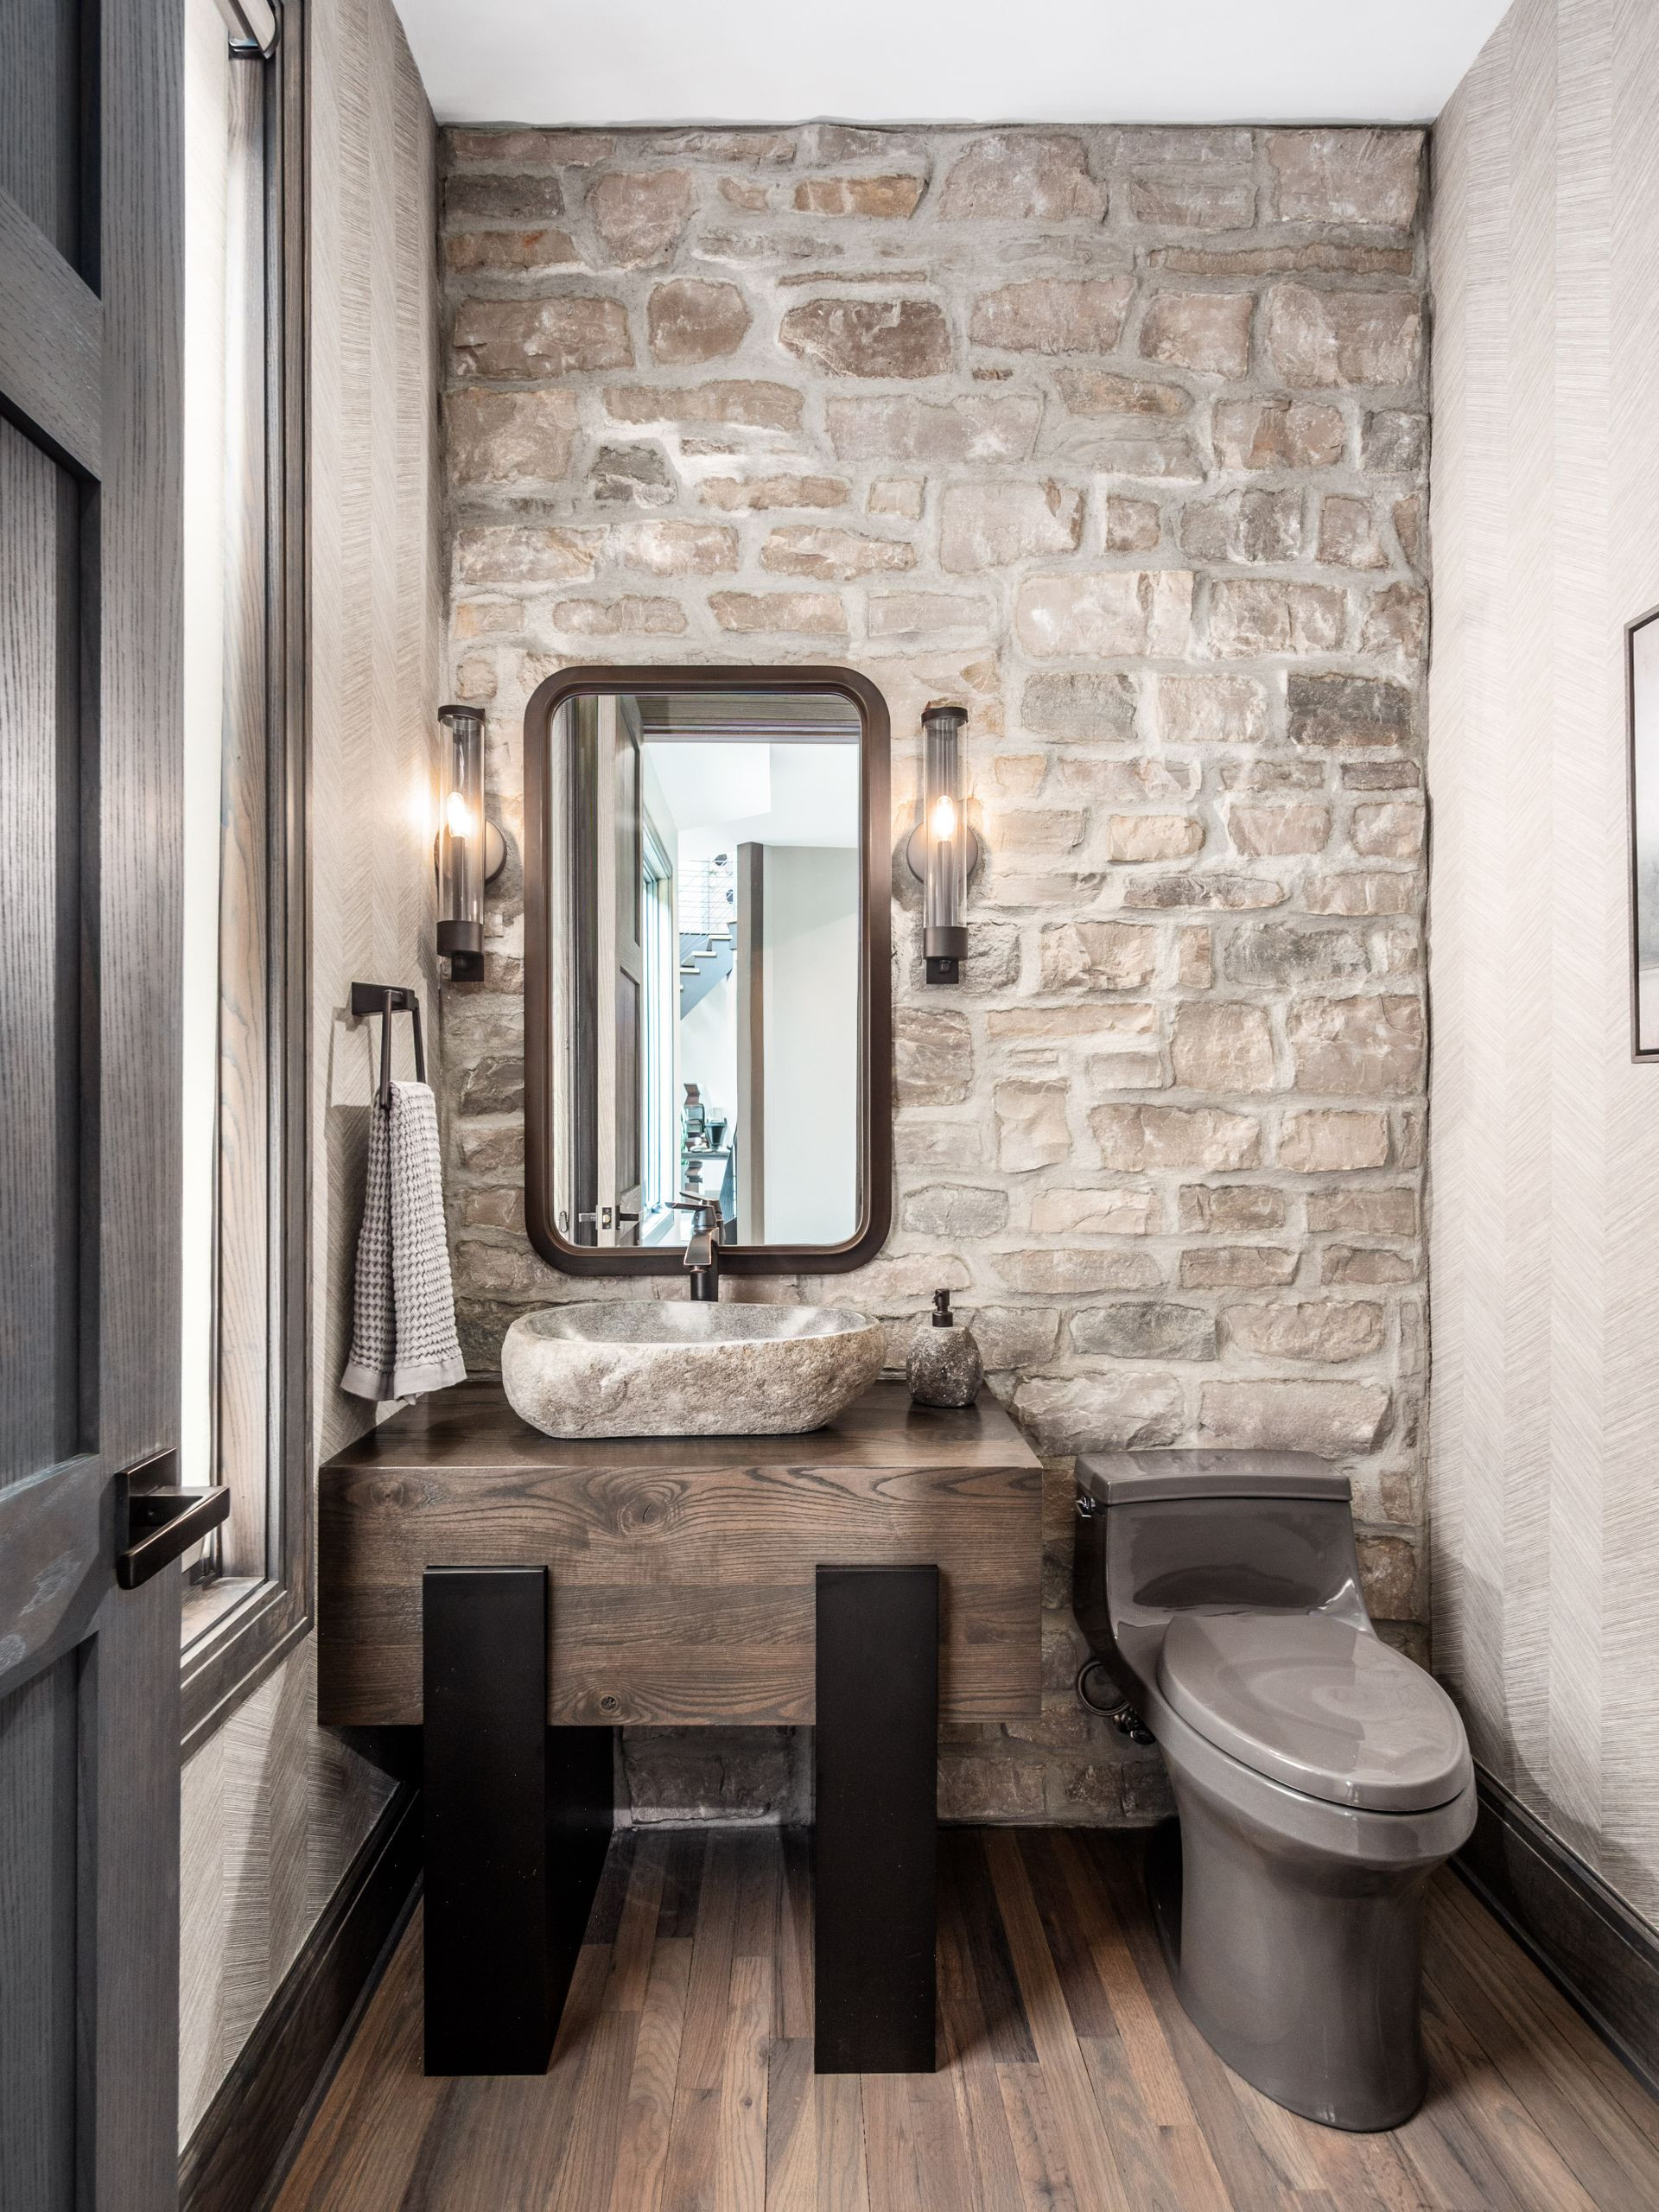
6. Mountain Modern
Designer: Amanda Sexton of Distinctive Residential Design
Location: Powell, Ohio
Size: 36 square feet (3.3 square meters)
Homeowners’ request. “The homeowners wanted to move away from the home’s dated contemporary styling and create a more sophisticated, masculine mountain-modern aesthetic,” designer Amanda Sexton says. “The overall vision called for a darker, richer palette layered with natural materials and organic textures. We carried that vision throughout the home by incorporating natural stone, warm wood with a pronounced grain pattern, and metal elements, using the contrast between these materials to add depth and character.”
Special features. “A combination of natural materials, layered textures and contrasting finishes gives this powder room its distinctive character,” Sexton says. “The custom ash wood vanity paired with steel legs and a natural stone vessel sink creates a strong focal point against the exposed stone wall. The stone’s organic texture and varied tones bring warmth and reinforce the home’s mountain-inspired aesthetic. A linear chevron-pattern wallpaper adds a refined graphic element to the surrounding walls, creating contrast while complementing the natural materials. Dark metal accents — carried through the mirror frame, sconces, plumbing fixtures and vanity legs — add definition and a contemporary edge. The result is a sophisticated, layered space that balances modern detailing with the warmth and authenticity of natural materials.”
Designer tip. “Layer textures rather than relying on color alone to create interest,” Sexton says. “In this powder room, we paired the irregular texture of the stone wall with the linear pattern of the wallpaper, the natural variation of the stone sink and the warmth of the wood vanity. The contrasting textures add depth and character while allowing the overall palette to remain calm and cohesive.”
“Uh-oh” moment. “One of our biggest challenges was figuring out how to give the existing oak floors a fresh, rustic appearance without replacing them,” Sexton says. “The homeowners wanted to preserve the character of their original floors while giving them a more updated look that would complement the overall design of the home. We decided to sand the floors and use a fuming process, which allowed us to transform the natural tone of the oak while maintaining its character.
“The tricky part was finding the right color. We tested several options, but rather than relying solely on samples, we mixed a custom color directly on the floor within the client’s home. This allowed the homeowners to see exactly how the finish would look with their lighting, surrounding materials and furnishings. Once we found the right combination. we knew we had the balance we were looking for — an updated, warm, rustic finish that allowed the original oak floors to become an integral part of the new design.”
Wallpaper: Xev in taupe, 27 inches, Fabricut
Designer: Amanda Sexton of Distinctive Residential Design
Location: Powell, Ohio
Size: 36 square feet (3.3 square meters)
Homeowners’ request. “The homeowners wanted to move away from the home’s dated contemporary styling and create a more sophisticated, masculine mountain-modern aesthetic,” designer Amanda Sexton says. “The overall vision called for a darker, richer palette layered with natural materials and organic textures. We carried that vision throughout the home by incorporating natural stone, warm wood with a pronounced grain pattern, and metal elements, using the contrast between these materials to add depth and character.”
Special features. “A combination of natural materials, layered textures and contrasting finishes gives this powder room its distinctive character,” Sexton says. “The custom ash wood vanity paired with steel legs and a natural stone vessel sink creates a strong focal point against the exposed stone wall. The stone’s organic texture and varied tones bring warmth and reinforce the home’s mountain-inspired aesthetic. A linear chevron-pattern wallpaper adds a refined graphic element to the surrounding walls, creating contrast while complementing the natural materials. Dark metal accents — carried through the mirror frame, sconces, plumbing fixtures and vanity legs — add definition and a contemporary edge. The result is a sophisticated, layered space that balances modern detailing with the warmth and authenticity of natural materials.”
Designer tip. “Layer textures rather than relying on color alone to create interest,” Sexton says. “In this powder room, we paired the irregular texture of the stone wall with the linear pattern of the wallpaper, the natural variation of the stone sink and the warmth of the wood vanity. The contrasting textures add depth and character while allowing the overall palette to remain calm and cohesive.”
“Uh-oh” moment. “One of our biggest challenges was figuring out how to give the existing oak floors a fresh, rustic appearance without replacing them,” Sexton says. “The homeowners wanted to preserve the character of their original floors while giving them a more updated look that would complement the overall design of the home. We decided to sand the floors and use a fuming process, which allowed us to transform the natural tone of the oak while maintaining its character.
“The tricky part was finding the right color. We tested several options, but rather than relying solely on samples, we mixed a custom color directly on the floor within the client’s home. This allowed the homeowners to see exactly how the finish would look with their lighting, surrounding materials and furnishings. Once we found the right combination. we knew we had the balance we were looking for — an updated, warm, rustic finish that allowed the original oak floors to become an integral part of the new design.”
Wallpaper: Xev in taupe, 27 inches, Fabricut
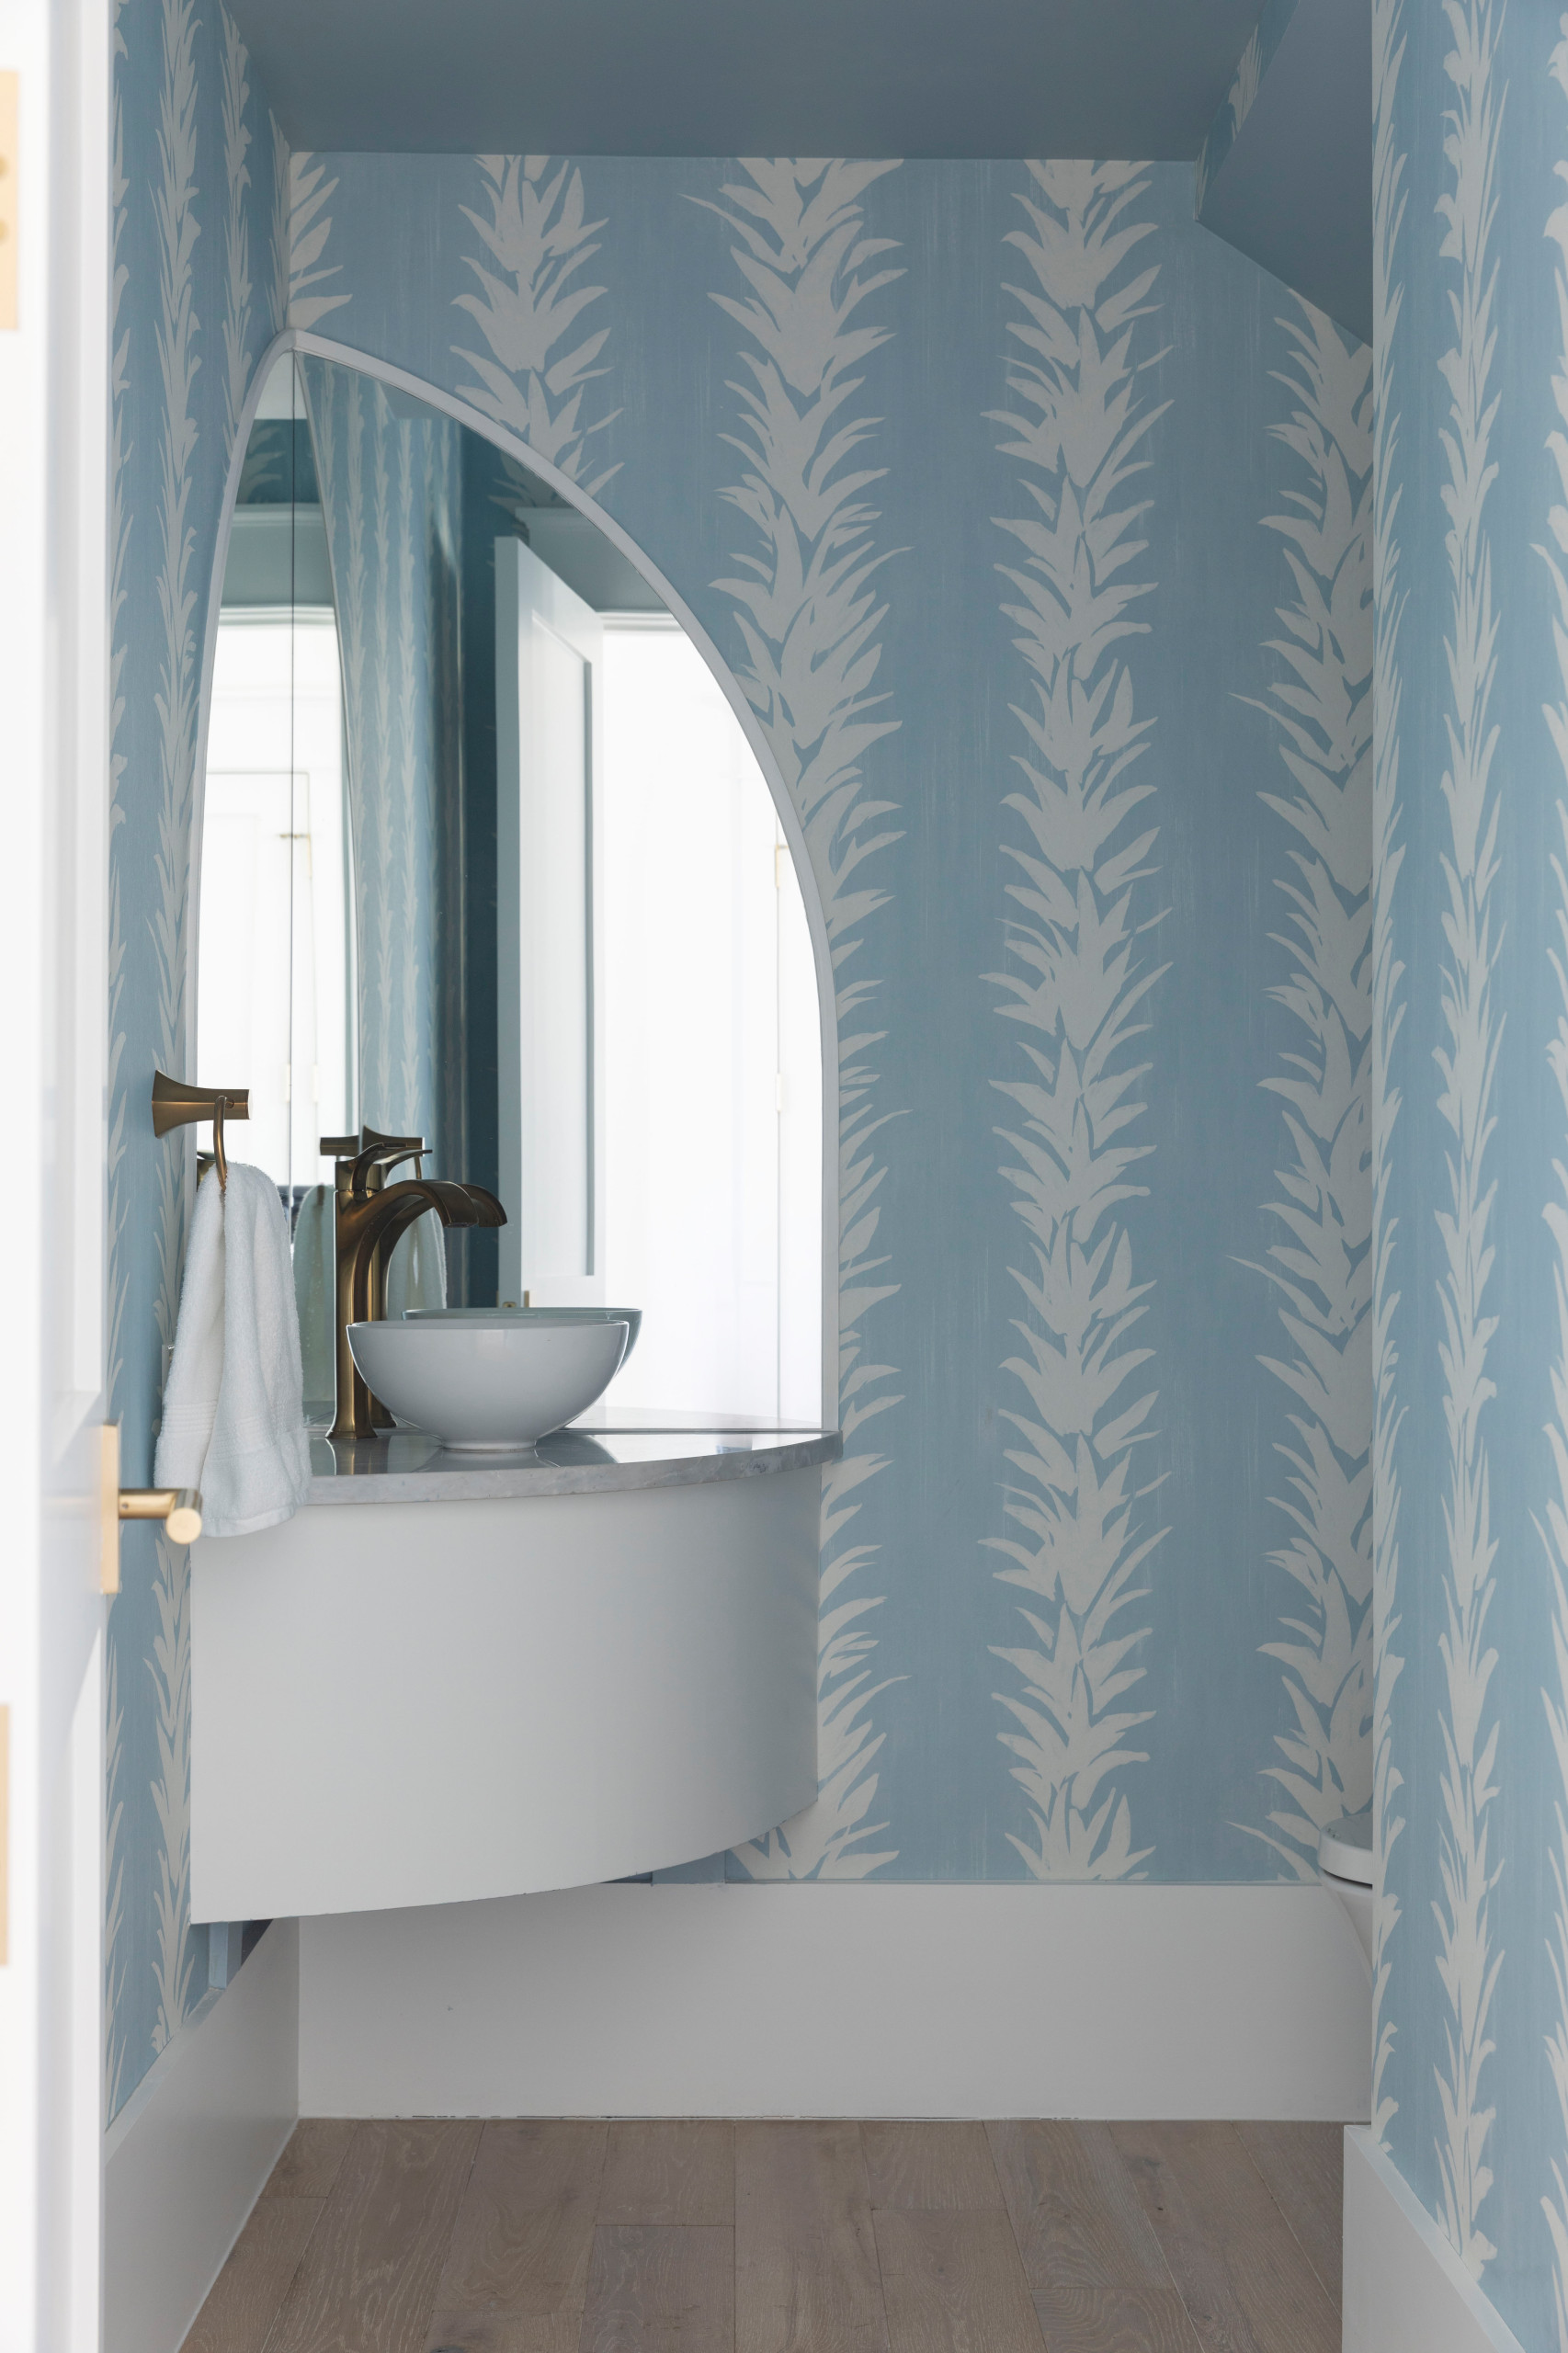
7. Wallpaper Win
Designer: Cindy McCarley Designs
Location: Santa Rosa Beach, Florida
Size: 50 square feet (4.6 square meters)
Homeowners’ request. “The L shape of this small powder room was a bit unusual,” designer Cindy McCarley says. “It’s nice to not see the toilet if the door is open, and I think the floating corner sink was a great solution.”
Special features. “I practically begged my client to use wallpaper,” McCarley says. “This is the only room in a large house where we used any wallcovering. The paper is Schumacher White Lotus in Soft Blue. We matched the paint for the ceiling using Backdrop paint from Schumacher. The color is The Early Stuff. The vanity and mirror were custom and made on-site.”
Designer tip. “Be creative and think outside the box,” McCarley says.
McCarley uses Houzz Pro for all of her projects. “We use the Selection Boards for our clients to approve items for purchase,” she says. “We use the Mood Boards for inspiration and to help our clients envision the room. We also invoice through Houzz. I love that on invoices, my clients can see a small photo of each item. They can also see dimensions, colors and rooms on the Houzz invoices.”
10 Dos and Don’ts for Designing Your Dream Bathroom
Designer: Cindy McCarley Designs
Location: Santa Rosa Beach, Florida
Size: 50 square feet (4.6 square meters)
Homeowners’ request. “The L shape of this small powder room was a bit unusual,” designer Cindy McCarley says. “It’s nice to not see the toilet if the door is open, and I think the floating corner sink was a great solution.”
Special features. “I practically begged my client to use wallpaper,” McCarley says. “This is the only room in a large house where we used any wallcovering. The paper is Schumacher White Lotus in Soft Blue. We matched the paint for the ceiling using Backdrop paint from Schumacher. The color is The Early Stuff. The vanity and mirror were custom and made on-site.”
Designer tip. “Be creative and think outside the box,” McCarley says.
McCarley uses Houzz Pro for all of her projects. “We use the Selection Boards for our clients to approve items for purchase,” she says. “We use the Mood Boards for inspiration and to help our clients envision the room. We also invoice through Houzz. I love that on invoices, my clients can see a small photo of each item. They can also see dimensions, colors and rooms on the Houzz invoices.”
10 Dos and Don’ts for Designing Your Dream Bathroom
8. Textural Retreat
Designer: Renae Keller Interior Design
Location: Bemidji, Minnesota
Size: 40 square feet (3.7 square meters)
Homeowners’ request. “For decades, the property was the cherished site of a family’s summer cottage, a seasonal retreat layered with memory and ritual,” designer Renae Keller says. “When the time came to build anew, the lot itself presented both challenge and opportunity: Its limited width demanded a design that was at once efficient and imaginative. It’s an organic contemporary home that embraces its natural surroundings with quiet confidence.”
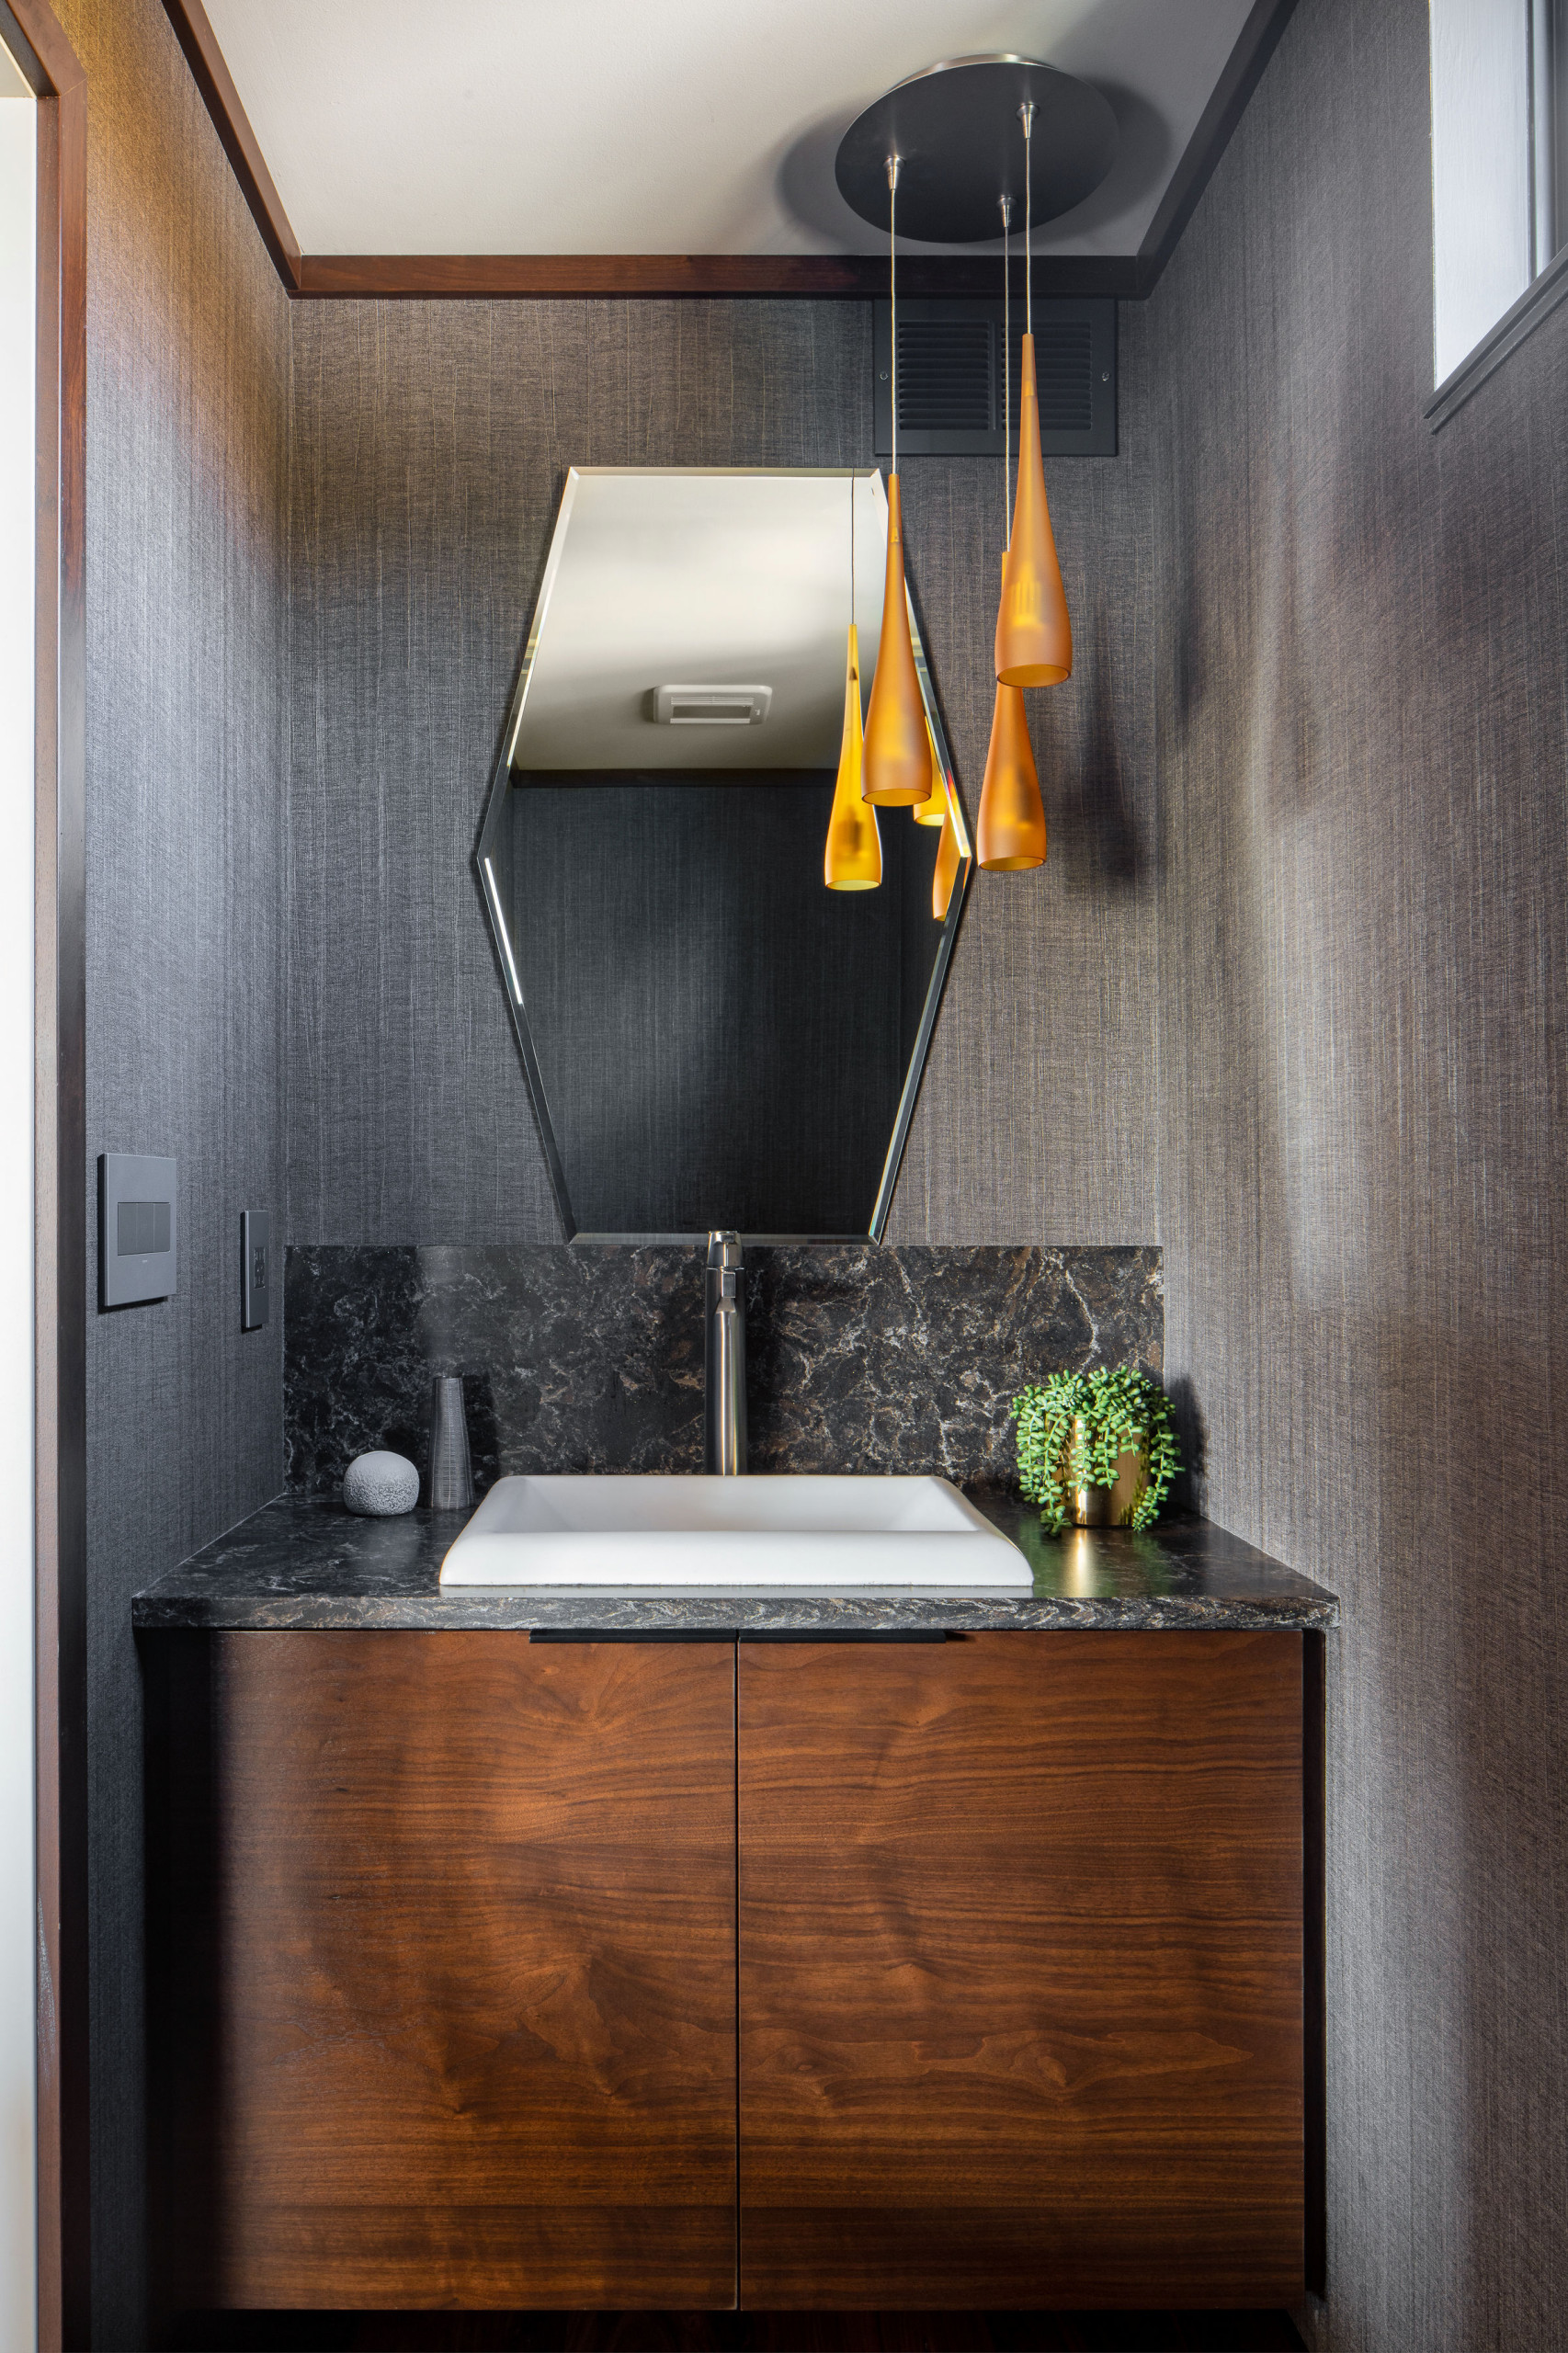
Special features. “If the main house is an exercise in light, the powder room is its counterpoint — a deliberate held breath,” Keller says. “Here the palette darkens, the ceiling drops and the same natural materials that read open and airy elsewhere are allowed to smolder. The room is wrapped, wall to wall, in a charcoal textile wallcovering whose woven grain catches light. A slab of deeply veined black stone runs the counter and climbs the wall behind. A vanity of book-matched walnut floats hardware-free so nothing interrupts the figure of the wood. Three amber pendants descend at staggered heights beside a faceted mirror.”
Designer tip. Textured striped wallpaper helps hide seams.
Wallpaper: Lille in Beaux Arts, Innovations; pendants: Uto suspension lamp, Foscarini
More on Houzz
Read more stories
Browse photos for ideas
Find home professionals
Designer: Renae Keller Interior Design
Location: Bemidji, Minnesota
Size: 40 square feet (3.7 square meters)
Homeowners’ request. “For decades, the property was the cherished site of a family’s summer cottage, a seasonal retreat layered with memory and ritual,” designer Renae Keller says. “When the time came to build anew, the lot itself presented both challenge and opportunity: Its limited width demanded a design that was at once efficient and imaginative. It’s an organic contemporary home that embraces its natural surroundings with quiet confidence.”
Special features. “If the main house is an exercise in light, the powder room is its counterpoint — a deliberate held breath,” Keller says. “Here the palette darkens, the ceiling drops and the same natural materials that read open and airy elsewhere are allowed to smolder. The room is wrapped, wall to wall, in a charcoal textile wallcovering whose woven grain catches light. A slab of deeply veined black stone runs the counter and climbs the wall behind. A vanity of book-matched walnut floats hardware-free so nothing interrupts the figure of the wood. Three amber pendants descend at staggered heights beside a faceted mirror.”
Designer tip. Textured striped wallpaper helps hide seams.
Wallpaper: Lille in Beaux Arts, Innovations; pendants: Uto suspension lamp, Foscarini
More on Houzz
Read more stories
Browse photos for ideas
Find home professionals

Sponsored
Sponsored

Customized Award-Winning Interior Design Solutions in Franklin Cnty OH
Designer: Jenny Murphy of J Reiko Design + Co.
Location: Fort Collins, Colorado
Size: 35 square feet (3.3 square meters)
Homeowners’ request. “Although this project was technically a remodel, the home was taken down to the studs, giving us essentially a blank slate to work with,” designer Jenny Murphy says. “Our clients wanted to make sure the finished home didn’t feel like a new build, but instead carried a sense of character, charm and old-world coziness.”
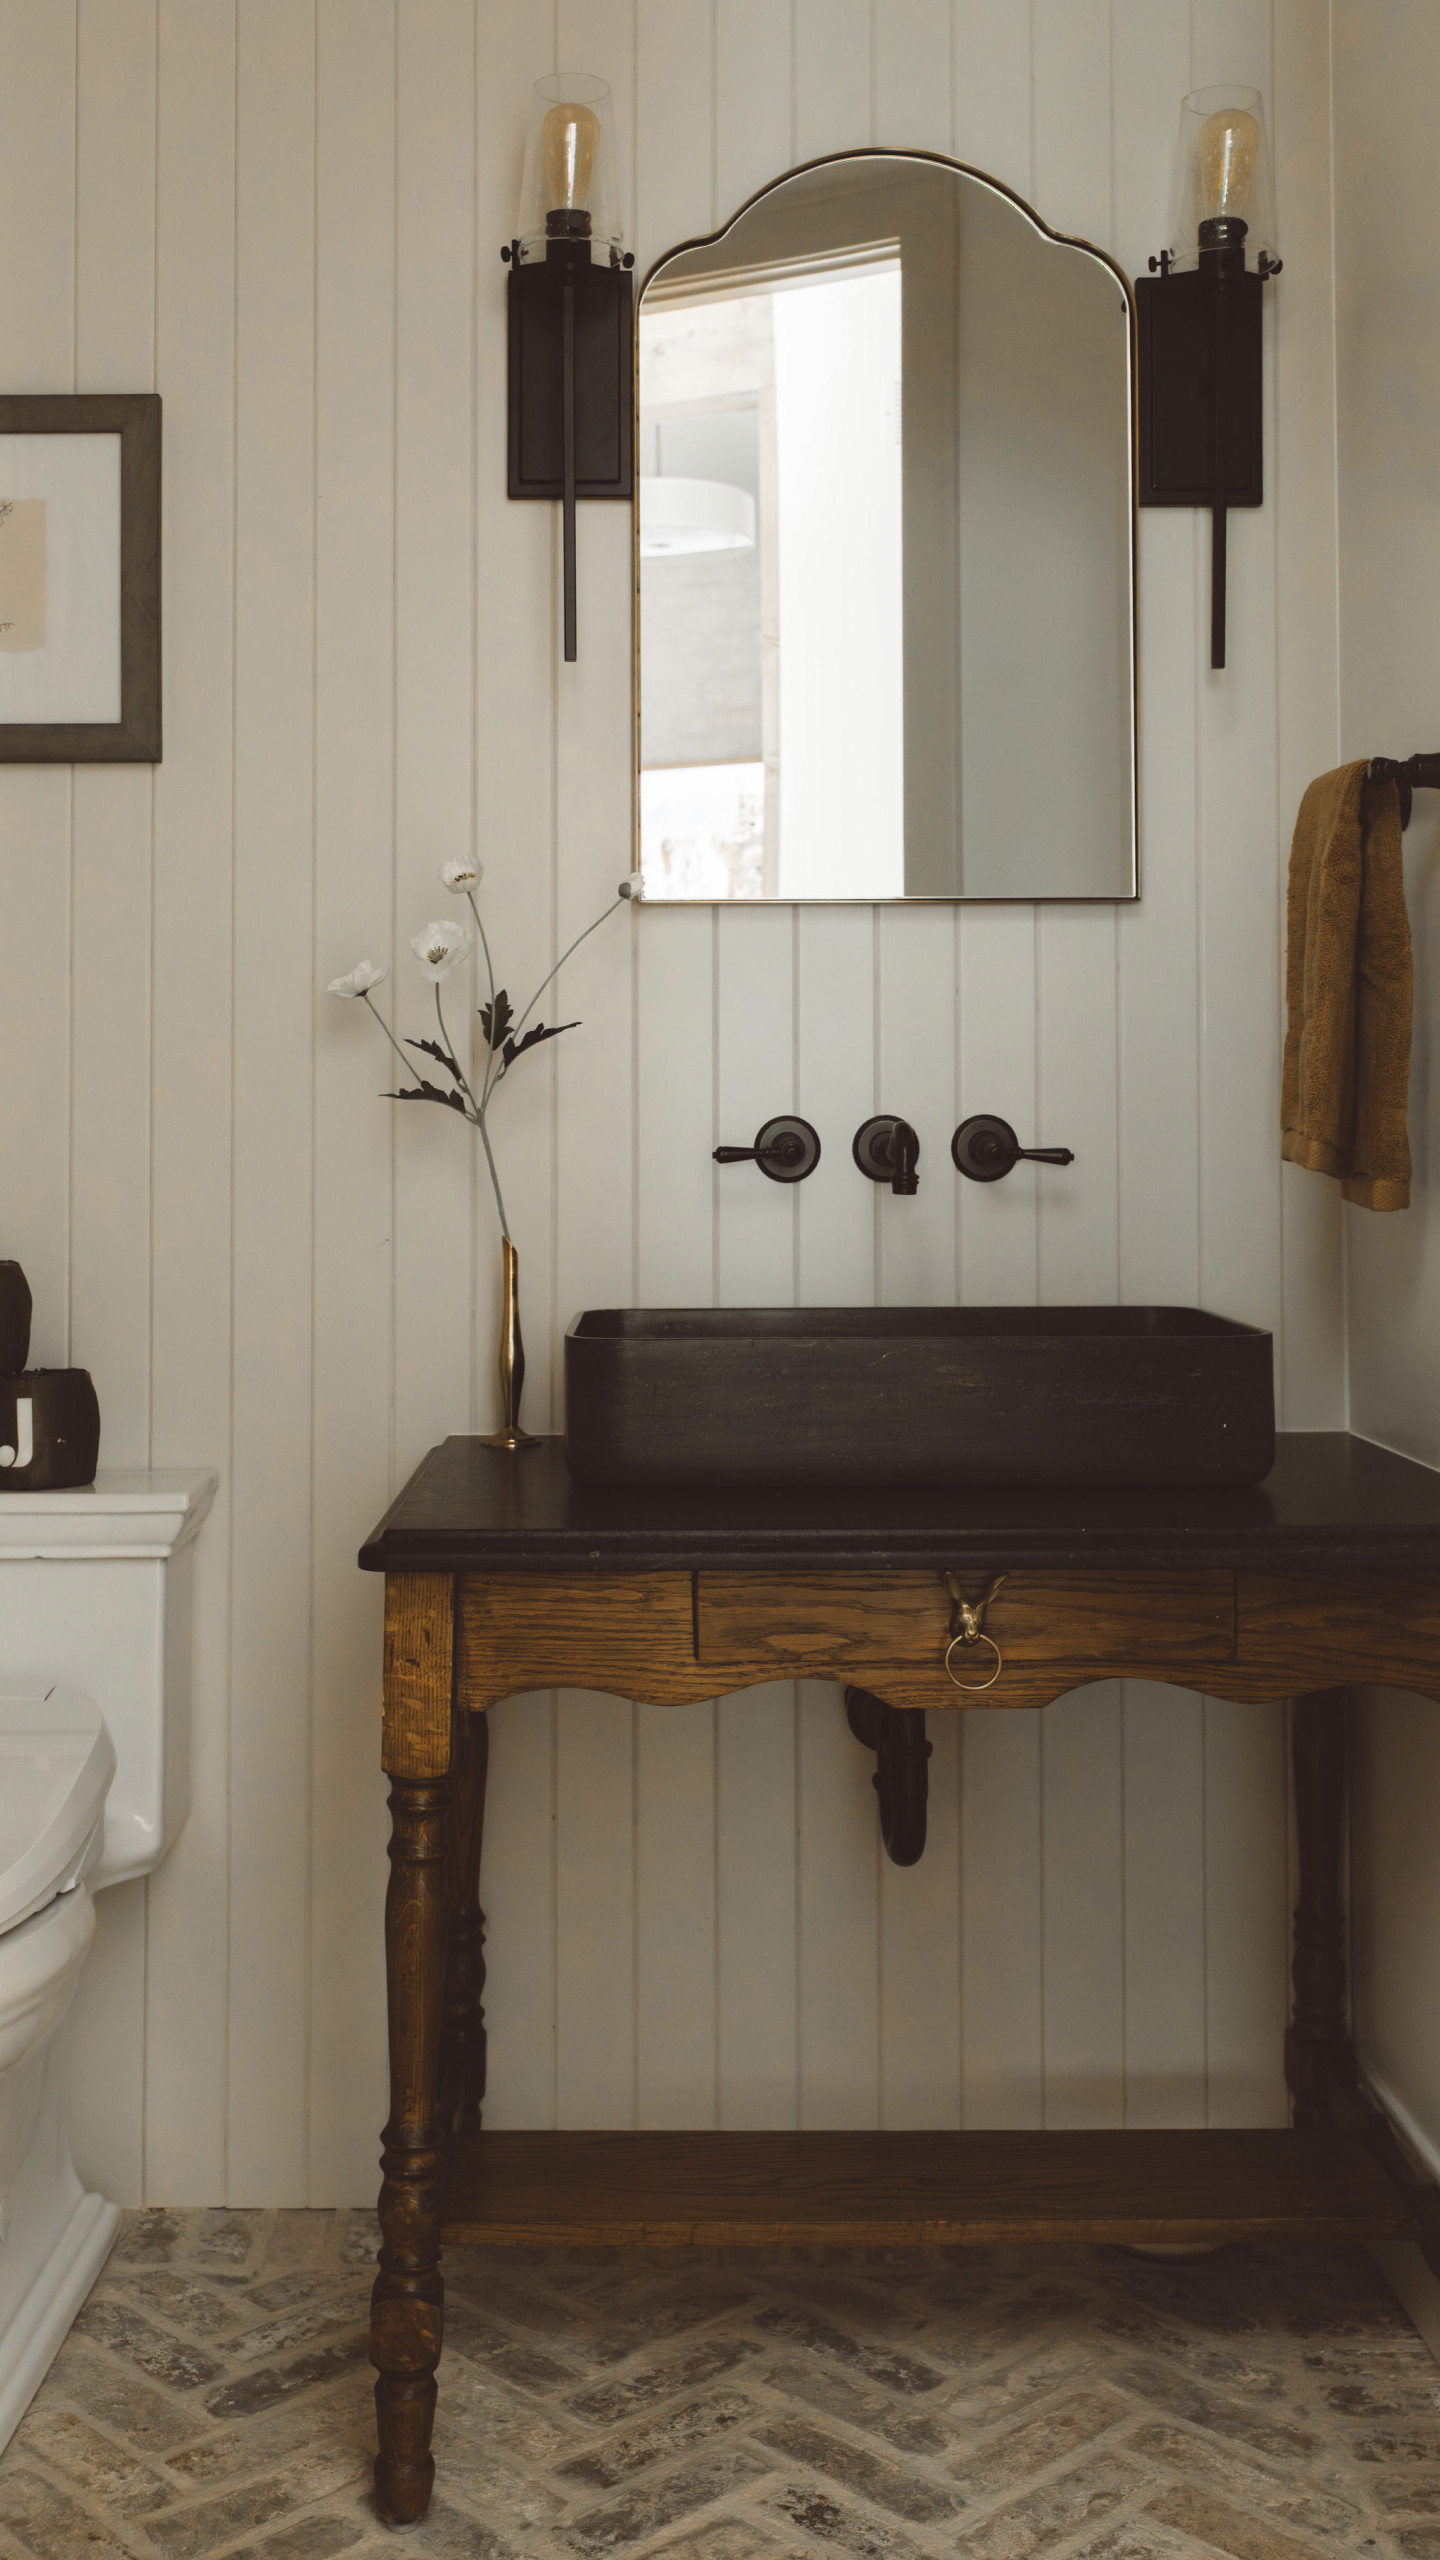
Special features. “We incorporated timeless materials like brick herringbone flooring, vertical V-groove wall paneling painted in Benjamin Moore Natural Cream and a repurposed antique desk as the vanity, bringing in the warmth, patina and sense of history that makes the space feel as though it has evolved over time,” Murphy says. The vessel sink is antique gray limestone. The countertop is honed black soapstone.
Designer tip. “Incorporating vintage pieces is one of the most impactful ways to bring warmth, character and a sense of history into a space, whether it’s through furniture, art or collected decor, or by giving an antique piece new purpose, like we did by transforming a vintage desk into a functional vanity,” Murphy says. “These elements add a layer of patina that simply can’t be replicated with something new. It makes a meaningful difference not only in how a space looks but, more importantly, in how it feels.”
Murphy uses Houzz Pro software to manage her projects. “We use it for all of our time logs, invoices, procurement and our product selection sheets,” she says.
Sconces: Modern industrial seeded glass in black, Shades of Light
See why you should hire a professional who uses Houzz Pro software