
Kitchen Design
High-End Kitchen That’s Right at Home in a Converted Barn
A designer’s large open-plan kitchen in rural England offers a comfortable gathering space for family and friends

When your home is a converted barn and you’re designing its kitchen, it pays to think big — literally. Standard-size kitchen features can seem Lilliputian in such a vast setting and be dwarfed by a vaulted ceiling and generous footprint.
The owner of this former sheep barn in England’s Buckinghamshire countryside knew scale would be an important consideration when planning the kitchen. So she worked with Jamie Harding of Et Lorem on a design that could sit comfortably and handsomely within the open-plan architecture while remaining a welcoming space where family and friends could happily congregate.
The owner of this former sheep barn in England’s Buckinghamshire countryside knew scale would be an important consideration when planning the kitchen. So she worked with Jamie Harding of Et Lorem on a design that could sit comfortably and handsomely within the open-plan architecture while remaining a welcoming space where family and friends could happily congregate.
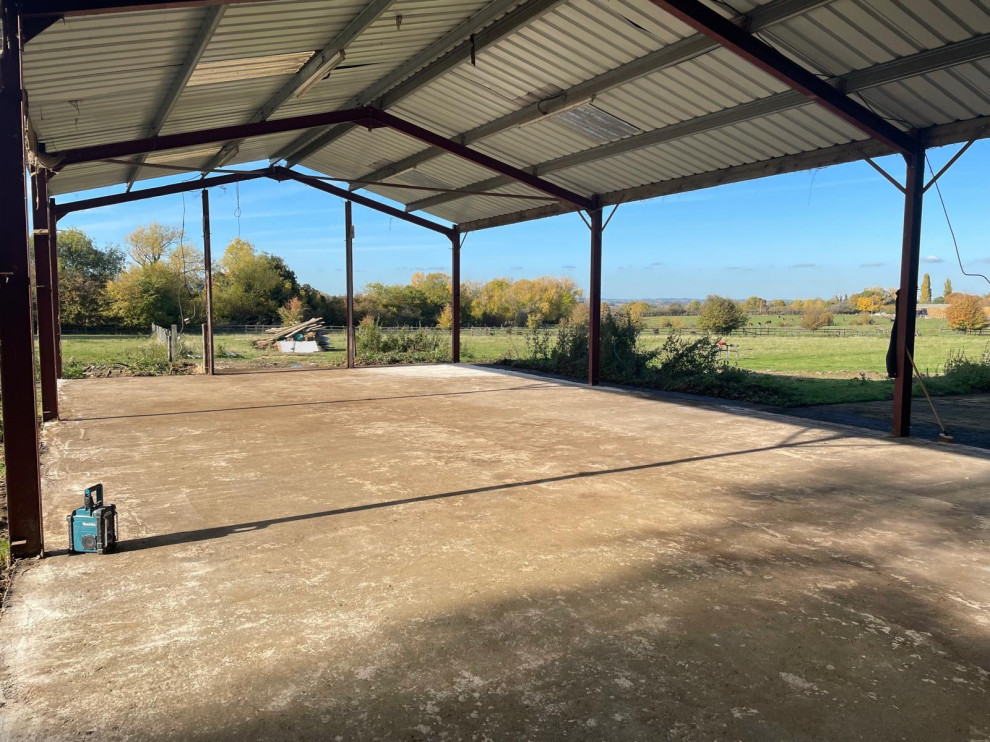
Glynn’s home was originally two sheep barns: one large, tall barn, pictured, and one that looked a stable with a flat roof.
“The barns were really just shells,” she says. “The large barn was completely stripped back to the steel frame, retaining the corrugated roof. We then dug foundations around the building, built [concrete block] walls, insulated them and covered them with vertical cladding.”
“The barns were really just shells,” she says. “The large barn was completely stripped back to the steel frame, retaining the corrugated roof. We then dug foundations around the building, built [concrete block] walls, insulated them and covered them with vertical cladding.”
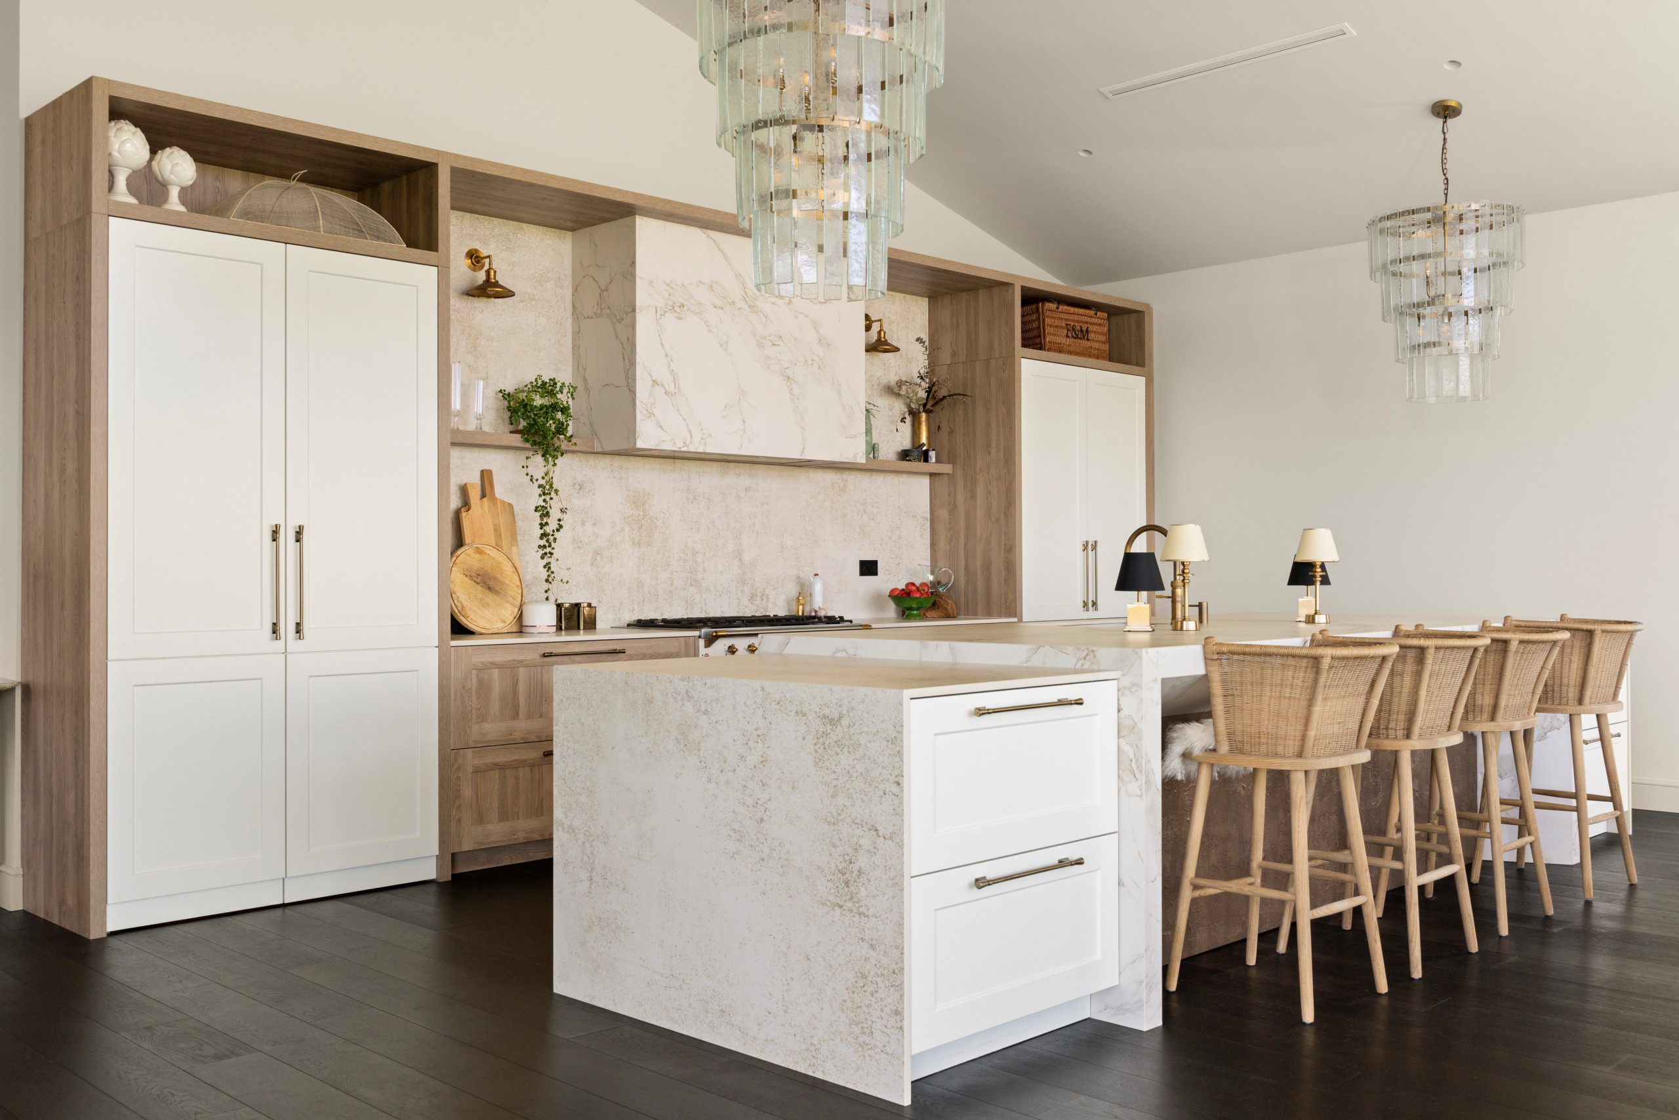
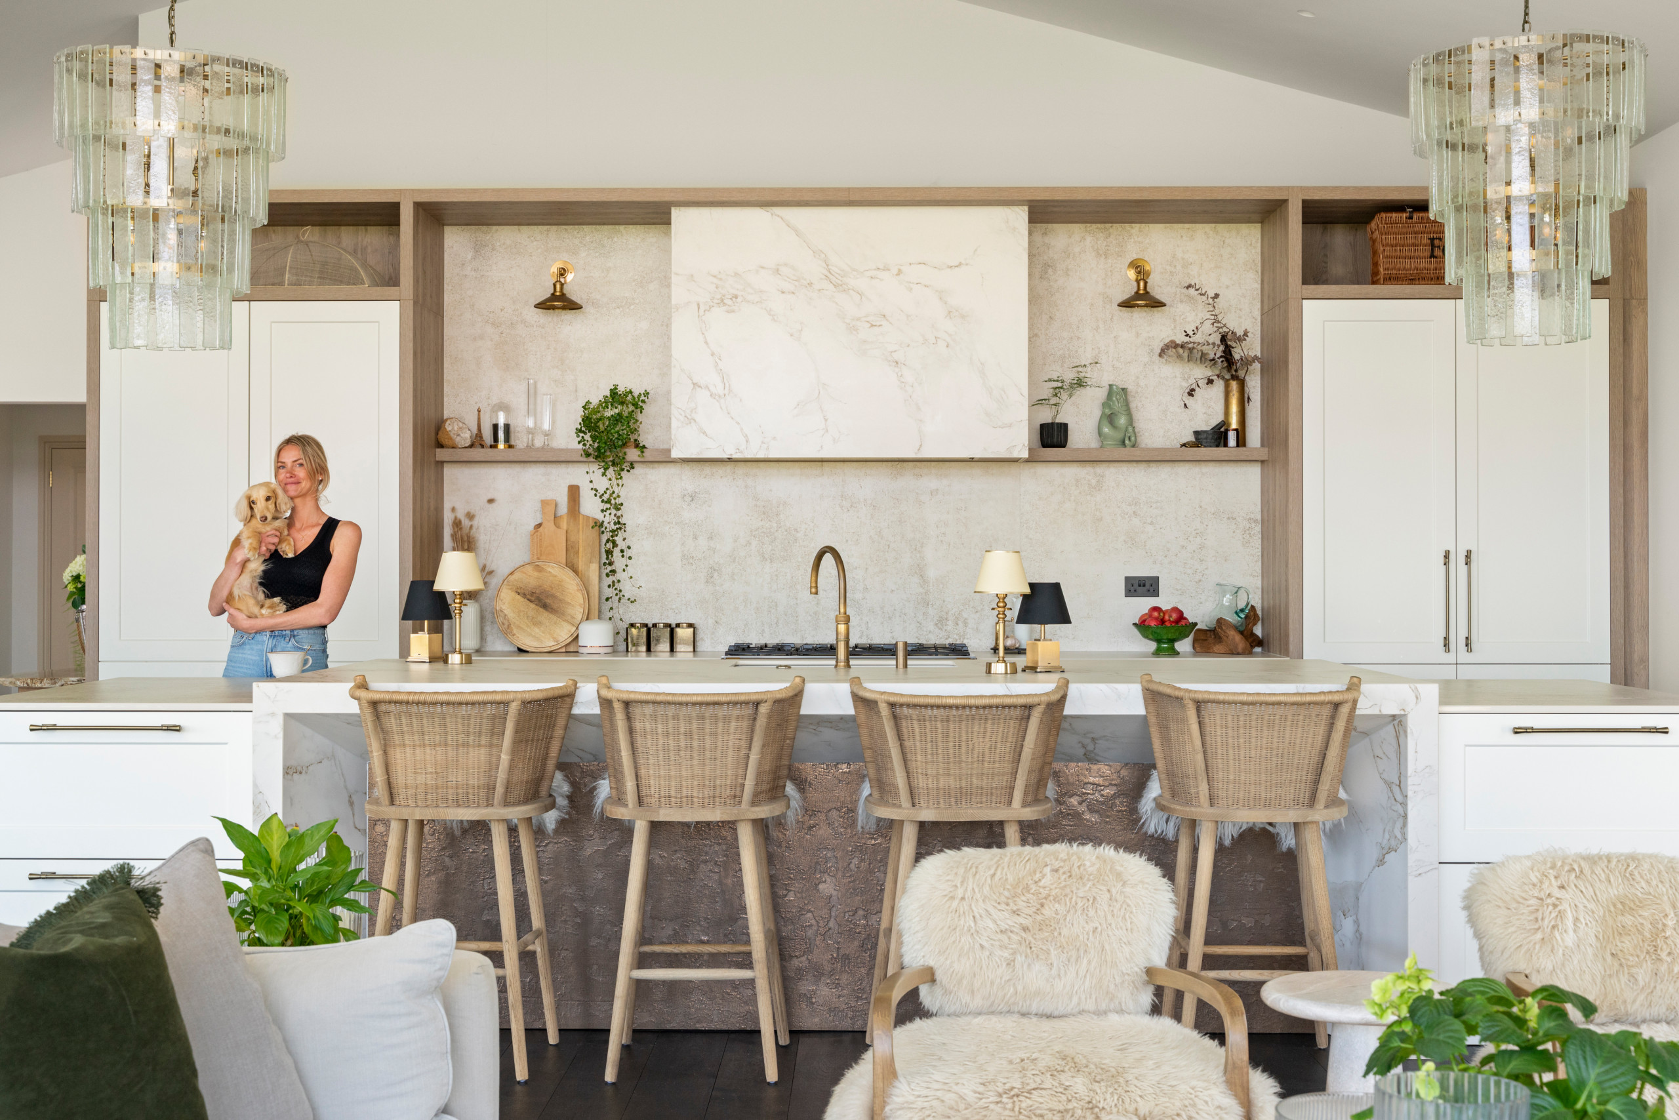
The kitchen had to work with the scale of the property, and that meant installing an island measuring about 16 feet (5 meters) long. “That was key,” Harding says. “If that island was a standard size, it would get completely lost in the space.”
The kitchen is a high-end German brand in a palette of warm wood tones and soft neutrals. It has a high-pressure laminate (HPL) finish, which is easy to care for and durable.
“When you have a family and a dog, real timber isn’t always the best way to go,” Harding says. “HPL is never going to mellow or change color. It can sit in direct sunlight and is so much more durable.” It can also be more sustainable than solid wood.
Dramatic glass chandeliers hang from the ceiling, which is 18 feet at its apex. “The glass is recycled and has a lovely, slightly green hue,” Glynn says.
Kitchen: Rotpunkt; chandeliers: Pooky; bar stools: Oka
The kitchen is a high-end German brand in a palette of warm wood tones and soft neutrals. It has a high-pressure laminate (HPL) finish, which is easy to care for and durable.
“When you have a family and a dog, real timber isn’t always the best way to go,” Harding says. “HPL is never going to mellow or change color. It can sit in direct sunlight and is so much more durable.” It can also be more sustainable than solid wood.
Dramatic glass chandeliers hang from the ceiling, which is 18 feet at its apex. “The glass is recycled and has a lovely, slightly green hue,” Glynn says.
Kitchen: Rotpunkt; chandeliers: Pooky; bar stools: Oka
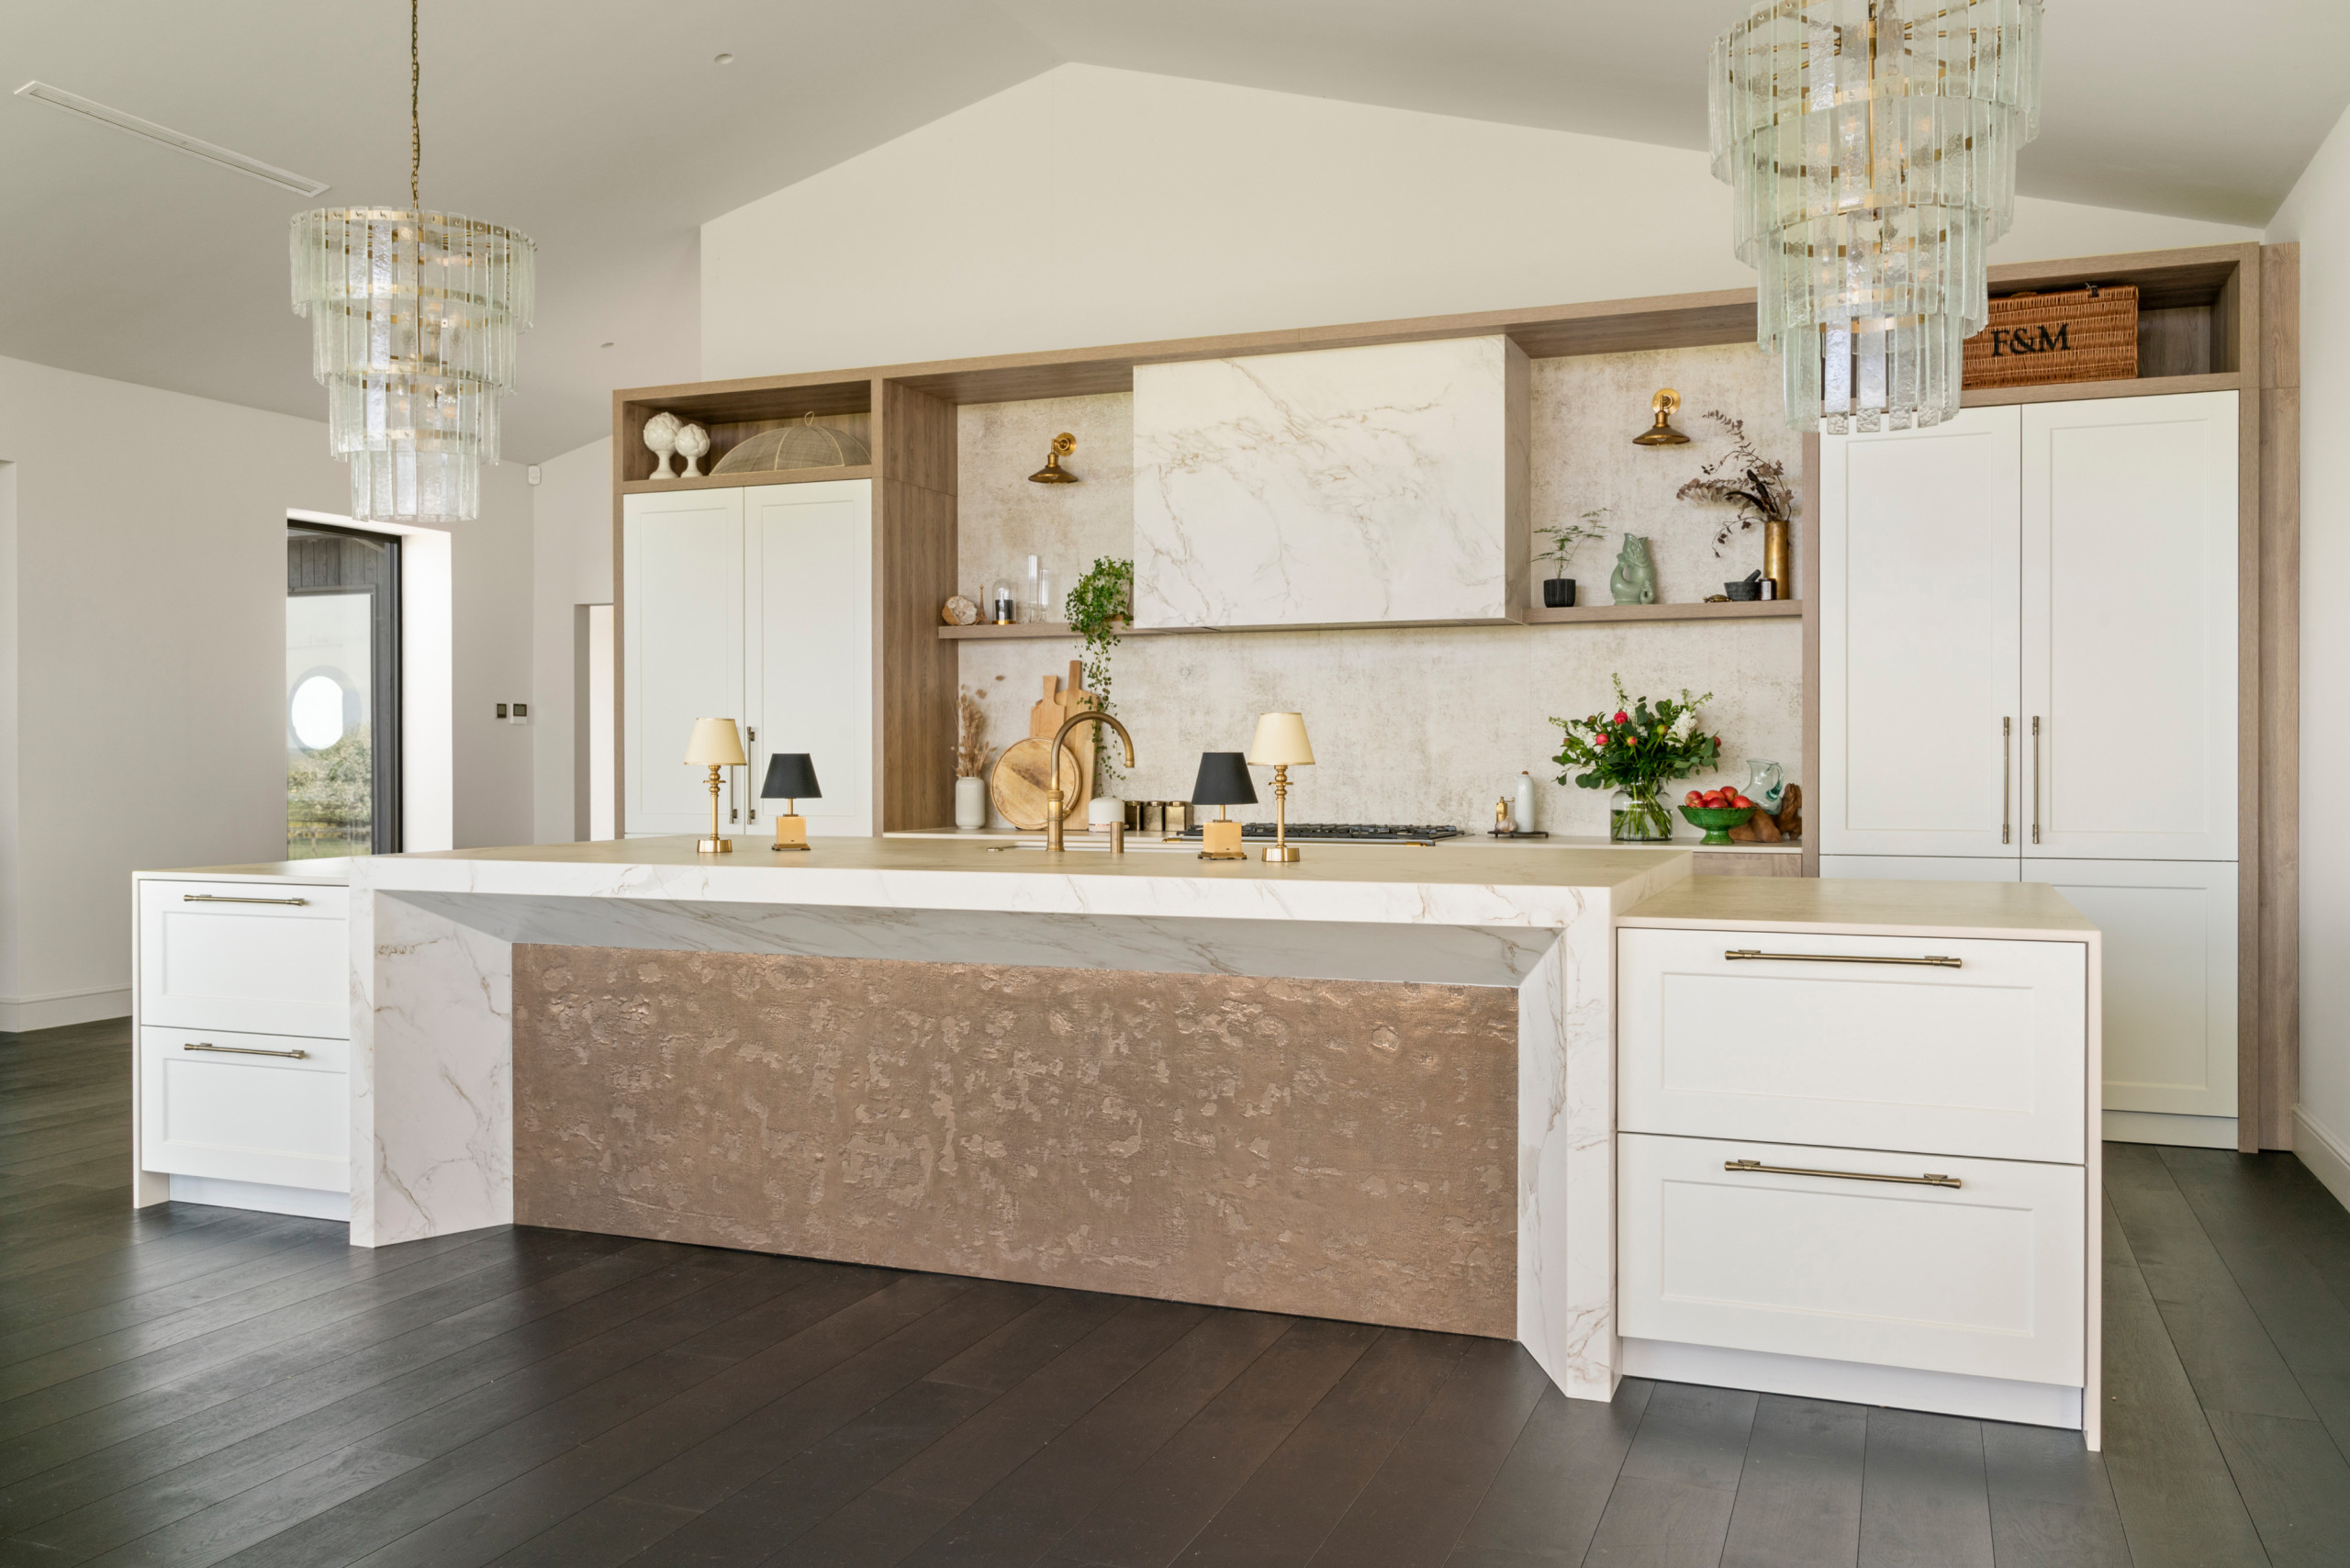
The main part of the island measures about 10 feet and is used for food prep, cooking and serving. There’s more storage on either side, with each section measuring about 3 feet.
“With any [countertop] material, you’re confined to the slab sizes, so rather than have unsightly joints in the island, we created that tiered detail,” Harding says. “That way, with that really definite step, it disguised the join positions.”
“With any [countertop] material, you’re confined to the slab sizes, so rather than have unsightly joints in the island, we created that tiered detail,” Harding says. “That way, with that really definite step, it disguised the join positions.”
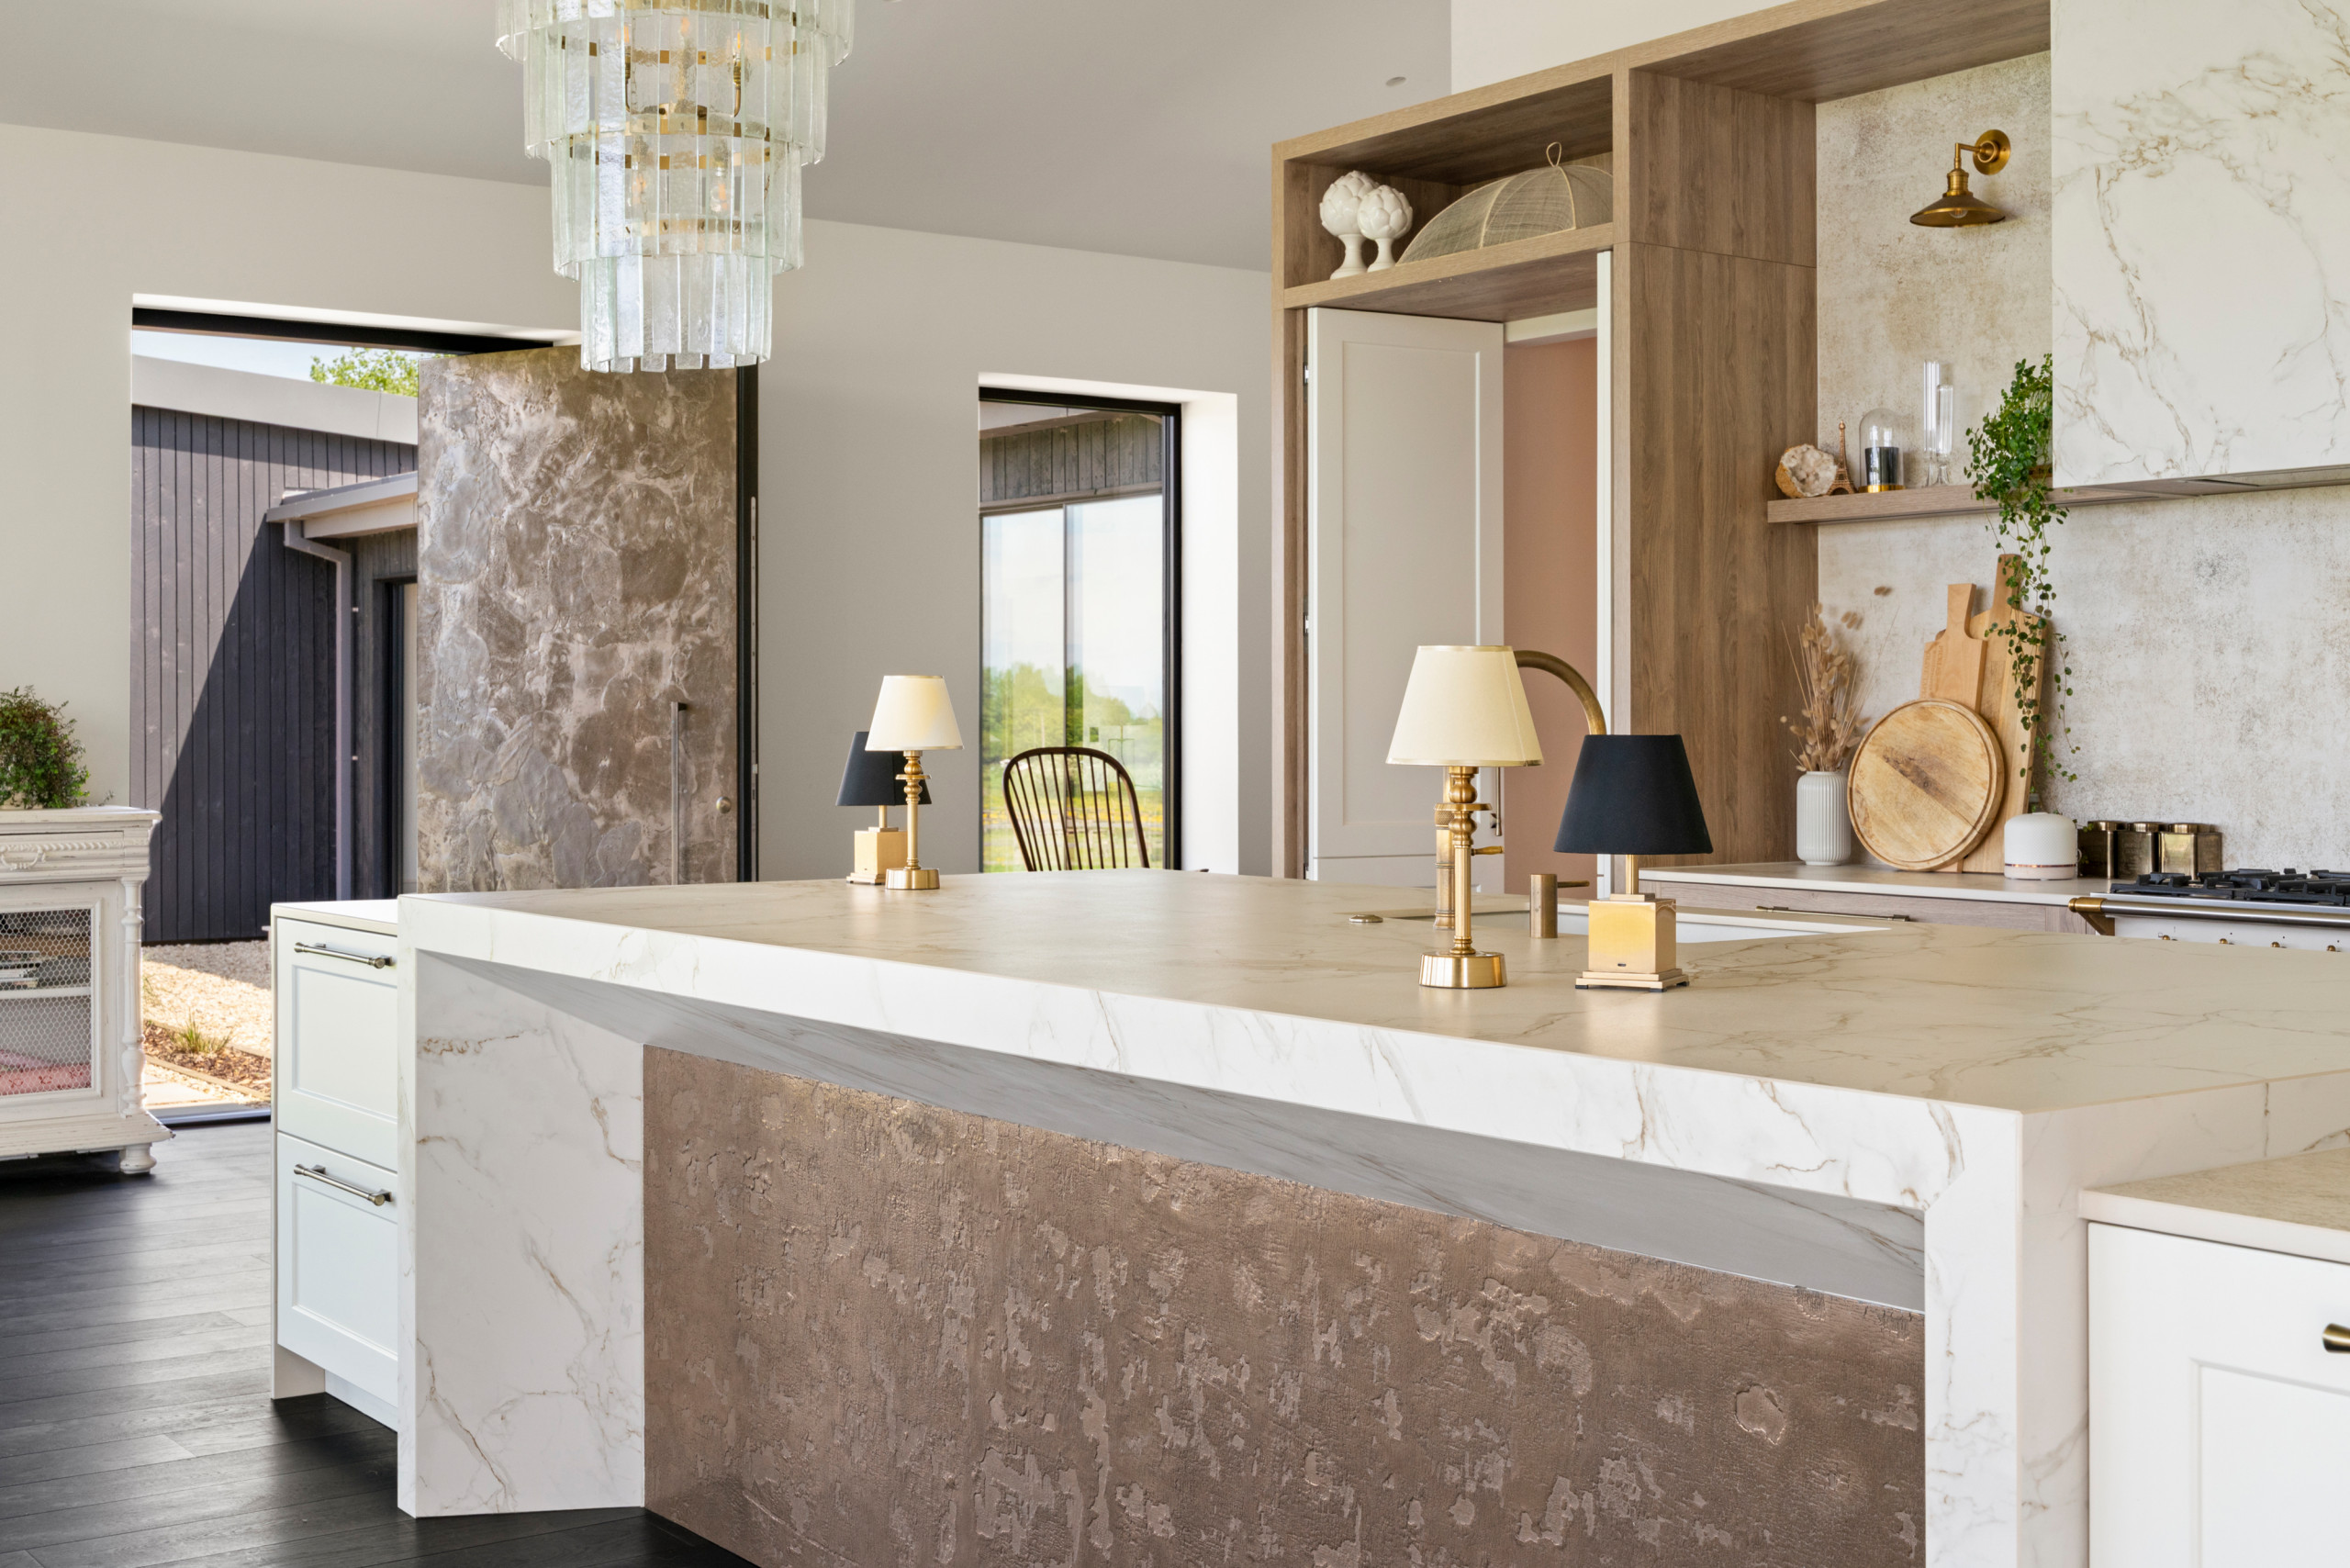
The 98-by-59-inch (2.5 by 1.5 meter) front door is metal, and this is picked up on the back of the island, which has a liquid metal finish.
“When you open the front door, you can see how they match, both in terms of the material and the scale, because it’s an enormous front door,” Harding says. “It was quite important to Jade that they sing to each other.”
Oversized bronze 101 door: Urban Front
“When you open the front door, you can see how they match, both in terms of the material and the scale, because it’s an enormous front door,” Harding says. “It was quite important to Jade that they sing to each other.”
Oversized bronze 101 door: Urban Front
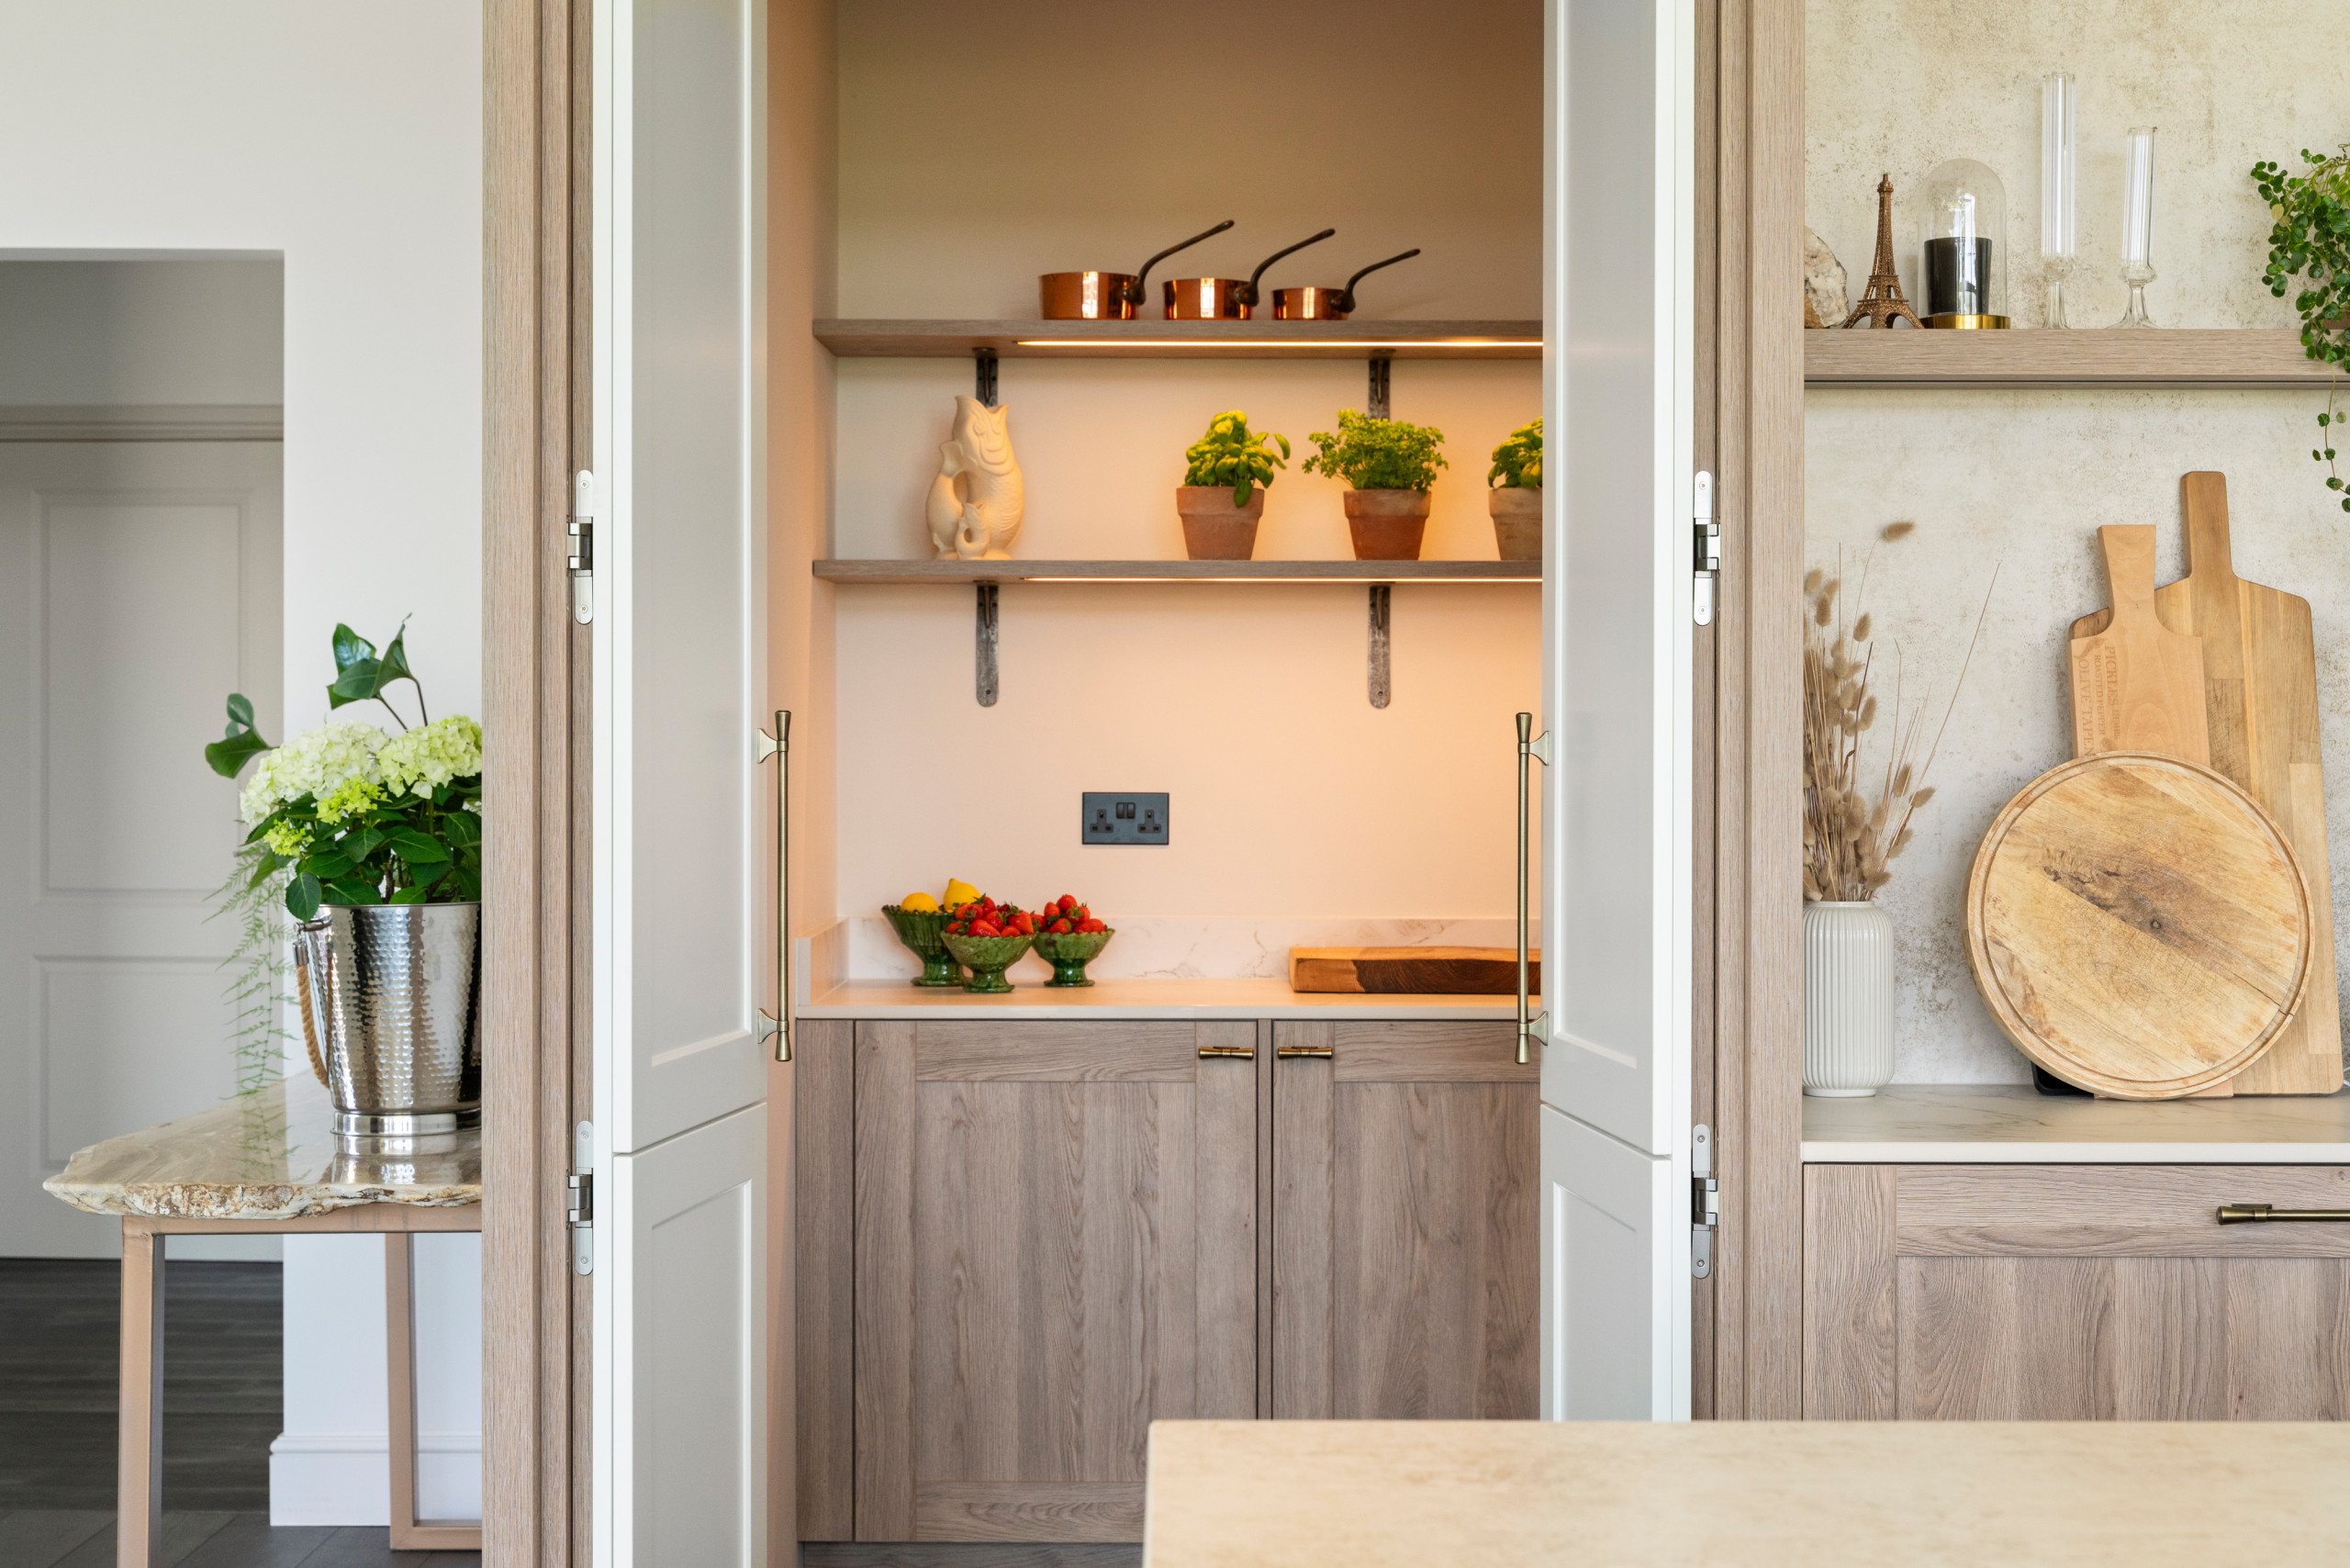
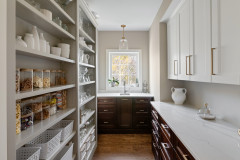
A walk-in pantry is hidden behind cabinet doors. “You don’t realize it’s there until you open up those big double doors,” Harding says.
Glynn was keen to have this pantry space, which would contain bulk storage. “Very early on, we discussed how to make it as easy to use as possible,” Harding says.
Doors that open outward are the standard and easiest choice. “But you can never leave them open in a space like this, as they would stick out into the walkway,” Harding says. So he designed doors that open inward, working carefully with contractors on site to make sure they functioned perfectly. “I wanted to make sure the cabinets in here were going to have longevity and be really fit for purpose,” he says.
The walk-in pantry is one of Glynn’s favorite features. “It’s not only gorgeous, it’s so functional,” she says. “I can hide all my appliances, so the main kitchen run always looks clear and tidy.”
See why you should hire a professional who uses Houzz Pro software
Glynn was keen to have this pantry space, which would contain bulk storage. “Very early on, we discussed how to make it as easy to use as possible,” Harding says.
Doors that open outward are the standard and easiest choice. “But you can never leave them open in a space like this, as they would stick out into the walkway,” Harding says. So he designed doors that open inward, working carefully with contractors on site to make sure they functioned perfectly. “I wanted to make sure the cabinets in here were going to have longevity and be really fit for purpose,” he says.
The walk-in pantry is one of Glynn’s favorite features. “It’s not only gorgeous, it’s so functional,” she says. “I can hide all my appliances, so the main kitchen run always looks clear and tidy.”
See why you should hire a professional who uses Houzz Pro software
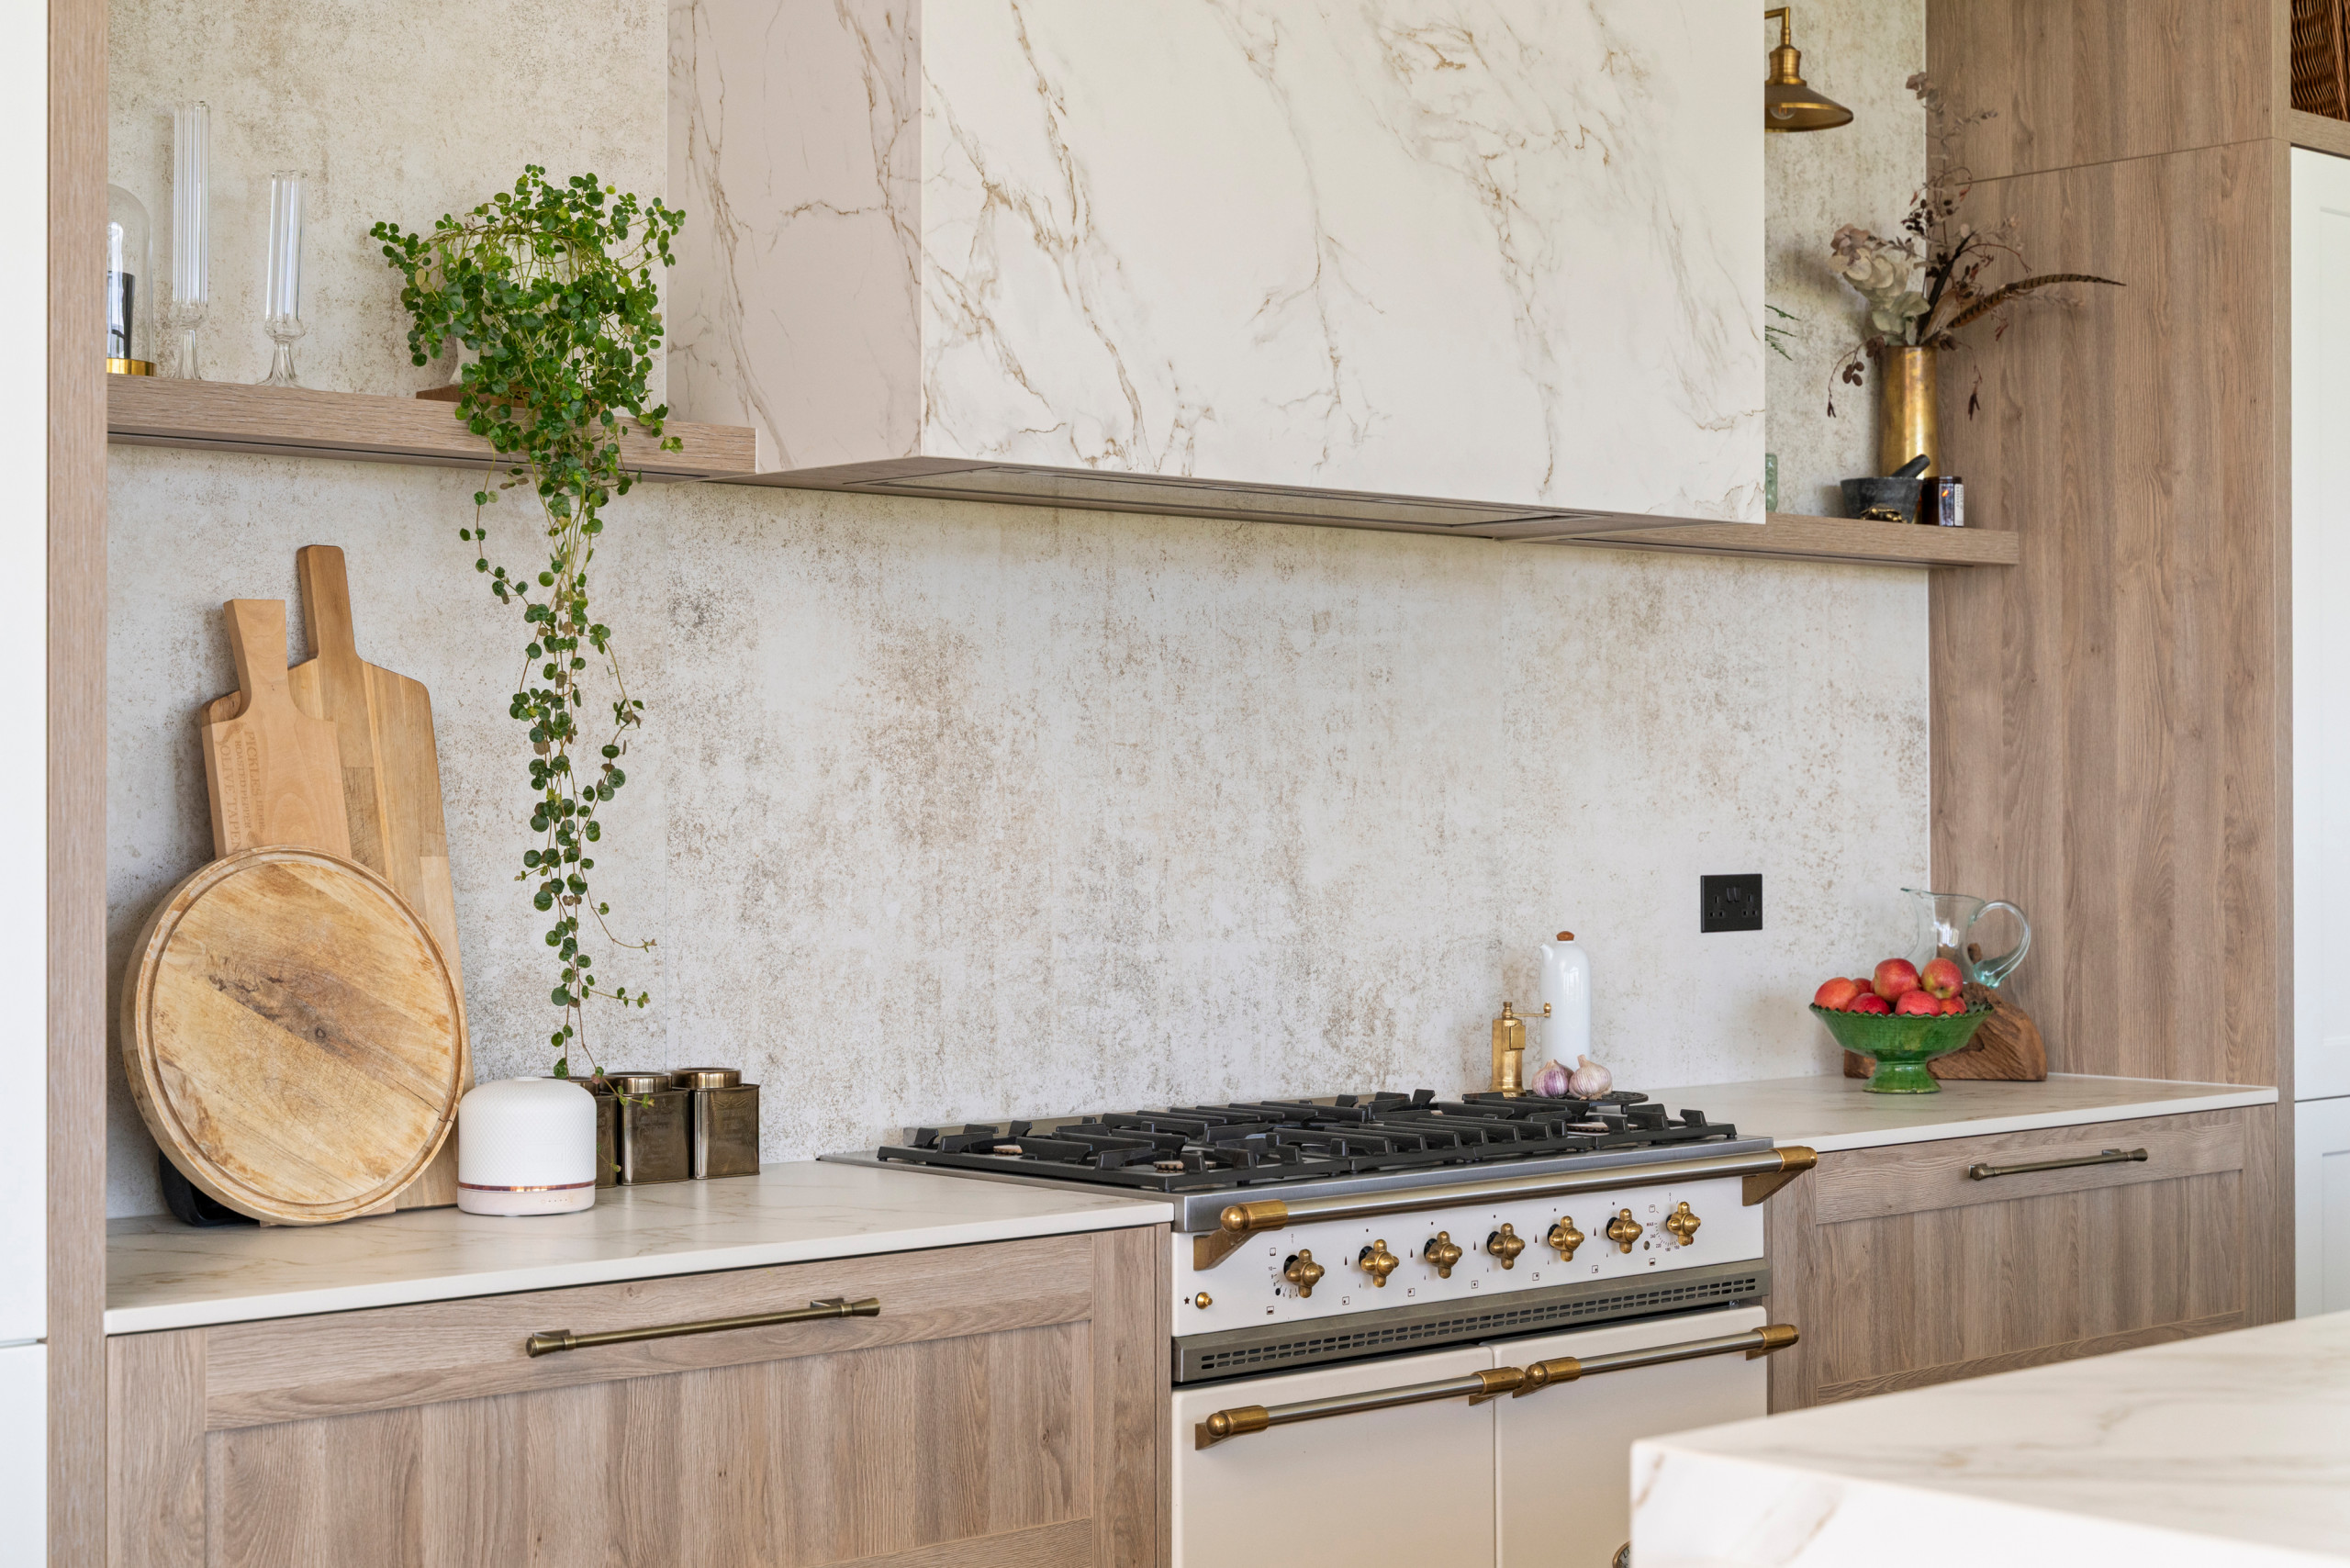
The position of the range “works really well from a practical point of view,” Harding says. “You can turn and drain pots directly behind you, as the sink is opposite. It’s not just about the aesthetics, it’s the ergonomics as well. It really does work as a practical space.” Drawers on either side of the range hold pans, kitchenware and silverware.
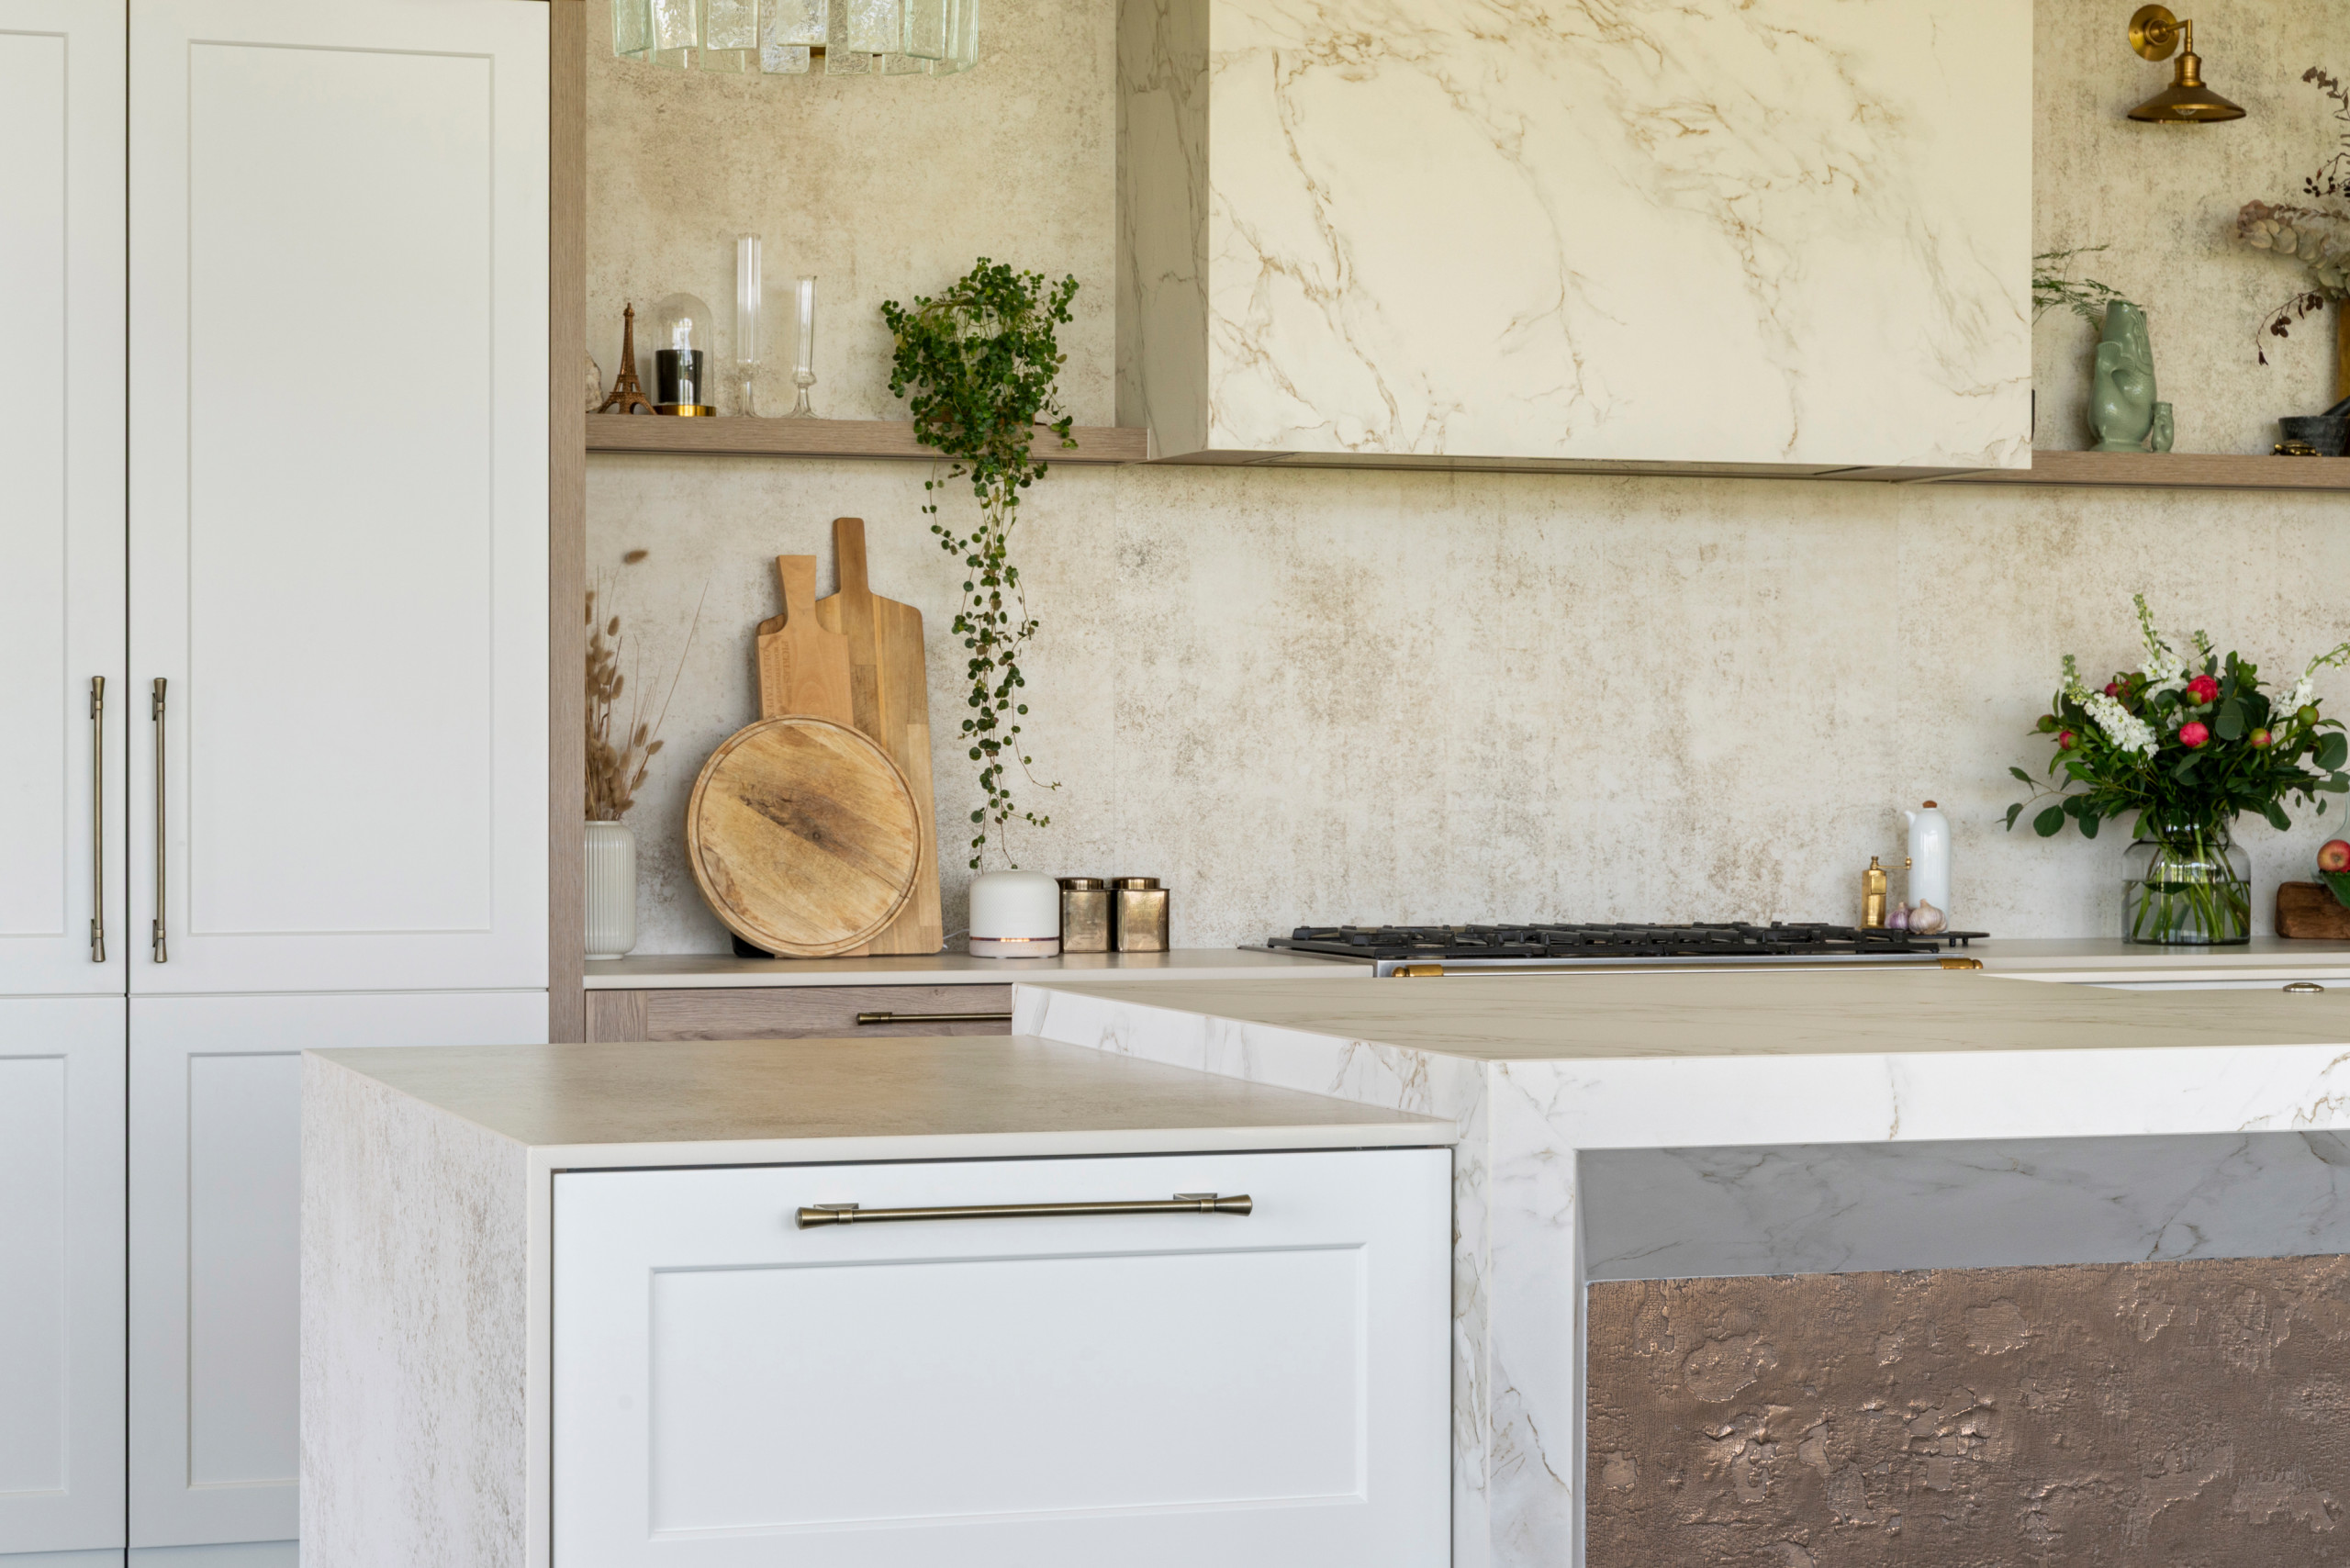
Two Dekton work surfaces, chosen for their soft texture and tonal variation, were used throughout. “To respect the barn, we brought in a natural stone feel for the [countertops], using both a Dekton with a lovely marble vein through it and one that has a concrete finish,” Harding says.
The range backsplash is the concrete-look surface, and the hood is the marble-look material. “They complement each other,” he says. “Rather than have the island all in one finish and the back run in another, we have a balance.”
Harding also chose Dekton for its durability and sustainability credentials. It’s made using 100% renewable electricity and recycled water, and many colors contain recycled materials. It’s also durable, resisting scratches, stains and UV rays, which extends its life and reduces waste over time.
The range backsplash is the concrete-look surface, and the hood is the marble-look material. “They complement each other,” he says. “Rather than have the island all in one finish and the back run in another, we have a balance.”
Harding also chose Dekton for its durability and sustainability credentials. It’s made using 100% renewable electricity and recycled water, and many colors contain recycled materials. It’s also durable, resisting scratches, stains and UV rays, which extends its life and reduces waste over time.
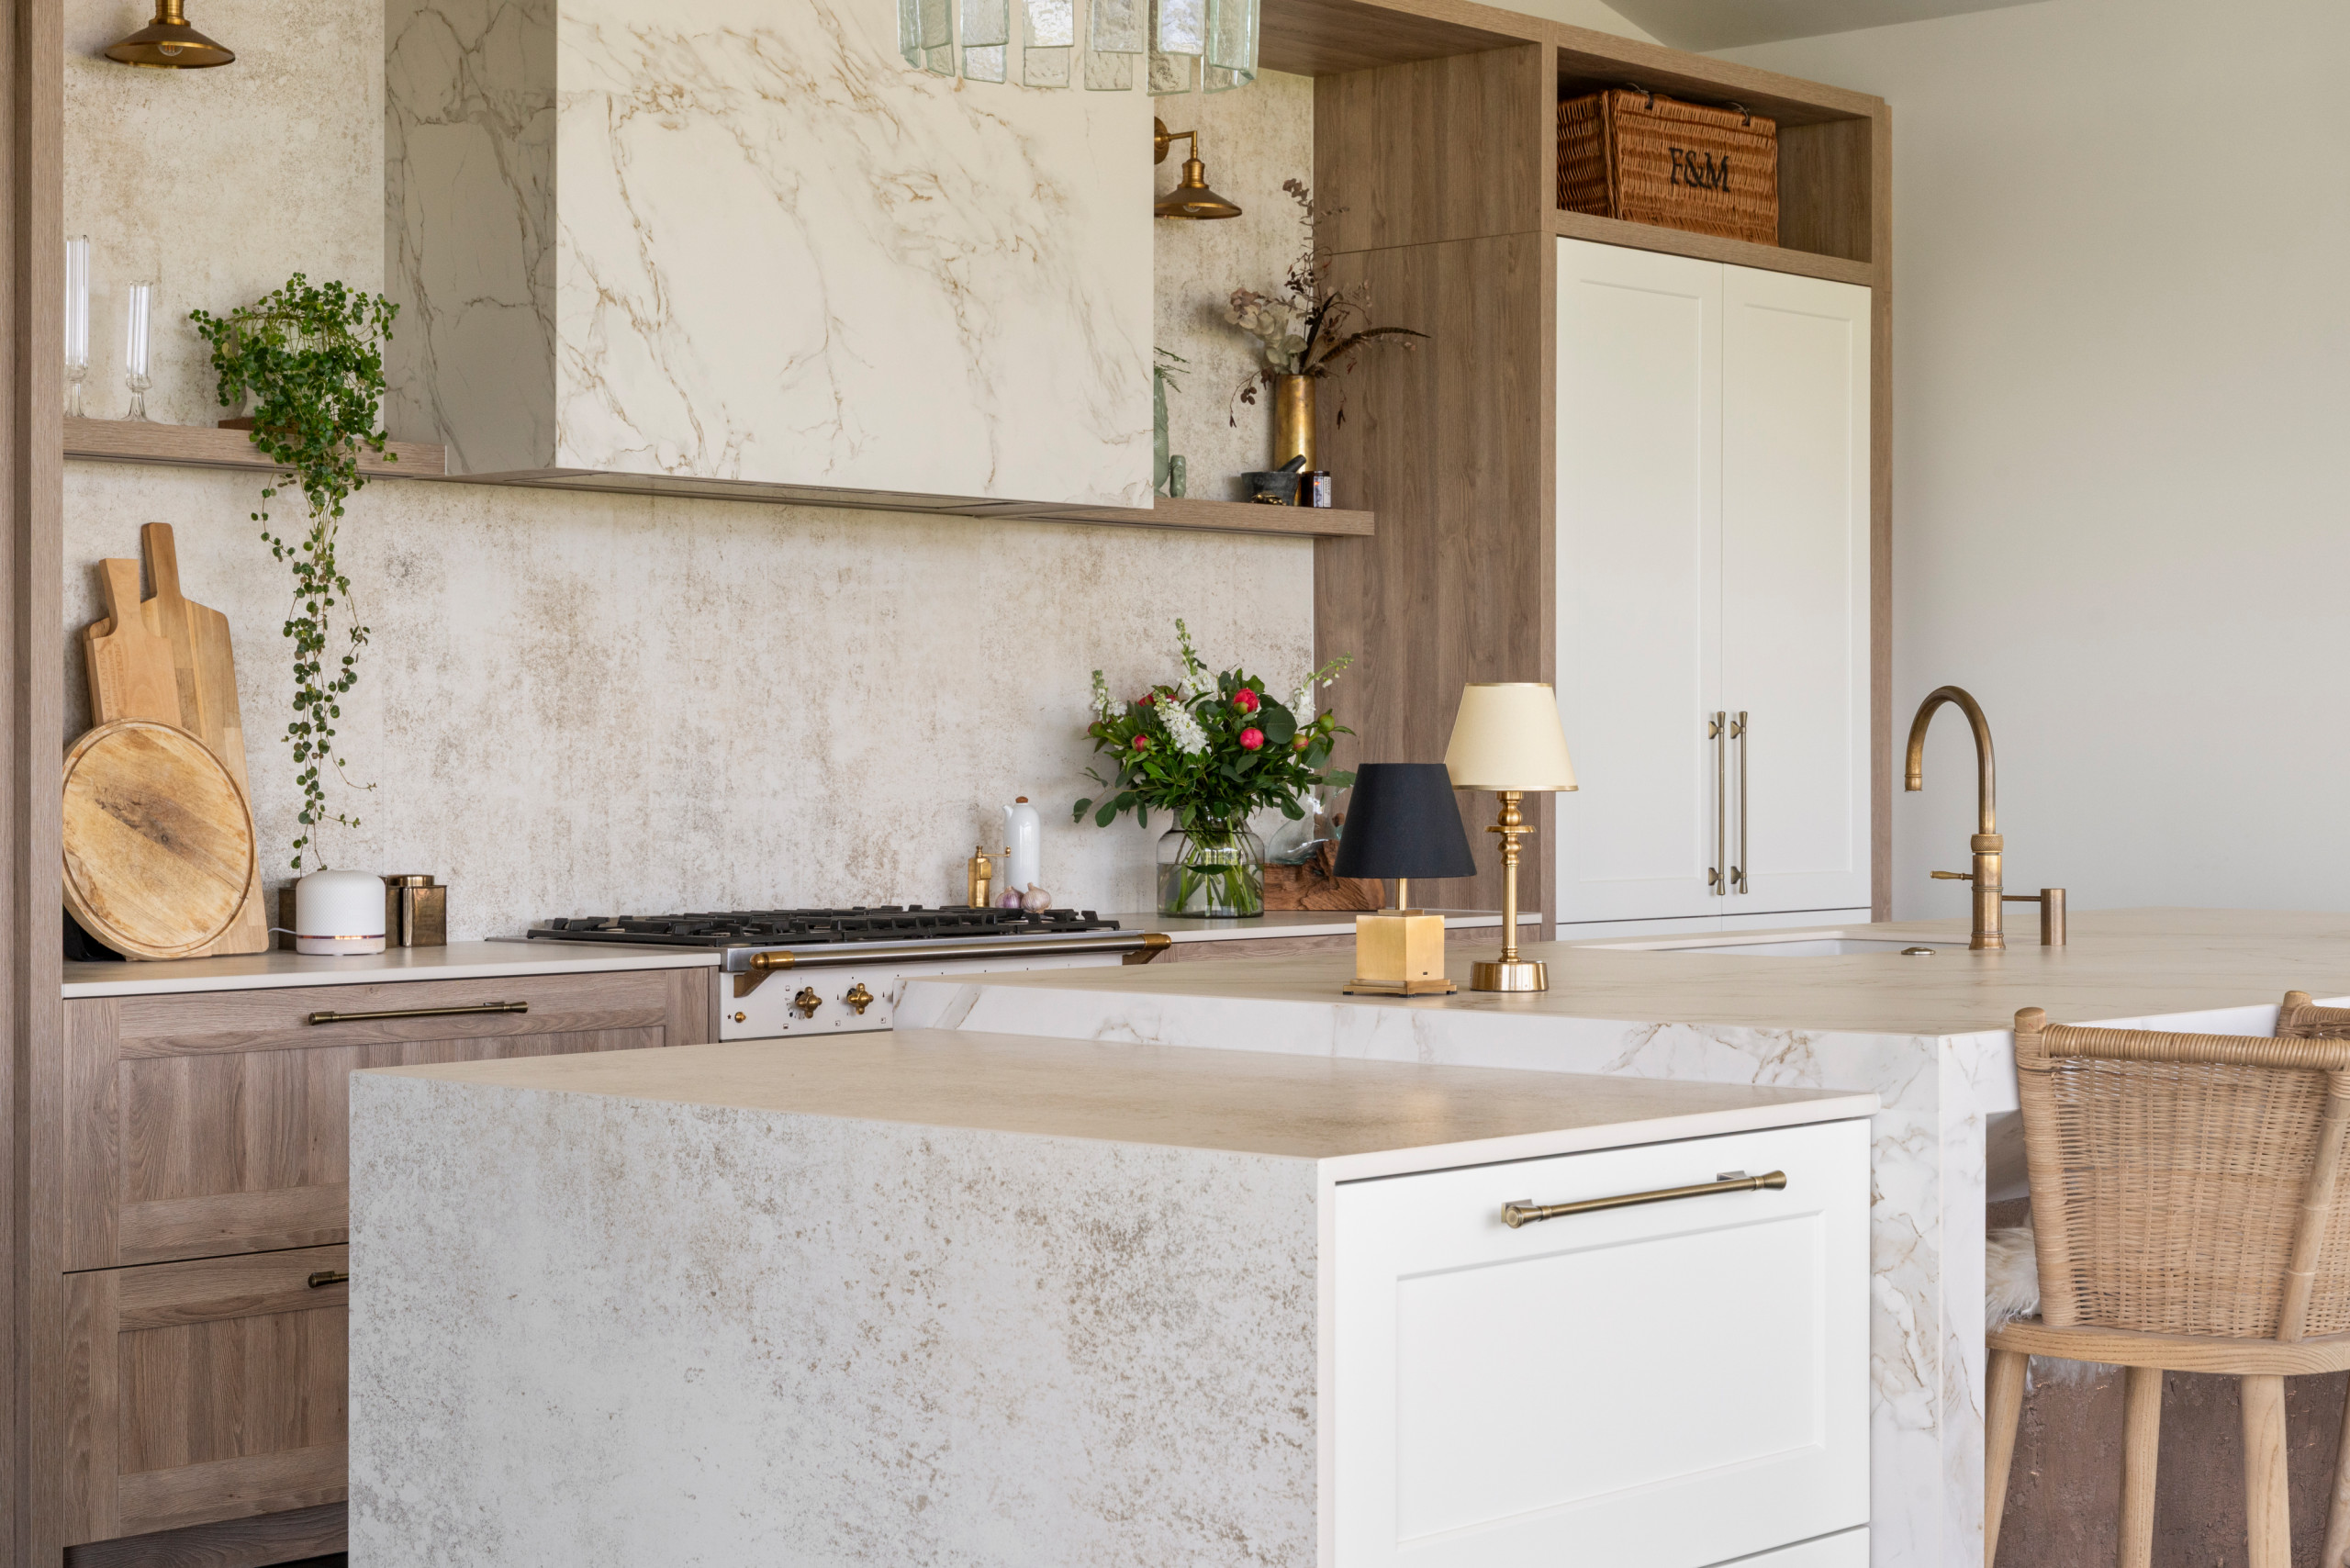
The range hood has open shelving on either side. “Jade really wanted to include a range cooker,” Harding says. “Then you have to house the extractor somehow, and we felt this was a lovely way of doing it. It softens it. When you’re looking into the space from the living area, we wanted it to look like a piece of art as opposed to an appliance. It complements the island as well and brings everything together.”
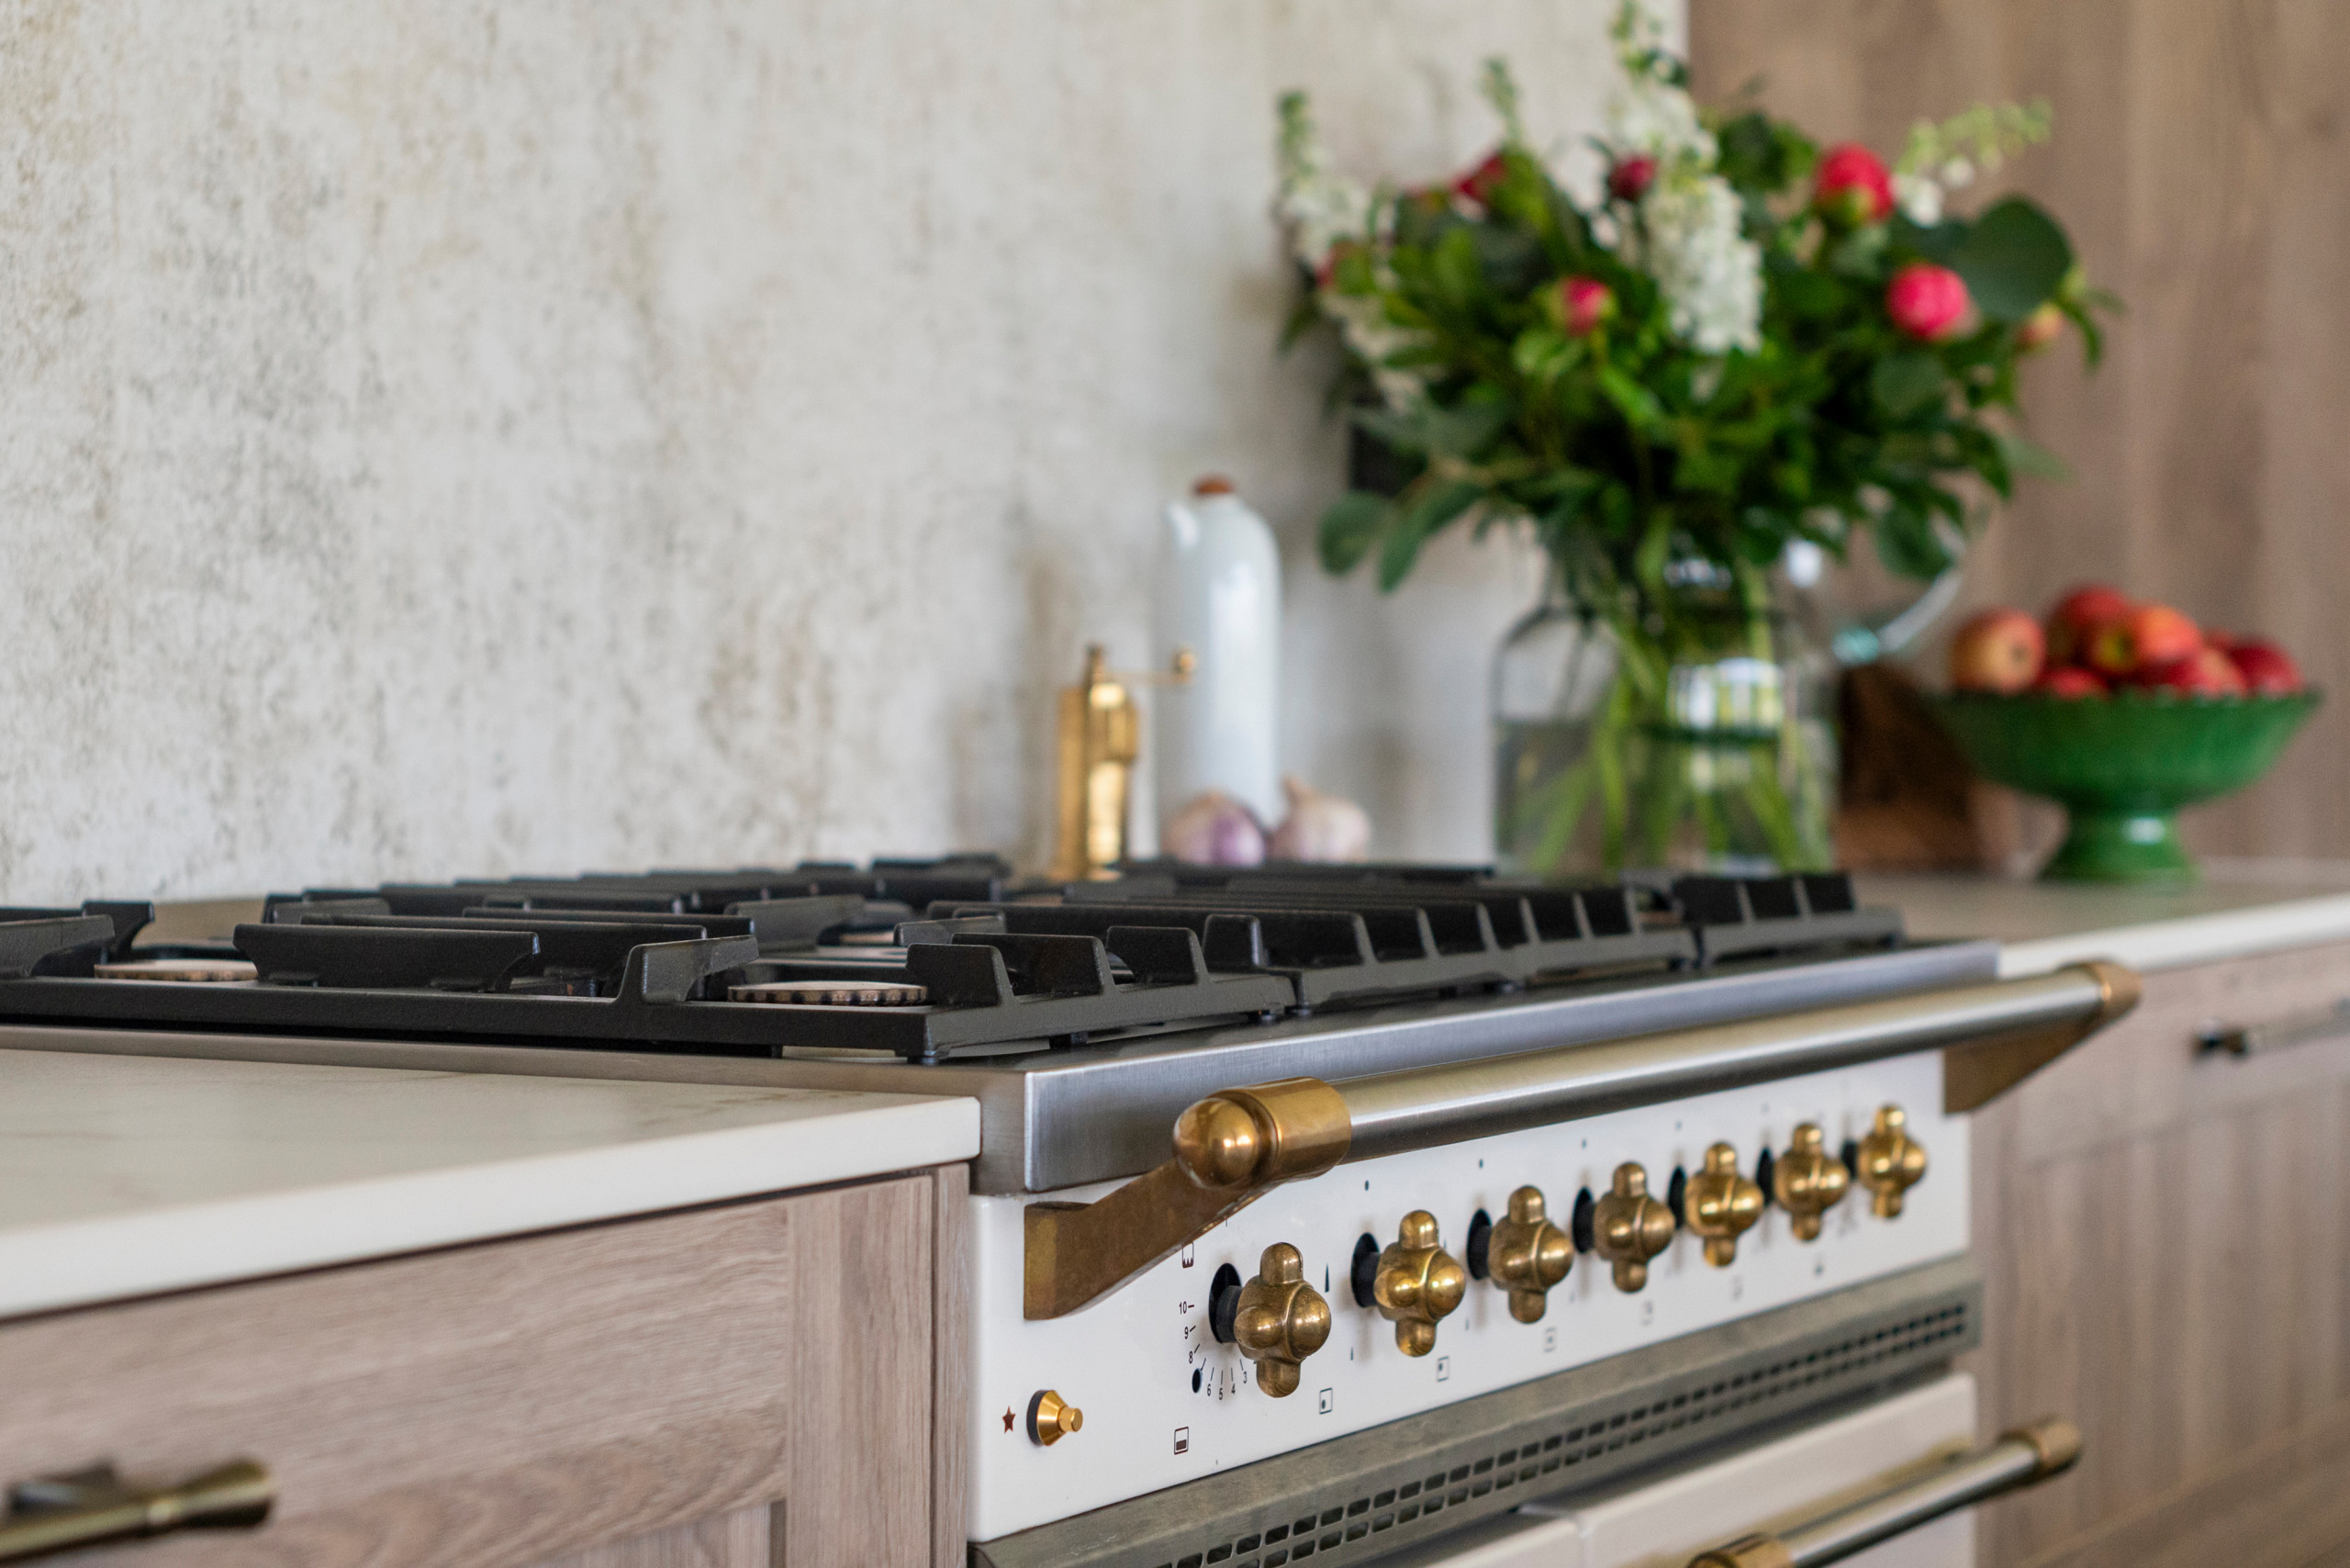
A Lacanche range cooker helps the family cook for a crowd and brings that solid, farmhouse feel that works in the barn. It’s complemented by brass handles on all the cupboards and drawers.
Pembrey bar handles: Hendel & Hendel.
Pembrey bar handles: Hendel & Hendel.
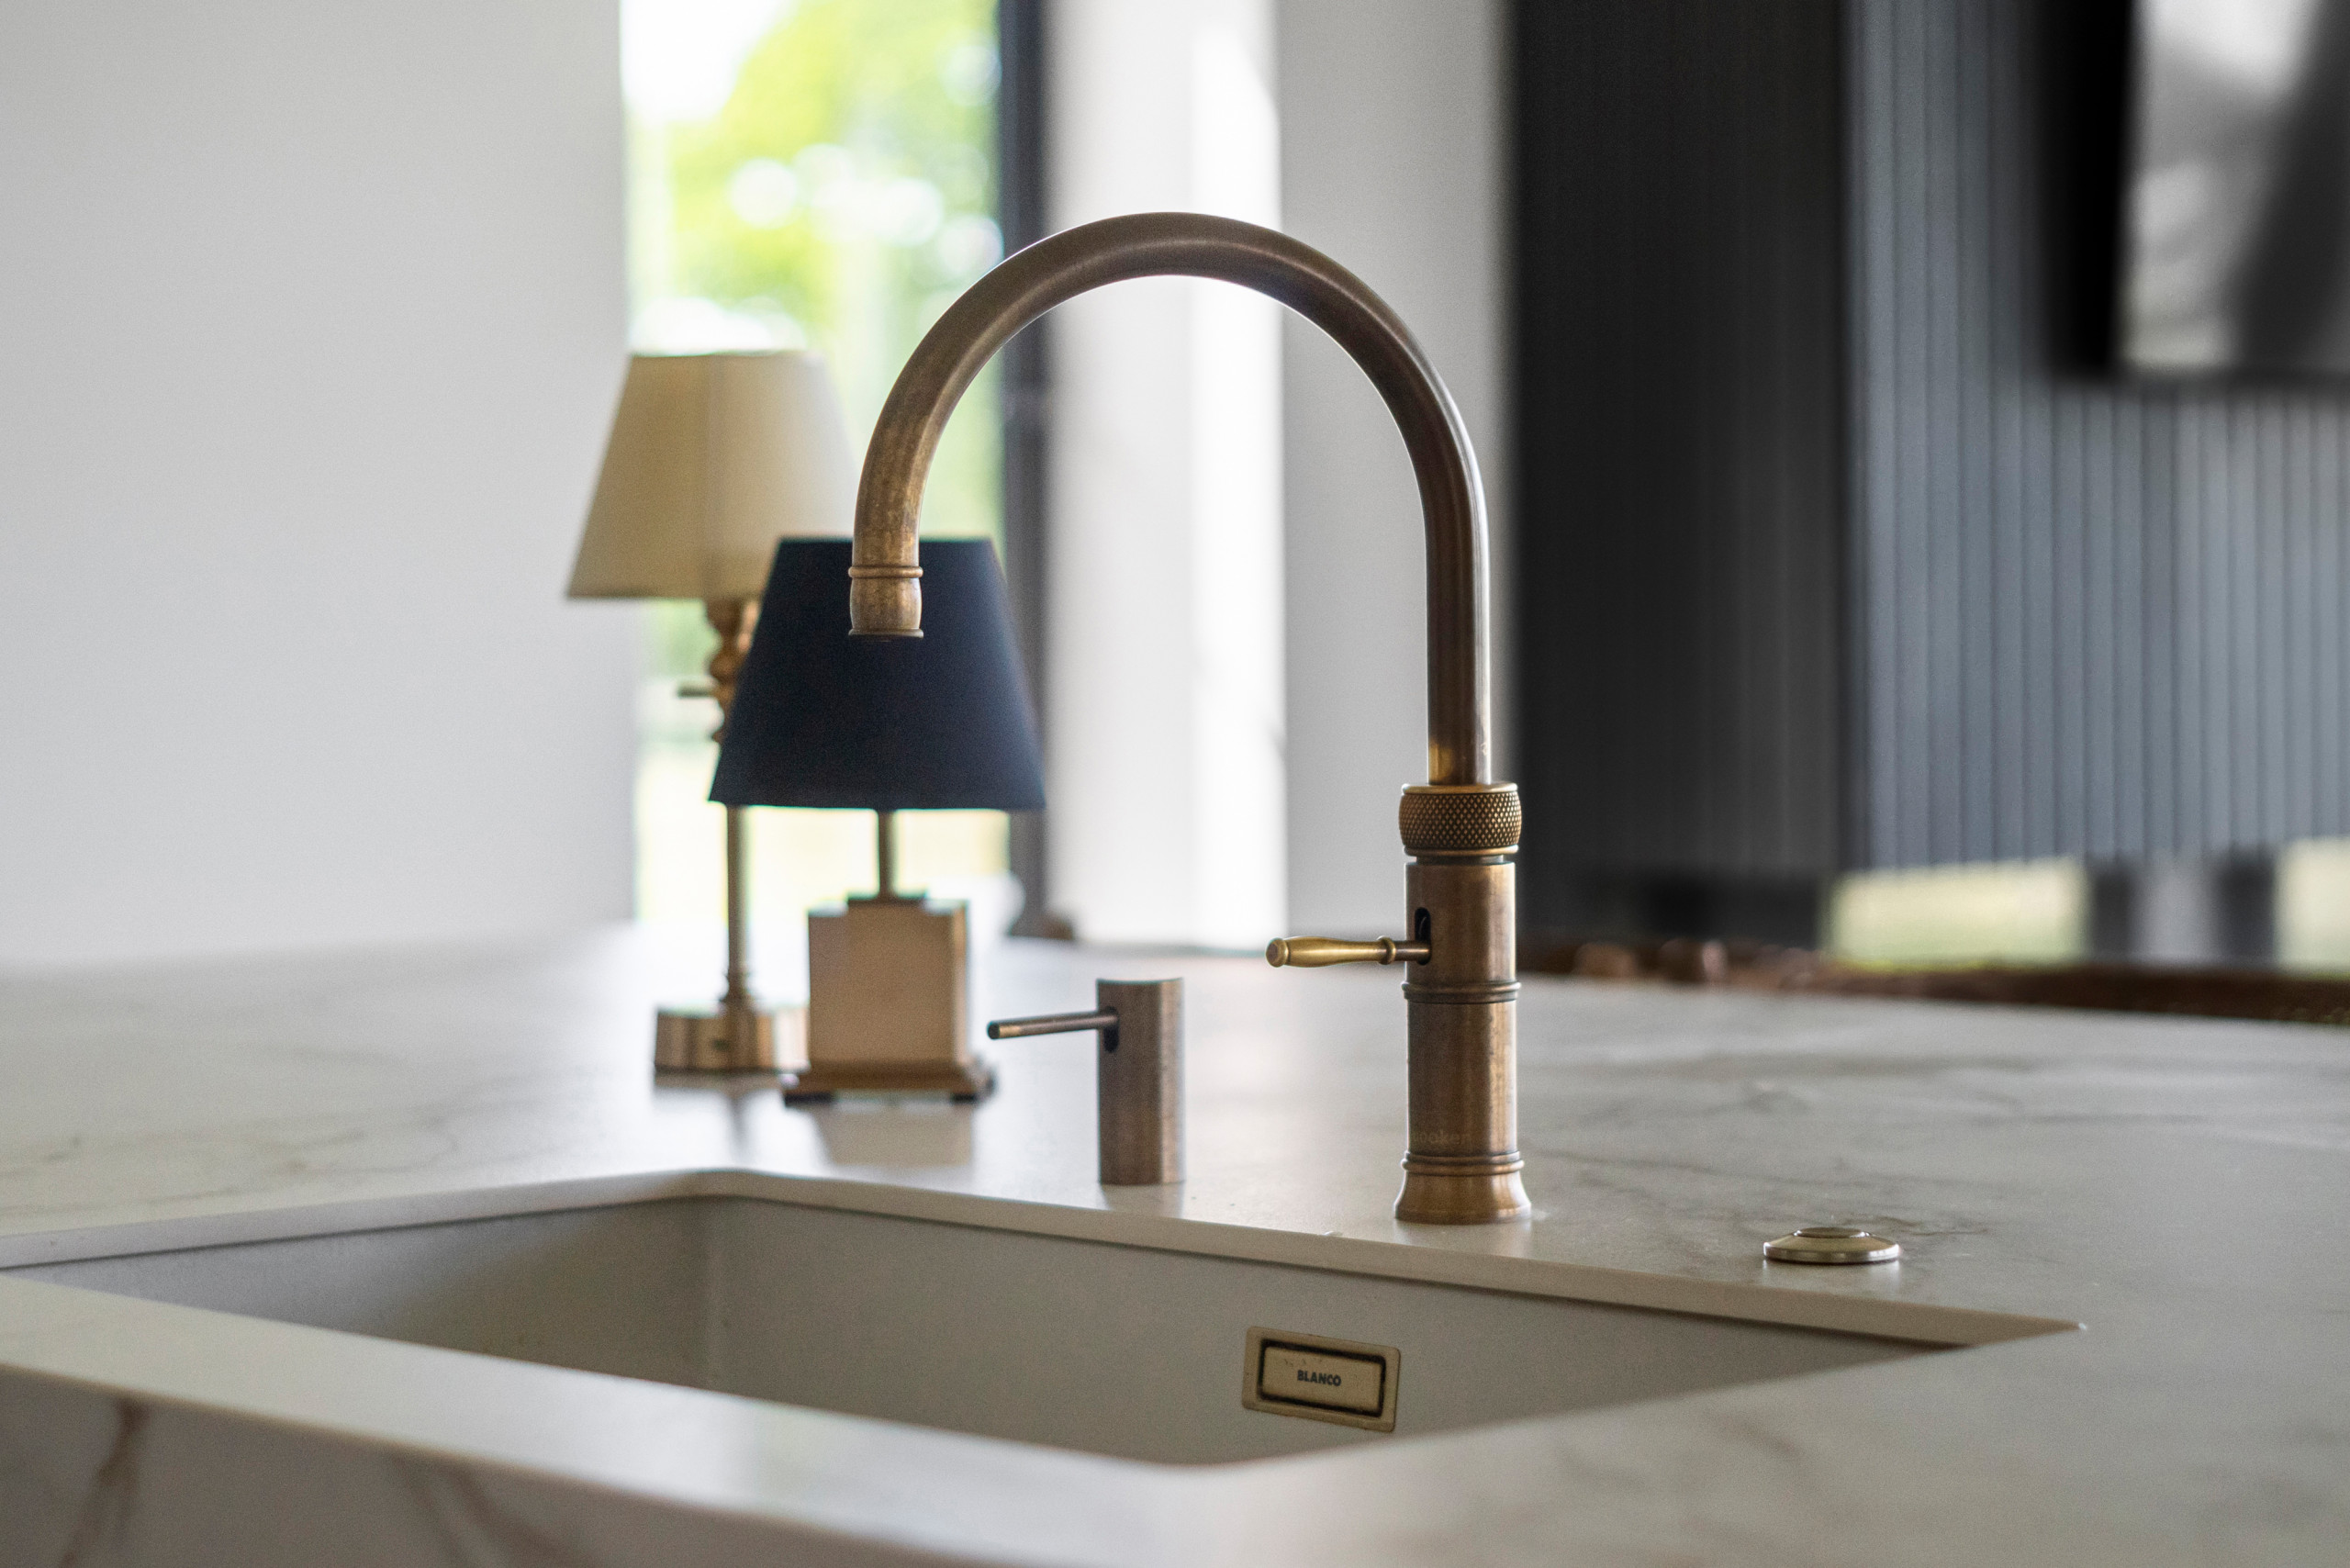
A Quooker Cube faucet provides instant boiling, chilled and sparkling water.
The kitchen and living space’s glass walls create a feeling of being immersed in the surrounding countryside. “People always say it’s so beautiful and such a great spot,” Glynn says. “I adore my kitchen,” she says. “The sheer scale of it makes a huge impression.”
More on Houzz
Read more stories
Browse photos for ideas
Find home professionals
The kitchen and living space’s glass walls create a feeling of being immersed in the surrounding countryside. “People always say it’s so beautiful and such a great spot,” Glynn says. “I adore my kitchen,” she says. “The sheer scale of it makes a huge impression.”
More on Houzz
Read more stories
Browse photos for ideas
Find home professionals

Sponsored

Kitchen at a Glance
Who lives here: Interior designer Jade Glynn, pictured, her husband and their three children
Location: Bledlow, Buckinghamshire, England
Size: Kitchen: 452 square feet (42 square meters); open-plan space, including kitchen, pantry and dining and living areas: 1,539 square meters (143 square meters)
Kitchen designer: Jamie Harding of Et Lorem
Owner Glynn, who’s an interior designer, has collaborated with Harding before. “We have a real understanding and synergy,” Harding says. “She will have a vision, then we’ll collaborate to come up with something that works well and looks great.”
Glynn wanted a kitchen that was contemporary but also sympathetic to the architecture of the barn. “It needed to work with the natural light and high ceiling while also keeping the space feeling open and friendly,” Harding says.
“It was always going to be quite a light palette — nothing too bold or dominant. We didn’t want to bring in any colors that would dictate what could be done in other areas of this open-plan space,” he says.
Glynn and Harding decided on Shaker-style cabinet fronts to add a traditional look that respected the barn, with white and wood-look finishes, brass handles and a range cooker for a farmhouse feel that suited this rural setting.
Find a kitchen designer on Houzz