
Houzz Tours
Joyful Color and Natural Textures Lift a Plain Townhouse
A designer transforms a London home with bold color-blocking and warm neutrals

When the owners moved into this townhouse in London, it was in good shape but almost entirely gray, which didn’t suit them at all. They were looking for a designer who knew how to balance bold color and warm neutrals and called in Delphine Bouvet, who relished the chance to use uplifting hues. “It’s always good when clients aren’t scared of color,” she says.
Bouvet gave each floor its own palette — including masses of warm white and natural materials to keep the look calm — with a subtle botanical theme running throughout to link the spaces.
Bouvet gave each floor its own palette — including masses of warm white and natural materials to keep the look calm — with a subtle botanical theme running throughout to link the spaces.
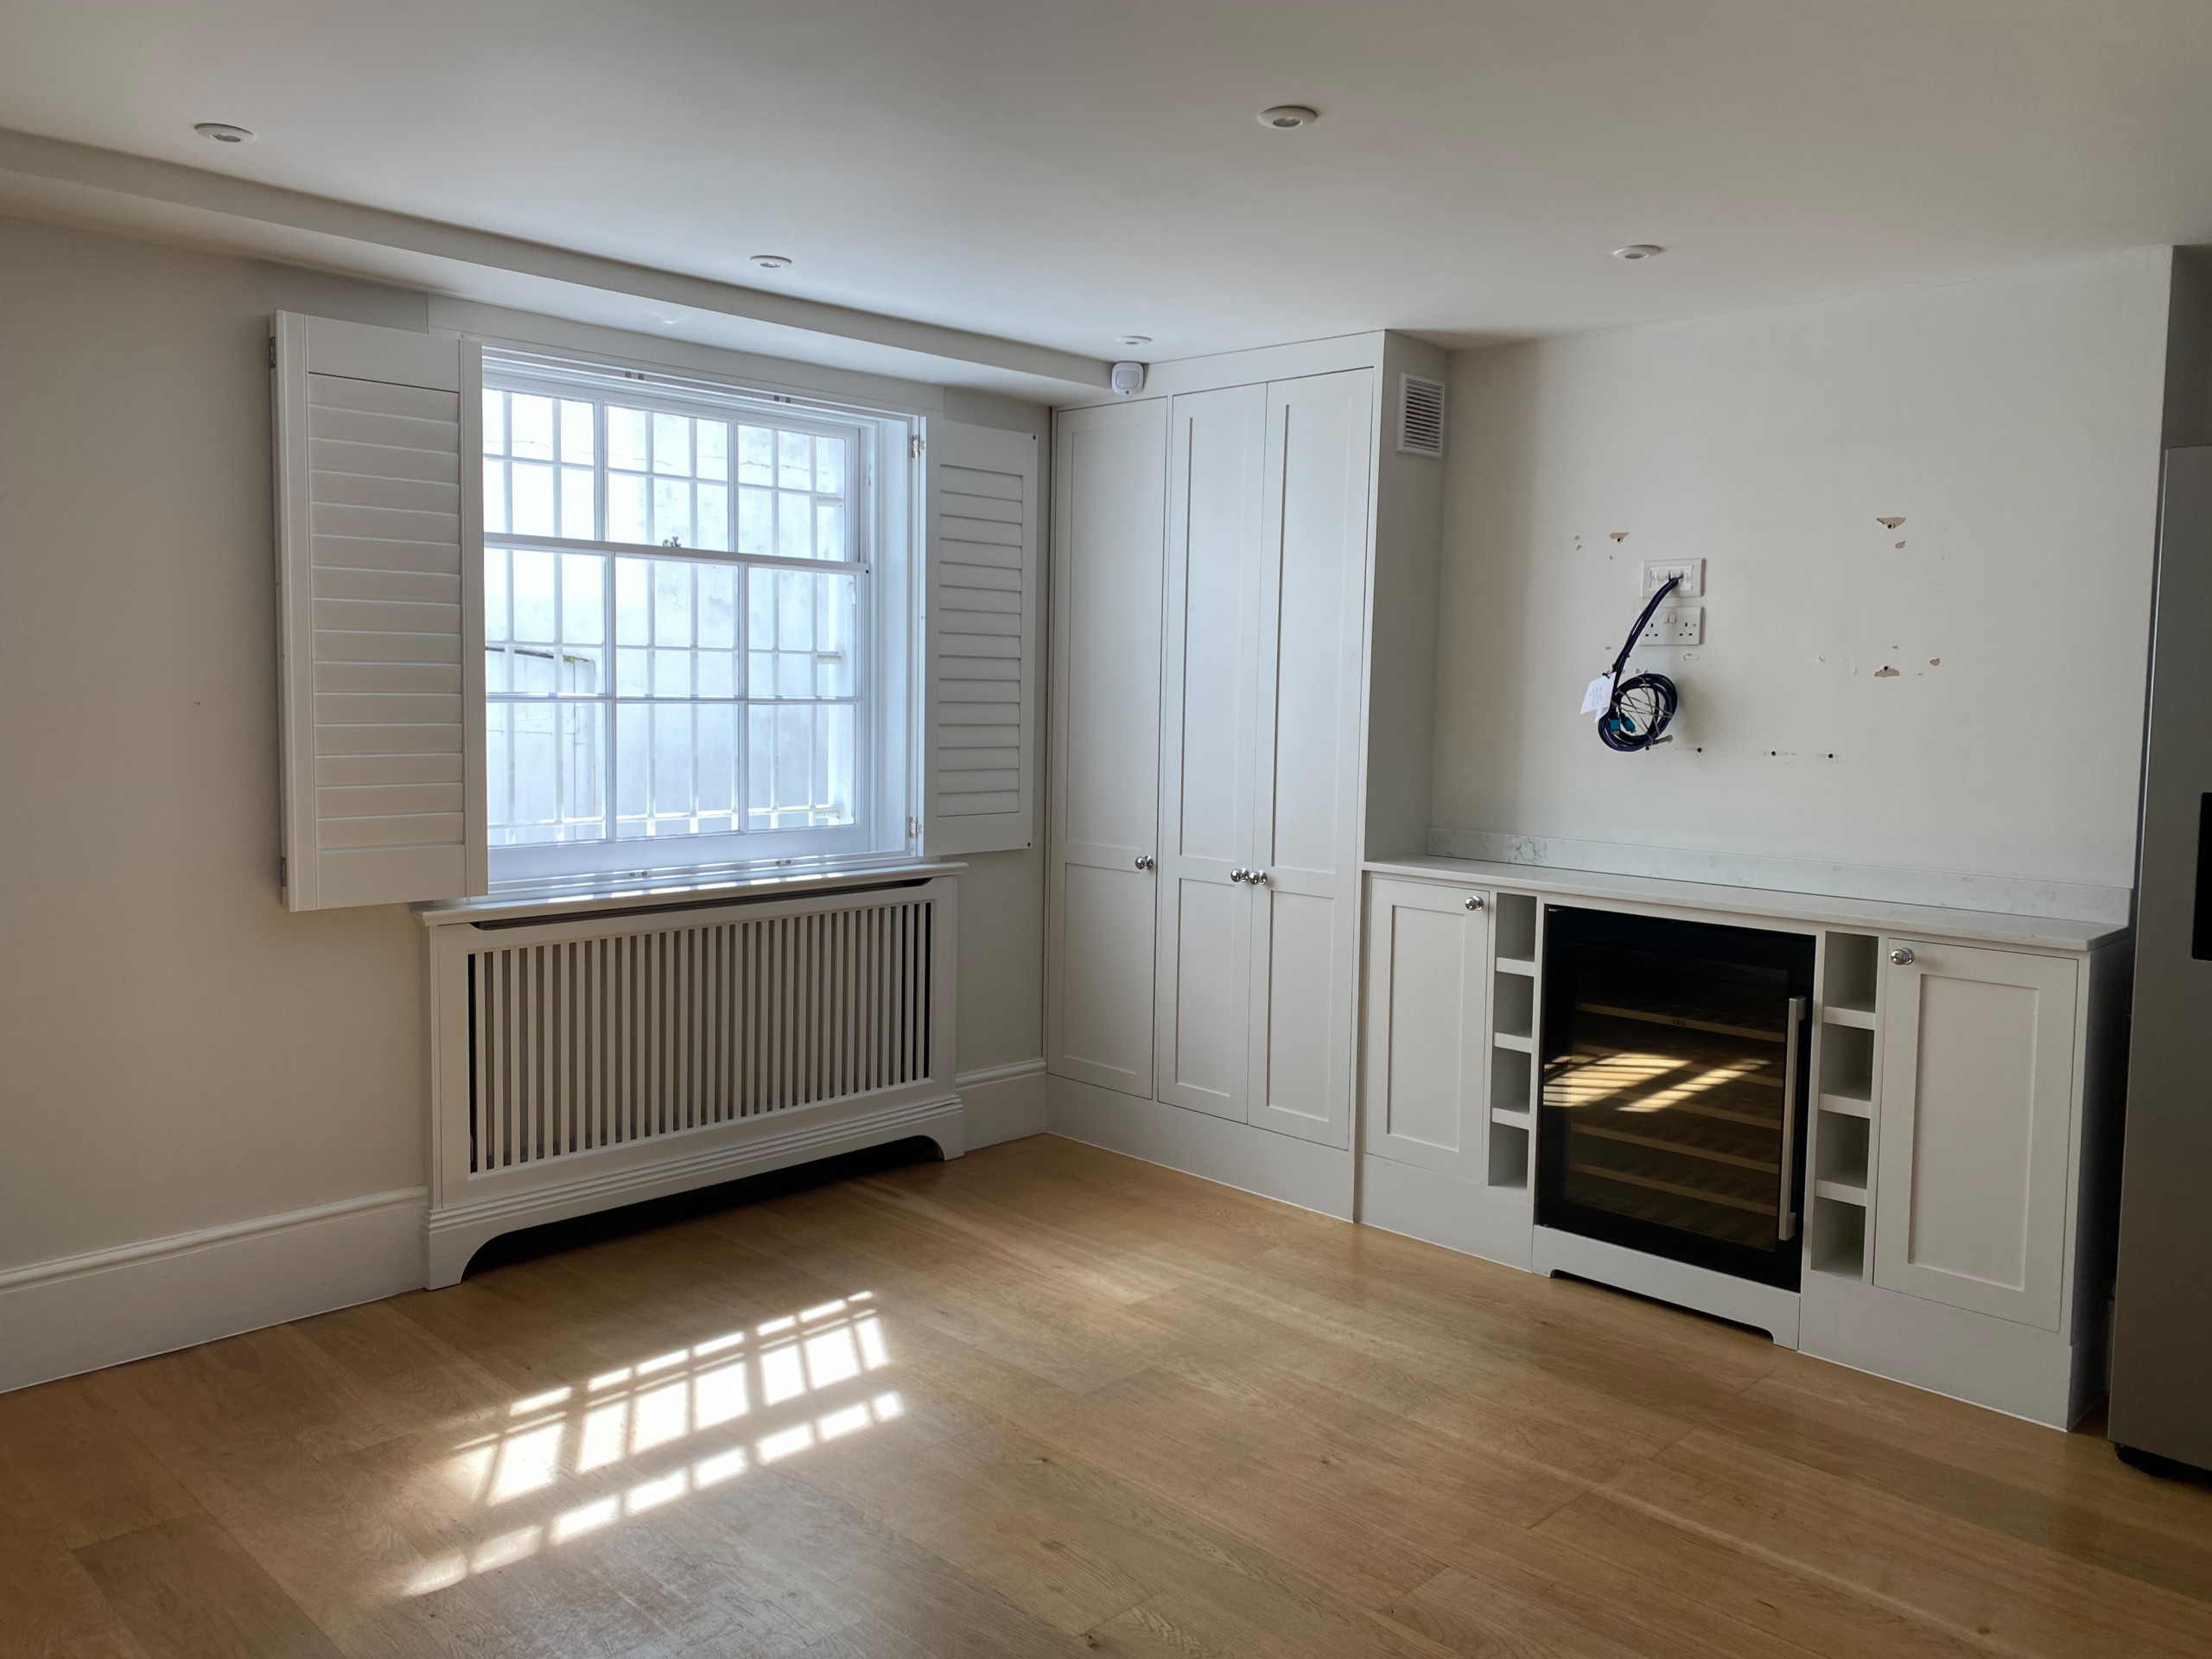
Before: This photo of the basement dining room (see ‘lower ground’ on the floor plan below) gives an idea of the original decor — good quality but monochrome, which didn’t appeal to the owners. There had been a huge TV on the wall above the beverage fridge.
The engineered wood flooring was in good condition so Bouvet retained it throughout the house.
The engineered wood flooring was in good condition so Bouvet retained it throughout the house.
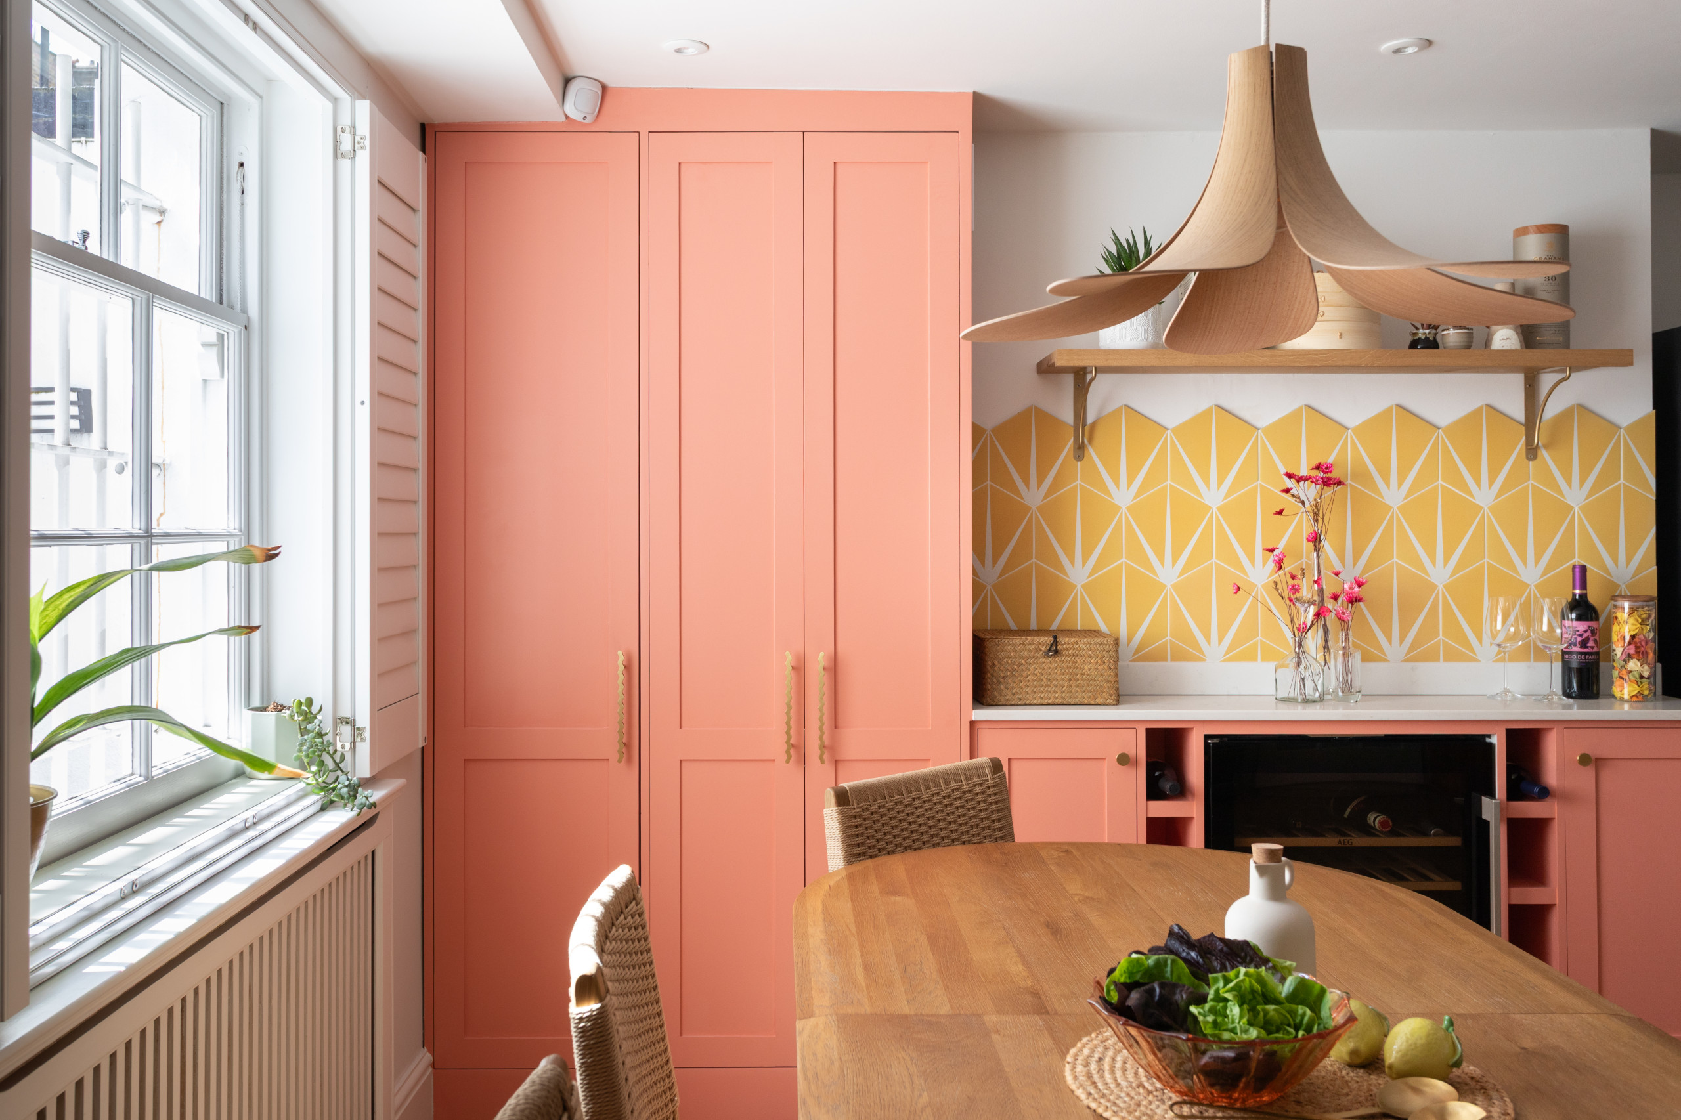
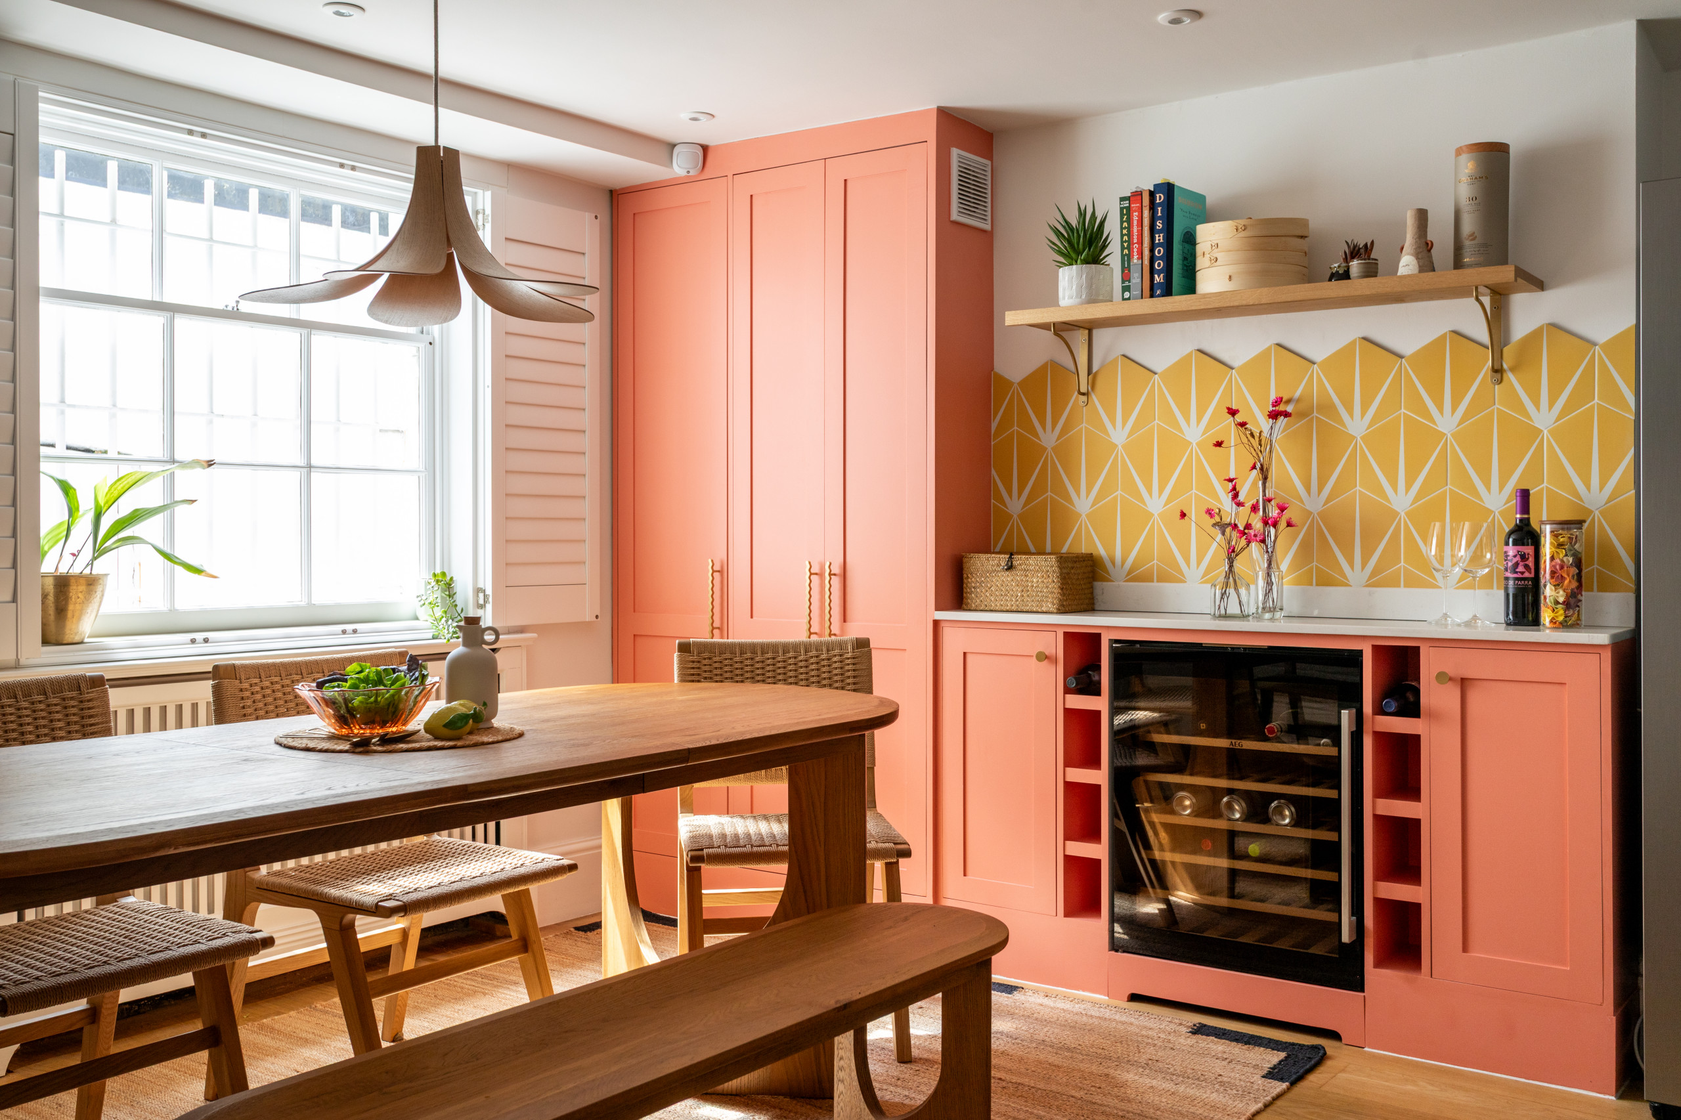
After: The couple were drawn to this coral color for the dining area, and Bouvet paired it with yellow tile in a graphic lily pad design.
There were a lot of chrome details in the house, including the handles on these cabinets, and Bouvet mostly replaced them with brass. “It added a lot more warmth and made the home more energizing,” she says.
The tall cabinets contain a laundry zone, with a stacked washing machine and dryer behind the double doors and a single cabinet to the left containing laundry items such as an ironing board.
Bouvet also leveled the windowsill so the couple can display plants along it to add further warmth.
Cabinet paint: Peachy Pink, Dulux; cabinet handles: Plank Hardware; tile: Lily Pad in Custard, Ca’ Pietra
There were a lot of chrome details in the house, including the handles on these cabinets, and Bouvet mostly replaced them with brass. “It added a lot more warmth and made the home more energizing,” she says.
The tall cabinets contain a laundry zone, with a stacked washing machine and dryer behind the double doors and a single cabinet to the left containing laundry items such as an ironing board.
Bouvet also leveled the windowsill so the couple can display plants along it to add further warmth.
Cabinet paint: Peachy Pink, Dulux; cabinet handles: Plank Hardware; tile: Lily Pad in Custard, Ca’ Pietra
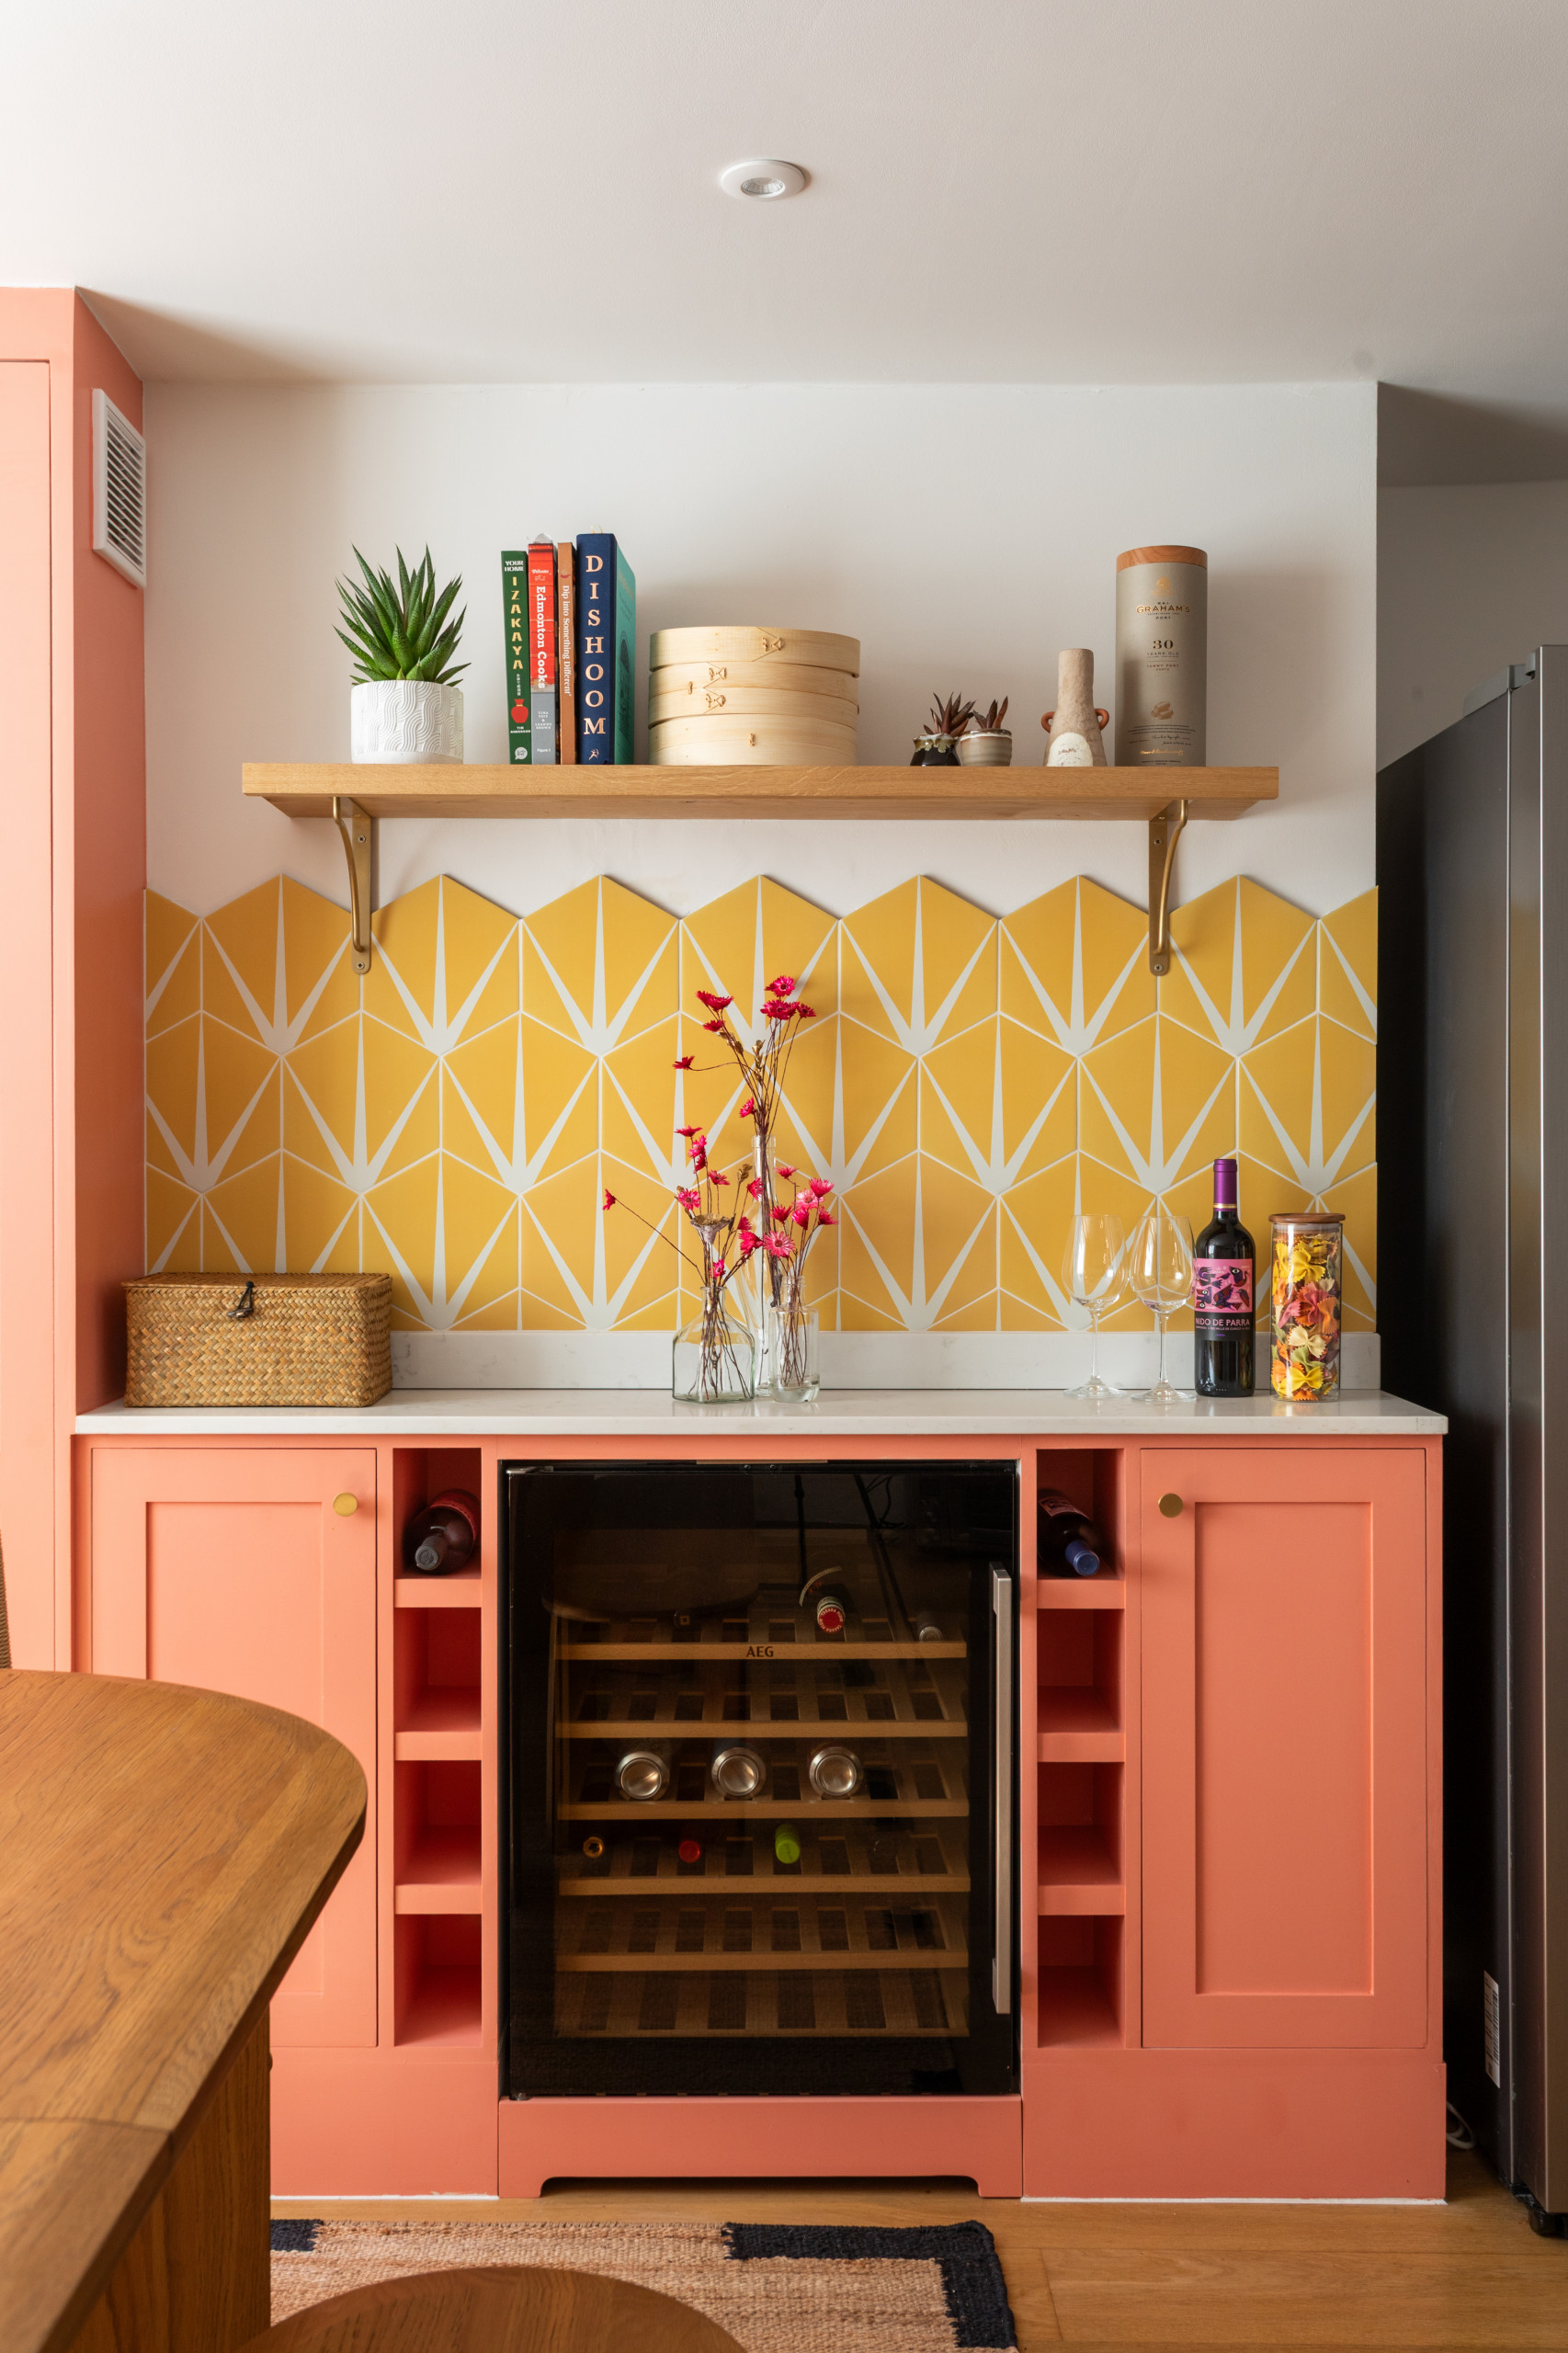
Bouvet removed the TV wiring and enhanced the bar area, which sits between the laundry cabinet and a large refrigerator, just seen on the right. Along with the bold tile backsplash, she added an oak shelf on brass brackets.
“Even though the fireplace [that would originally have been there] was long gone, I wanted to create a focal point — a wow moment as you walk into the room,” she says.
“Even though the fireplace [that would originally have been there] was long gone, I wanted to create a focal point — a wow moment as you walk into the room,” she says.
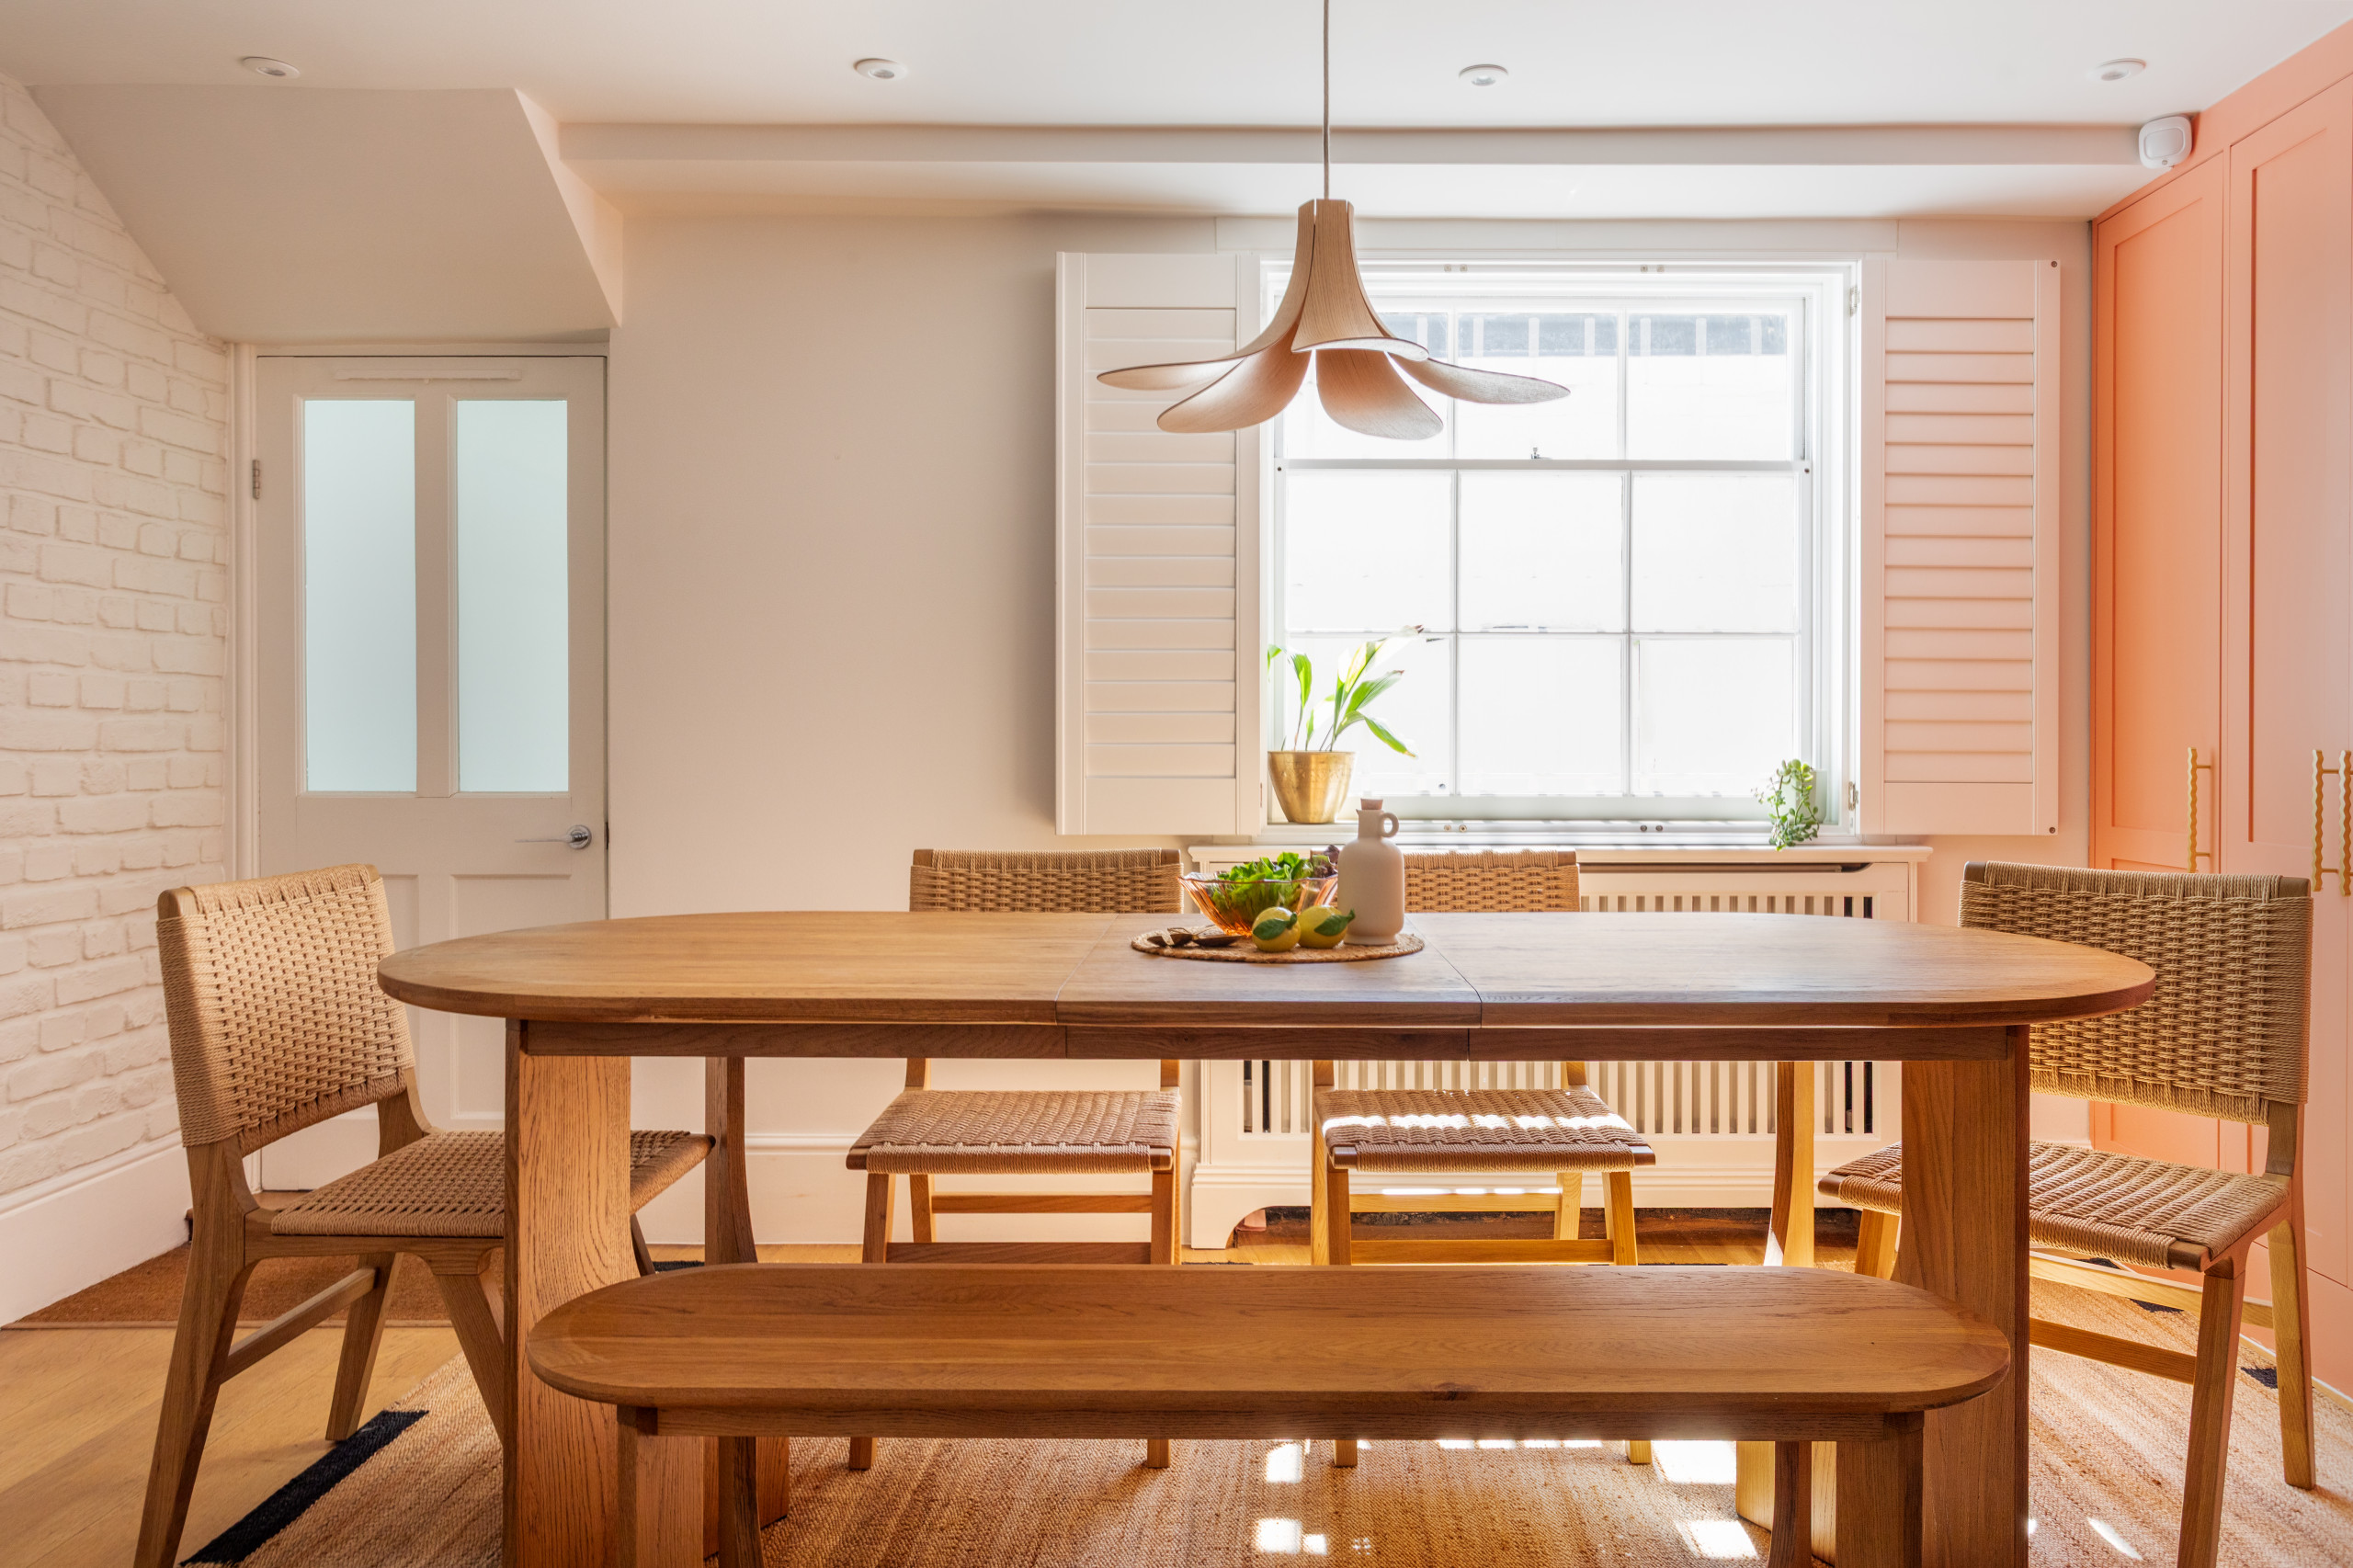
Besides adding color, the coral cabinets reflect the light to give the room a warm glow.
Bouvet introduced warm natural textures throughout the house, including the oak and rattan seen in this dining set, as well as the oak pendant light above the table. The shape of the light is inspired by a frangipani flower, continuing the subtle botanical theme.
This door leads to a small room containing the boiler and other services, while the window looks onto a courtyard (see plan below).
Pendant light: Jazz lampshade in oak, Umage; table and bench: Atkin & Thyme
Bouvet introduced warm natural textures throughout the house, including the oak and rattan seen in this dining set, as well as the oak pendant light above the table. The shape of the light is inspired by a frangipani flower, continuing the subtle botanical theme.
This door leads to a small room containing the boiler and other services, while the window looks onto a courtyard (see plan below).
Pendant light: Jazz lampshade in oak, Umage; table and bench: Atkin & Thyme
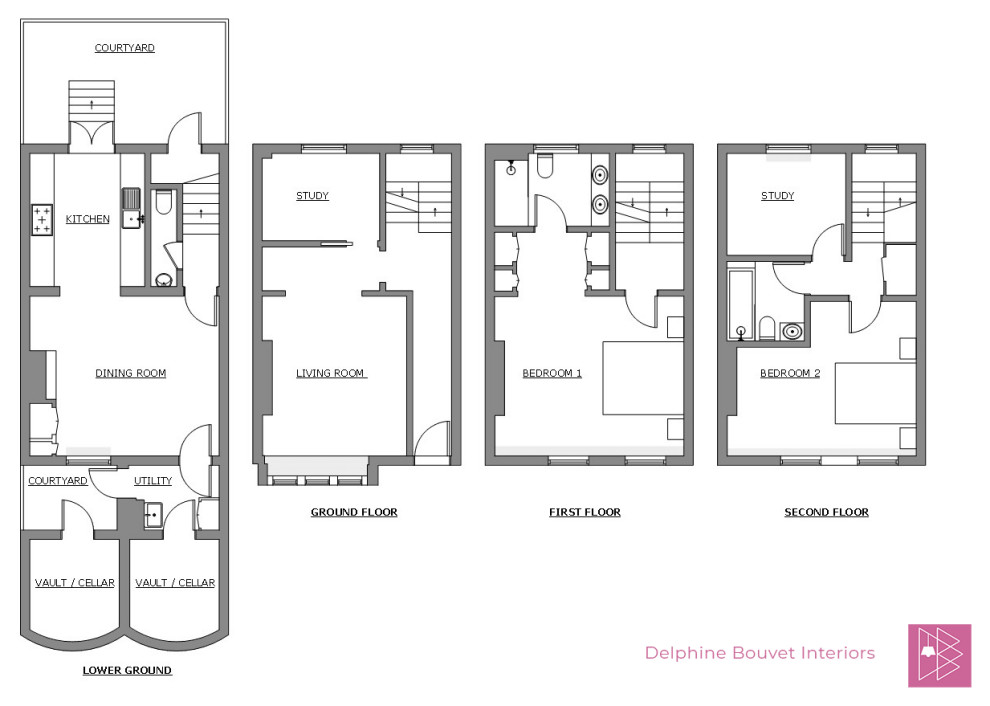
As the floor plan shows, the footprint of the house is fairly compact but ranges over four floors. In the basement (known as the lower ground in Victorian townhouses like this) you can see how the kitchen connects to the dining room. There is also a powder room on this level.
The ground (first) floor shows the main hallway and how Bouvet carved a home office out of the large living room. The next floor houses the couple’s suite — a bedroom, walk-through closet and bathroom.
On the top floor, one of the bedrooms is repurposed as a home office.
The ground (first) floor shows the main hallway and how Bouvet carved a home office out of the large living room. The next floor houses the couple’s suite — a bedroom, walk-through closet and bathroom.
On the top floor, one of the bedrooms is repurposed as a home office.
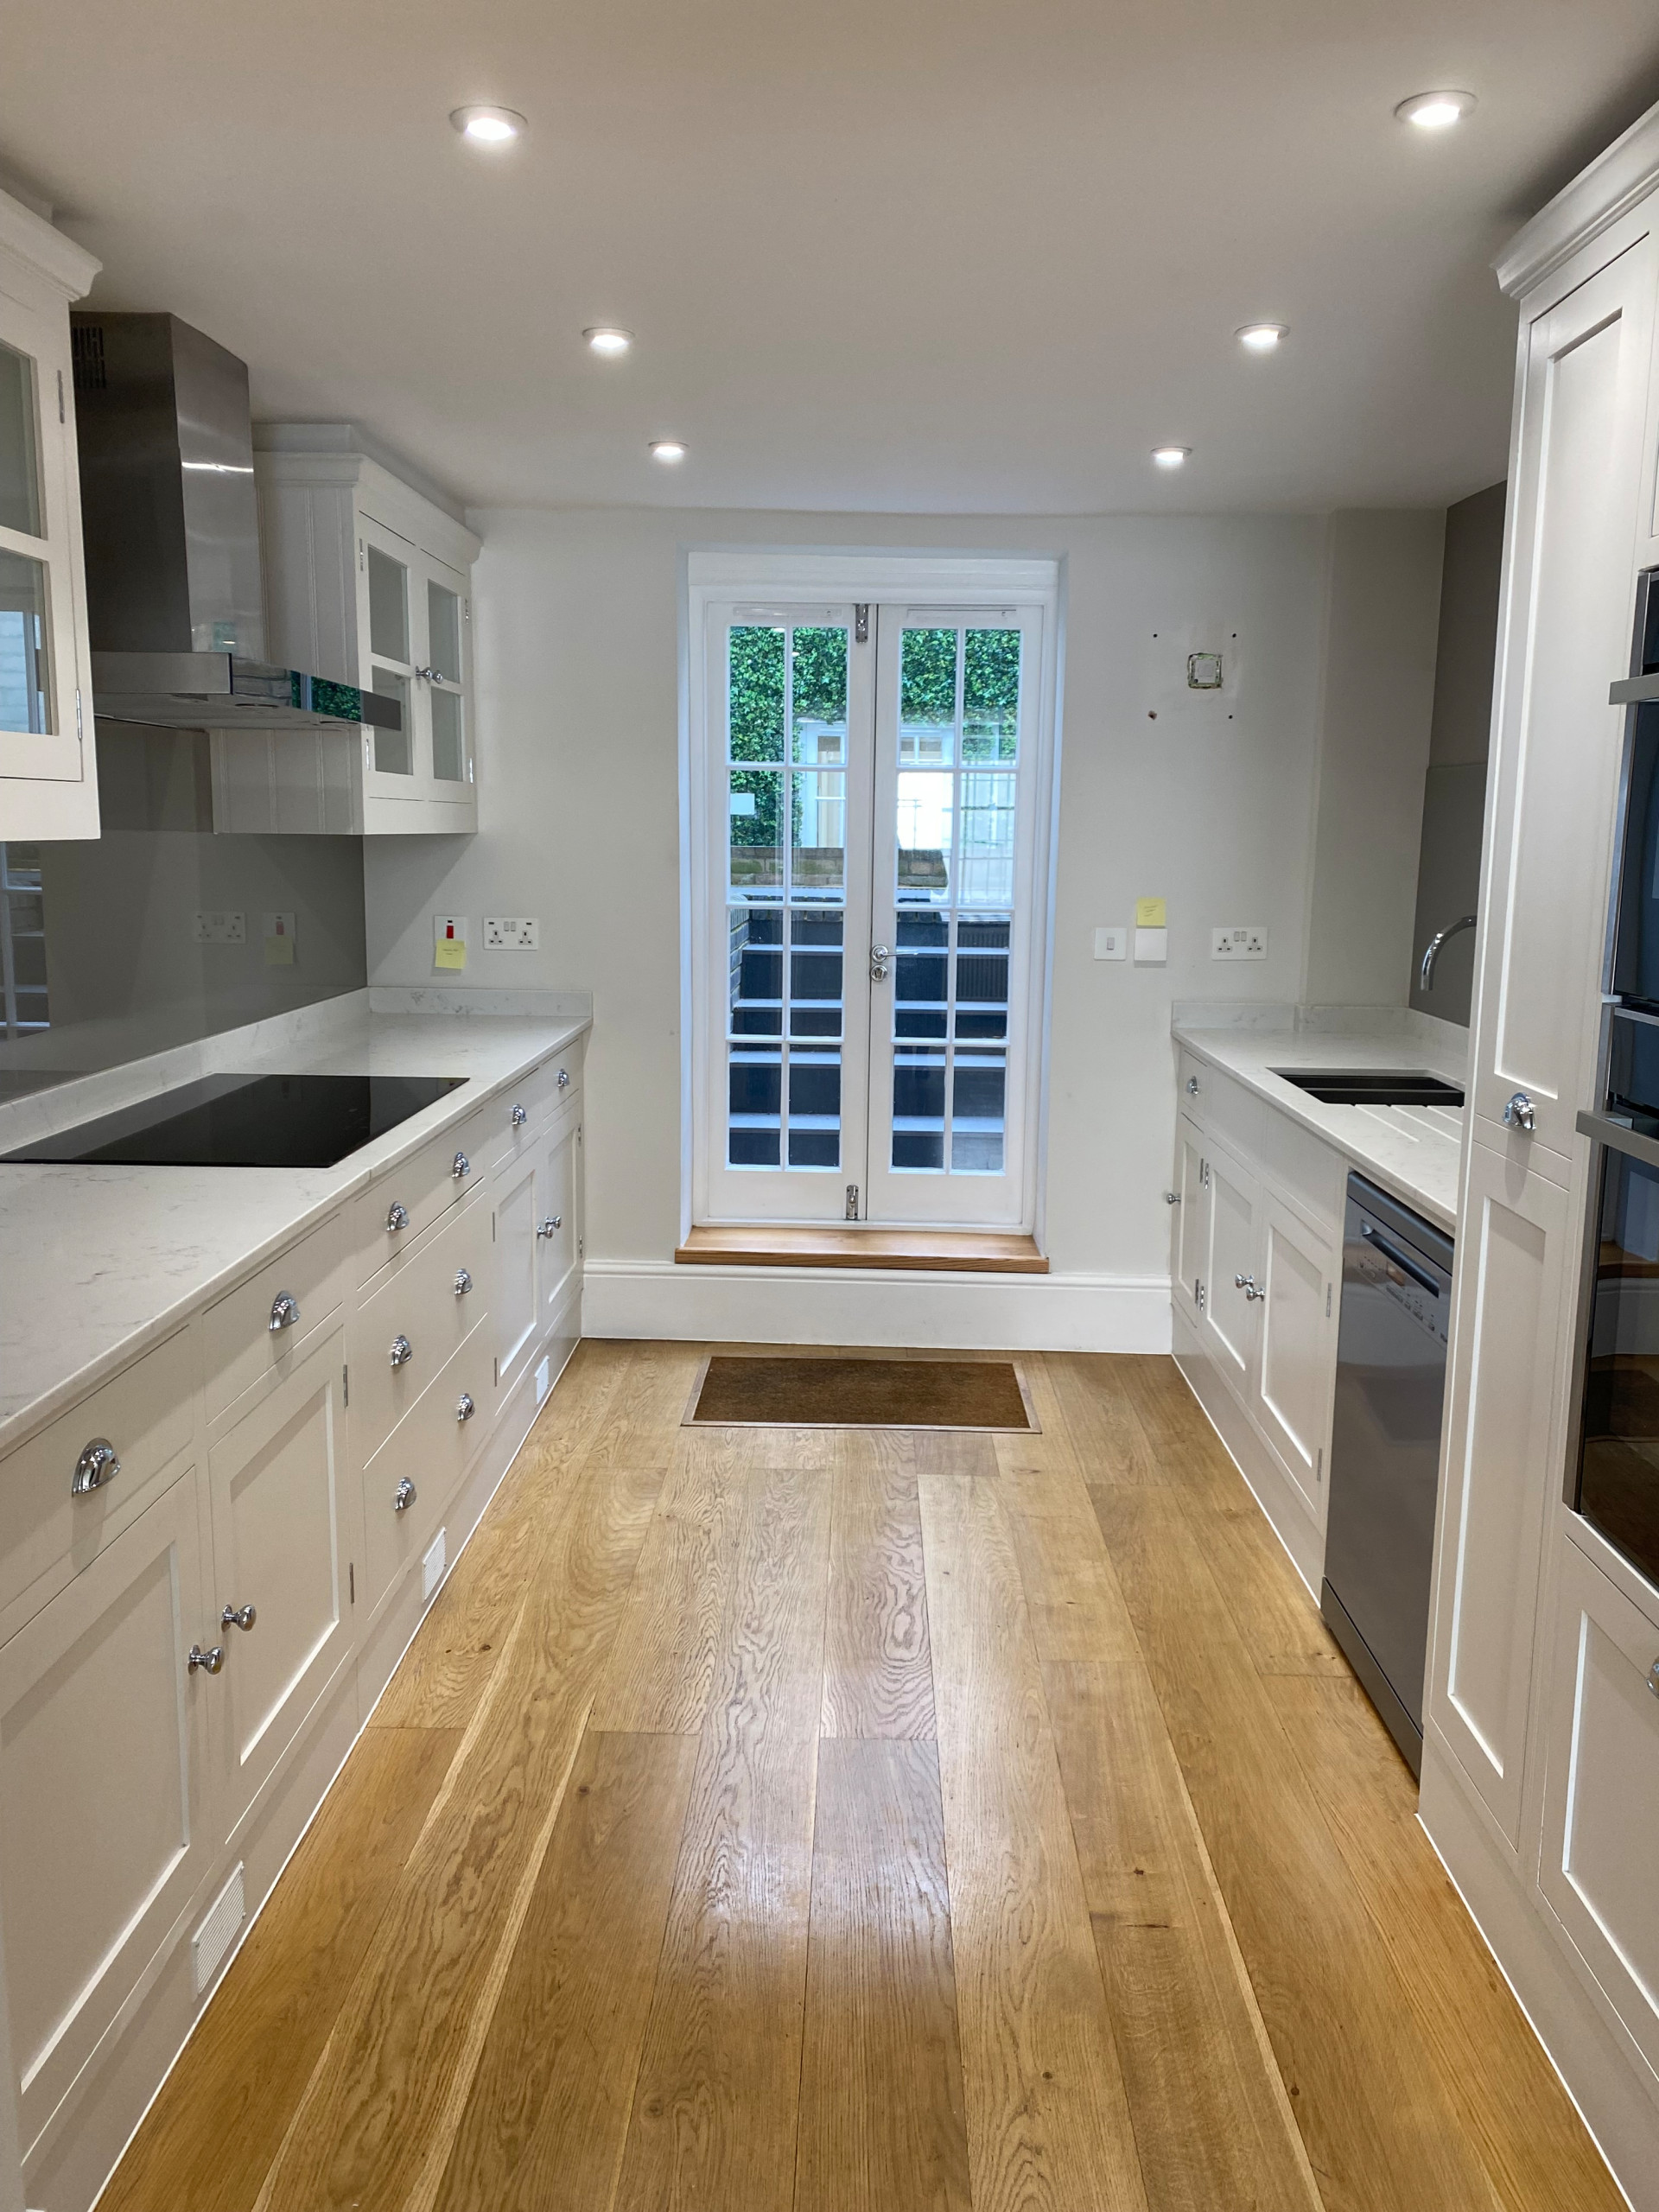
Before: The kitchen cabinetry was in good condition, but the room felt cold and there wasn’t quite enough storage.
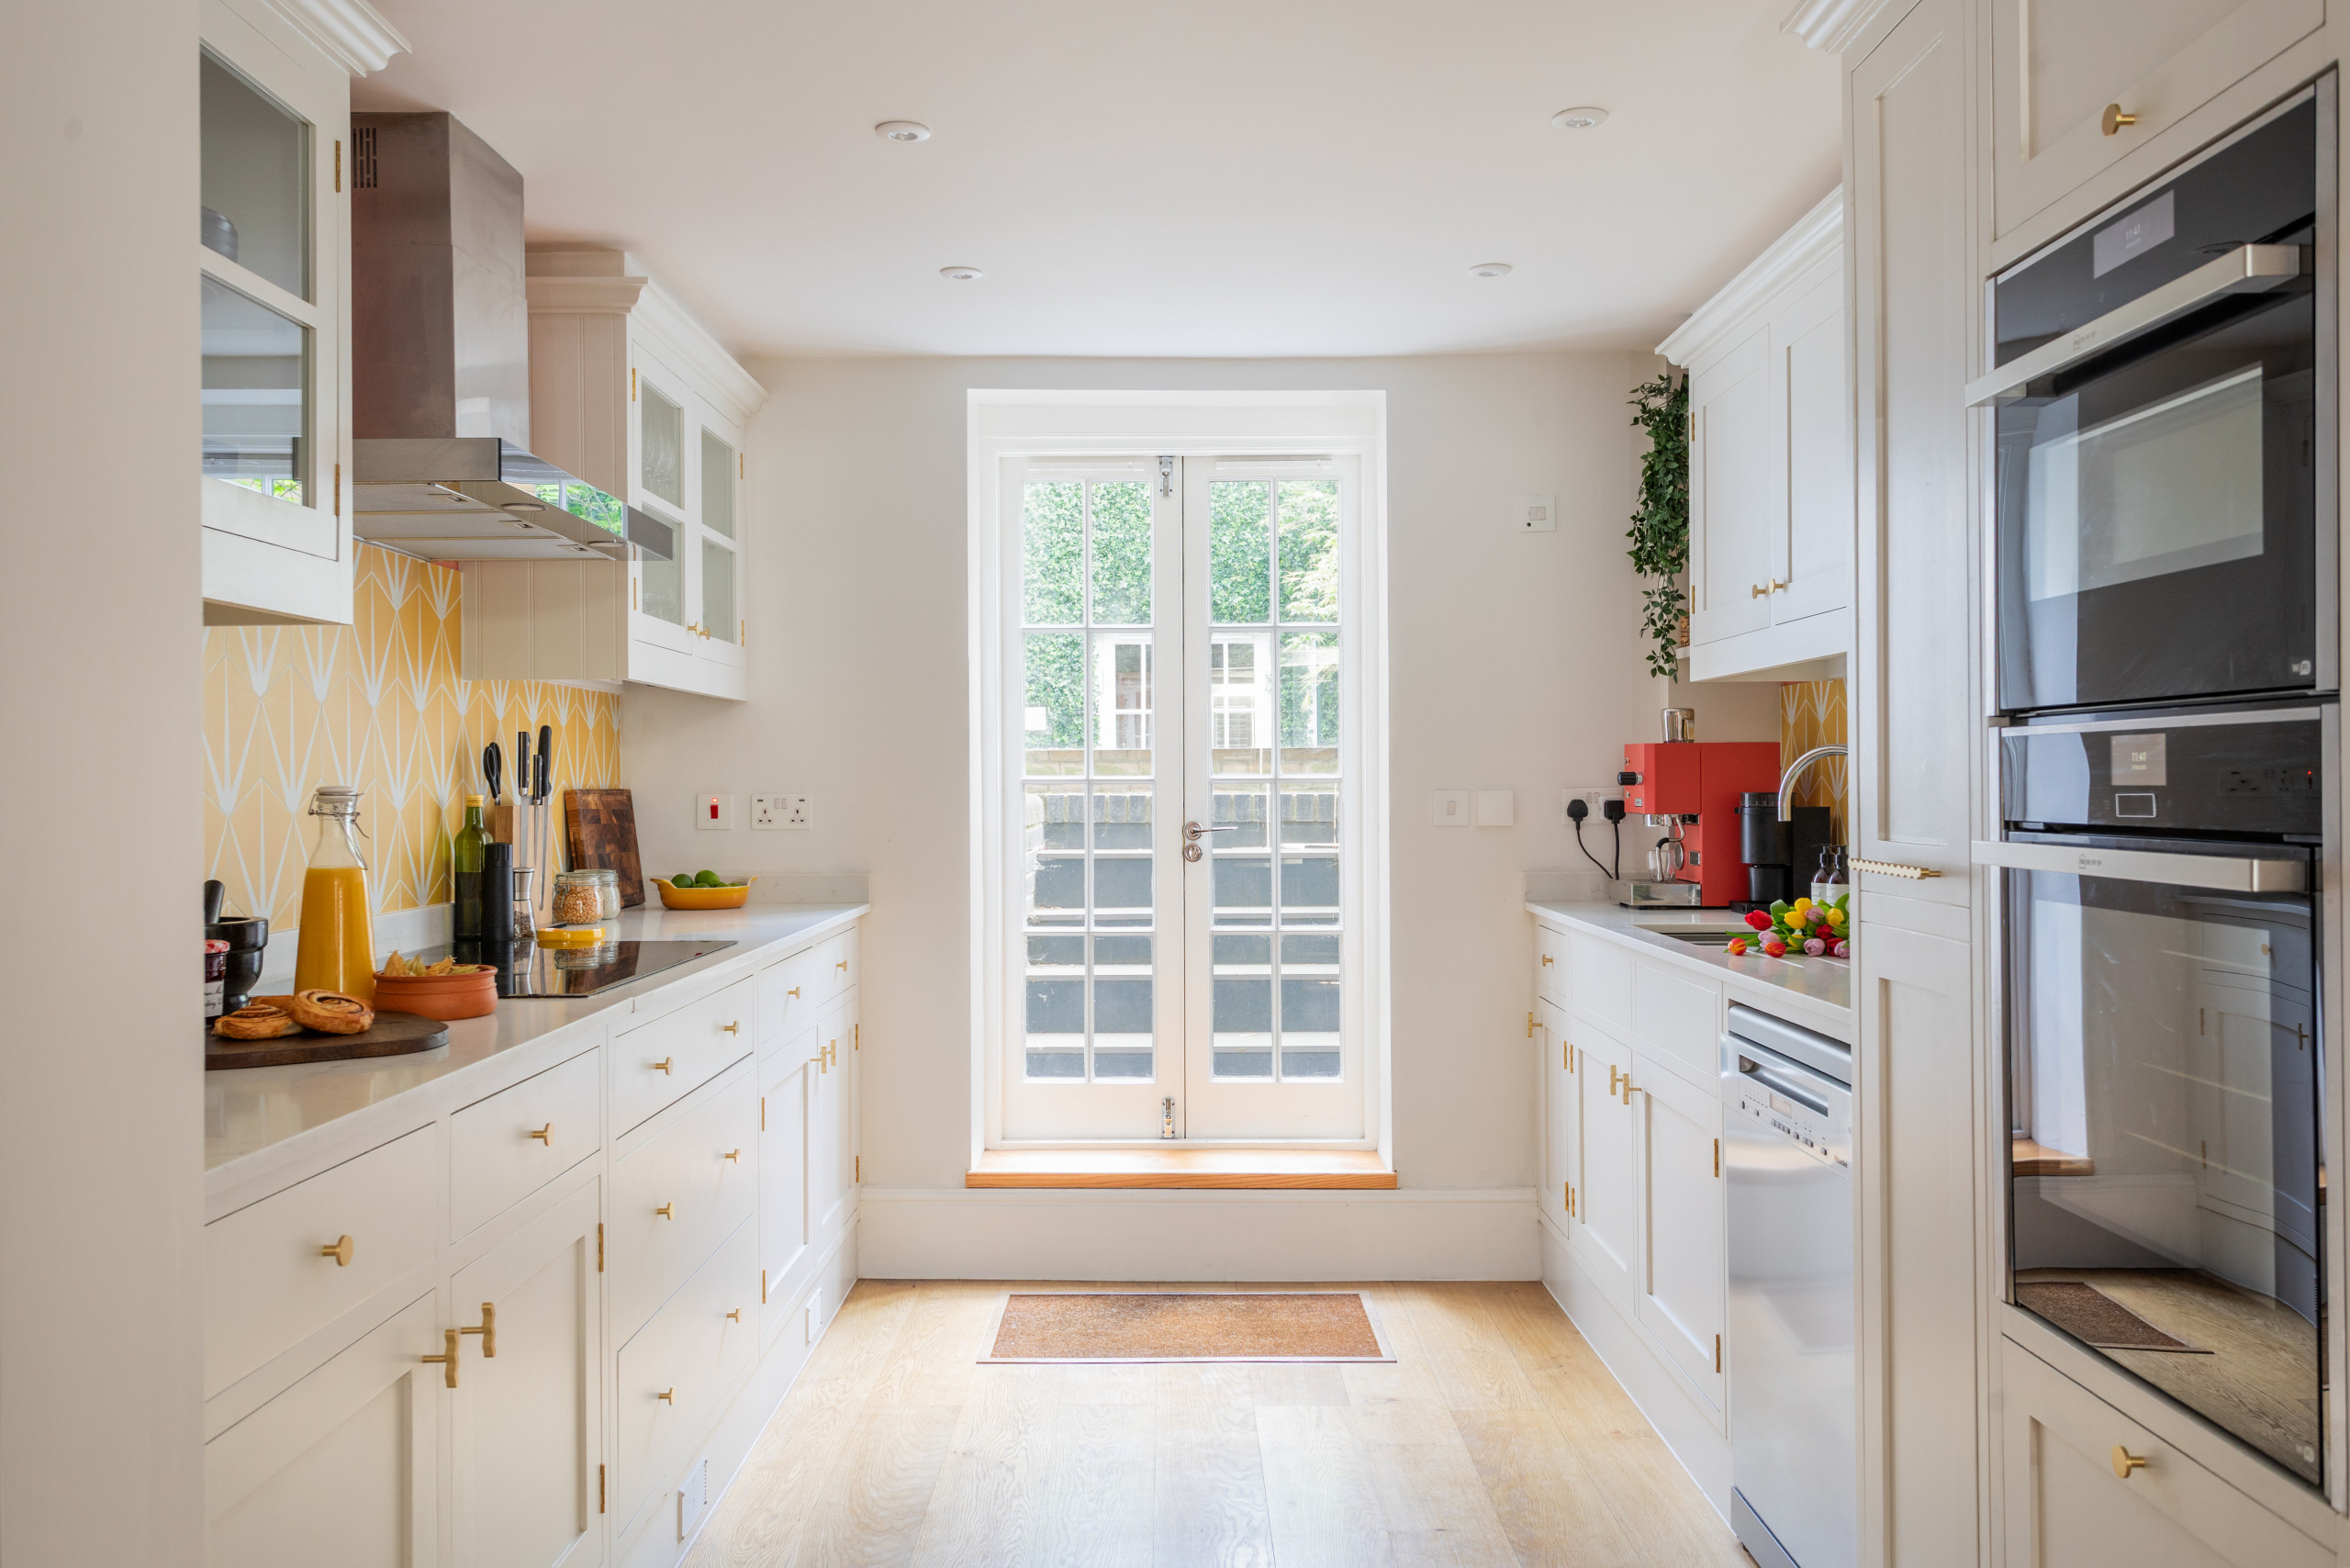
After: Bouvet’s relatively simple tweaks transformed the kitchen. She kept the white cabinets, which open up the space, but replaced the handles with brass ones for warmth.
On the right, she added three more upper cabinets — one double and a single — as well as display shelves at the far end to bring in a little more personality.
On the right, she added three more upper cabinets — one double and a single — as well as display shelves at the far end to bring in a little more personality.
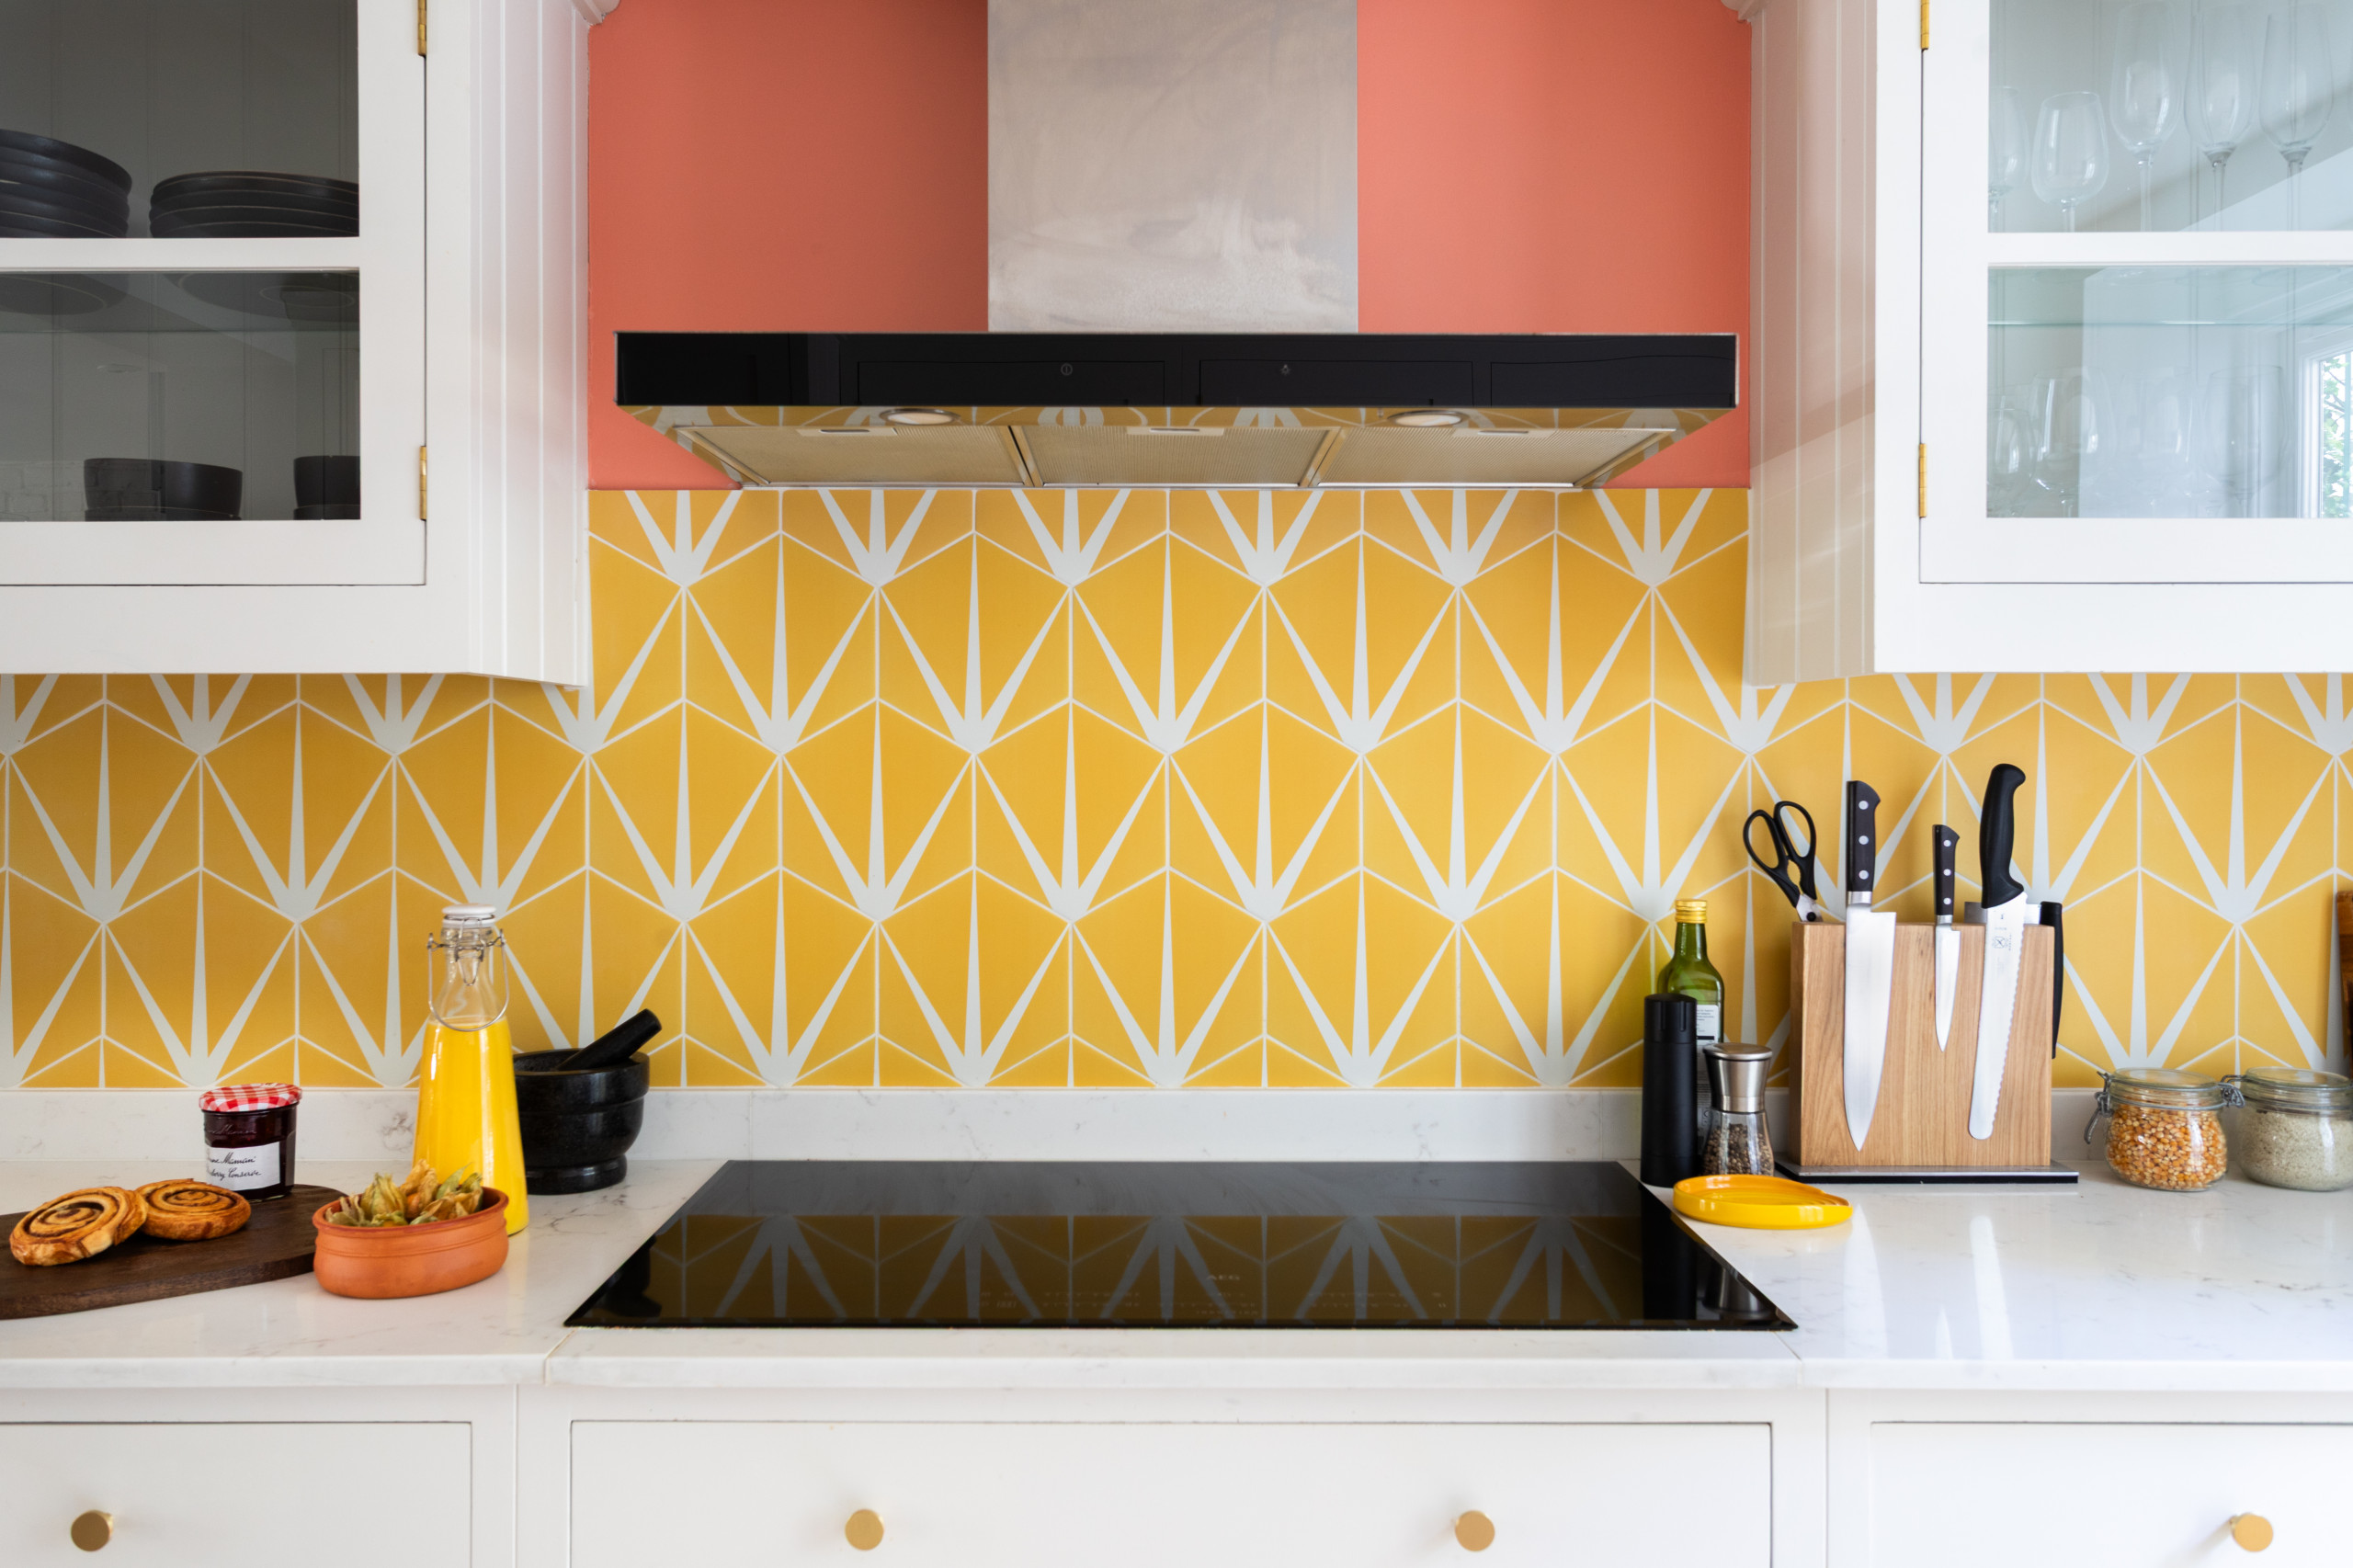
Bouvet removed the dark gray glass backsplashes and replaced them with the same yellow tile as in the dining room. She also painted the wall above the exhaust fan in coral to link with the dining room cabinets.
See why you should hire a professional who uses Houzz Pro software
See why you should hire a professional who uses Houzz Pro software
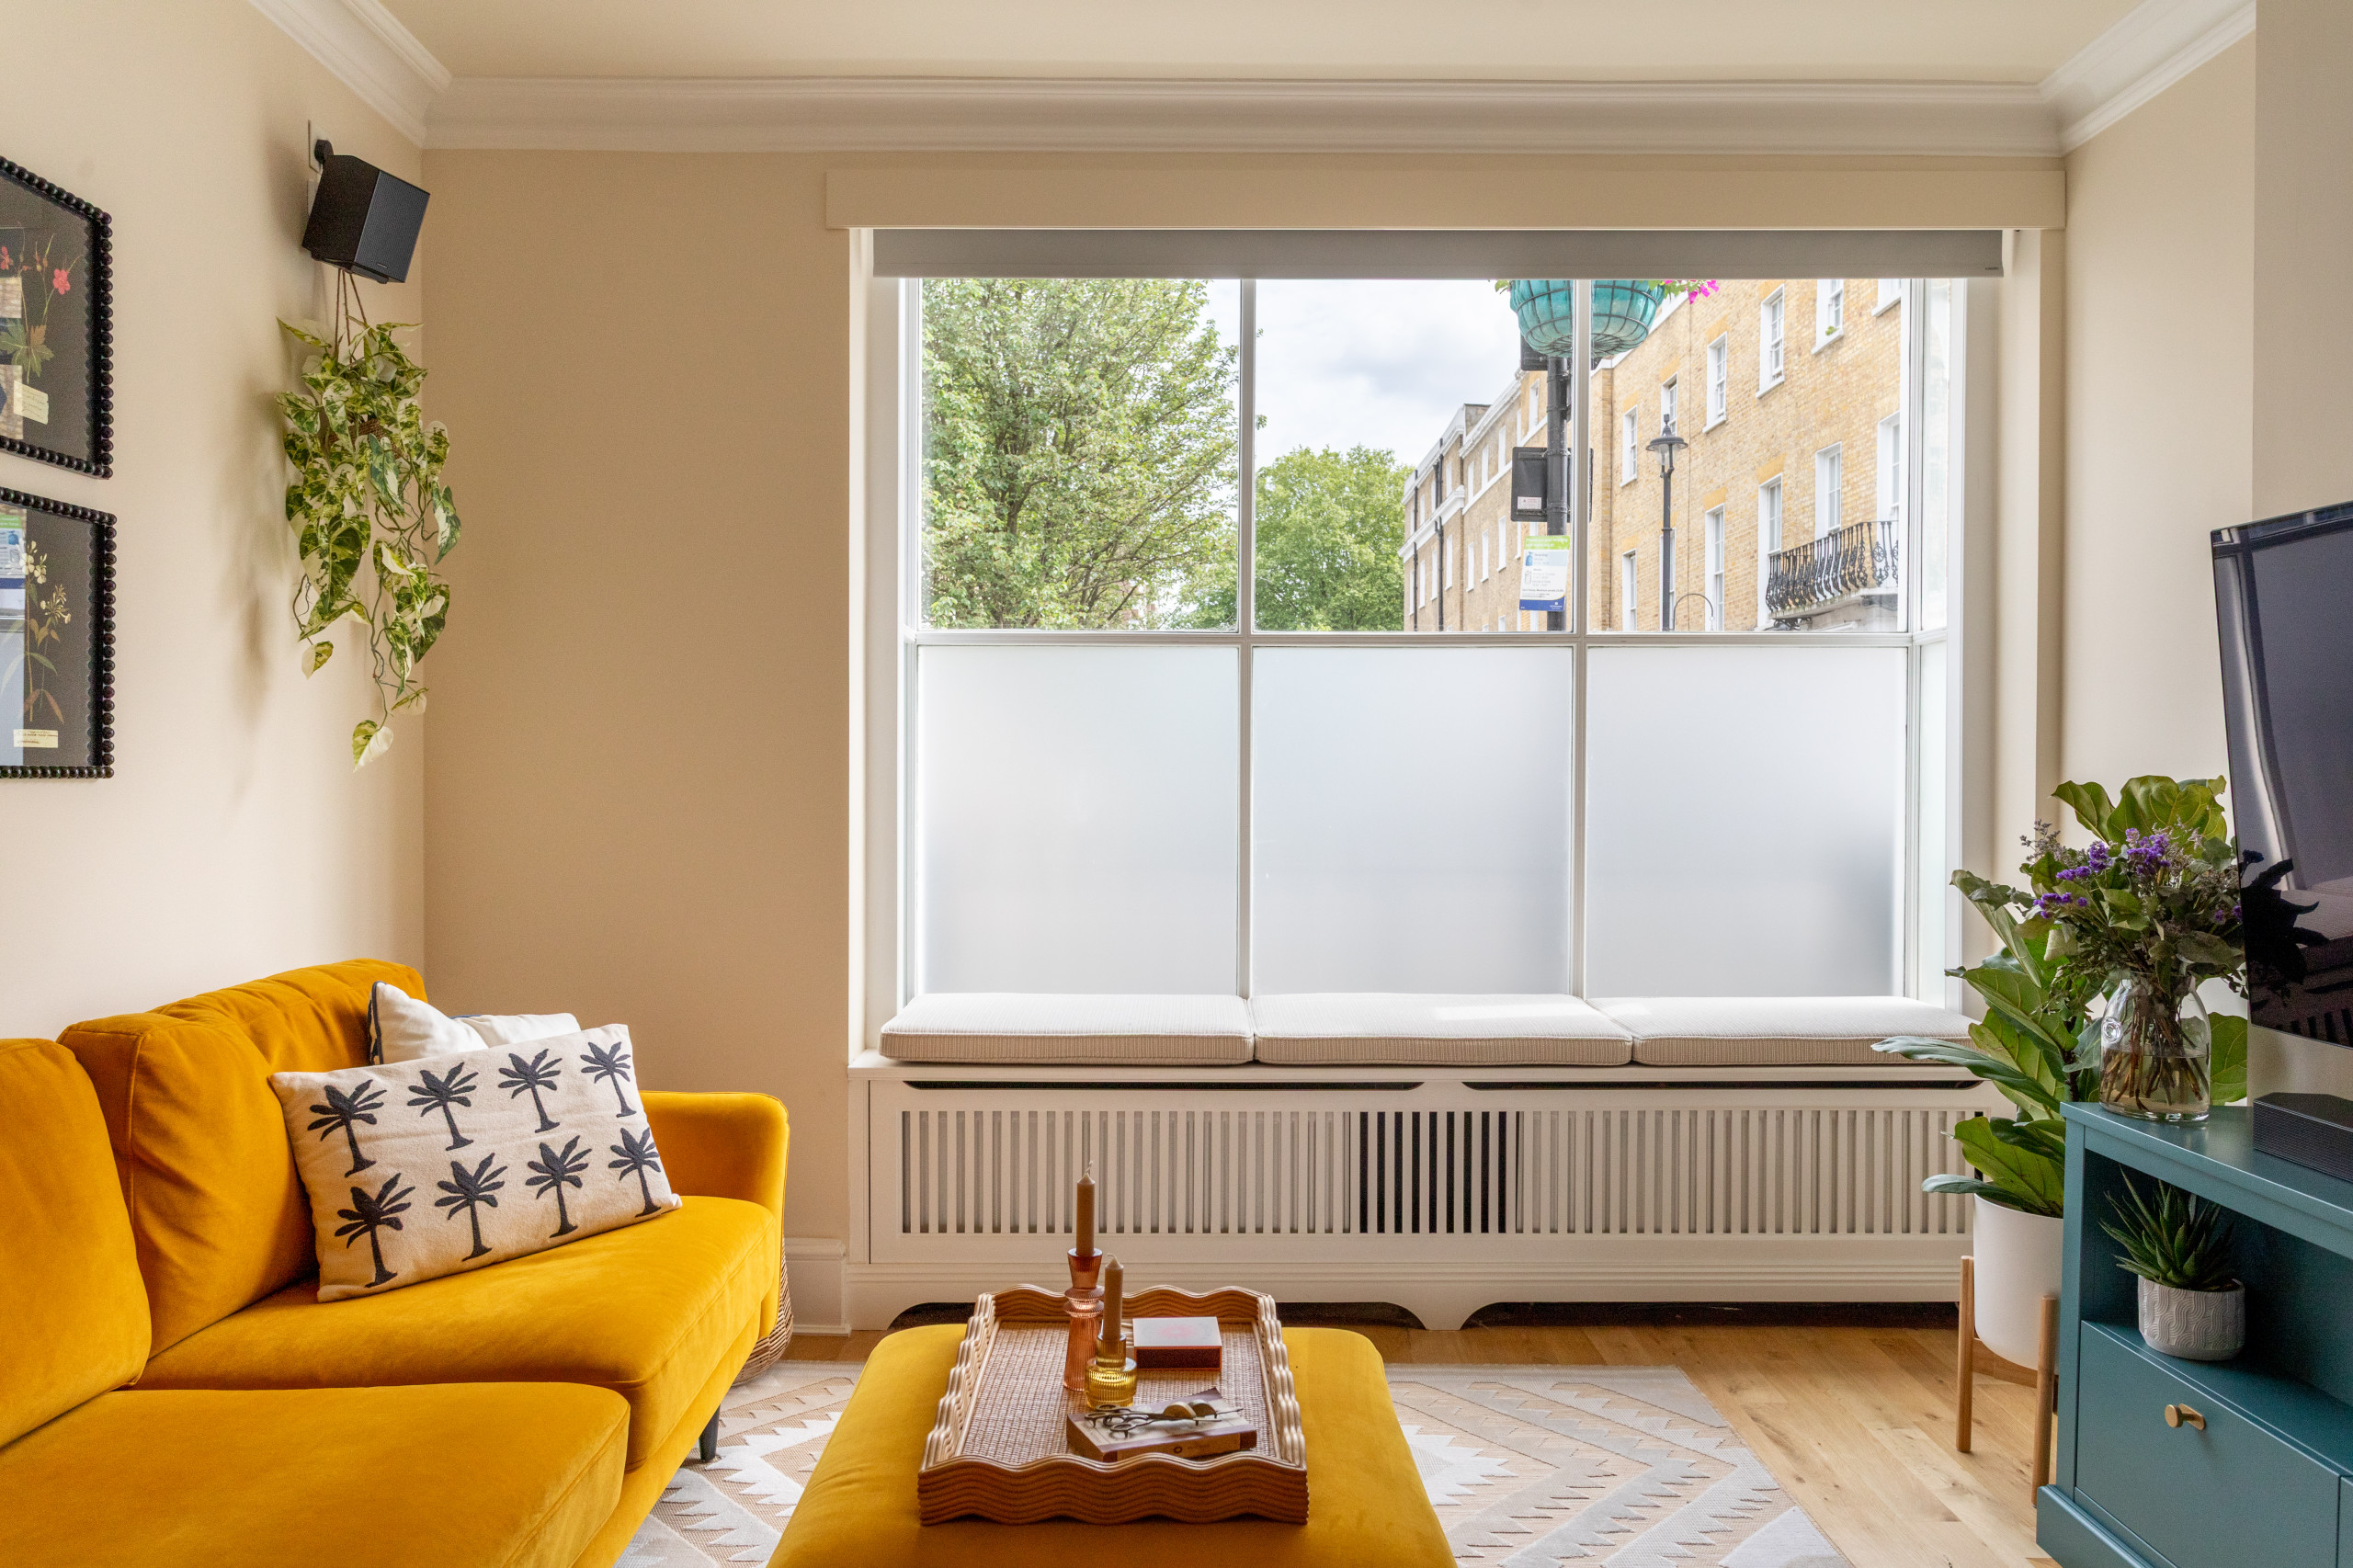
The living room accent colors are mustard and teal, but again Bouvet grounded them with warm whites and natural materials. “Nothing is shouty,” she says. She’s chosen an off-white with a yellow undertone for the walls.
The couple like having people over, so Bouvet added custom linen cushions to create a window seat where people can perch in comfort. “We considered a strong print, but it would probably have faded in the sunlight, so we chose a pale neutral,” she says.
Ceiling paint: Paper l, Paint & Paper Library Architectural Colours; wall paint: Paper ll, Paint & Paper Library Architectural Colours
The couple like having people over, so Bouvet added custom linen cushions to create a window seat where people can perch in comfort. “We considered a strong print, but it would probably have faded in the sunlight, so we chose a pale neutral,” she says.
Ceiling paint: Paper l, Paint & Paper Library Architectural Colours; wall paint: Paper ll, Paint & Paper Library Architectural Colours
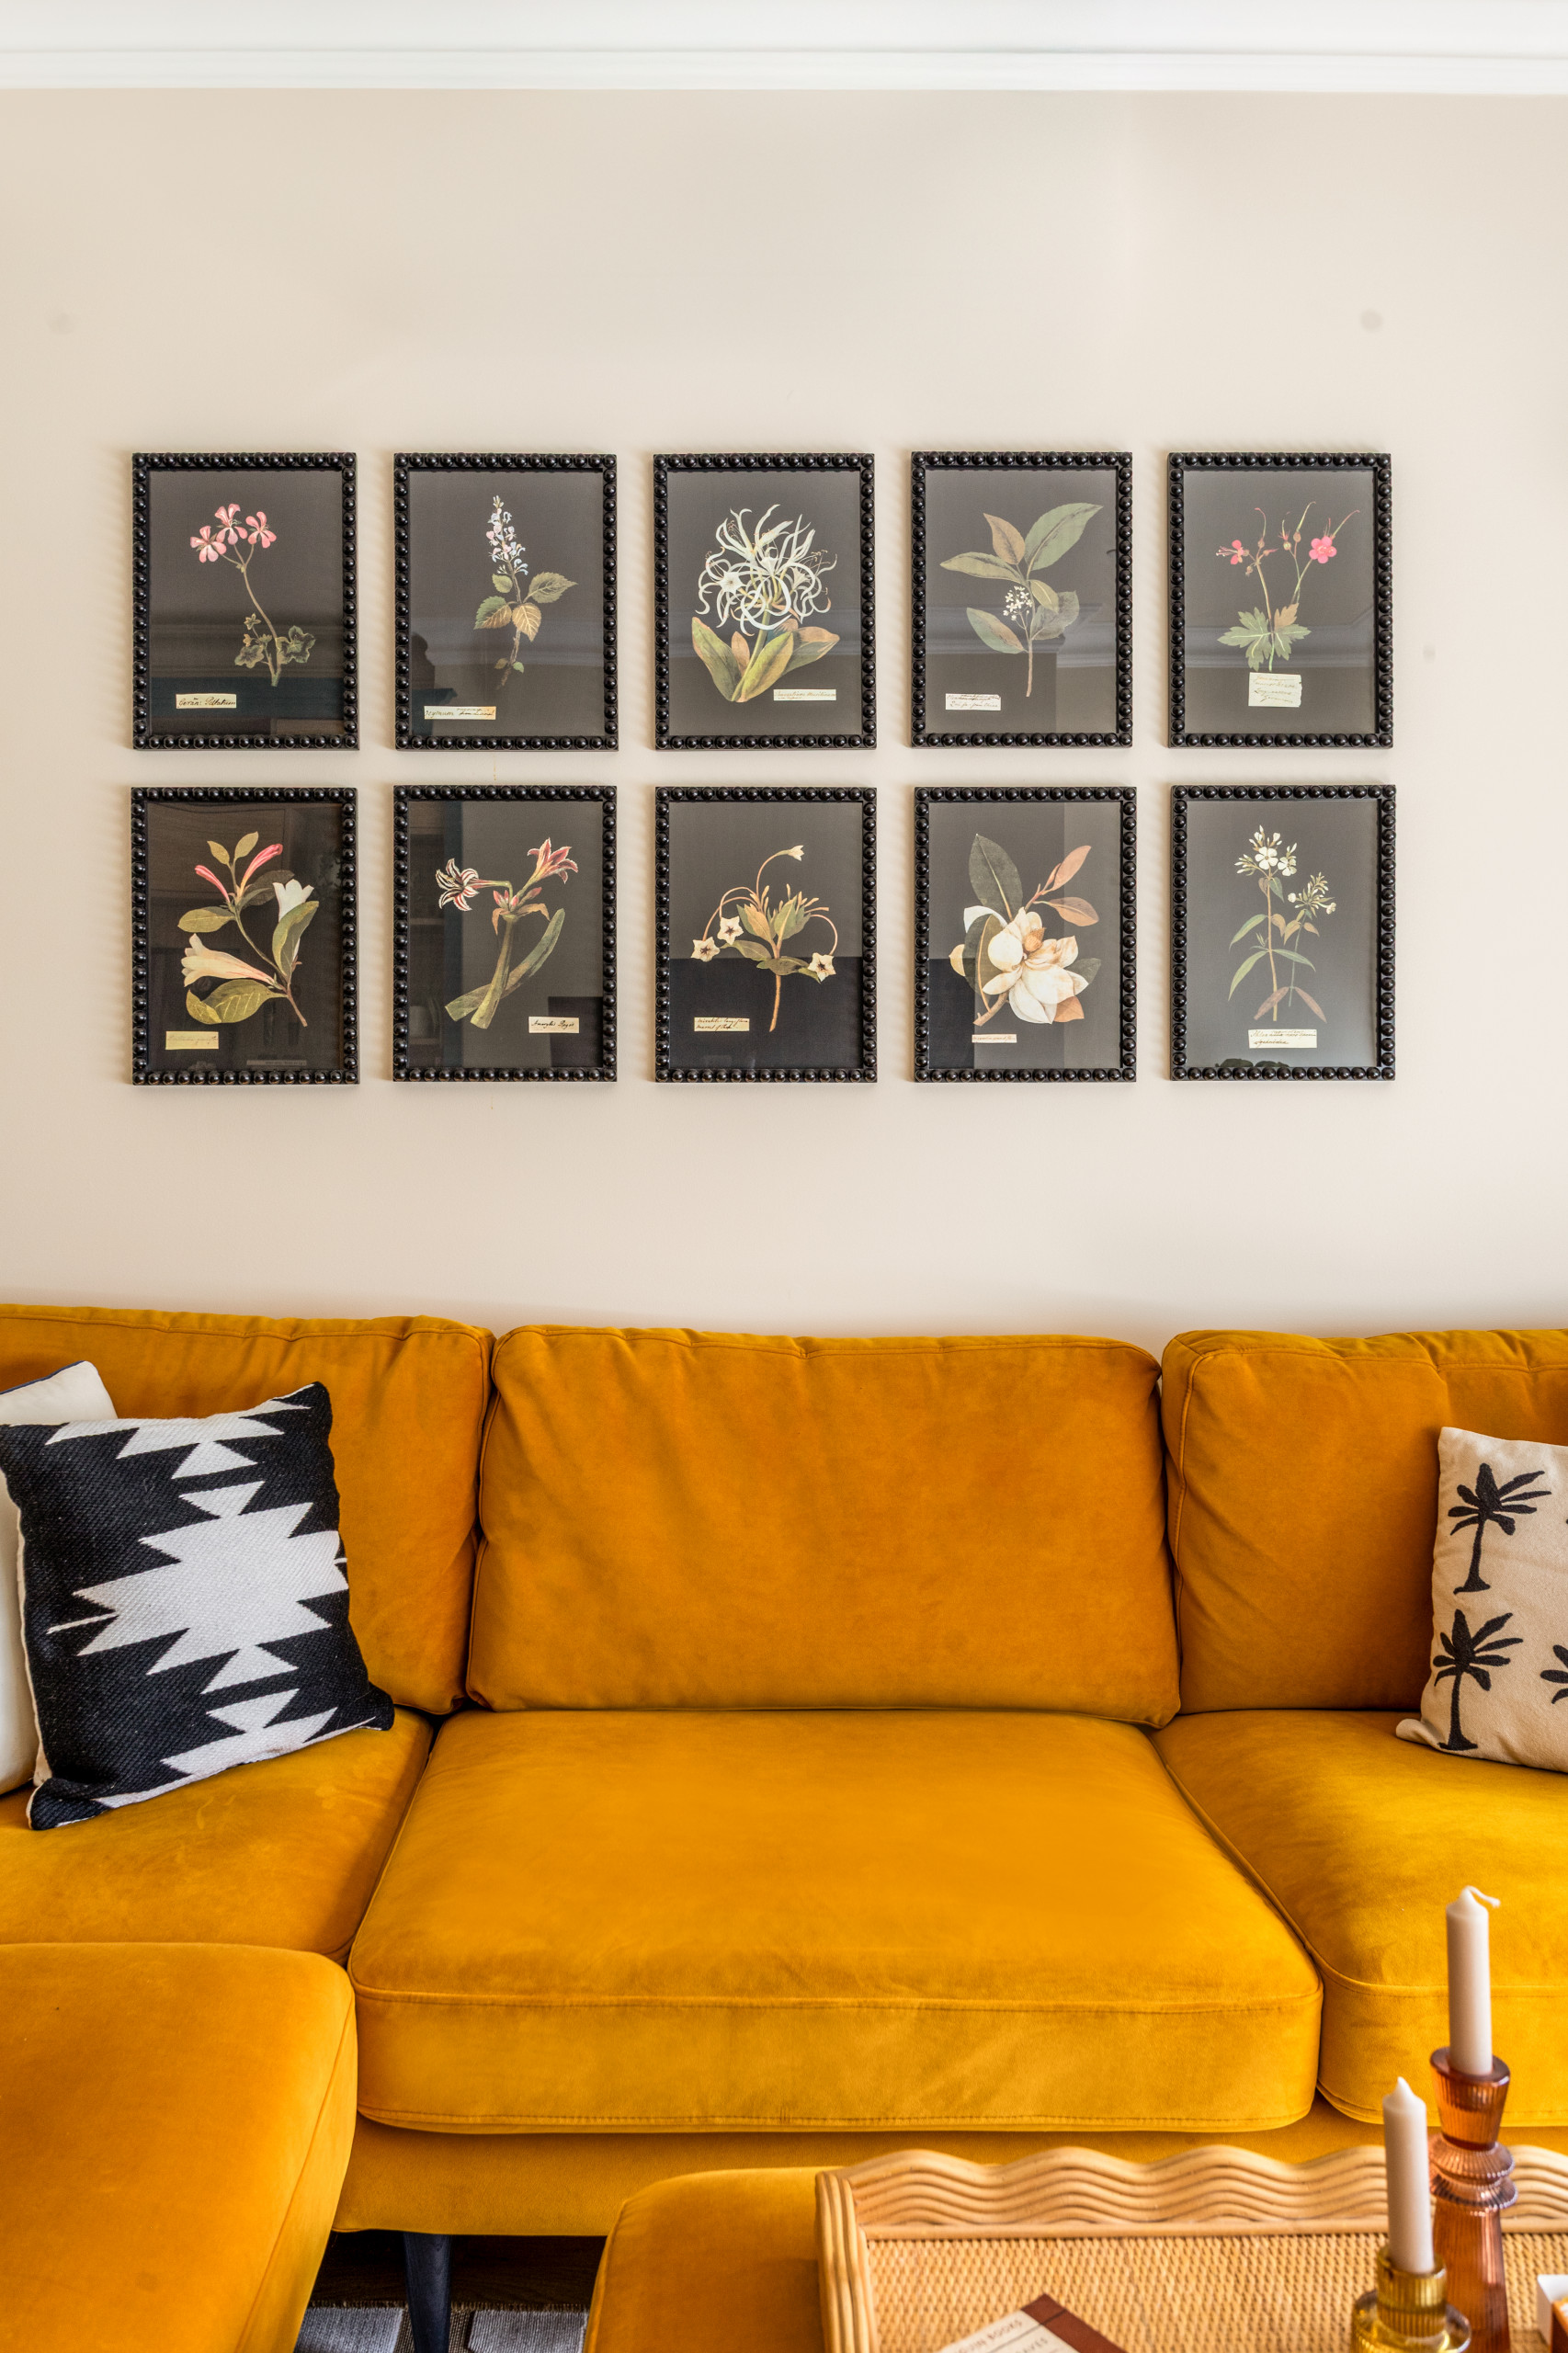
The couple already owned the sectional sofa in mustard velvet, but Bouvet anchored it with botanical prints.
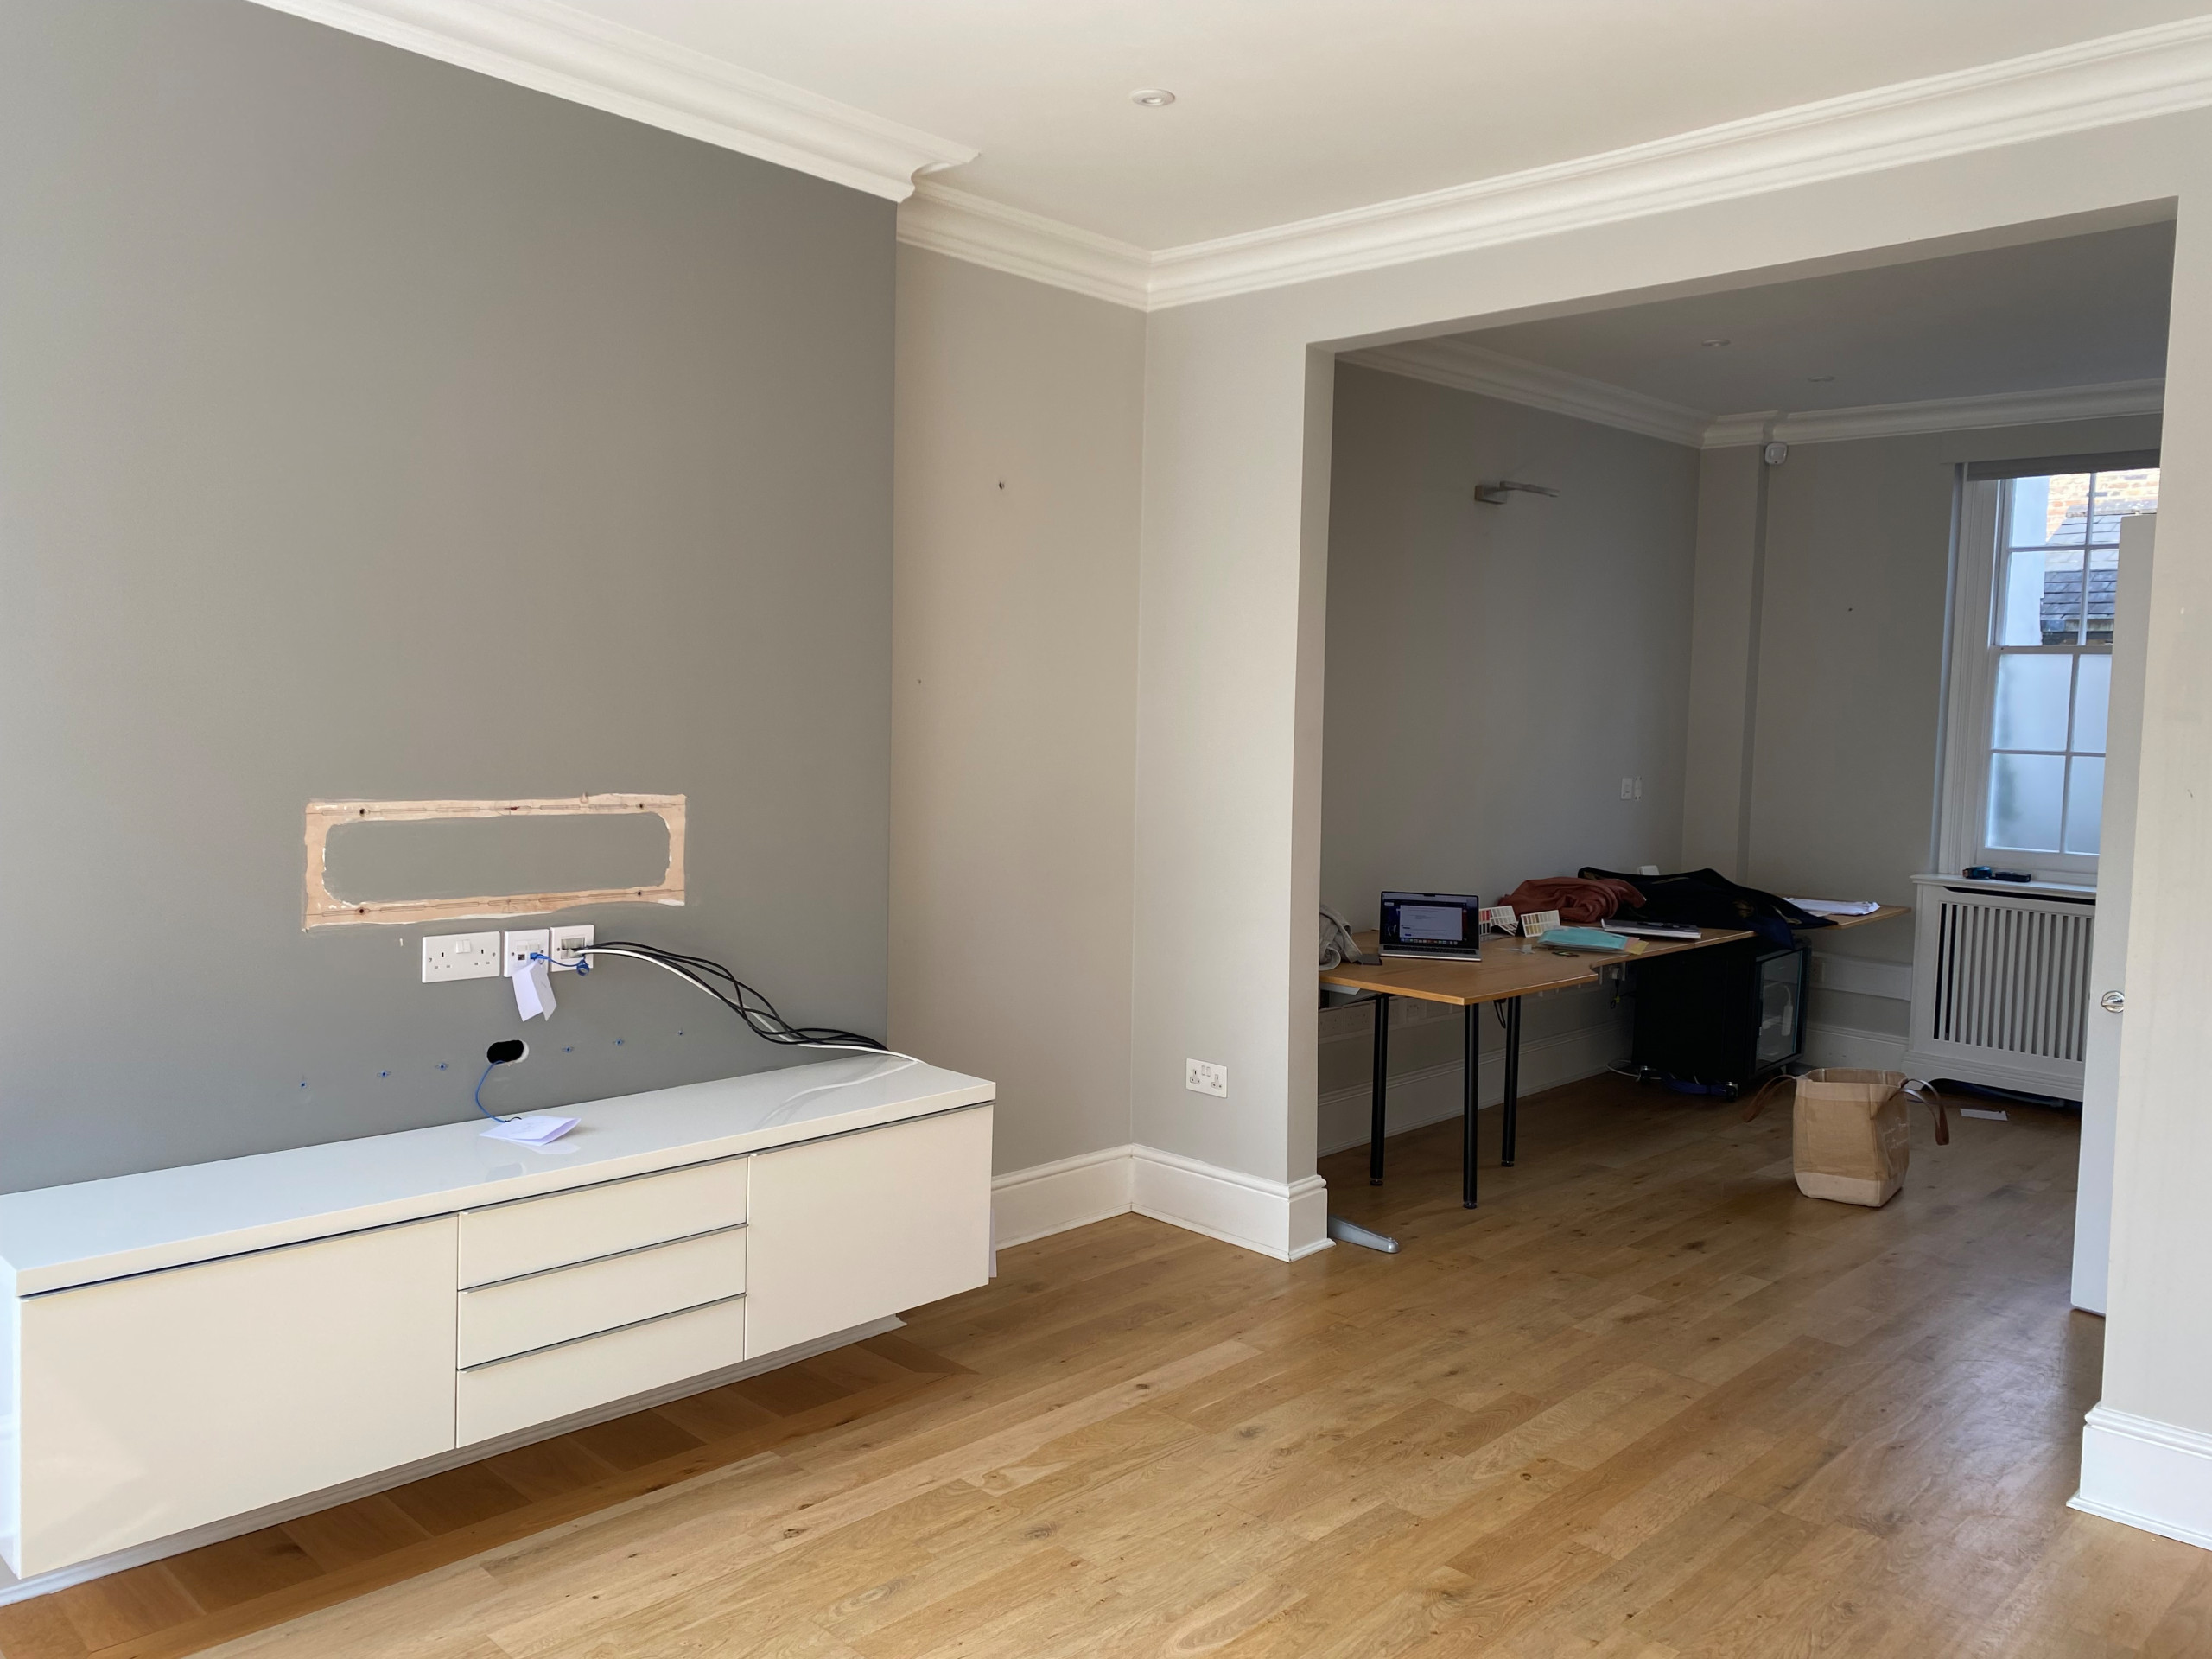
Before: The living space was originally open right through, with a temporary home office in the back, which wasn’t ideal.
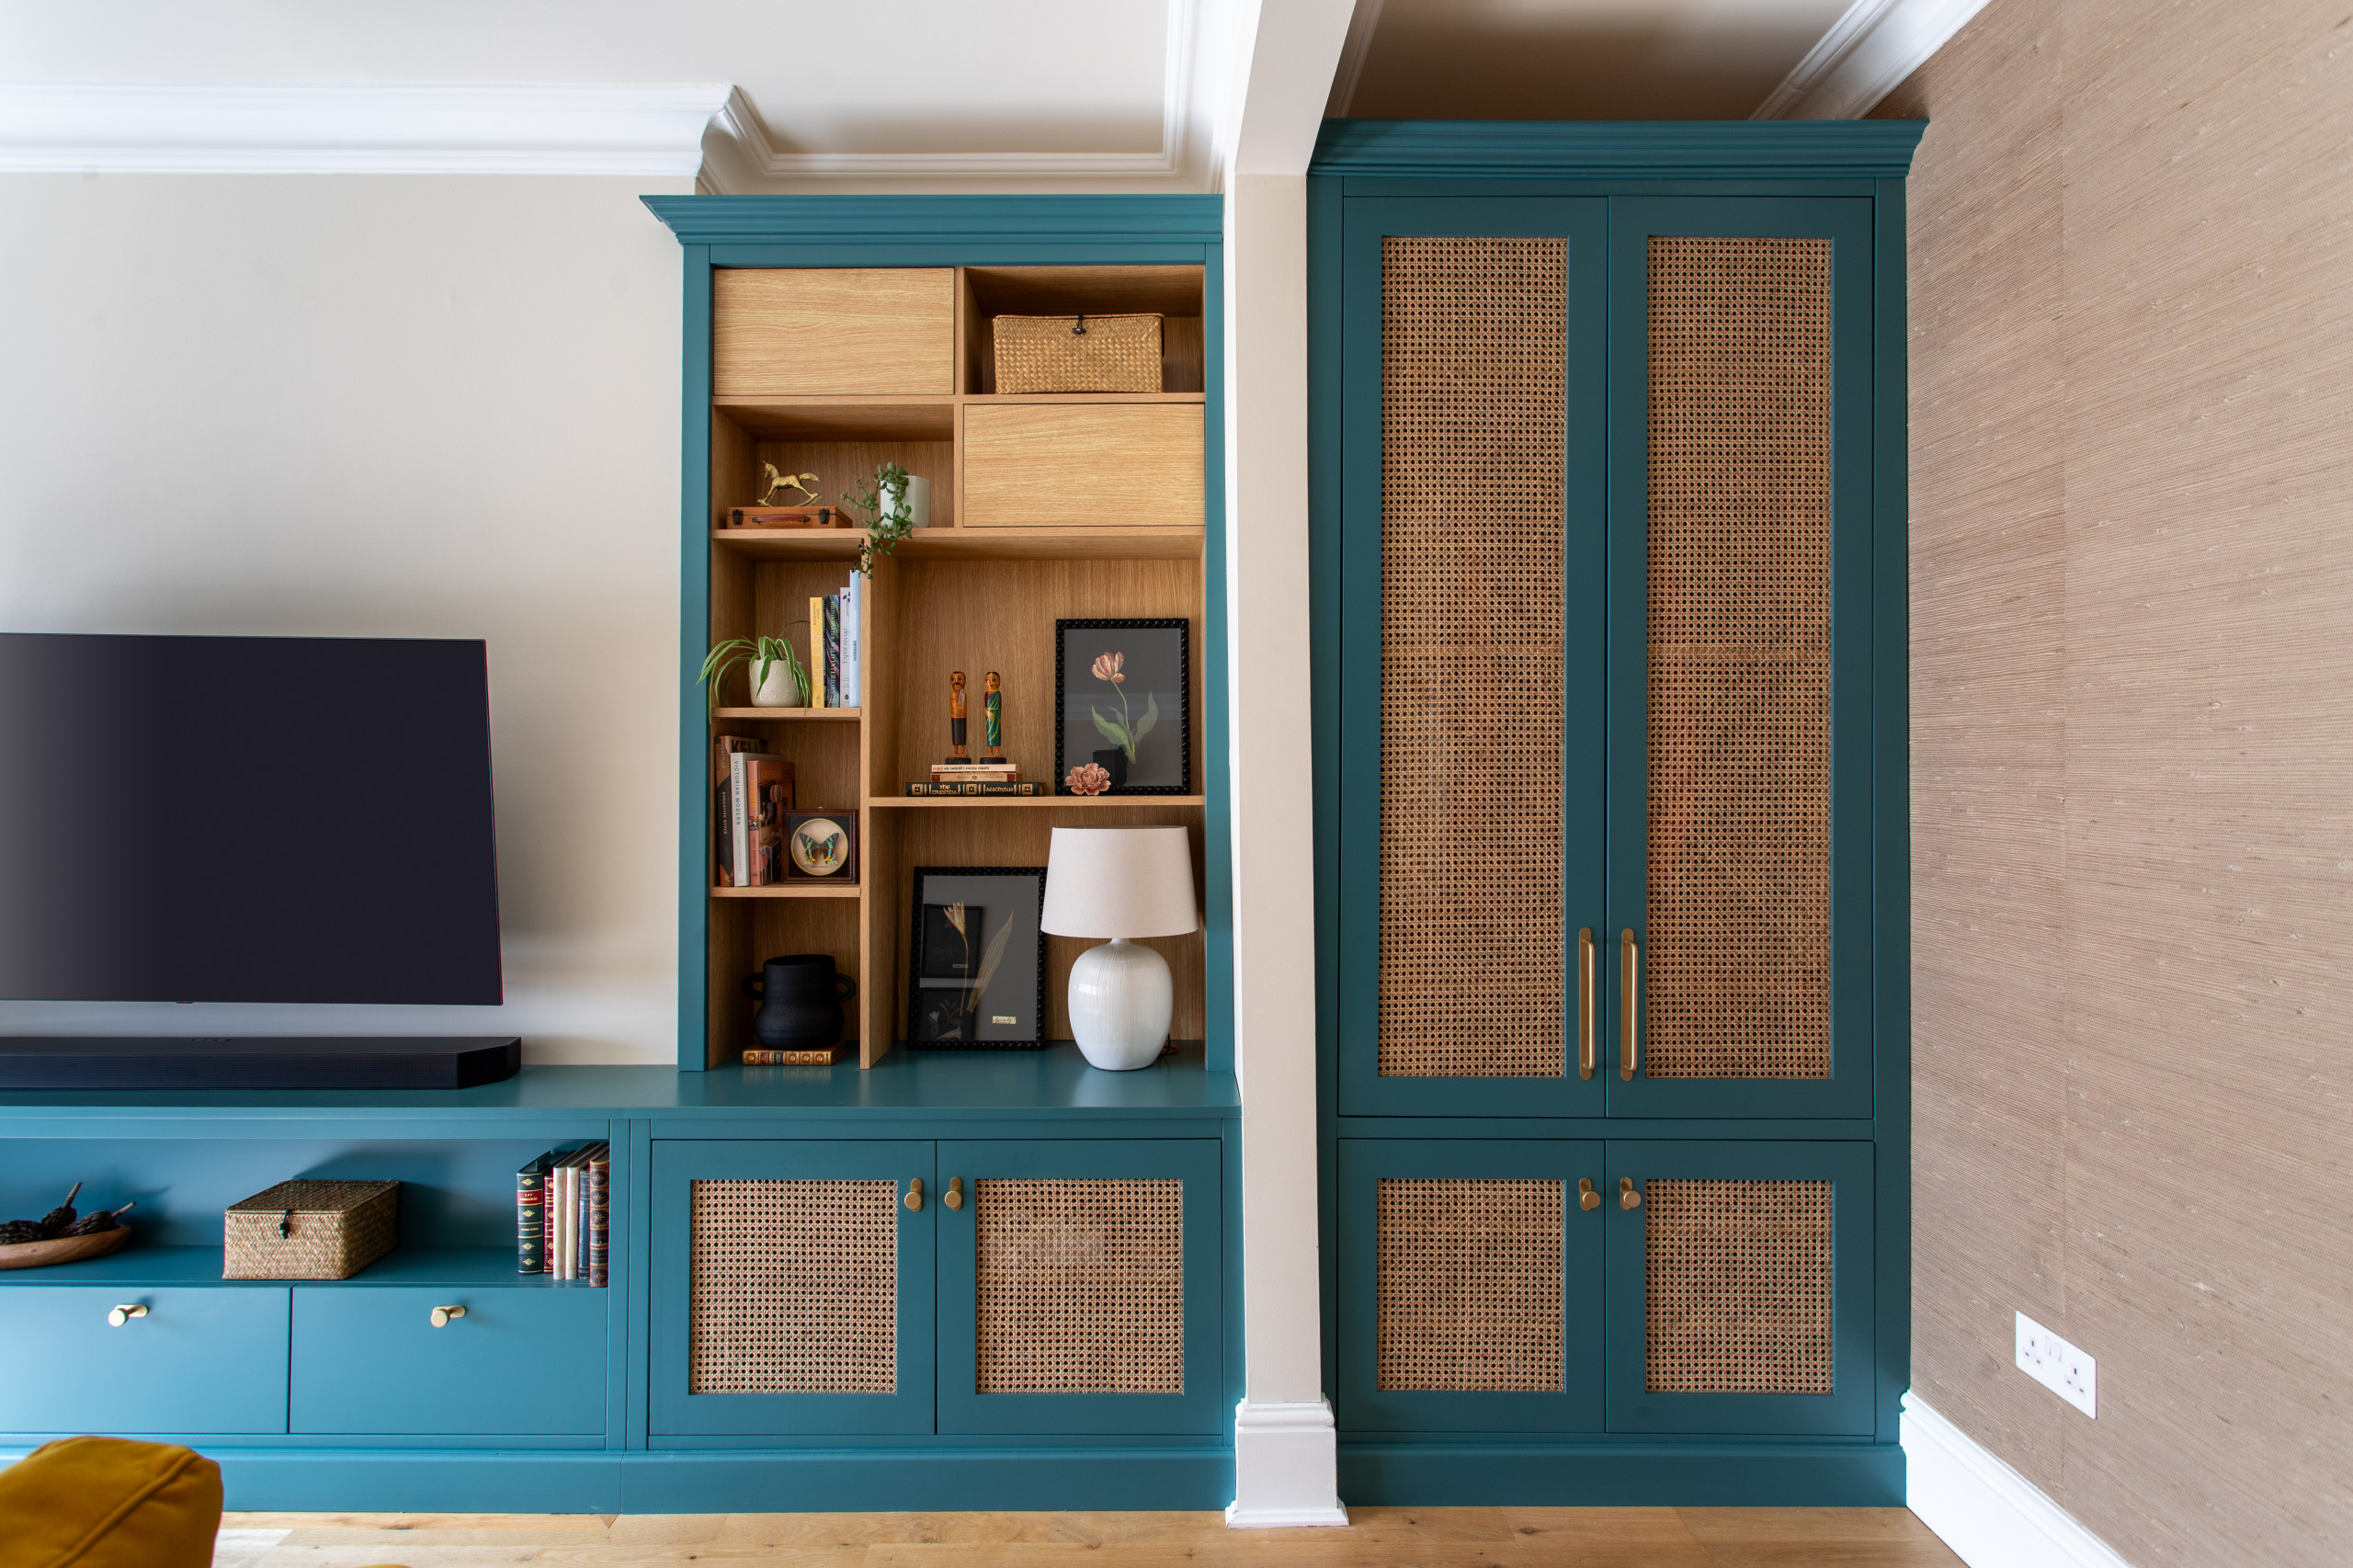
After: Bouvet sectioned off about three-quarters of the back room for a home office. The partition wall contains a sliding pocket door, just out of shot to the right. “It made the living room more compact, but it works a lot better,” she says.
Bouvet covered the partition in jute wallpaper. “It adds texture that just sits in the background,” she says. She matched the crown molding and changed the lighting circuits to integrate this new section of the living room.
She filled the resulting alcove with a custom floor-to-ceiling built-in, painted in bold teal, to accommodate coats and shoes, as there’s no space for storage in the hallway.
The couple are big video gamers, so Bouvet designed the cabinets beneath the TV and under the open shelves to hide cables and video equipment. “They wanted all their equipment but didn’t want anything on show,” she says. She detailed rattan door panels for ventilation, but also as another way to bring in texture and warmth.
Cabinet paint: Tea With Florence, Little Greene; jute wallcovering: Omexco; cabinet handles: Corston
Bouvet covered the partition in jute wallpaper. “It adds texture that just sits in the background,” she says. She matched the crown molding and changed the lighting circuits to integrate this new section of the living room.
She filled the resulting alcove with a custom floor-to-ceiling built-in, painted in bold teal, to accommodate coats and shoes, as there’s no space for storage in the hallway.
The couple are big video gamers, so Bouvet designed the cabinets beneath the TV and under the open shelves to hide cables and video equipment. “They wanted all their equipment but didn’t want anything on show,” she says. She detailed rattan door panels for ventilation, but also as another way to bring in texture and warmth.
Cabinet paint: Tea With Florence, Little Greene; jute wallcovering: Omexco; cabinet handles: Corston
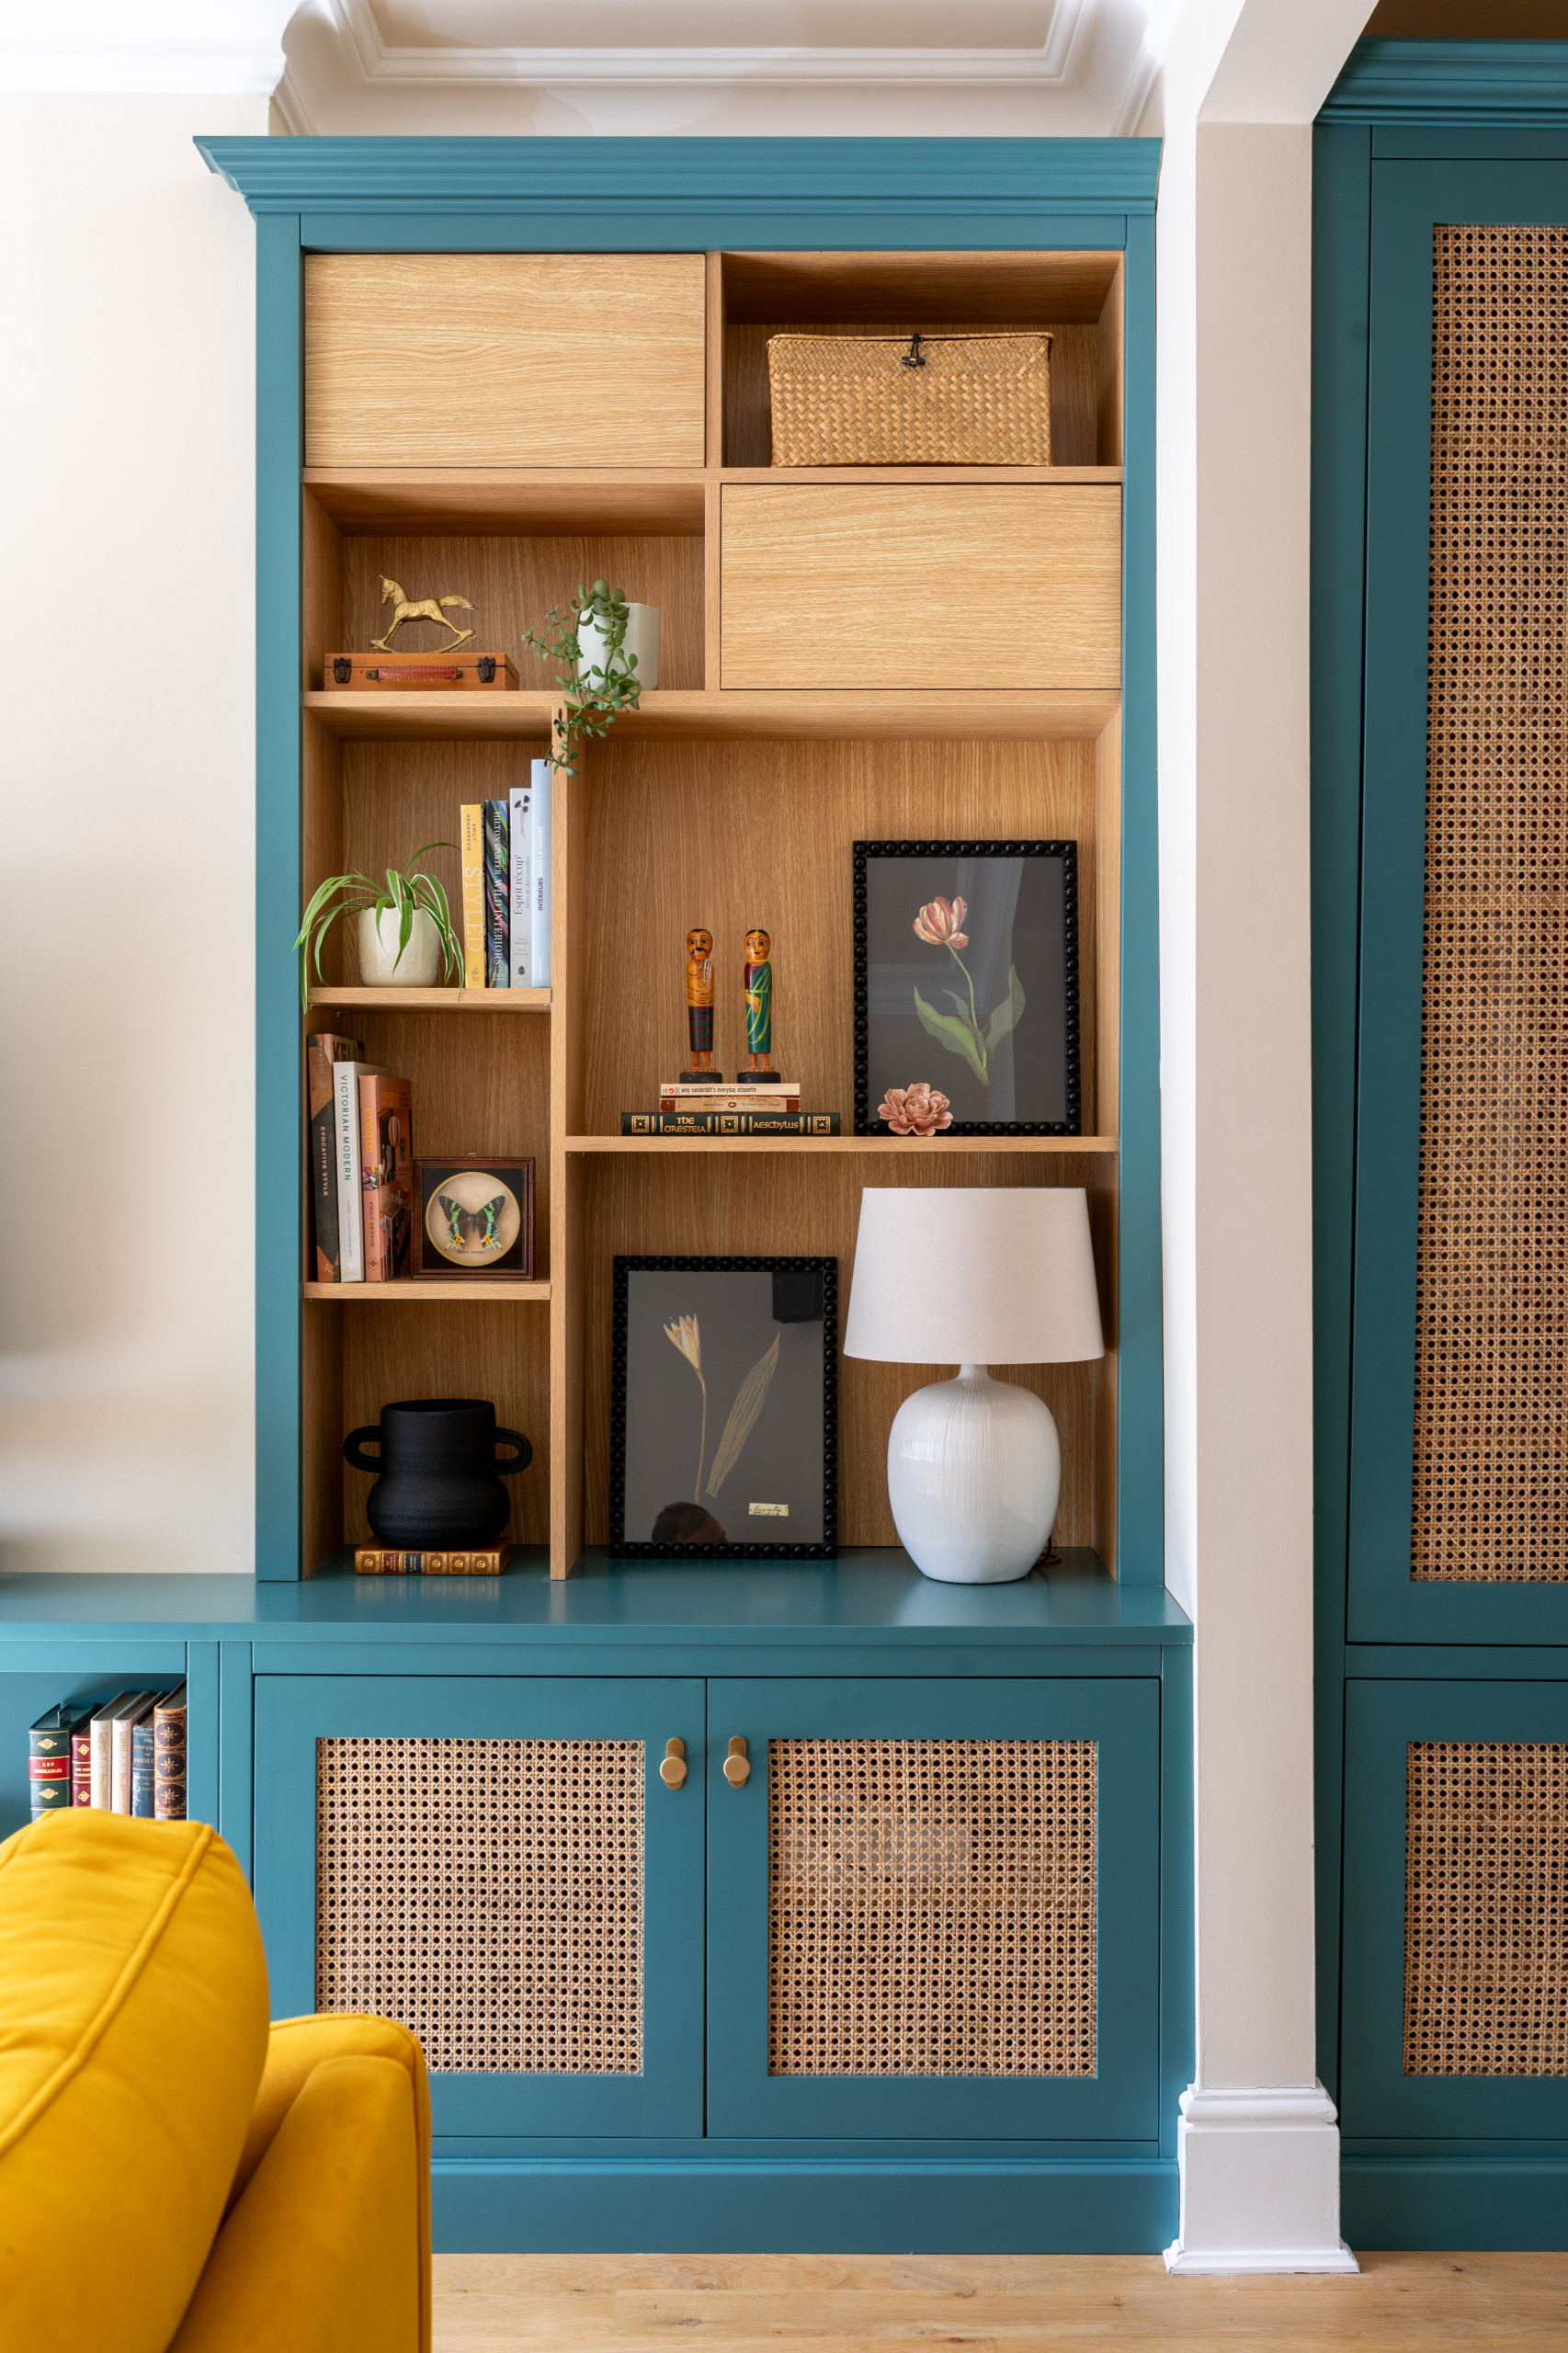
The open oak shelves offer space for display and storage. “The couple didn’t want anything too symmetrical, so I played with the open shelving,” Bouvet says. The top two compartments have push-latch doors. “They didn’t have enough [attractive] objects to fill all the shelves, so I suggested they had a couple of closed compartments that could be a bit messier,” she says.
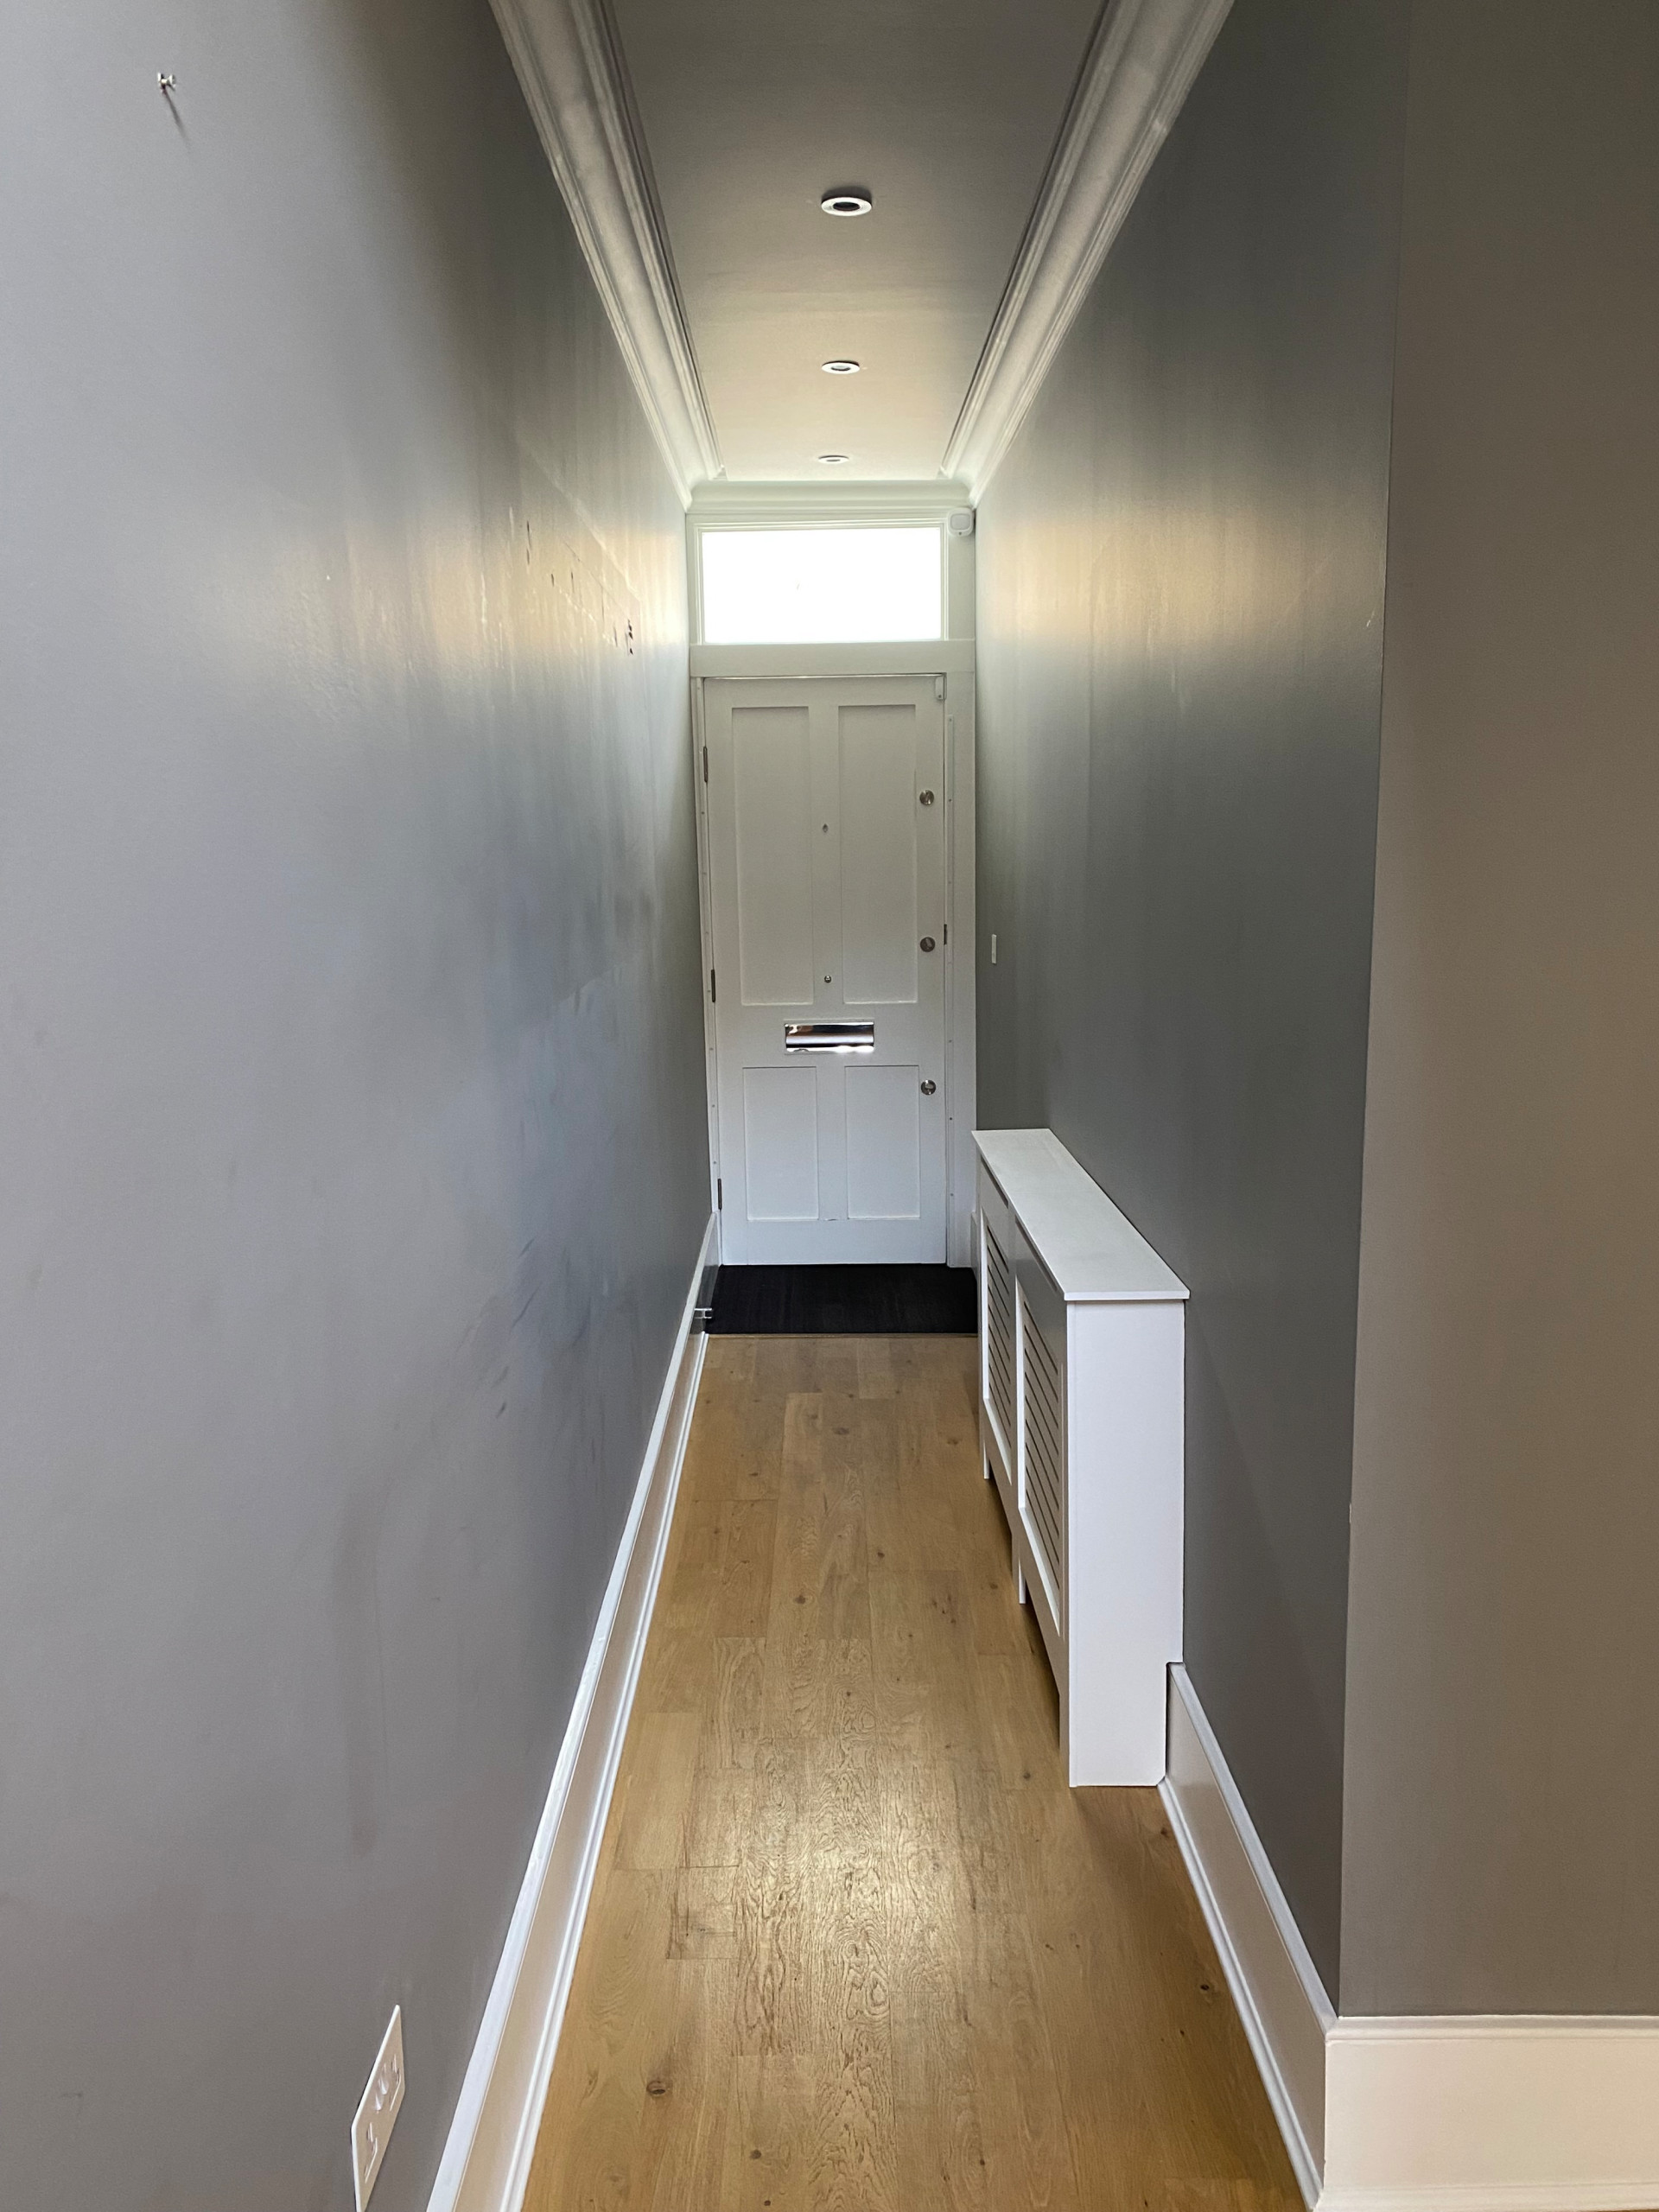
Before: The entrance hall felt a little oppressive. “It was so dark but also uneven, which was emphasized by the plain expanses,” Bouvet says.
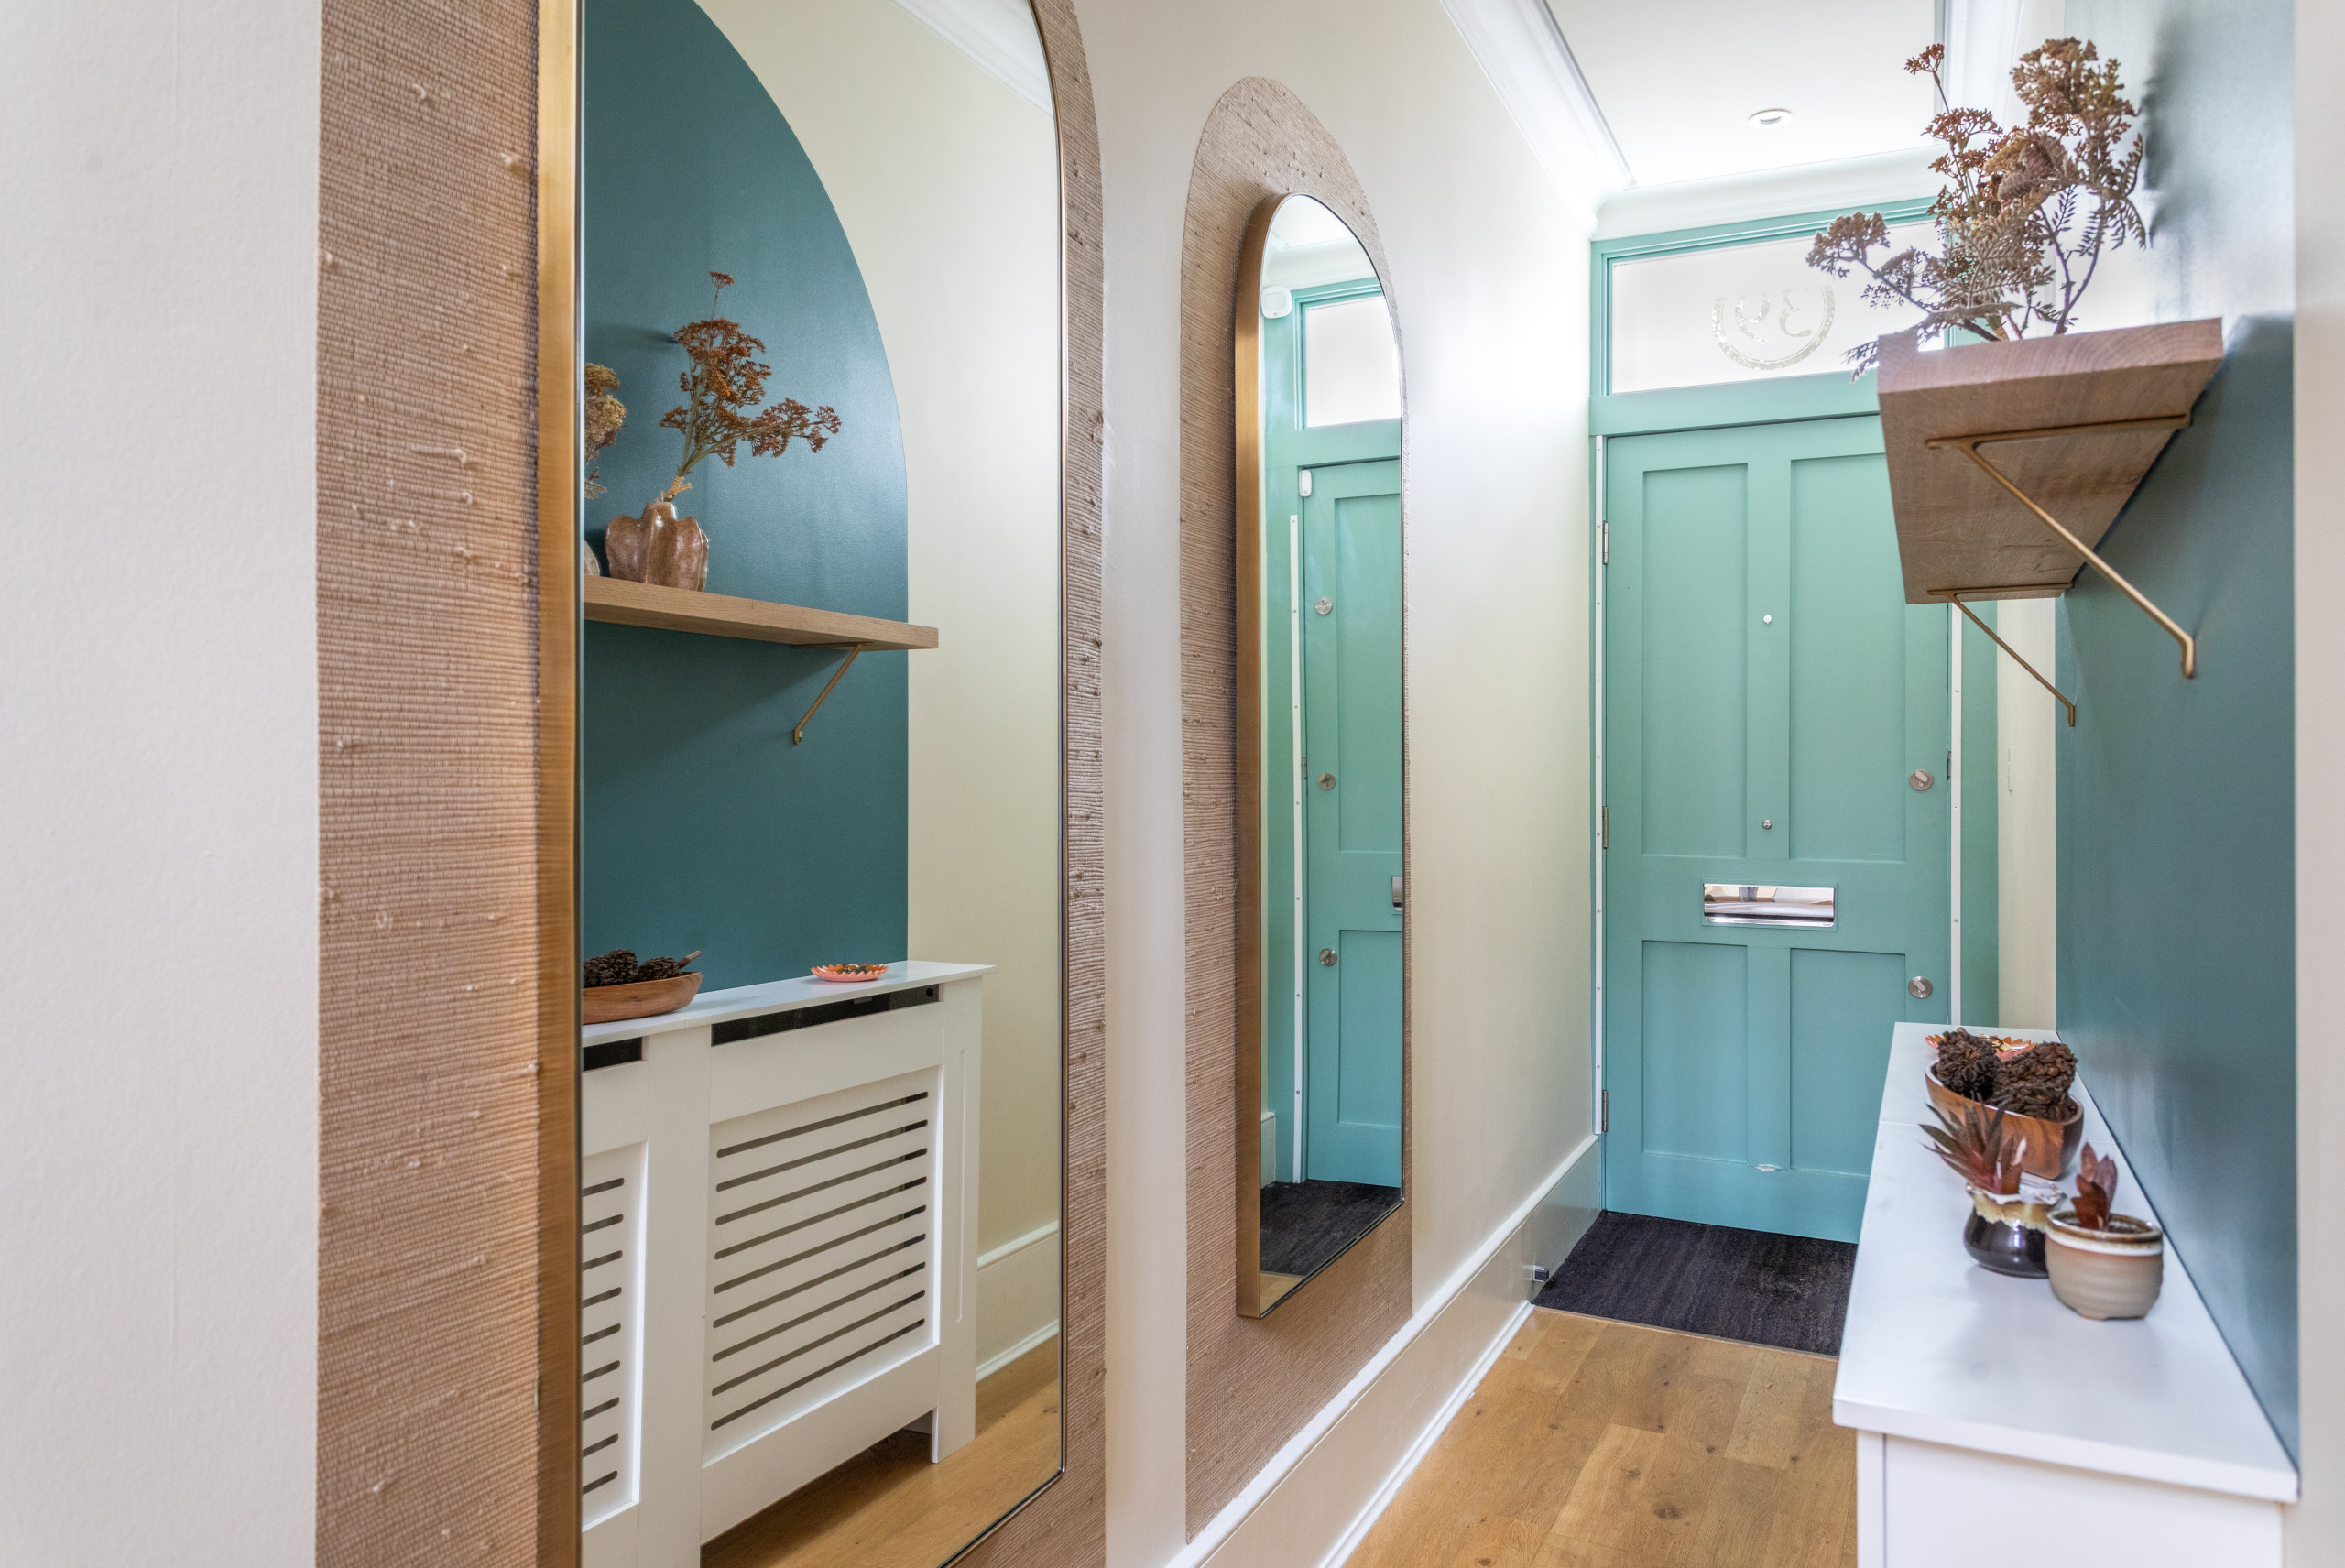
After: Bouvet visually adjusted the proportions of the tall, narrow space using mirrors and color-blocking. She made the mirrors more of a feature by backing them with the same jute wallpaper that features in the living room, while opposite she painted an arch shape in the same teal as the built-ins. The oak shelf complements the jute.
“As you walk in, you see the reflection of the paint and oak shelf,” she says. “It’s all made a huge difference.”
“As you walk in, you see the reflection of the paint and oak shelf,” she says. “It’s all made a huge difference.”
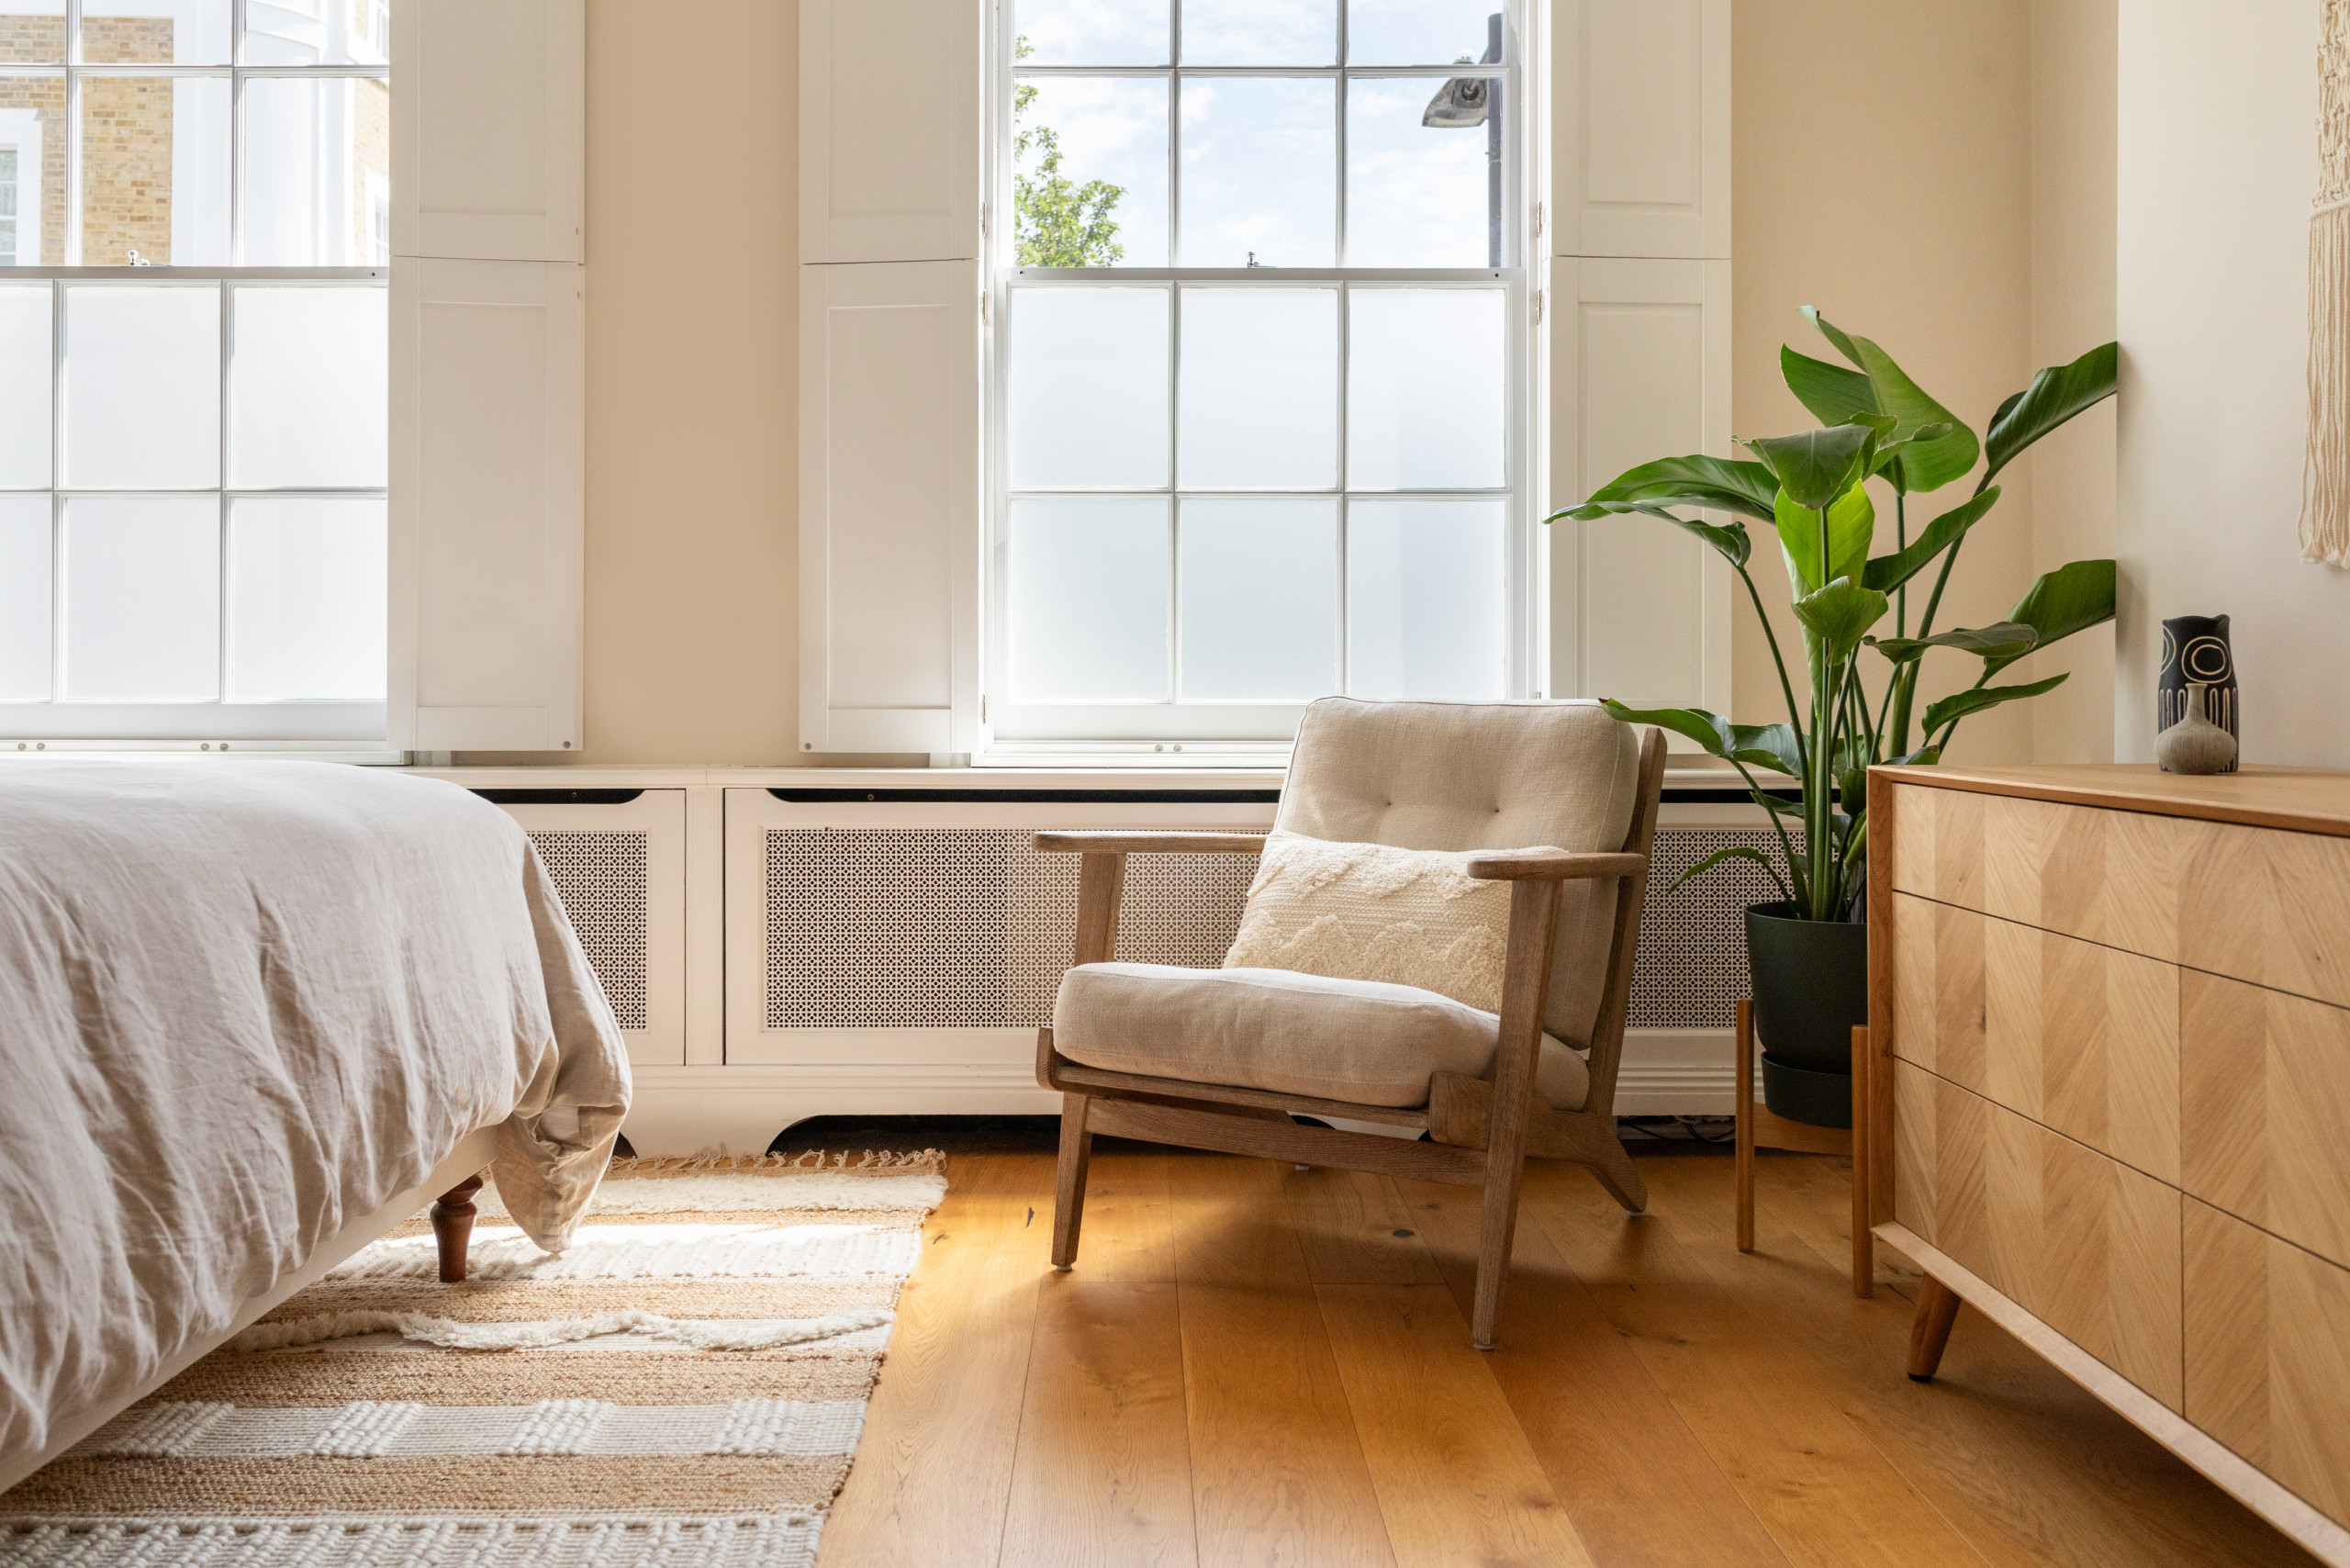
The primary suite is more earthy. “The couple wanted their bedroom to be very nurturing and calm,” Bouvet says.
She chose an off-white with a pink undertone in here, which feels warm in the light room.
Ceiling paint: Leather l, Paint & Paper Library Architectural Colours; wall paint: Leather ll, Paint & Paper Library Architectural Colours
She chose an off-white with a pink undertone in here, which feels warm in the light room.
Ceiling paint: Leather l, Paint & Paper Library Architectural Colours; wall paint: Leather ll, Paint & Paper Library Architectural Colours
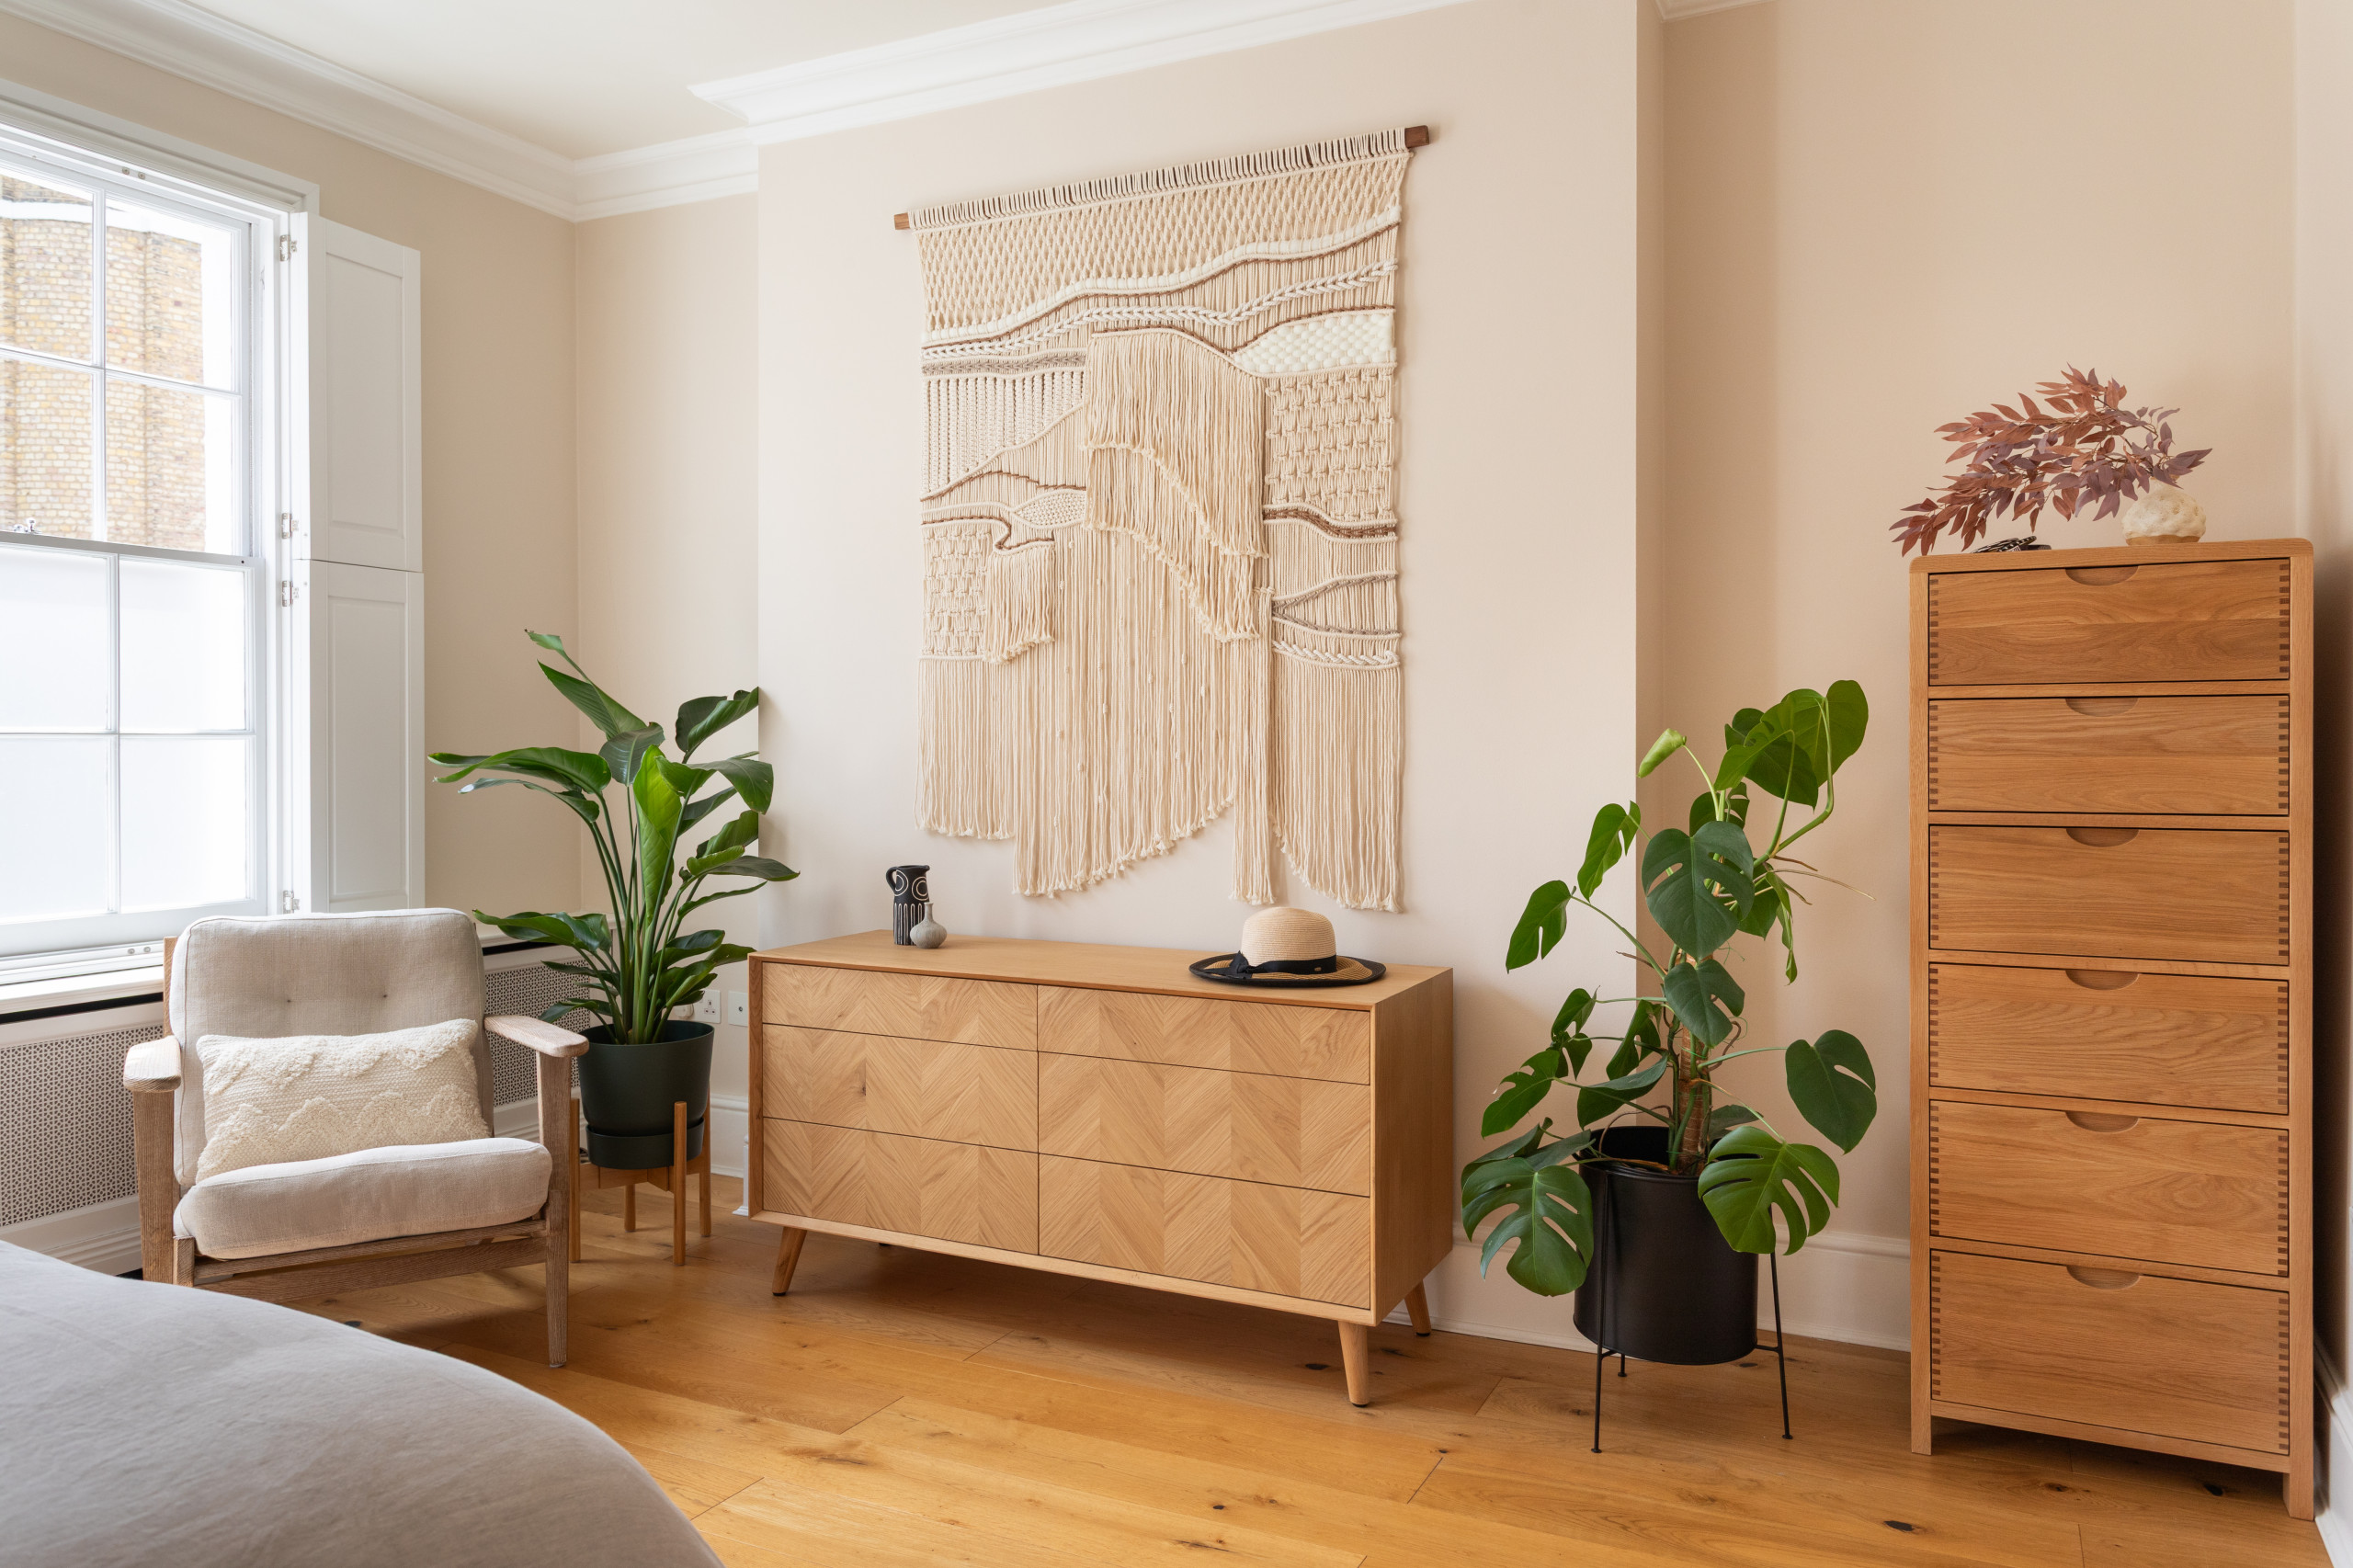
Bouvet sourced an intricate macramé wall hanging from a craftswoman in Indonesia. “We wanted something handcrafted and [to create] an eclectic feel,” she says. The sculptural plants work nicely with it and add a touch of bold color.
The wall to the right of the tall drawers contains a wide opening into a walk-through closet, which in turn leads into the primary bathroom (not photographed).
Tall drawers: Ercol; macramé wall hanging: Taritali Macrame; dresser: Gallery Direct
The wall to the right of the tall drawers contains a wide opening into a walk-through closet, which in turn leads into the primary bathroom (not photographed).
Tall drawers: Ercol; macramé wall hanging: Taritali Macrame; dresser: Gallery Direct
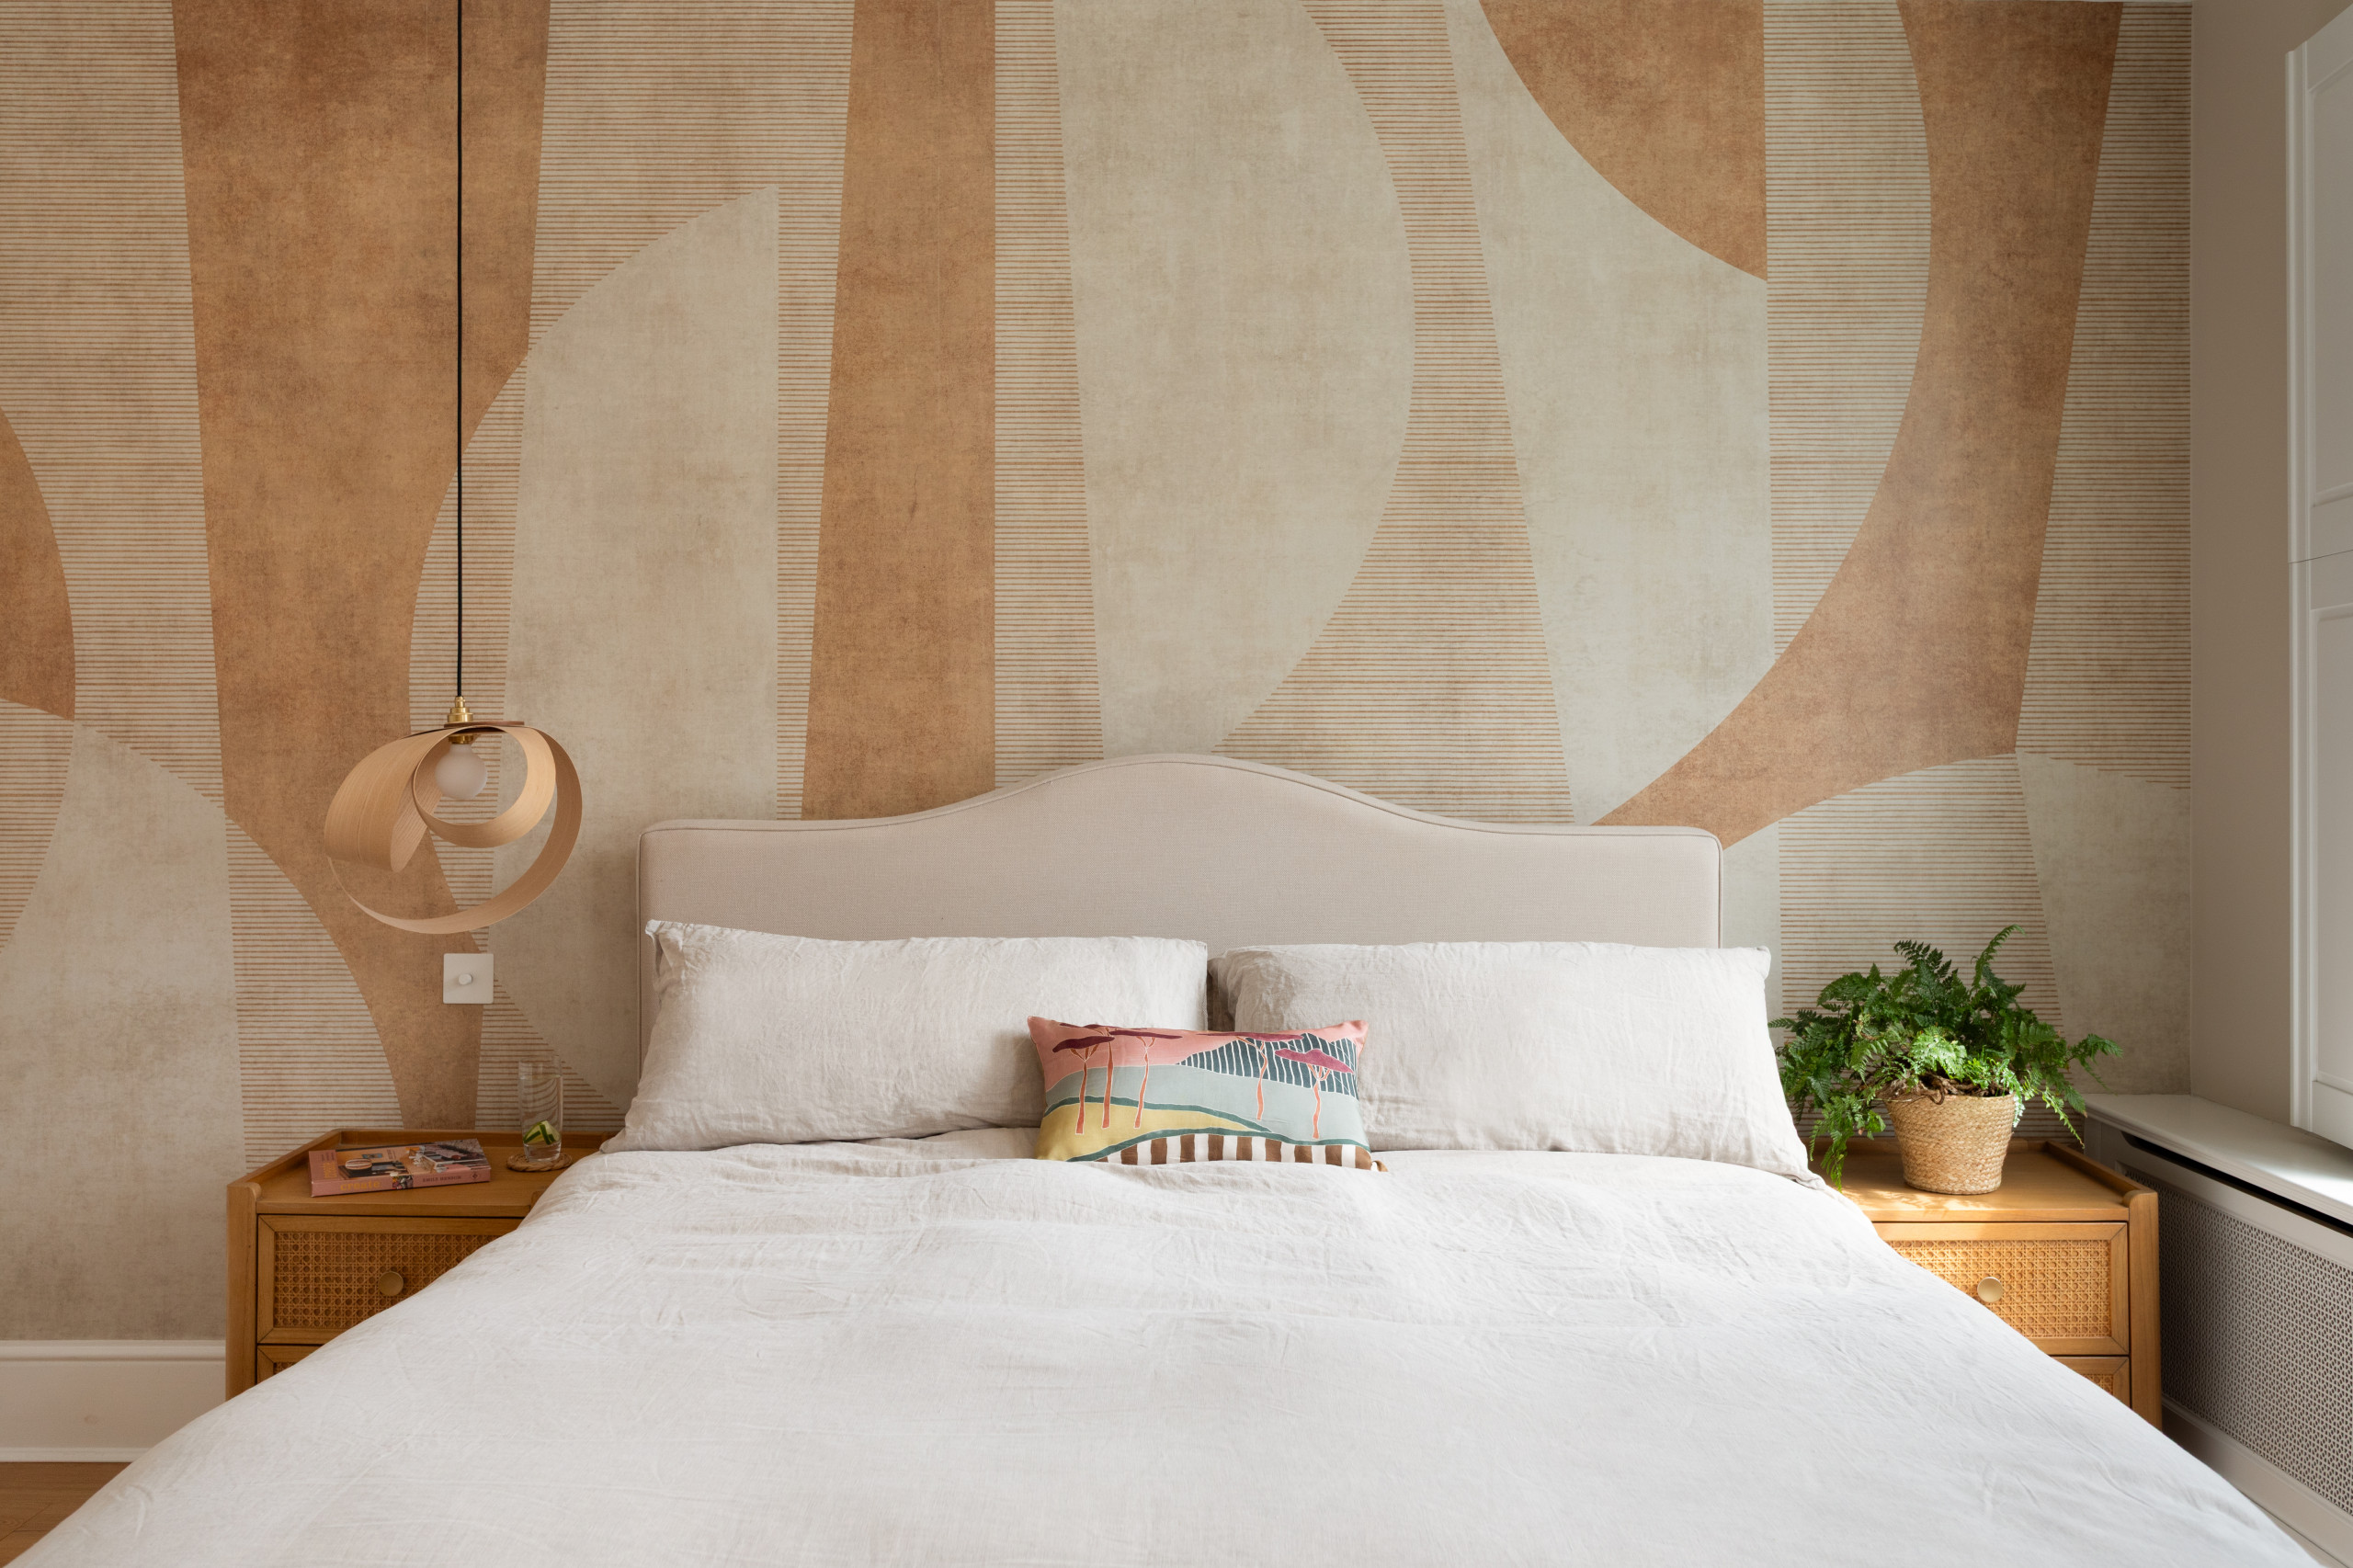
A steam-bent-wood pendant light adds curves and another natural element. “The couple only wanted one pendant, just to make it a bit different,” Bouvet says. There is lighting behind the headboard, so it’s bright enough to read.
The graphic mural works beautifully with the wood, rattan and organic shapes.
Mural: Photowall; pendant light: Verso, Tom Raffield
The graphic mural works beautifully with the wood, rattan and organic shapes.
Mural: Photowall; pendant light: Verso, Tom Raffield
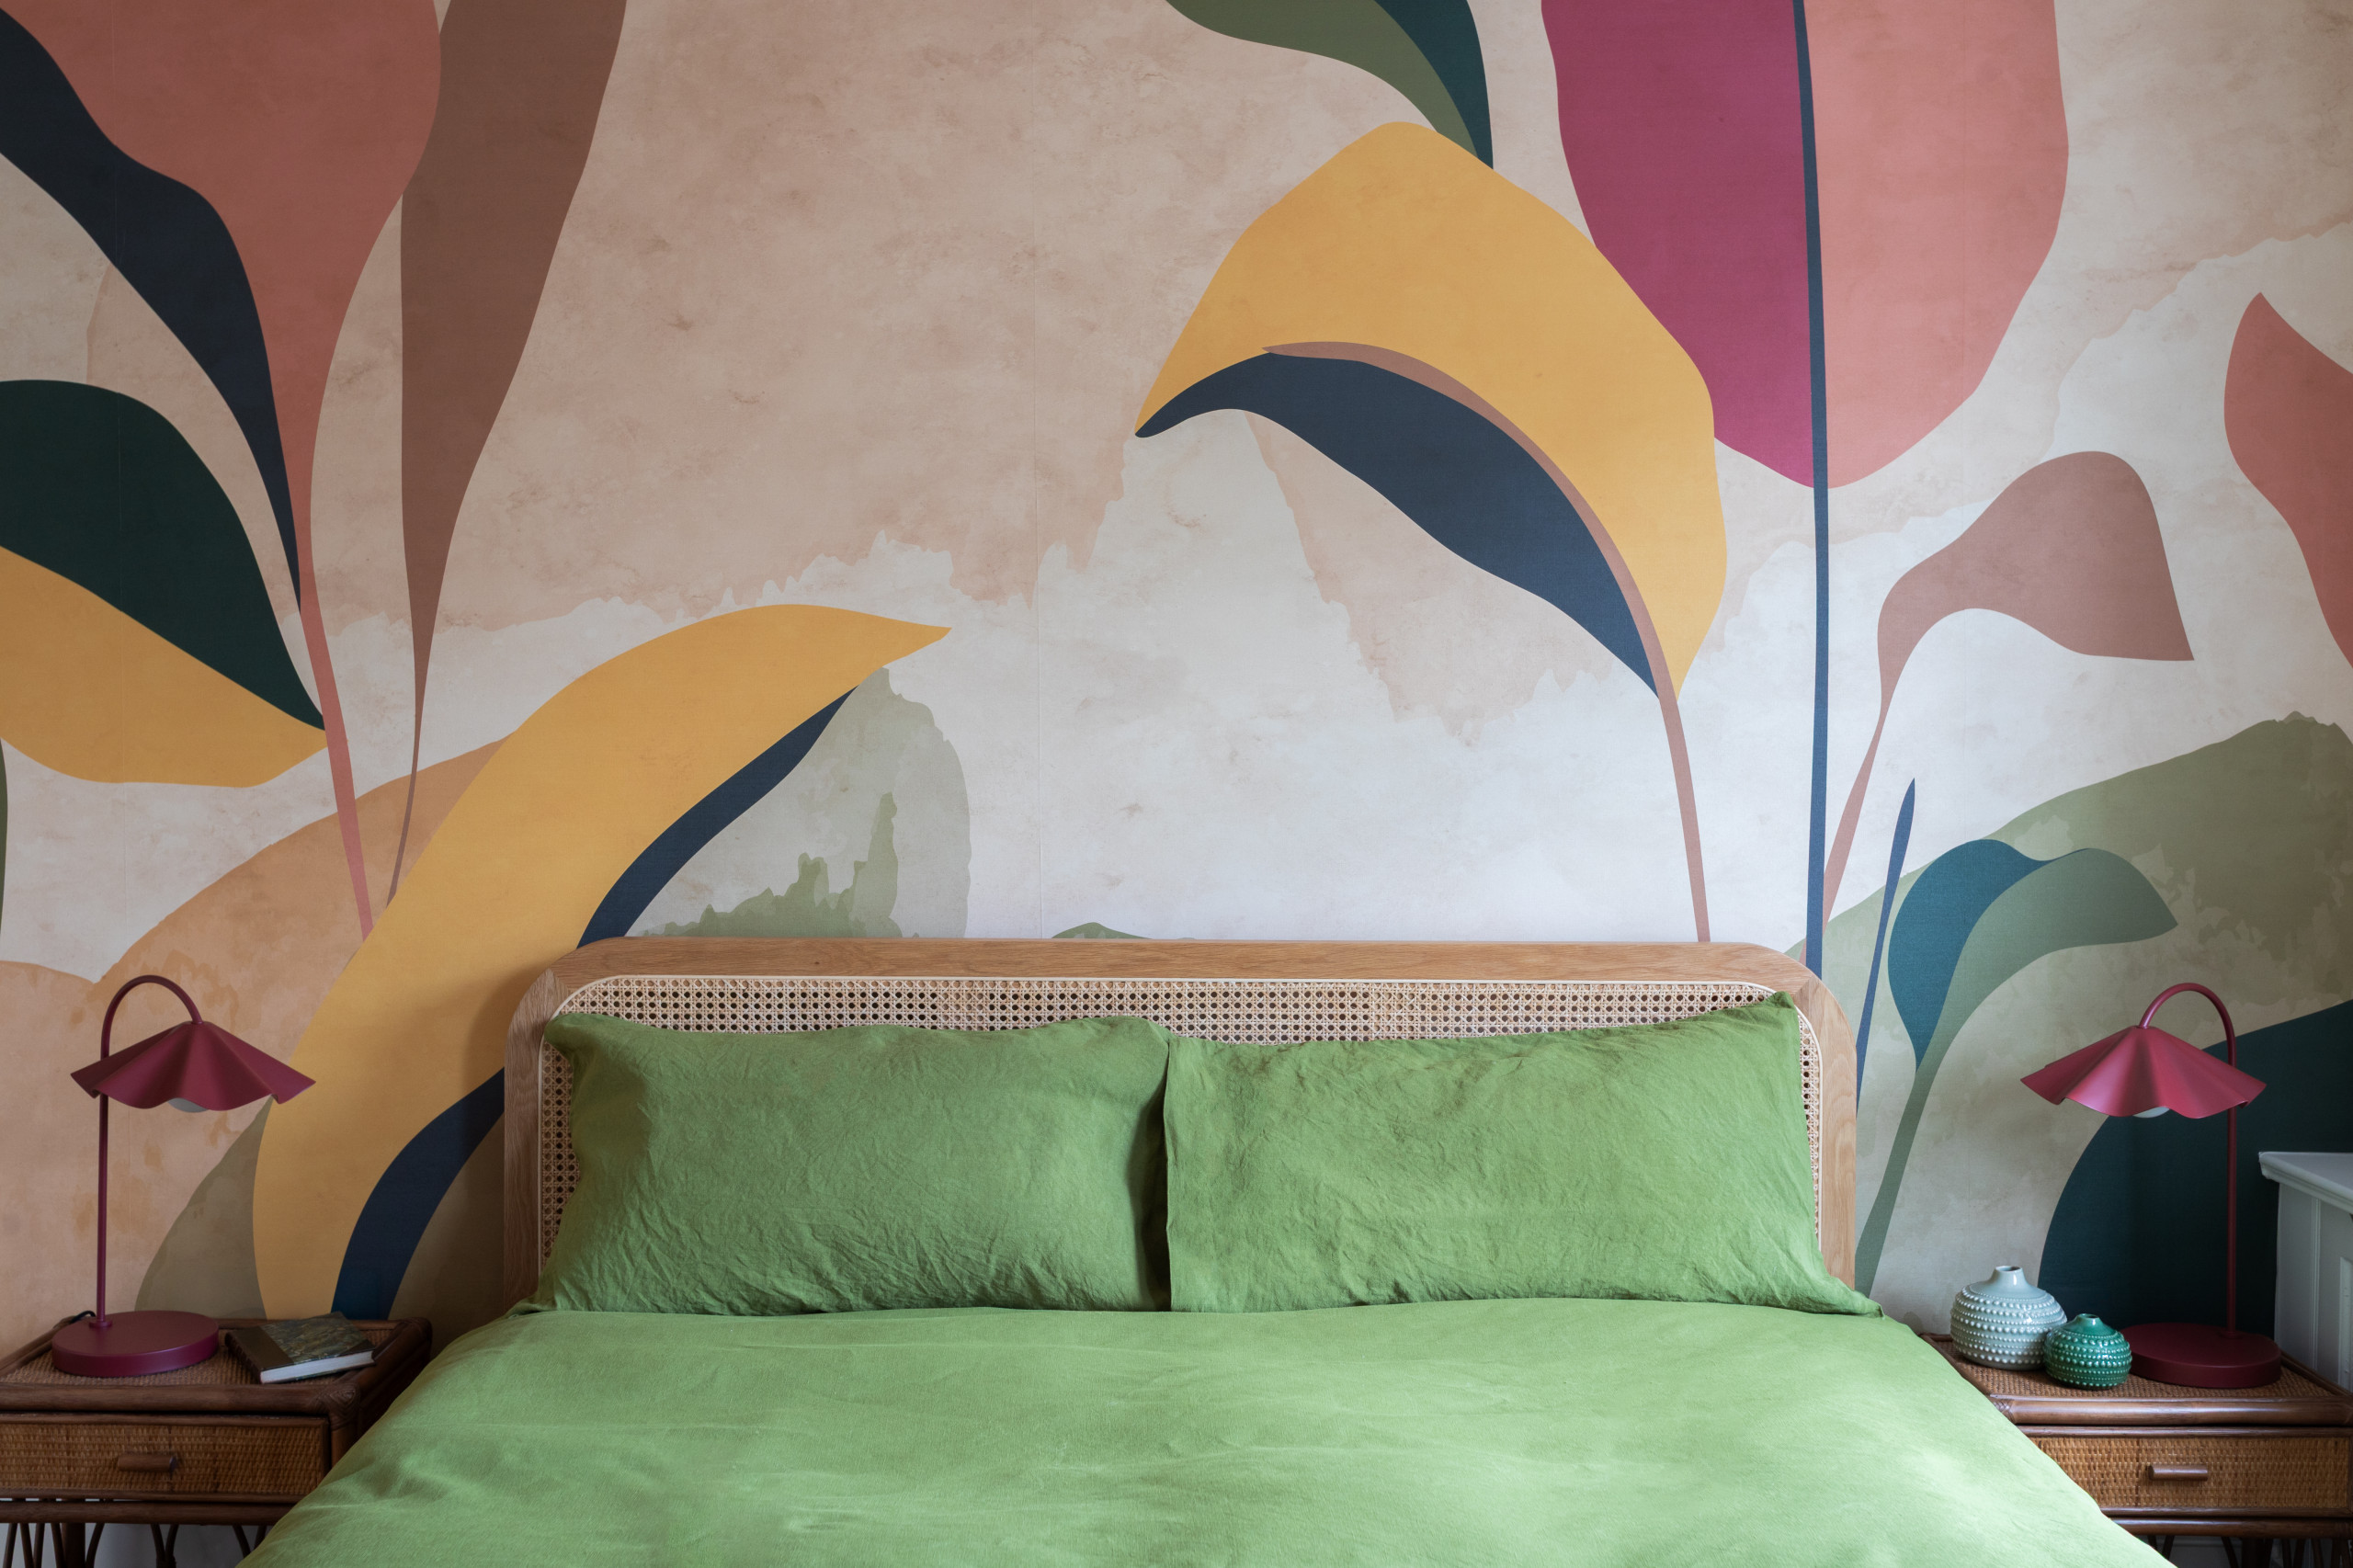
The female owner uses the guest room on the top floor for quiet time. “She wanted it to be a space where she could read and relax,” Bouvet says.
The wall behind the bed features a custom mural that combines the owner’s love of wildflowers and the home’s new palette. Bouvet worked with the mural company to make sure the design would go neatly around the headboard and be the right scale for the space. “It’s colorful but not aggressive,” she says. “It just works so well.”
Custom wallcovering: Muraspec; nightstands: Habitat
The wall behind the bed features a custom mural that combines the owner’s love of wildflowers and the home’s new palette. Bouvet worked with the mural company to make sure the design would go neatly around the headboard and be the right scale for the space. “It’s colorful but not aggressive,” she says. “It just works so well.”
Custom wallcovering: Muraspec; nightstands: Habitat
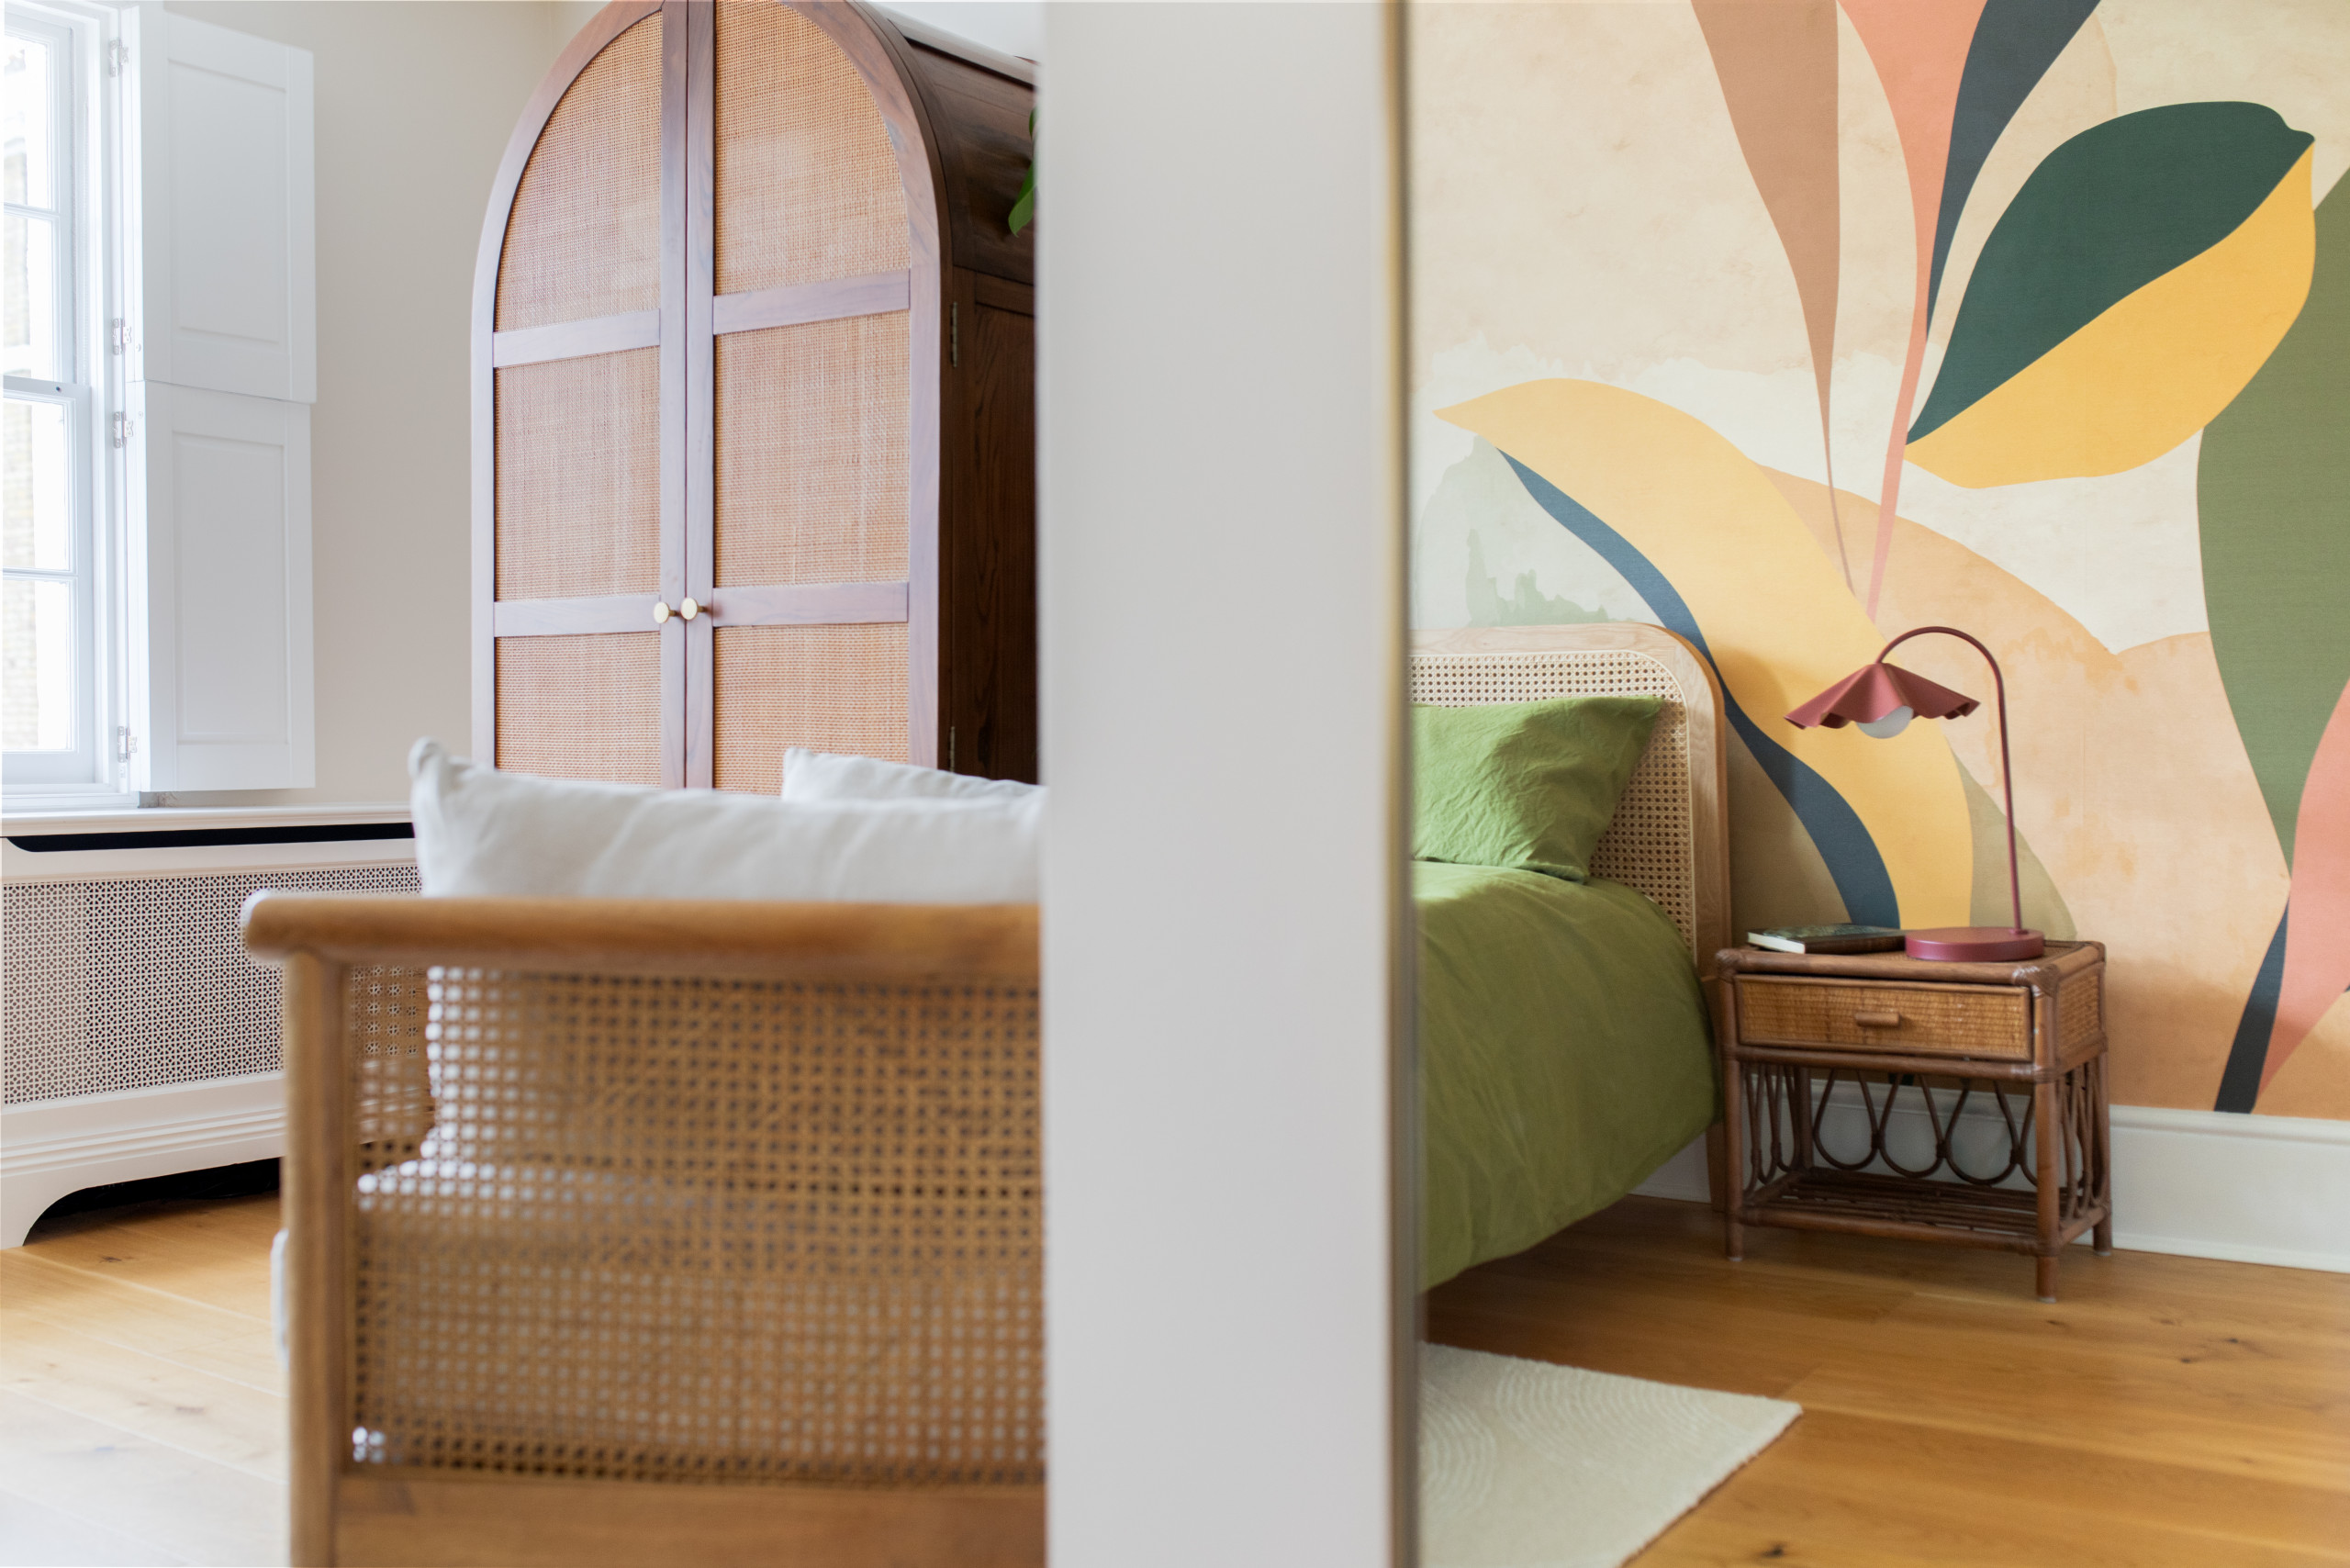
There’s a large mirror in the entrance to the guest bedroom, seen here reflecting the mural wall. Around the corner, which is created by the shower room jutting into this room (see the floor plan), is a rattan chair and closet that echo the headboard.
“We kept the furniture very simple,” Bouvet says. “It’s low because the ceiling is not as high up here.”
Closet: Tikamoon
“We kept the furniture very simple,” Bouvet says. “It’s low because the ceiling is not as high up here.”
Closet: Tikamoon
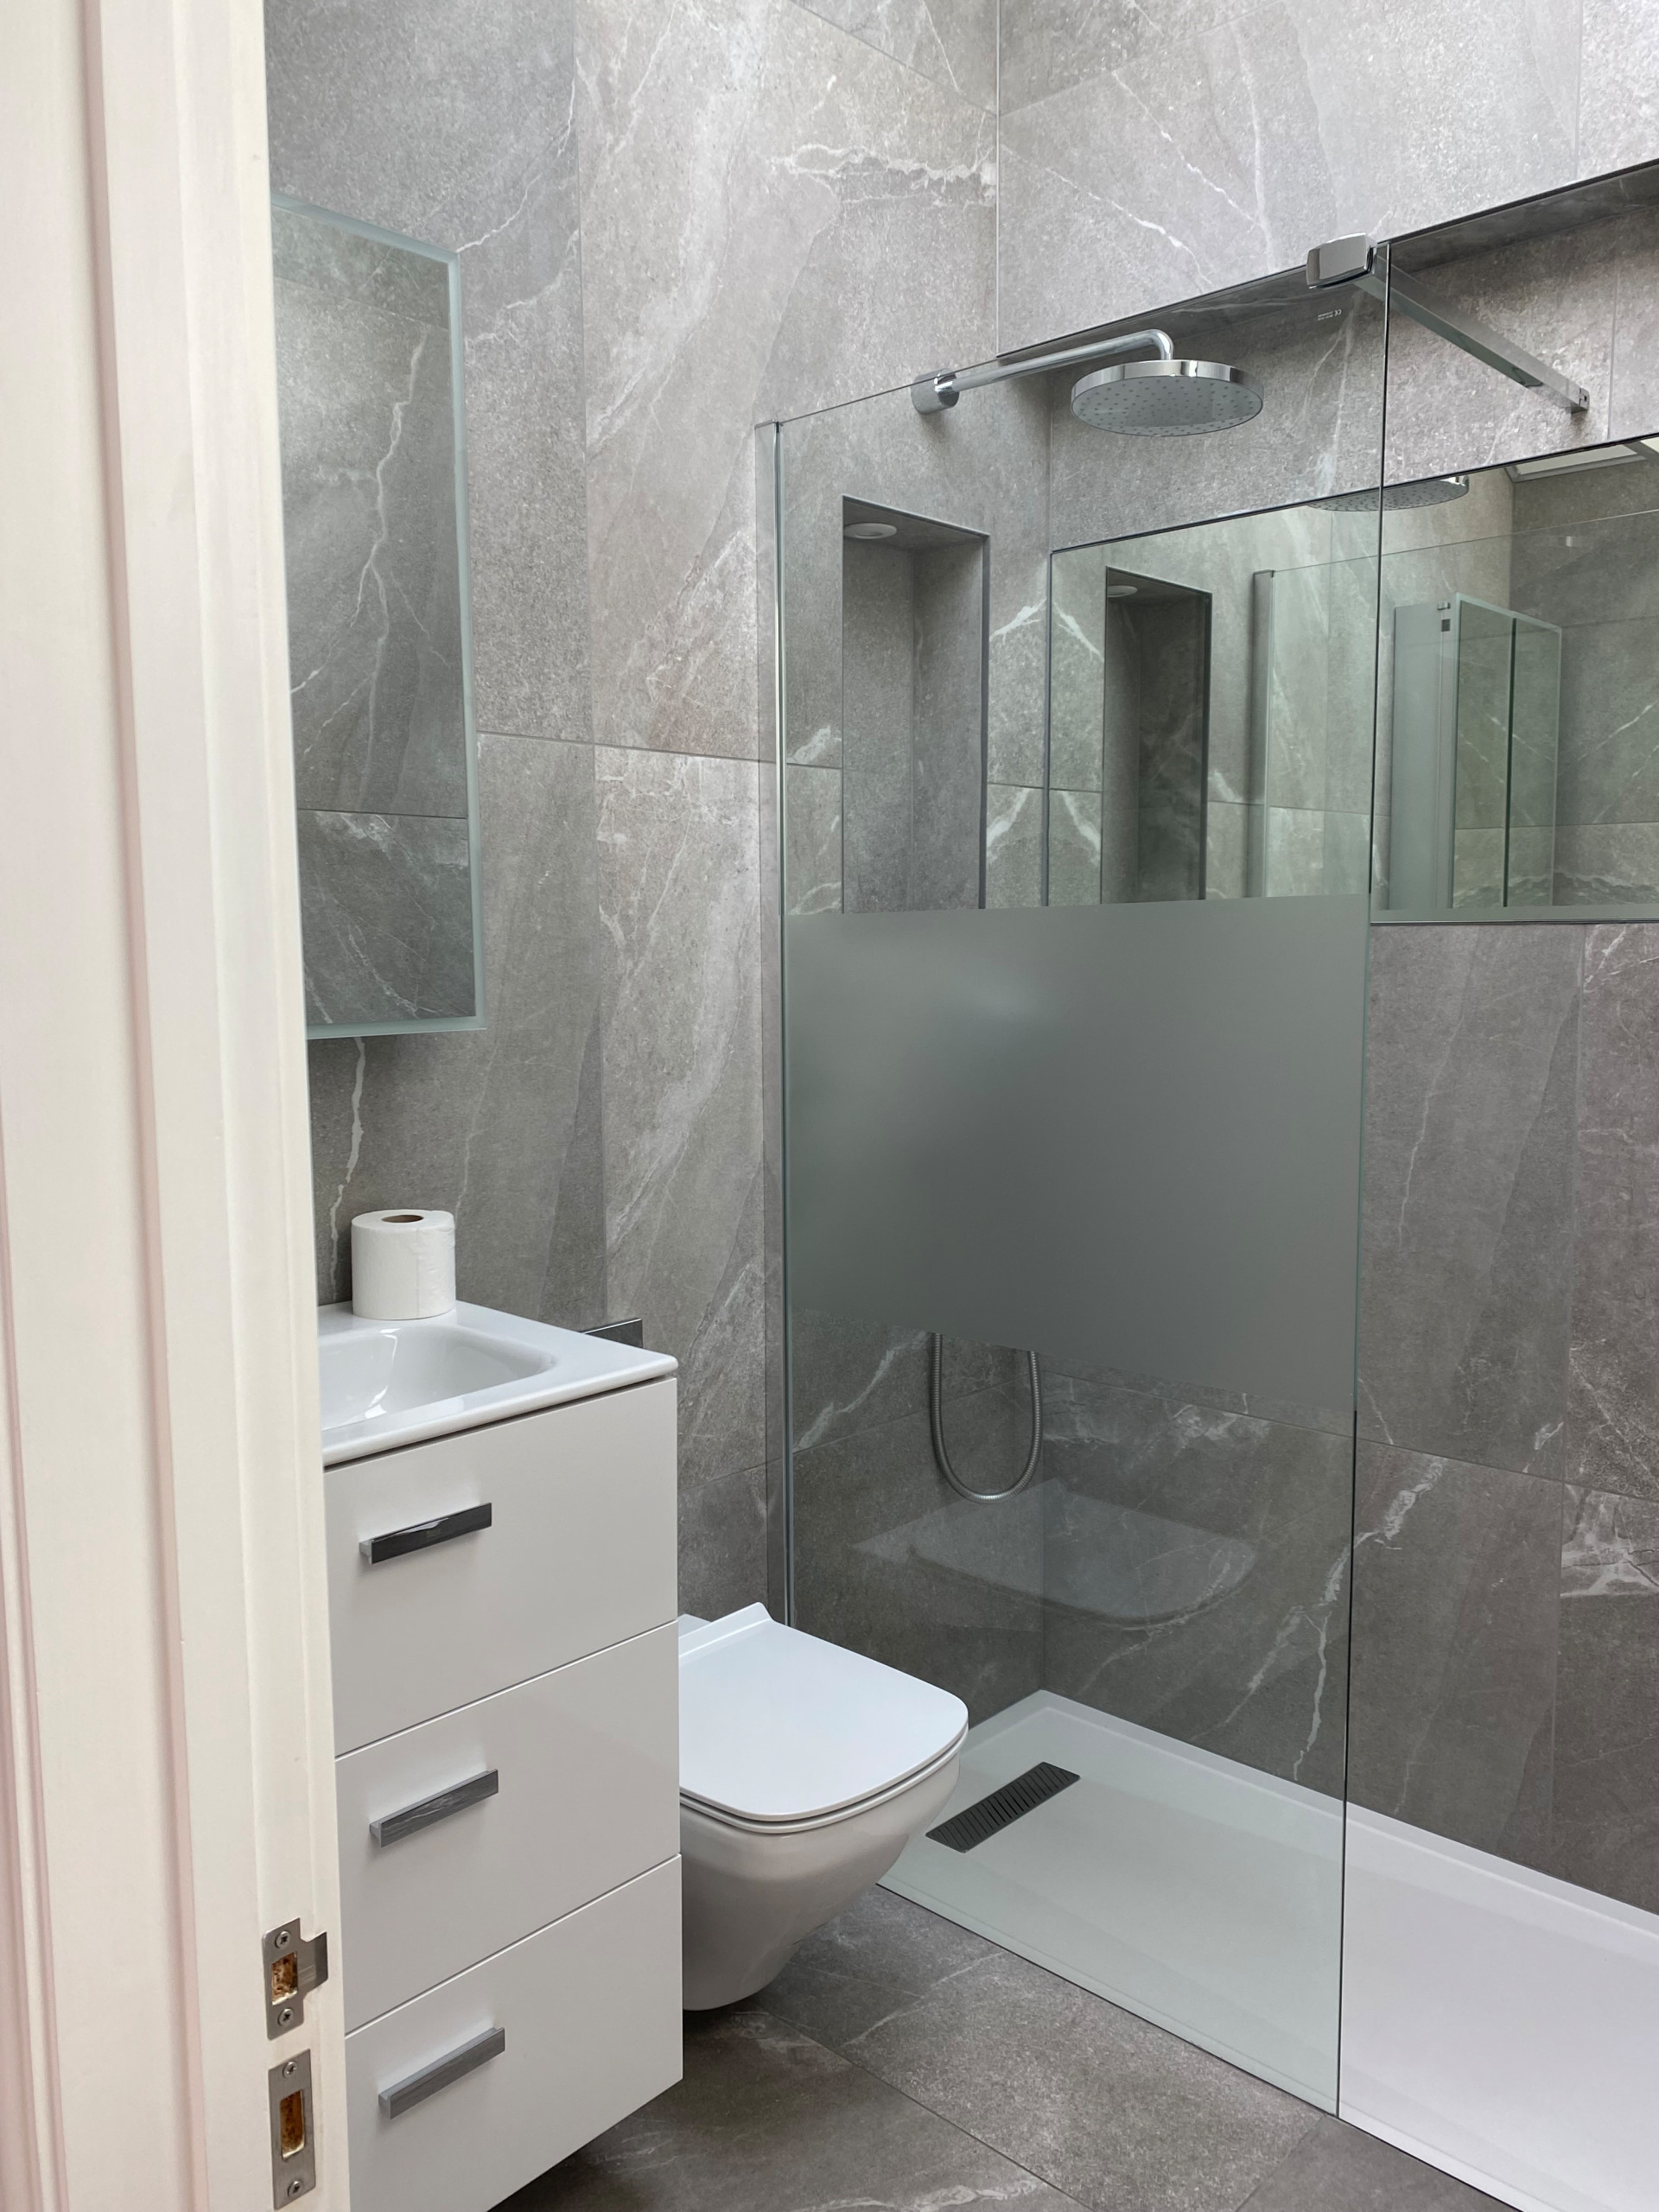
Bouvet kept the bathroom on the top floor more or less the same, hence the gray and white colors, but changed the bath for a shower.
Unsurprisingly, the owners are very happy with the transformation and love the warmth Bouvet has brought into the whole house.
More on Houzz
Read more stories
Browse photos for ideas
Find home professionals
Unsurprisingly, the owners are very happy with the transformation and love the warmth Bouvet has brought into the whole house.
More on Houzz
Read more stories
Browse photos for ideas
Find home professionals


House at a Glance
Who lives here: A couple in their 30s
Location: Paddington, London
Size: Three bedrooms (two used as bedrooms and one as a home office), two bathrooms
Designer: Delphine Bouvet Interiors
The essence of the brief was to warm up the whole house, and this photo encapsulates Bouvet’s design — blocks of bold color, lots of natural materials and subtle botanical shapes.
In addition to lifting the decor, the couple asked Bouvet to create a primary bedroom and bathroom suite, carve out an additional home office, convert a bathroom into a shower room and design built-ins for their gaming equipment.
Find an interior designer on Houzz