
Earthy Colors and Crafted Storage Create a Timeless Kitchen
Natural materials, warm hues and traditional details elegantly integrate a new kitchen into an English country home

Putting a new kitchen in a tricky space with irregular walls while making it feel as if it’s been part of the house for decades was the challenge facing designer Tim Higham in this Arts and Crafts-style home in England. “The owners wanted something sympathetic that looked as if it had always been there,” he says.
Higham’s design nods to the character of the building, with Shaker cabinets in earthy hues, brass handles, a traditional range cooker, tongue-and-groove paneling and decorative corbels. It also offers the owners, who love to cook and entertain, a space where everything functions beautifully.
Higham’s design nods to the character of the building, with Shaker cabinets in earthy hues, brass handles, a traditional range cooker, tongue-and-groove paneling and decorative corbels. It also offers the owners, who love to cook and entertain, a space where everything functions beautifully.
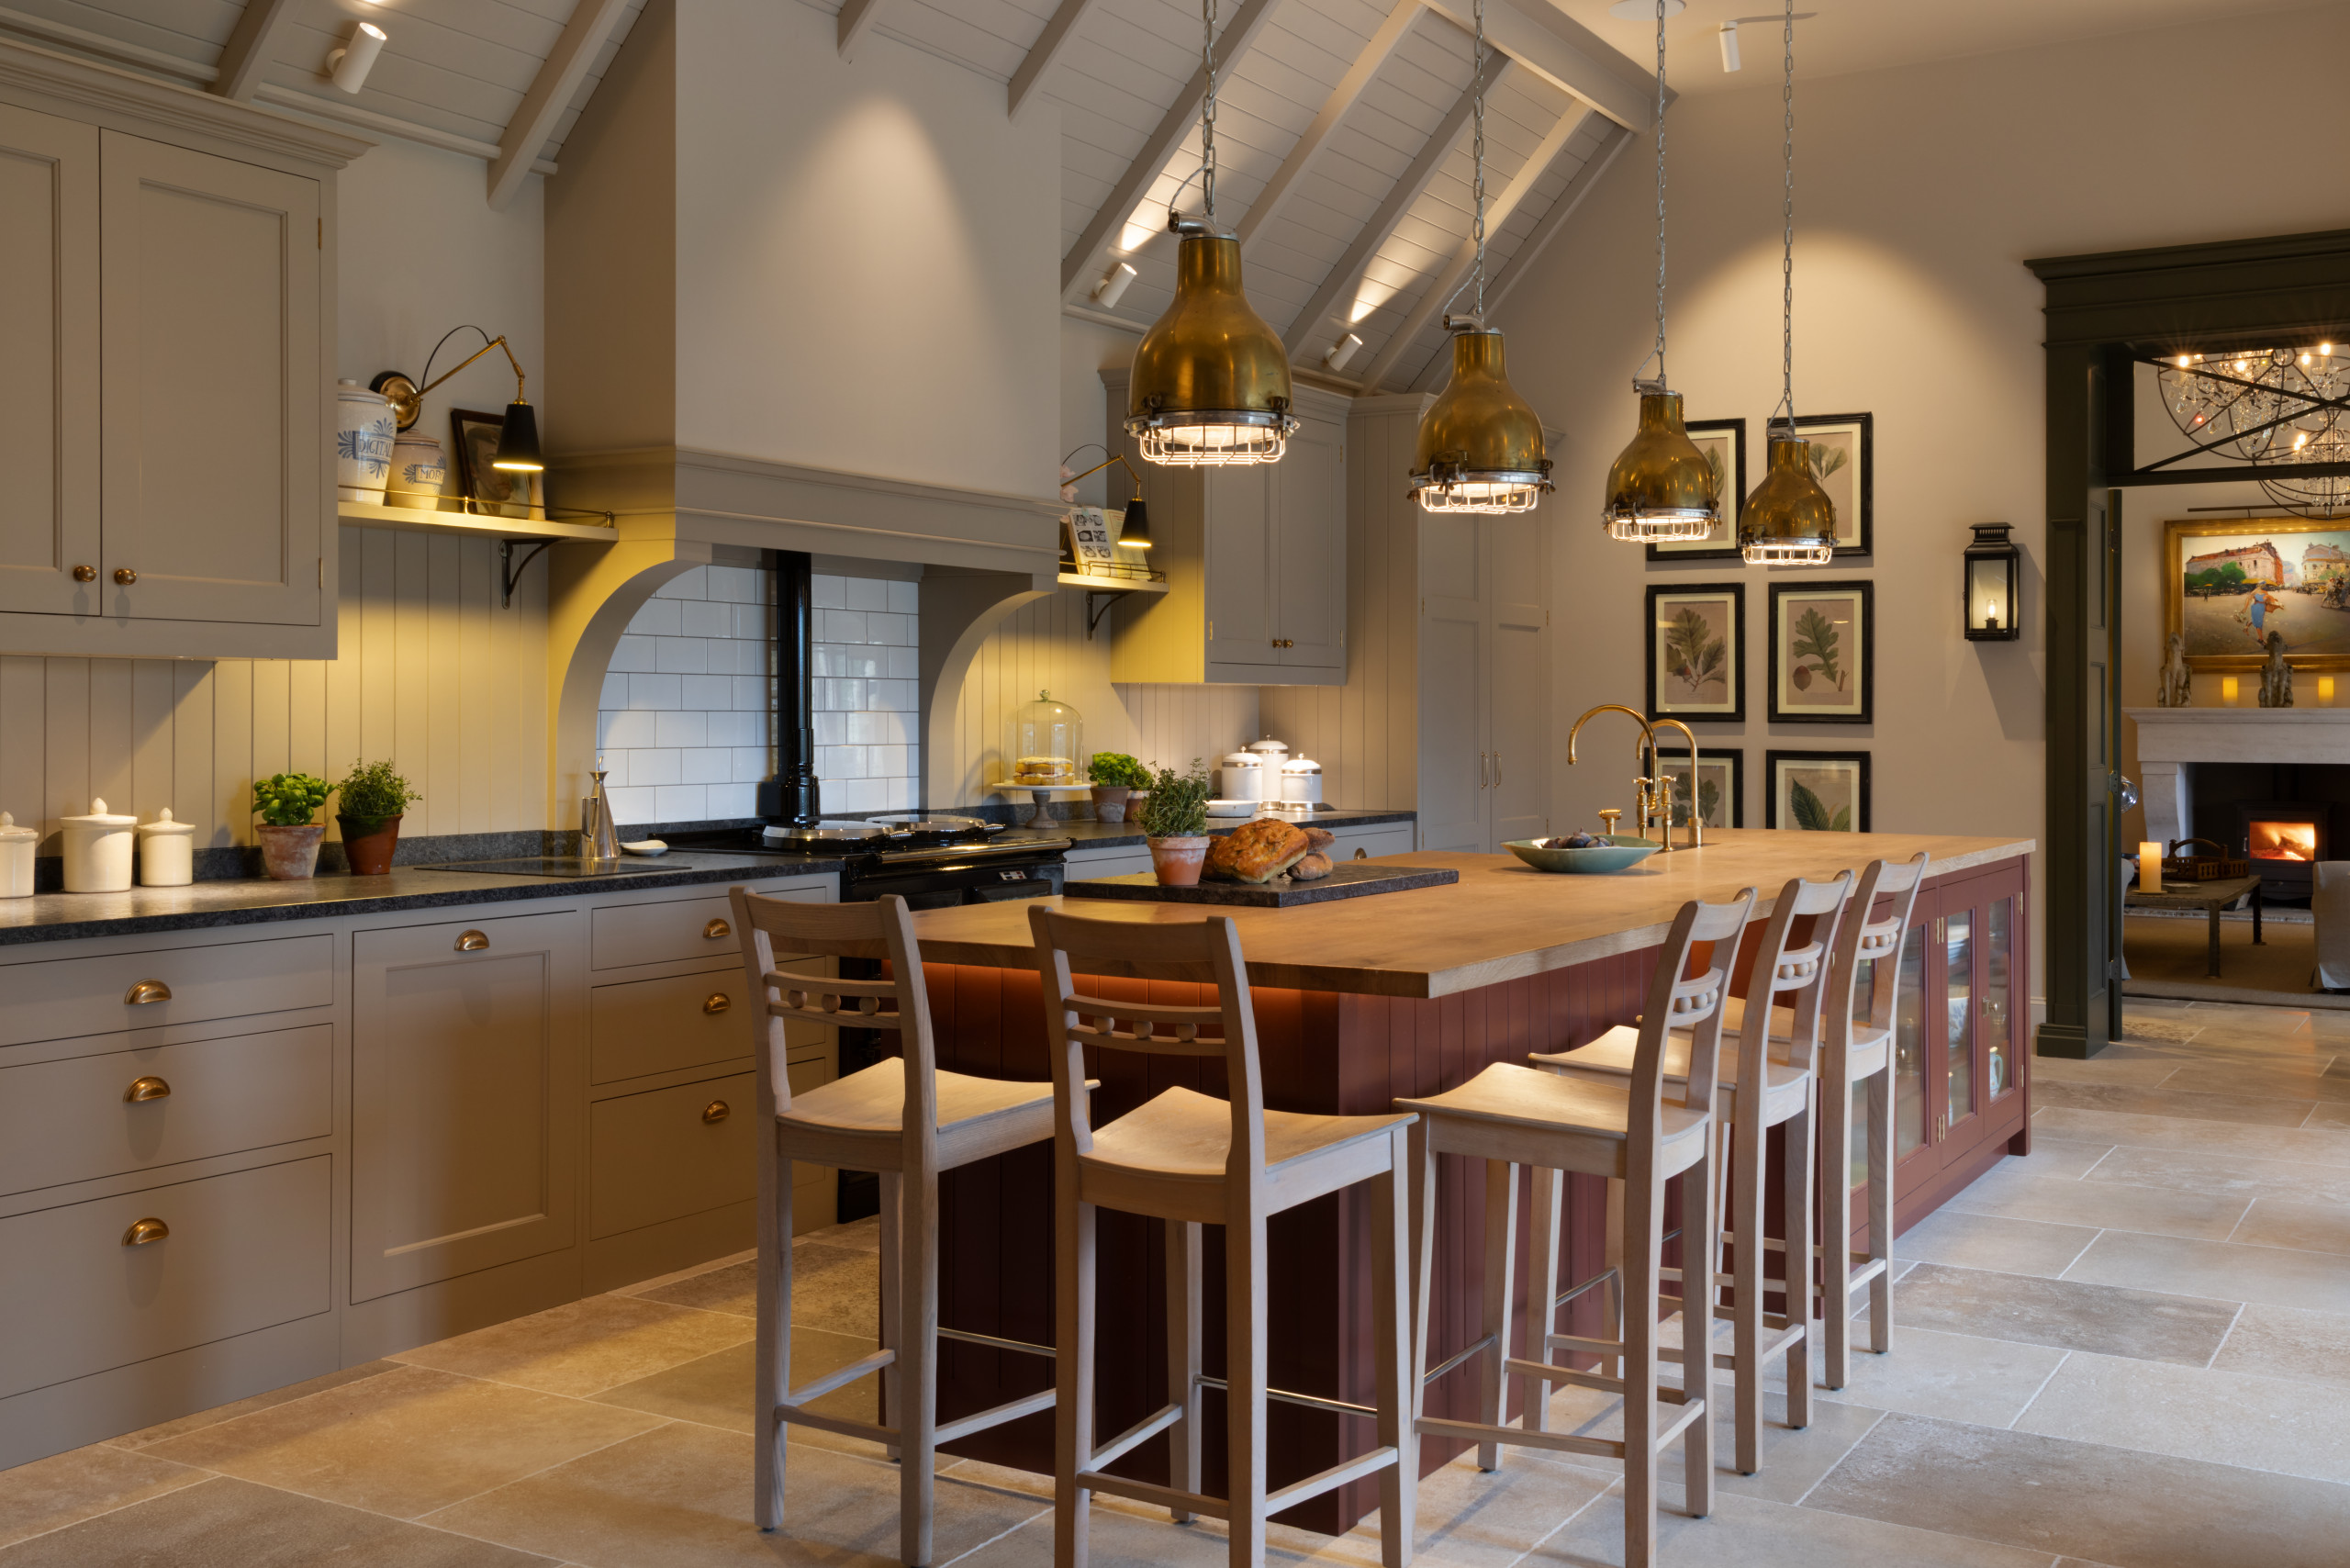
The owners of this single-family Arts and Crafts-style house, built in the mid-20th century, made numerous tweaks to create more functional rooms, but they made sure all the changes were in keeping with the original style. So when it came to designing their new kitchen, butler’s pantry, laundry room and mudroom, they wanted high-quality, tailored storage in a traditional style and modern appliances tucked out of sight.
Find a kitchen designer on Houzz
Find a kitchen designer on Houzz
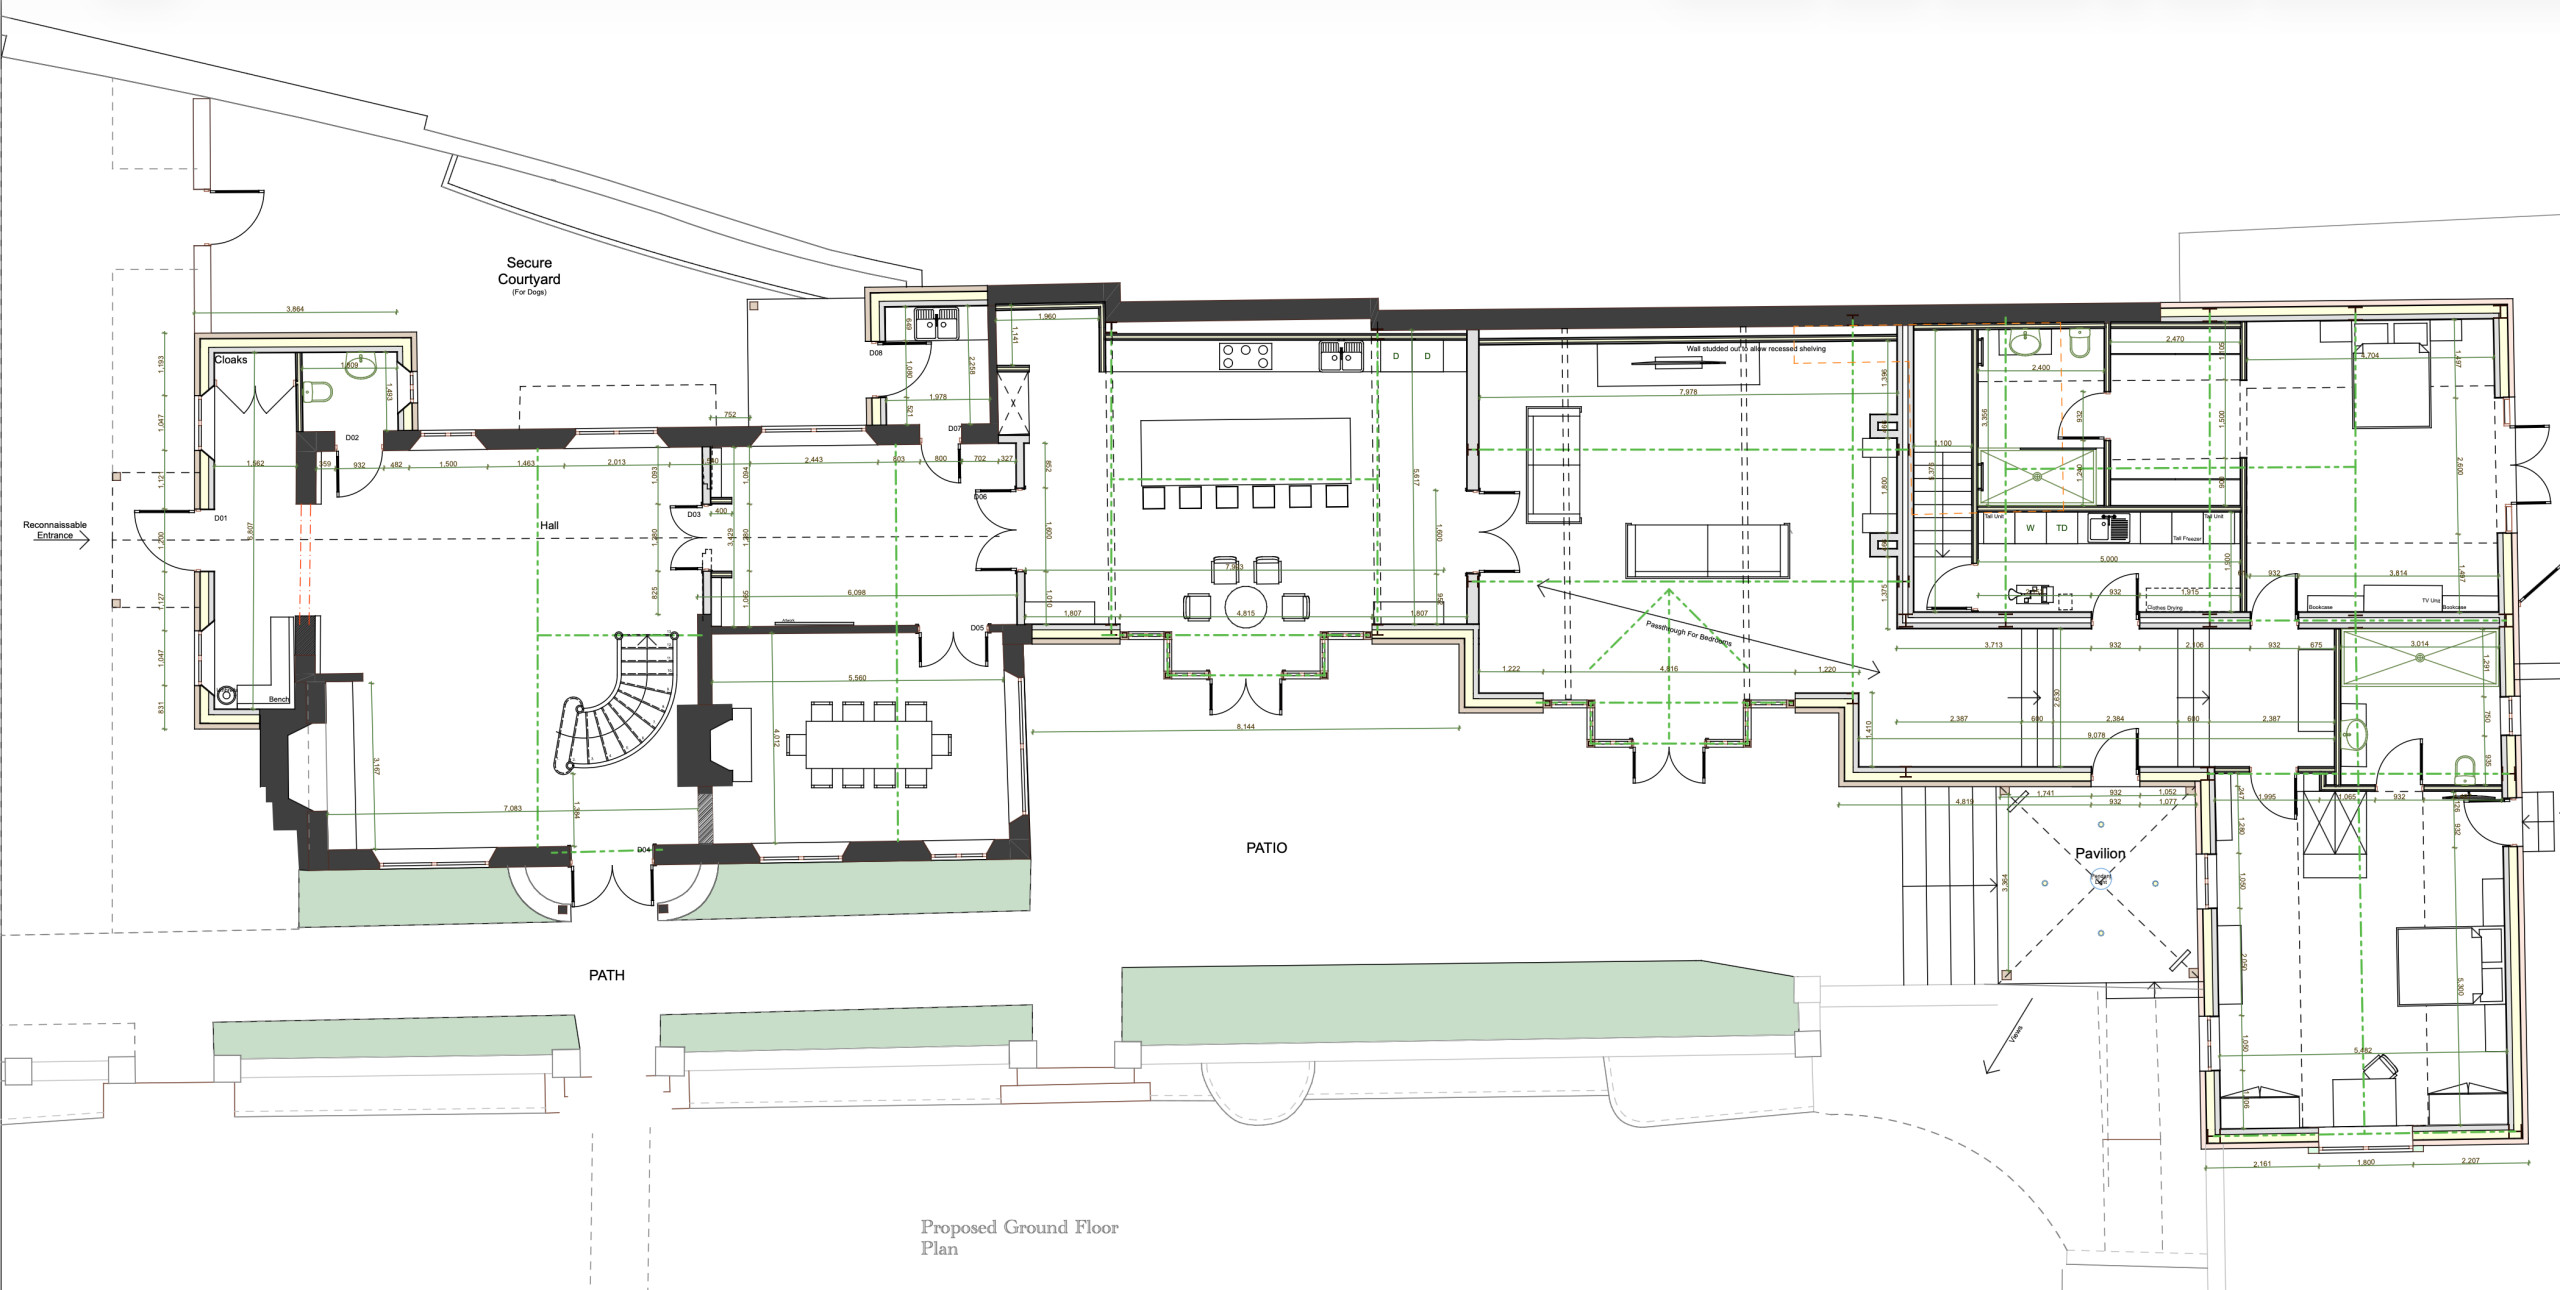
A public footpath runs behind the house, and the back wall of the kitchen (center of the plan) is stepped to echo its route, so Higham had to accommodate the irregular surface. “It was actually quite a complex space to work with,” he says.
Higham positioned a pantry cabinet on the far left of the kitchen cabinets to take advantage of the deeper space, then ran the remaining cabinets in a straight line to even out the second kink, to the right of the sink.
The butler’s pantry is to the left of the pantry cabinet. the laundry is off the corridor to the bedrooms on the right (opposite the pavilion), and the mud room is on the far left, offering somewhere to leave outerwear before stepping into the hallway.
Higham positioned a pantry cabinet on the far left of the kitchen cabinets to take advantage of the deeper space, then ran the remaining cabinets in a straight line to even out the second kink, to the right of the sink.
The butler’s pantry is to the left of the pantry cabinet. the laundry is off the corridor to the bedrooms on the right (opposite the pavilion), and the mud room is on the far left, offering somewhere to leave outerwear before stepping into the hallway.
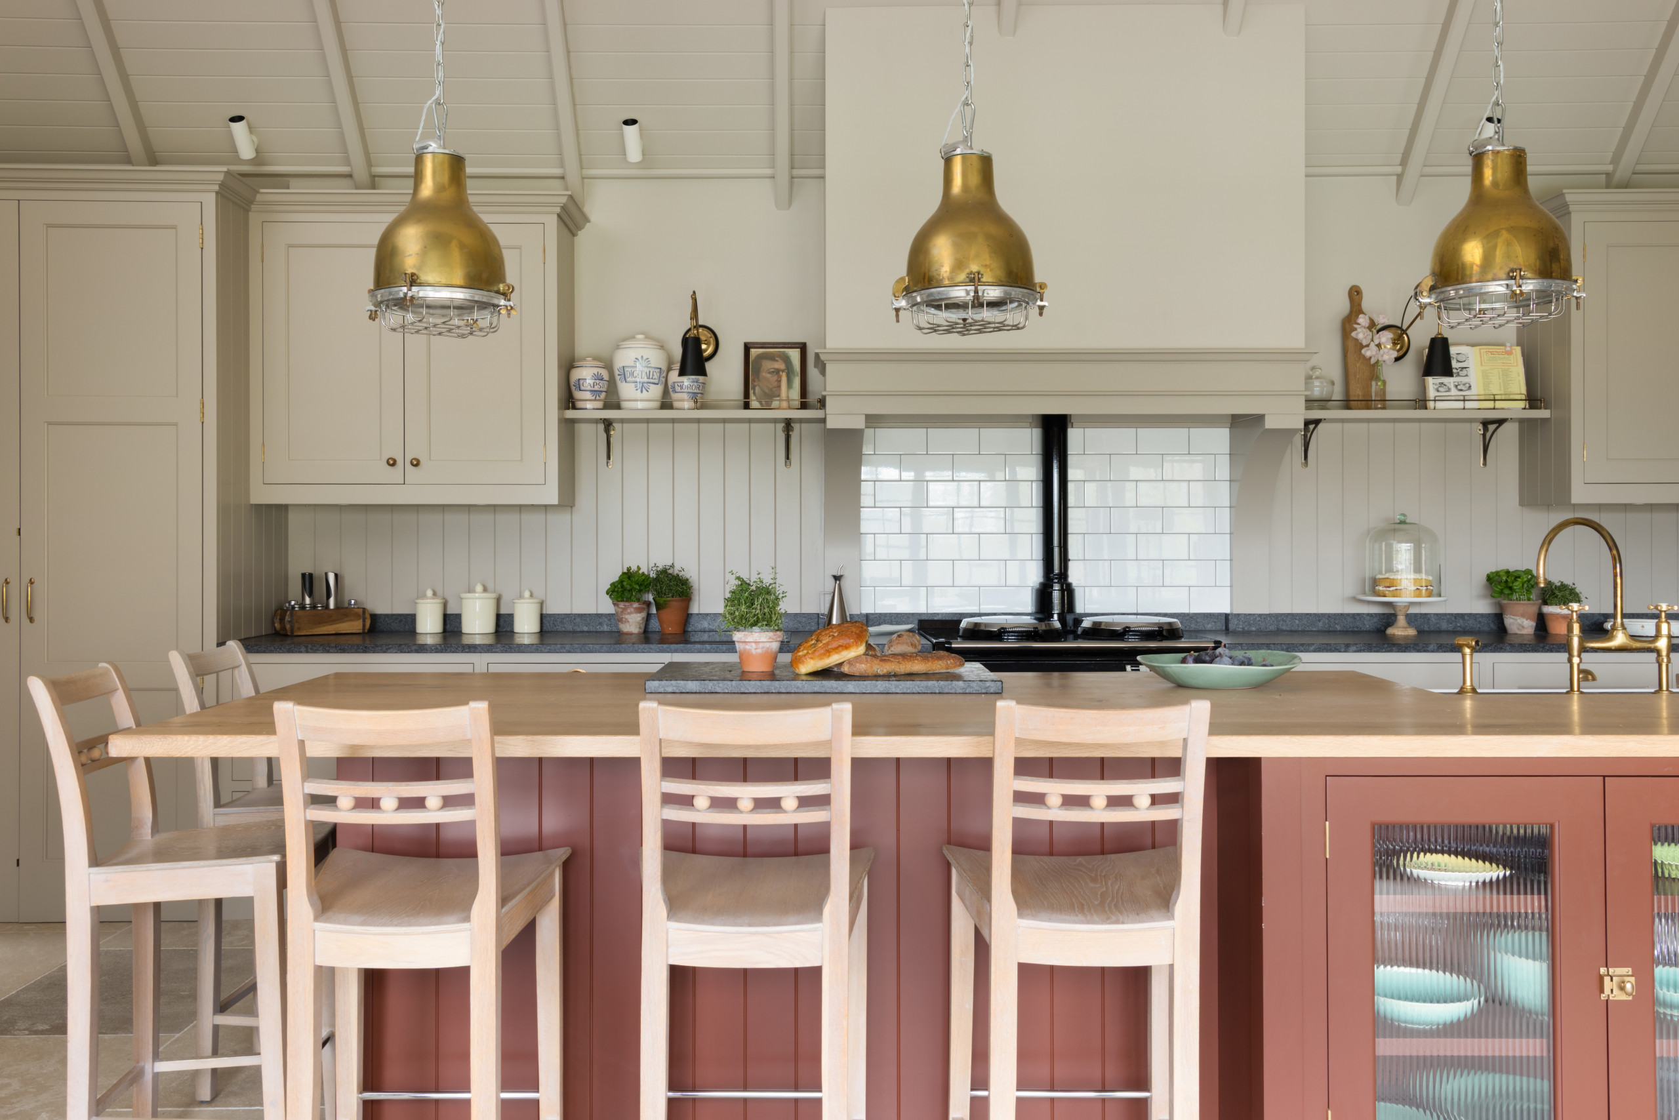
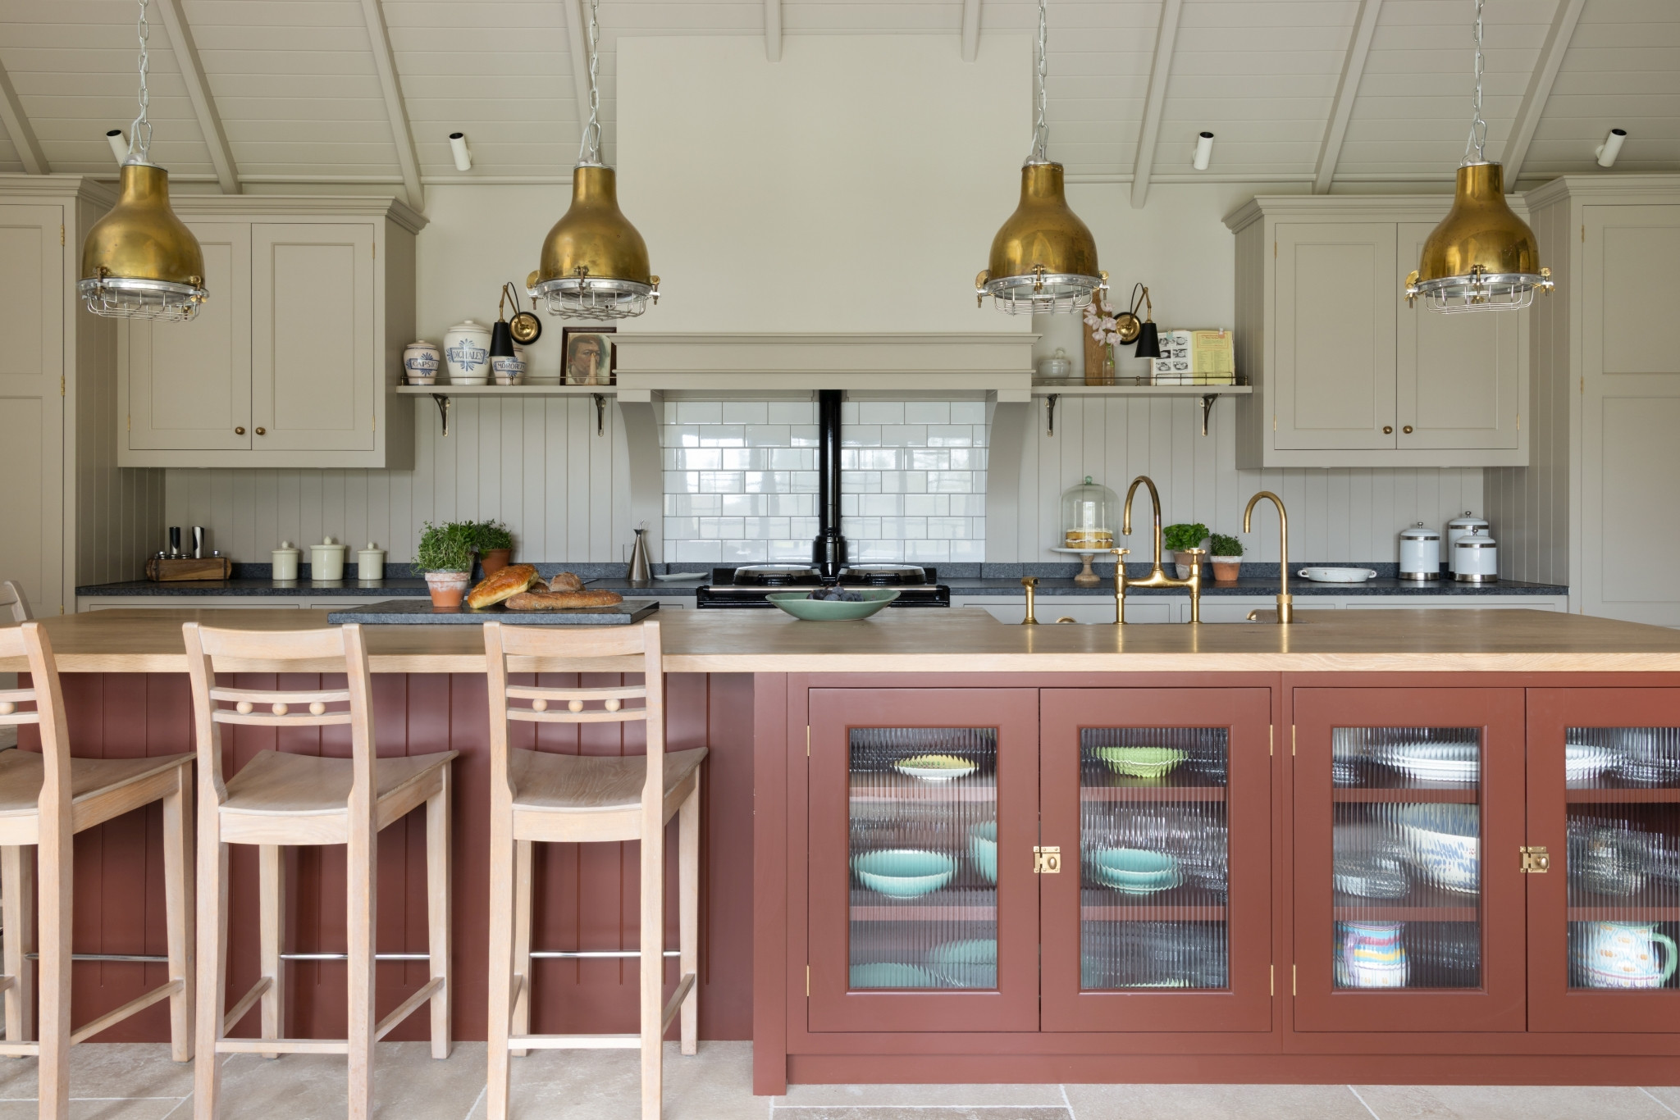
Painted maple and tulipwood Shaker-style cabinets, oak drawers and tongue-and-groove backsplashes — all arranged symmetrically — work beautifully with the architecture of the house. Thanks to having a separate butler’s pantry and laundry room for extra storage and appliances, the kitchen fits neatly along one wall and within the large island. Modern appliances are either out of sight or set within cabinetry.
Because the dining room is separate (see floor plan), Higham designed the island to accommodate plenty of seating. The cabinets at the opposite end have reeded glass doors to keep the blocky unit looking light.
Because the dining room is separate (see floor plan), Higham designed the island to accommodate plenty of seating. The cabinets at the opposite end have reeded glass doors to keep the blocky unit looking light.
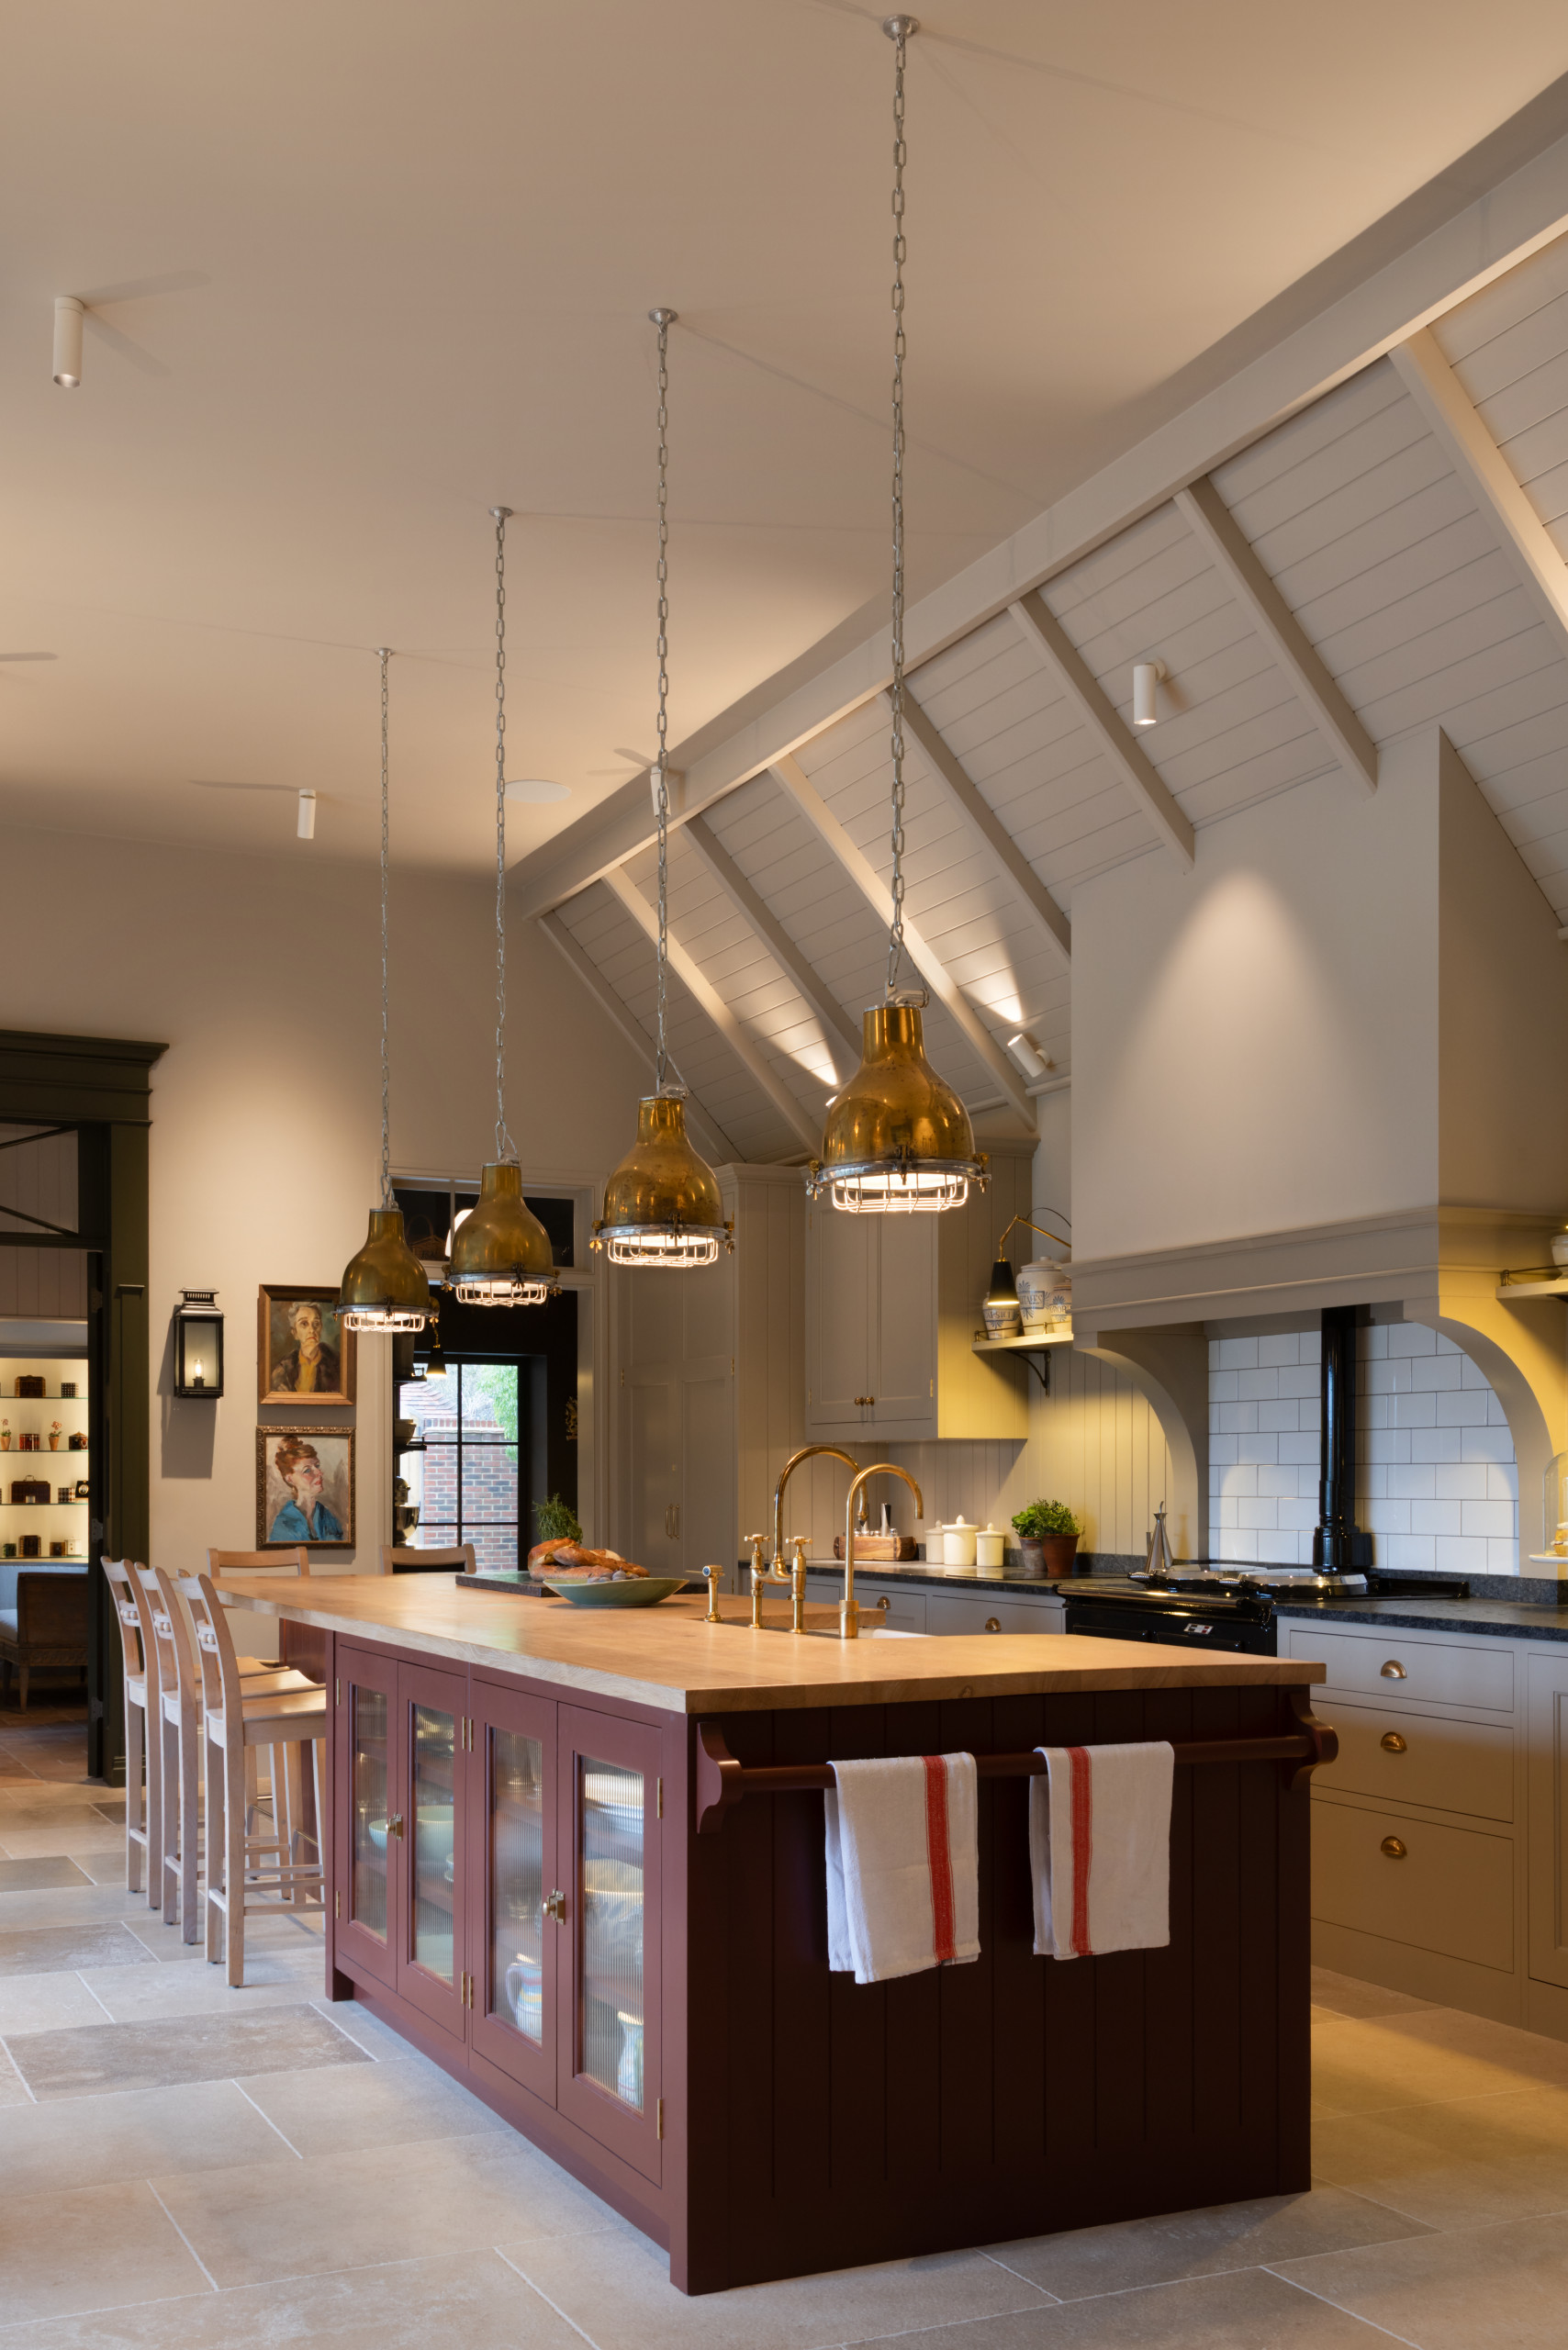
The earthy colors — different in each of the four rooms — were mostly chosen by the owners. “They didn’t want bold brights, but didn’t want something uniform either, so they’ve been clever with color choices,” Higham says. “The room has plenty of light, so it could take rich, warm shades. Everything is about being timeless.”
A wide towel rail on the end of the island is painted in the same color to visually retreat.
The limestone tile flooring has radiant heating for comfort in the cooler months.
Island paint: Scarlet ‘n’ Rust, Paint & Paper Library; cabinet paint: Rolling Fog - Dark, Little Greene; cabinet handles in aged brass: Armac Martin
A wide towel rail on the end of the island is painted in the same color to visually retreat.
The limestone tile flooring has radiant heating for comfort in the cooler months.
Island paint: Scarlet ‘n’ Rust, Paint & Paper Library; cabinet paint: Rolling Fog - Dark, Little Greene; cabinet handles in aged brass: Armac Martin
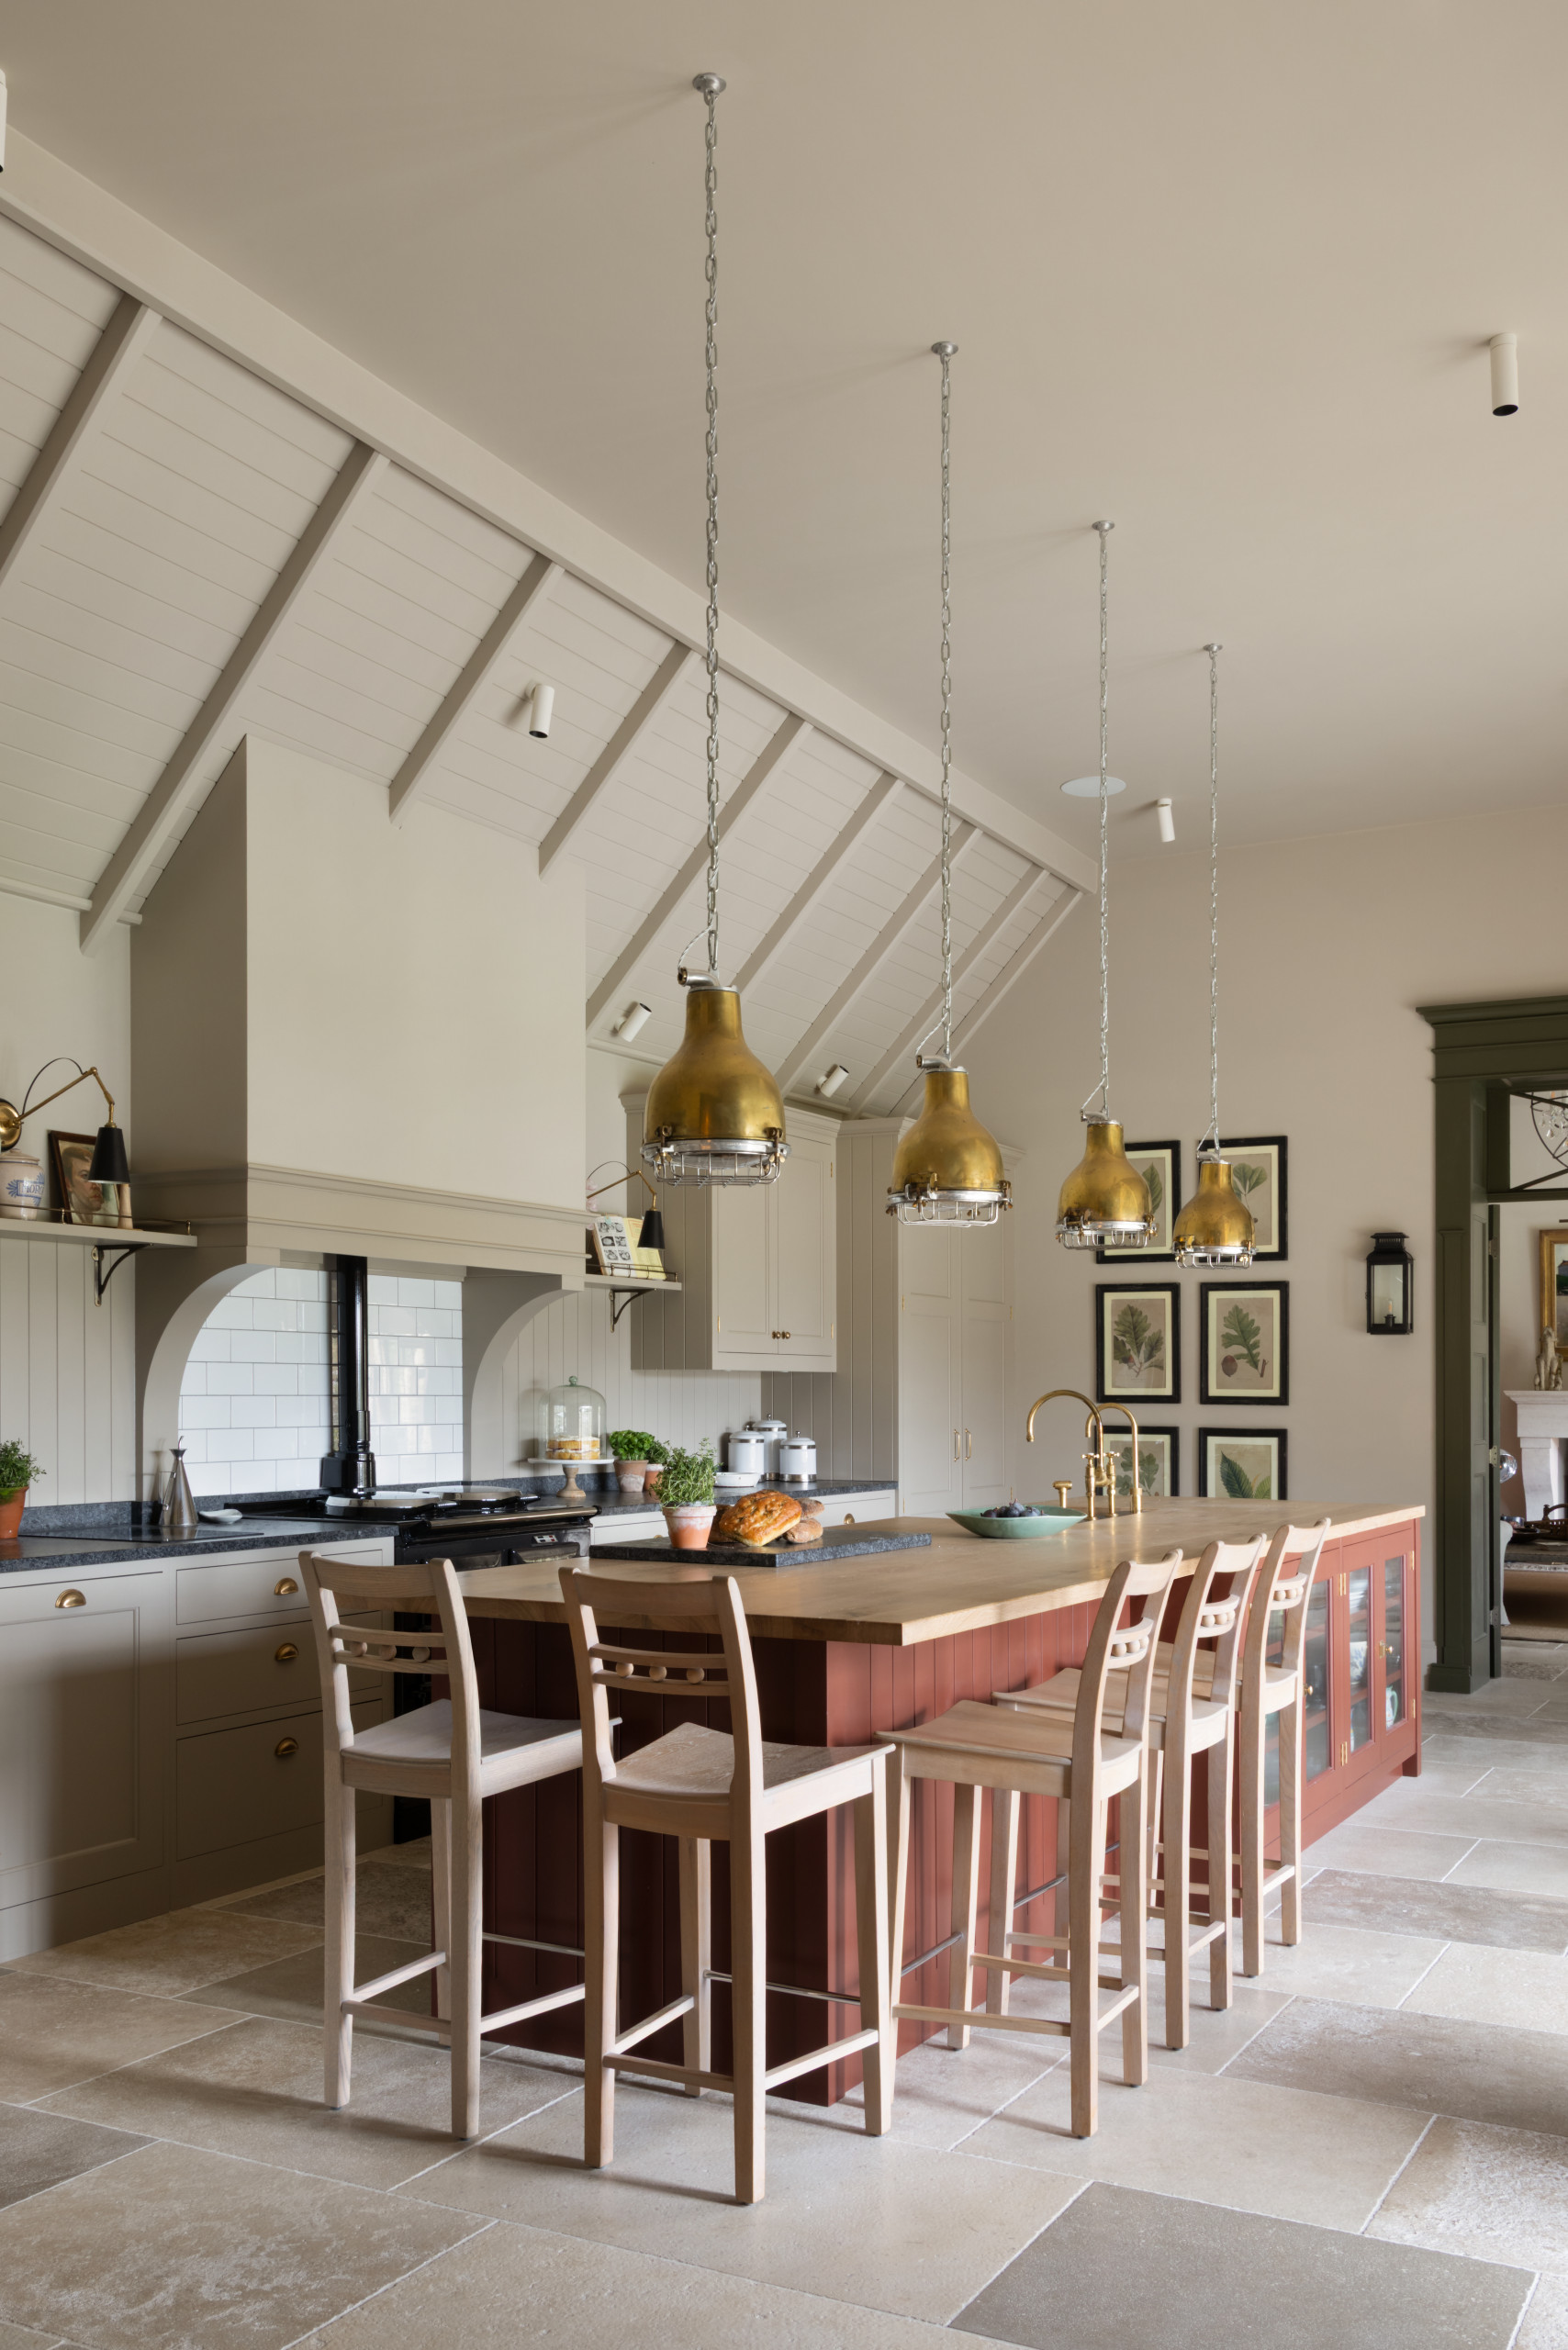
The couple already had the classic oil-fired Aga range (no longer made by Aga) and had it refurbished. These have an oil burner in the center that heats the cast-iron body, which in turn radiates heat to the hot plates and ovens, and are generally left on once up to temperature. There’s also an induction cooktop, seen here to the left of the range, plus an oven and microwave in the island, so the owners don’t need to have the range on in hot weather.
Higham built a chimney to frame the range and added decorative corbels, a design detail that’s repeated in the shelf supports throughout. A white subway tile backsplash ensures spills are easy to wipe away.
The far right cabinet holds the refrigerator and echoes the pantry cabinet on the left (see below).
Higham built a chimney to frame the range and added decorative corbels, a design detail that’s repeated in the shelf supports throughout. A white subway tile backsplash ensures spills are easy to wipe away.
The far right cabinet holds the refrigerator and echoes the pantry cabinet on the left (see below).
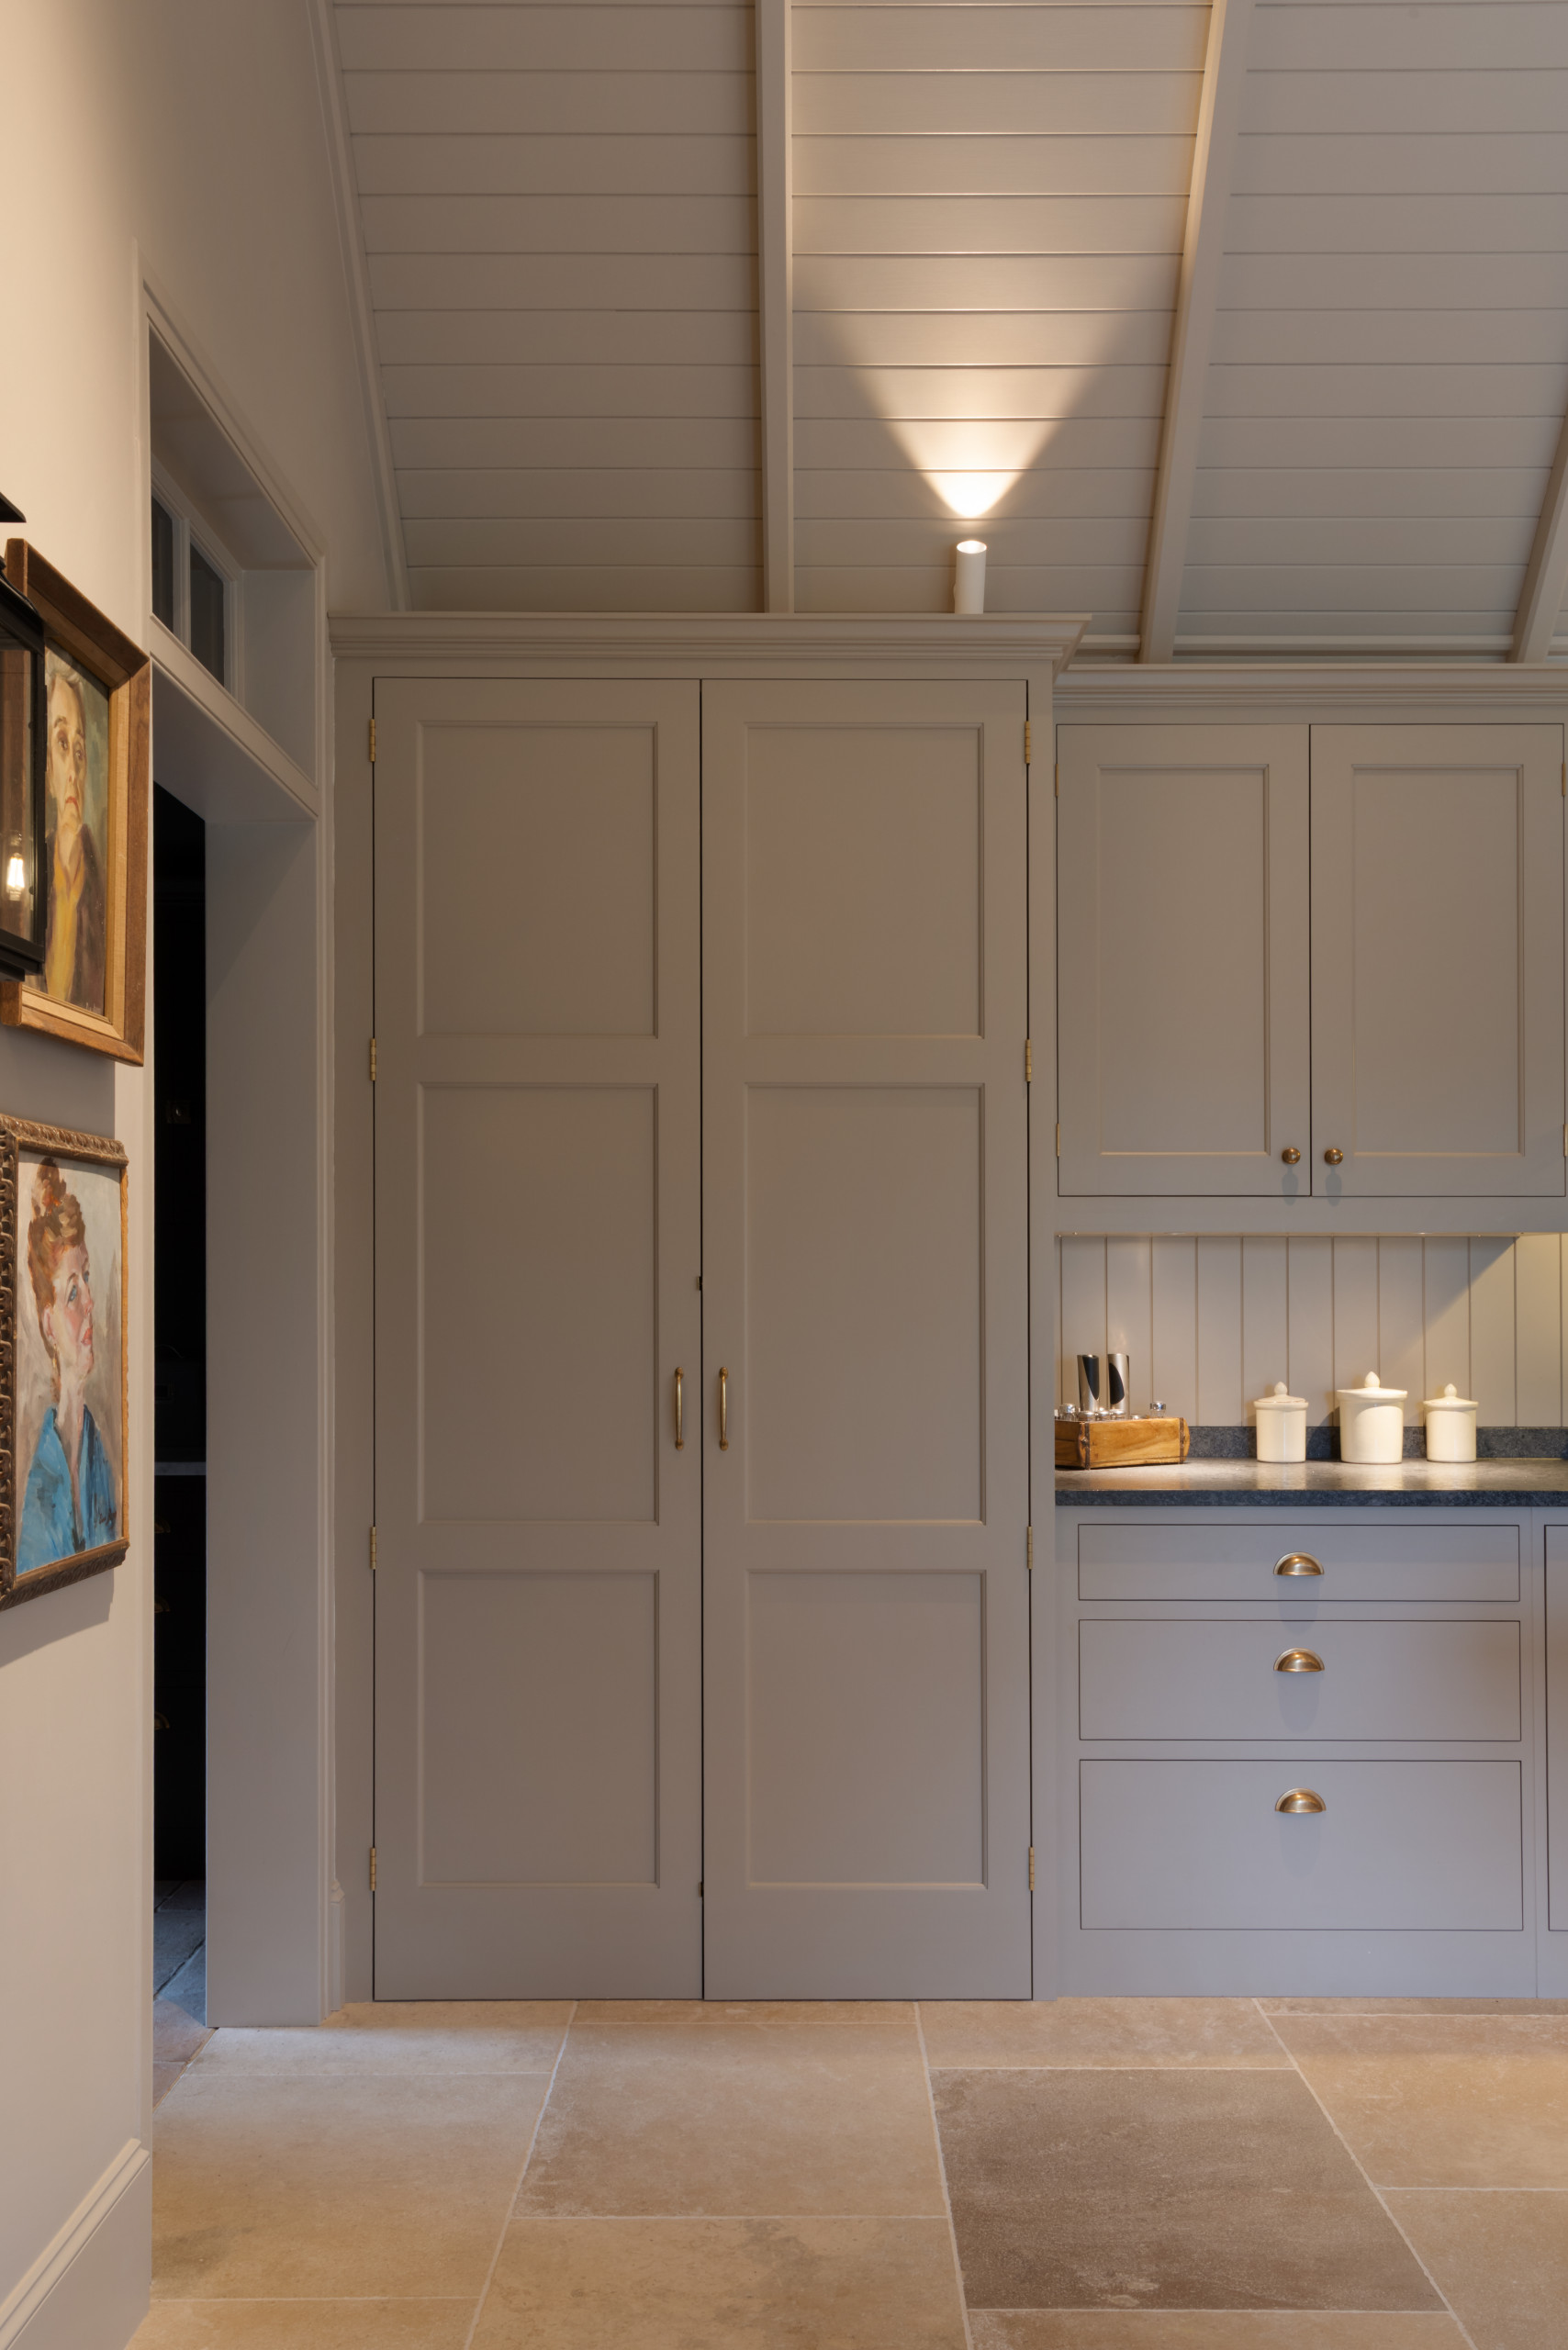
The pantry cabinet sits flush with the lower cabinets, but holds a surprise inside.
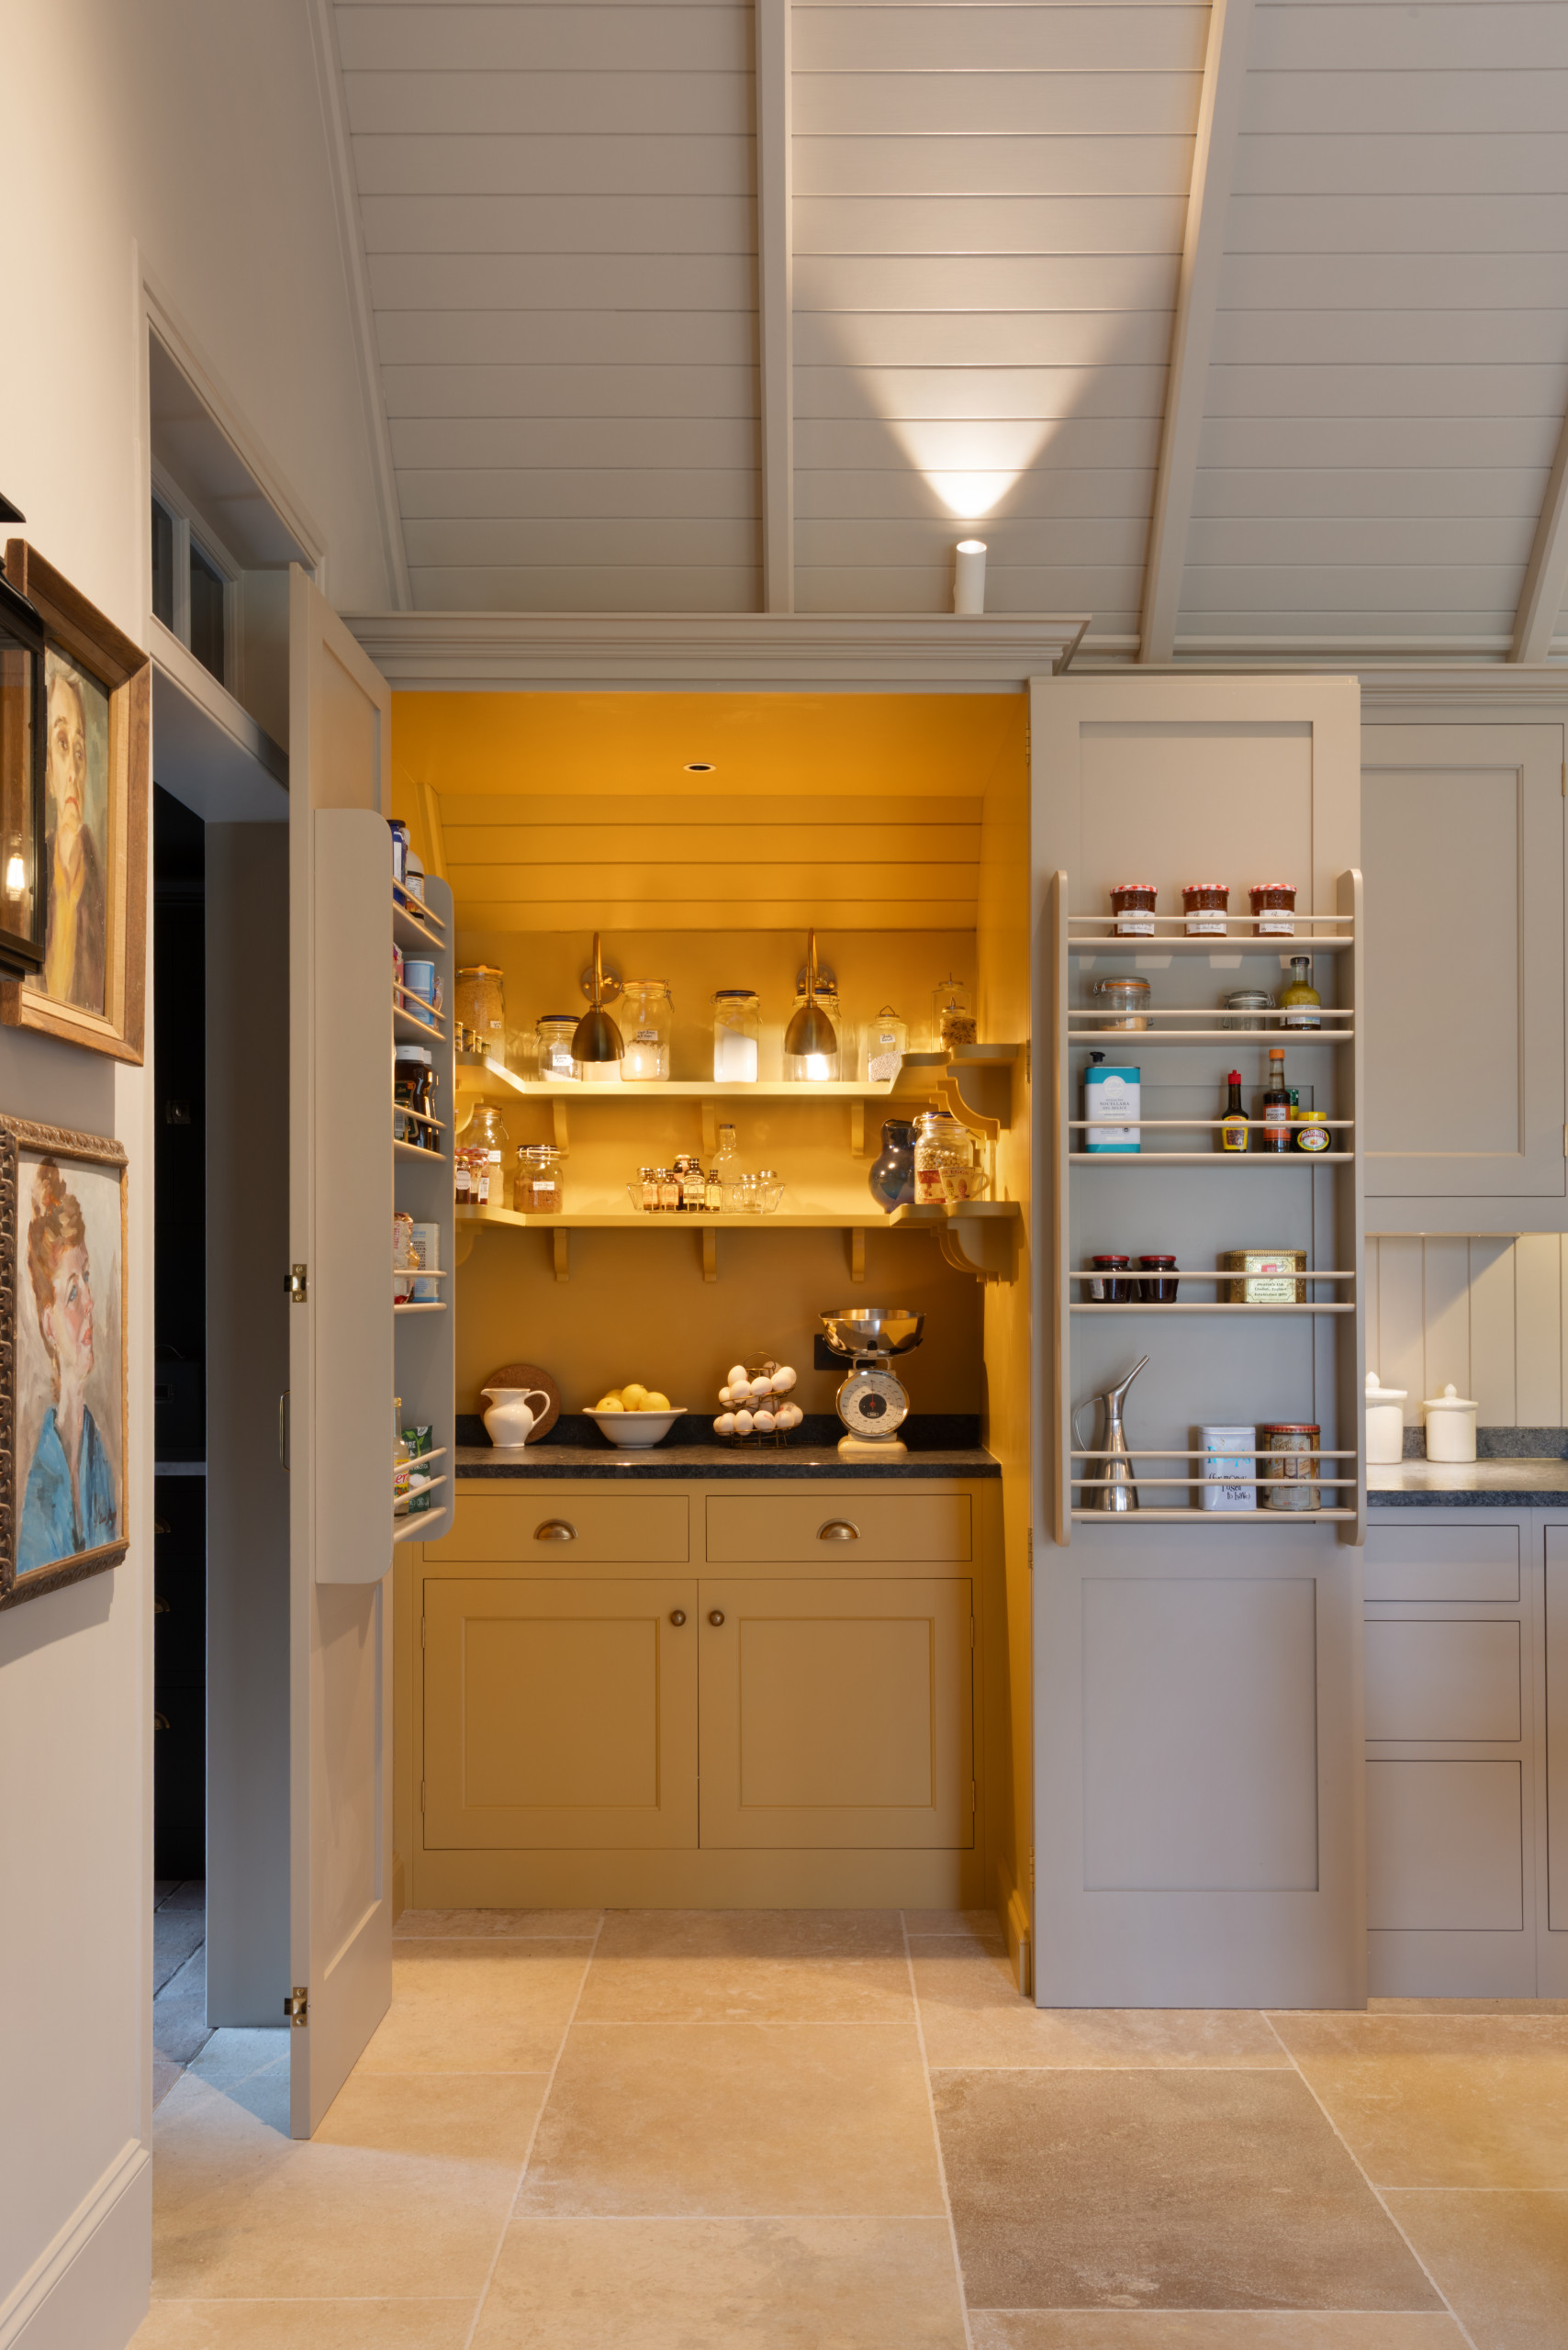
Taking advantage of the uneven back wall, Higham designed a deeper space here to contain a walk-in pantry. Cabinets with a granite countertop are paired with U-shaped shelving and door-hung racks. The whole space is painted in a warm yellow, while wall sconces and a ceiling spot ensure good illumination.
Pantry cabinet paint: Bombolone, Little Greene
See why you should hire a professional who uses Houzz Pro software
Pantry cabinet paint: Bombolone, Little Greene
See why you should hire a professional who uses Houzz Pro software
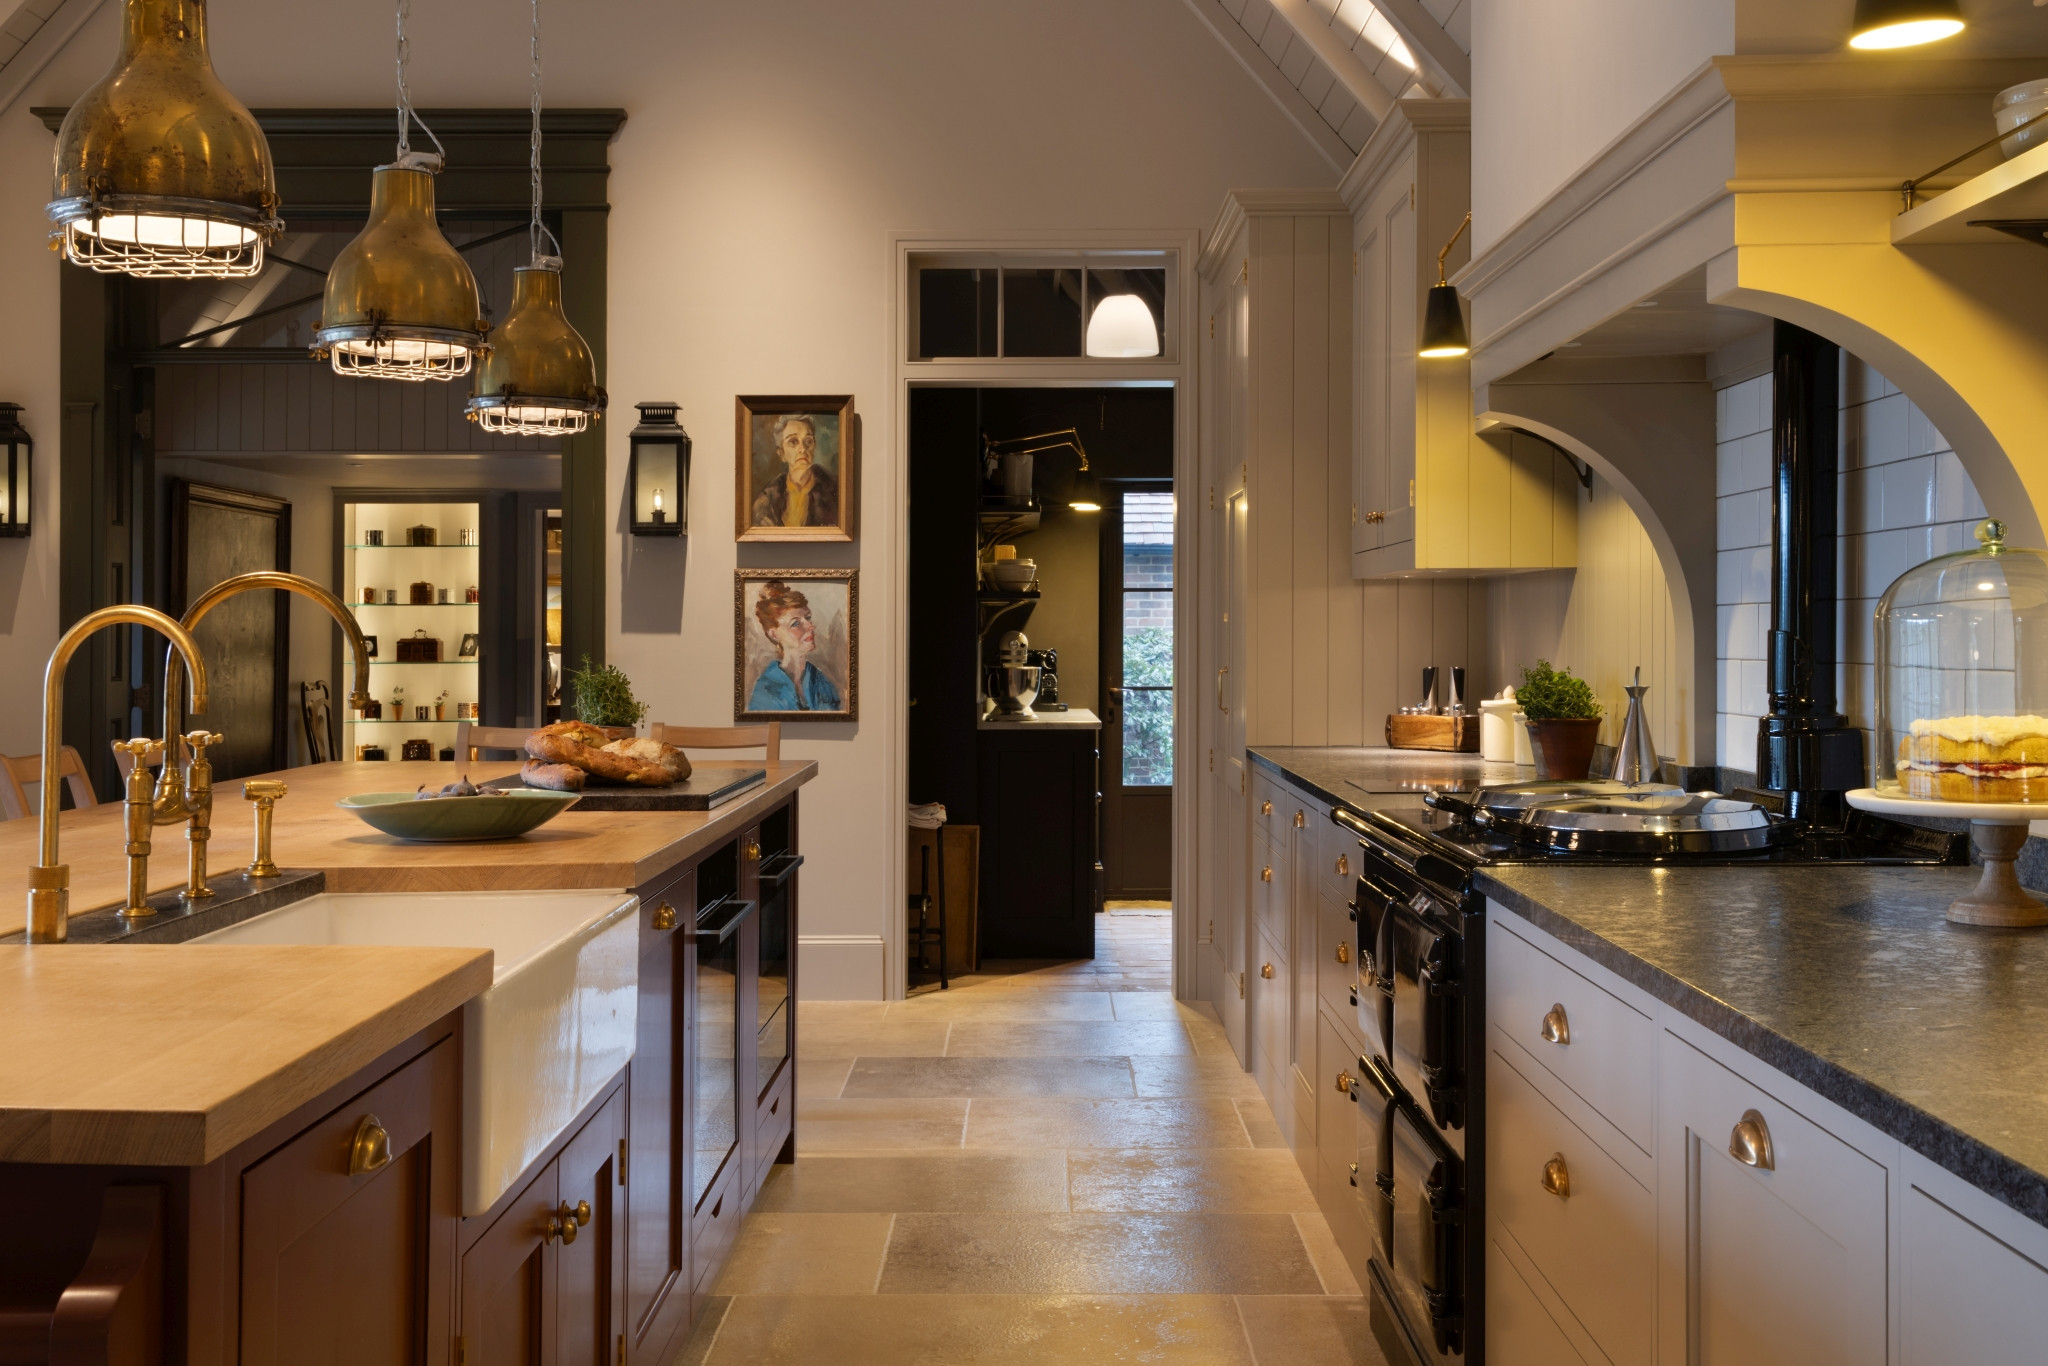
The countertop on the perimeter cabinets is dark gray leathered granite. “The owners wanted dark granite because it’s bulletproof,” Higham says. “Many customers want pale colors because their room is quite dark, but this is a nice light room.”
For the island, the owners wanted the warmth of oak, but Higham has protected the area behind the sink from water damage. “I’m always worried about wood [countertops] as they tend to rot around the [faucets], so I made the suggestion we fit a granite slip to hold them,” he says. “It just gives the wood a bit more longevity if it gets splashed.” The goose-neck brass faucet is paired with an instant-boiling-water faucet.
Looking from this end, the island contains a dishwasher; a cabinet beneath a farmhouse sink; pull-out trash cans; an oven; pull-out storage, and a combi microwave oven and warming drawer.
Between the drawers on the main run there’s pull-out storage on the left and an additional dishwasher on right.
Ionian faucet in aged brass: Perrin & Rowe; Nordic instant-boiling-water faucet: Quooker
For the island, the owners wanted the warmth of oak, but Higham has protected the area behind the sink from water damage. “I’m always worried about wood [countertops] as they tend to rot around the [faucets], so I made the suggestion we fit a granite slip to hold them,” he says. “It just gives the wood a bit more longevity if it gets splashed.” The goose-neck brass faucet is paired with an instant-boiling-water faucet.
Looking from this end, the island contains a dishwasher; a cabinet beneath a farmhouse sink; pull-out trash cans; an oven; pull-out storage, and a combi microwave oven and warming drawer.
Between the drawers on the main run there’s pull-out storage on the left and an additional dishwasher on right.
Ionian faucet in aged brass: Perrin & Rowe; Nordic instant-boiling-water faucet: Quooker
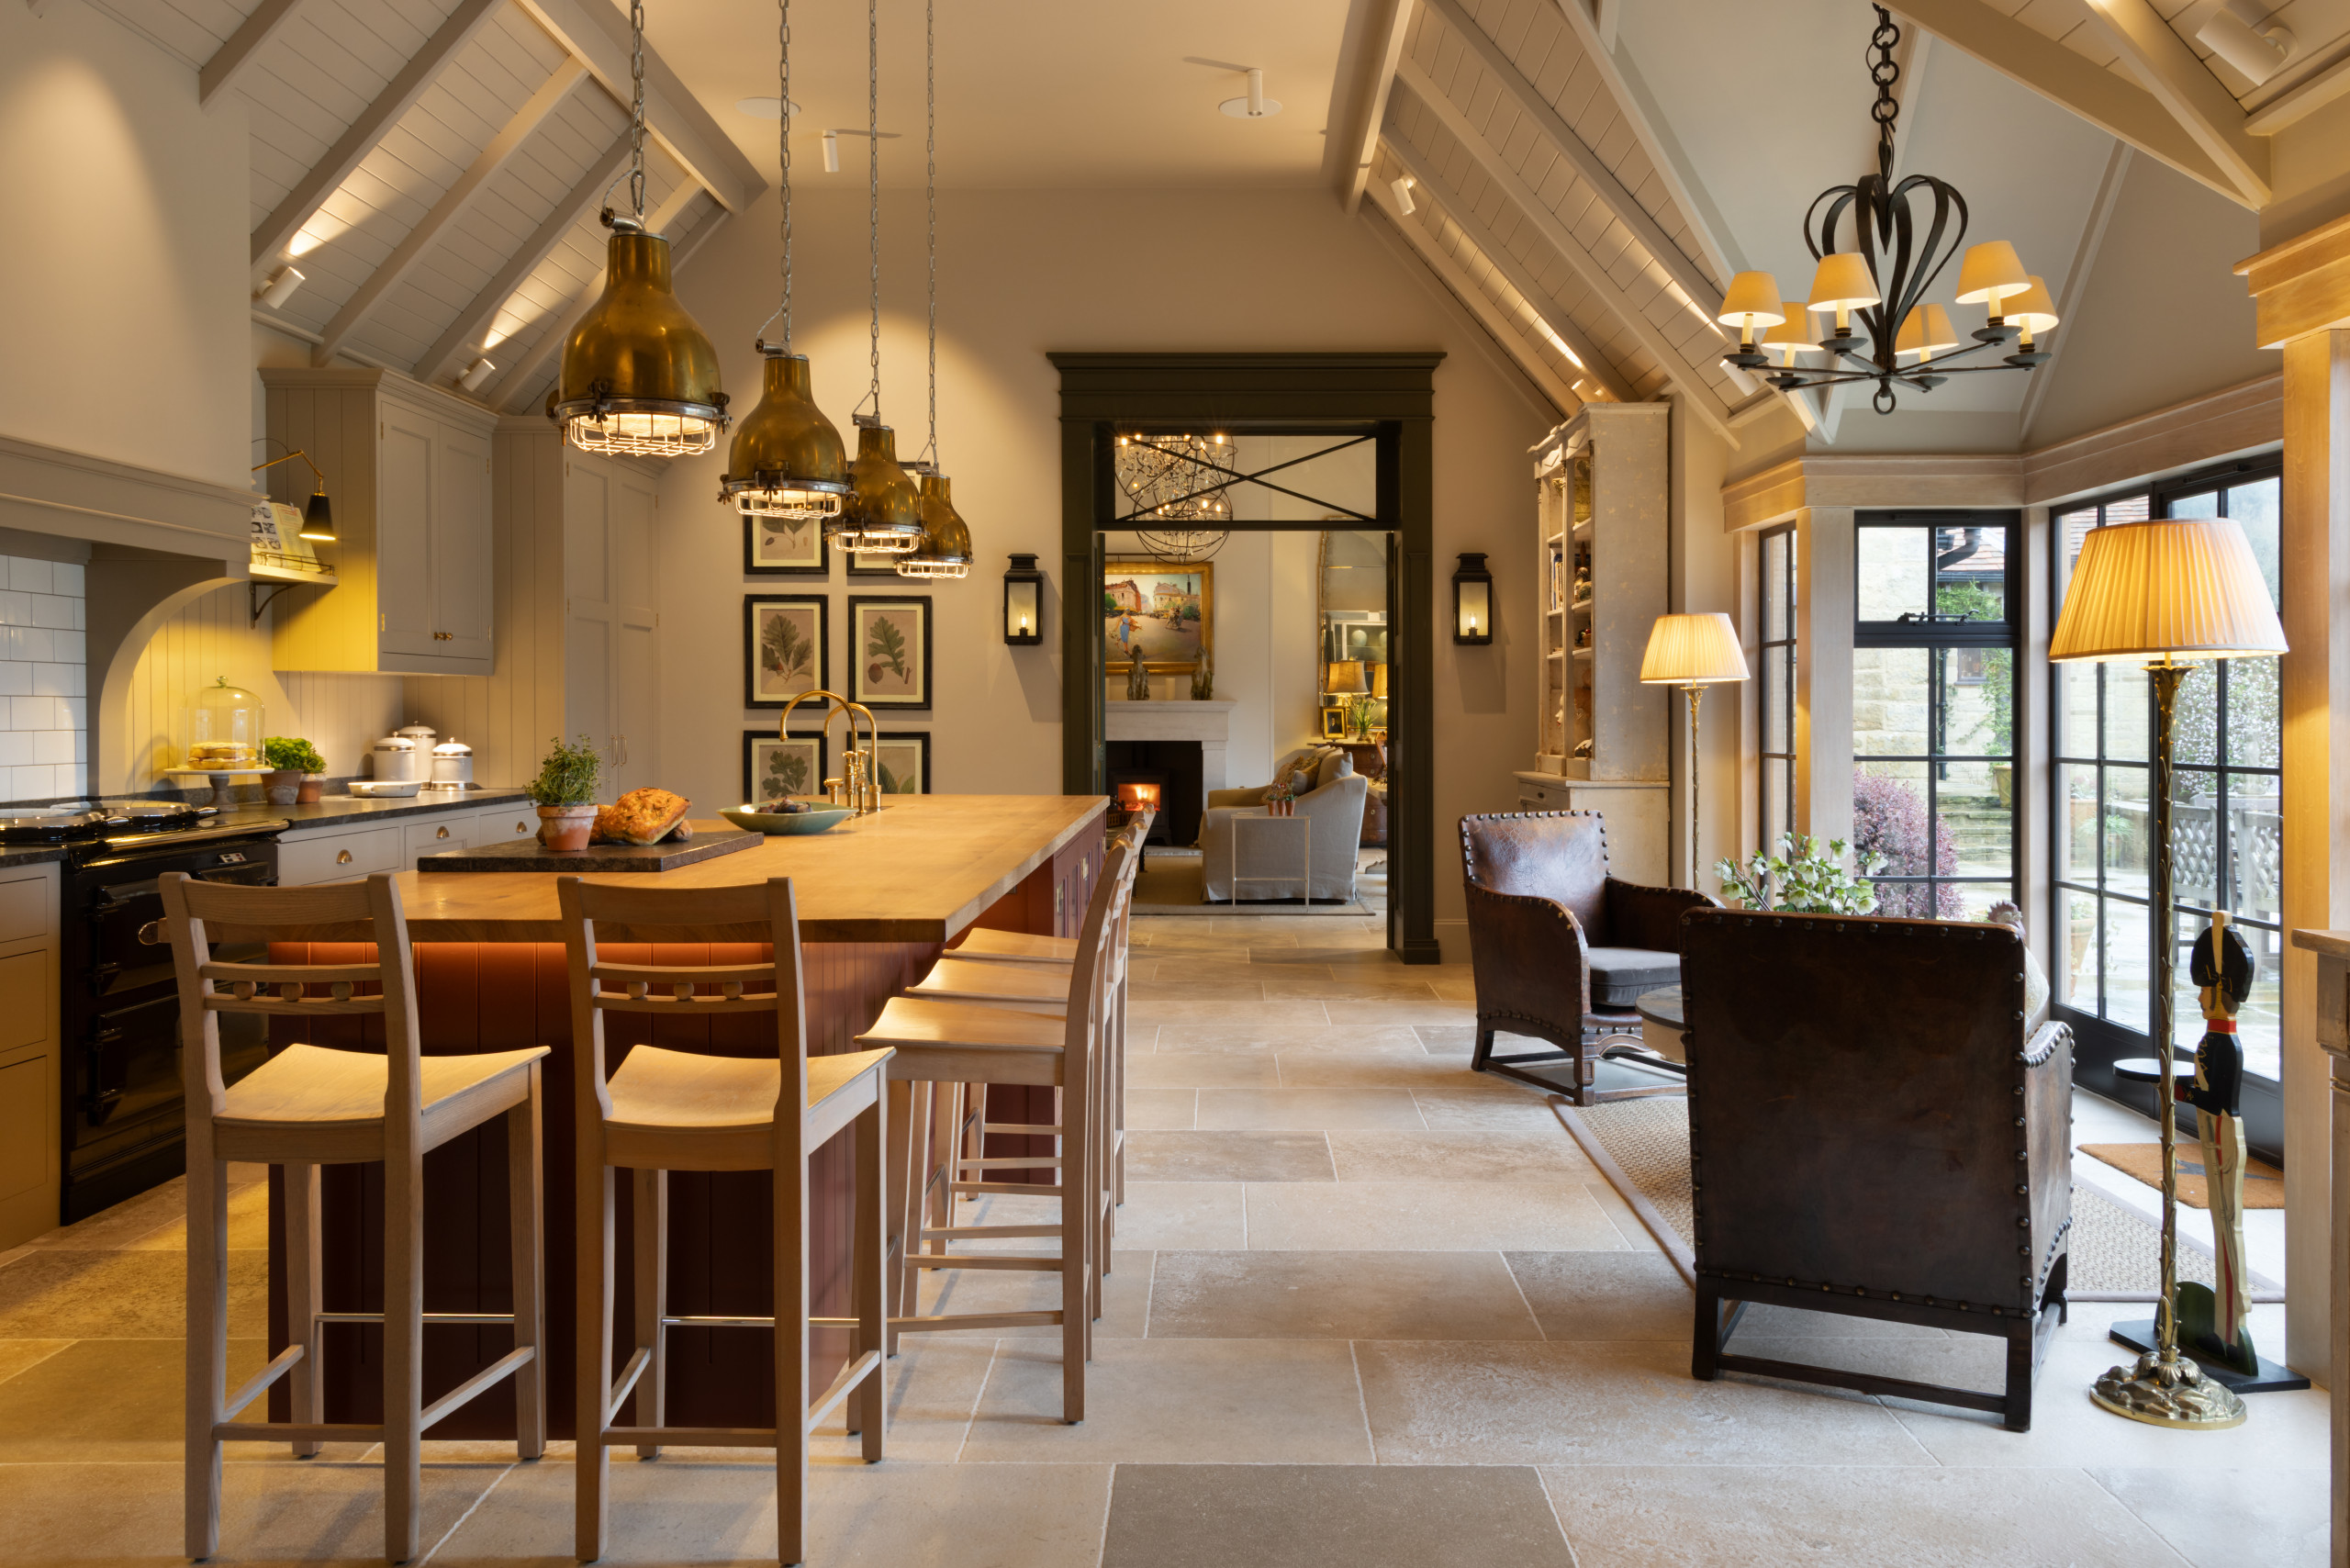
The owners sourced lighting and artworks from antiques stores to decorate the room. Higham Kitchens installed cabinet lights, but the owners brought in lighting specialist Hampshire Light to help with the more decorative pieces, several of which are suspended from the vaulted ceiling. The layered scheme, including architectural spotlights, wall sconces, brass pendants and floor lamps, creates a warm and welcoming atmosphere after dark.
Two chairs are positioned to take advantage of the outdoor views, with side tables and lamps enhancing the cozy nook.
Two chairs are positioned to take advantage of the outdoor views, with side tables and lamps enhancing the cozy nook.
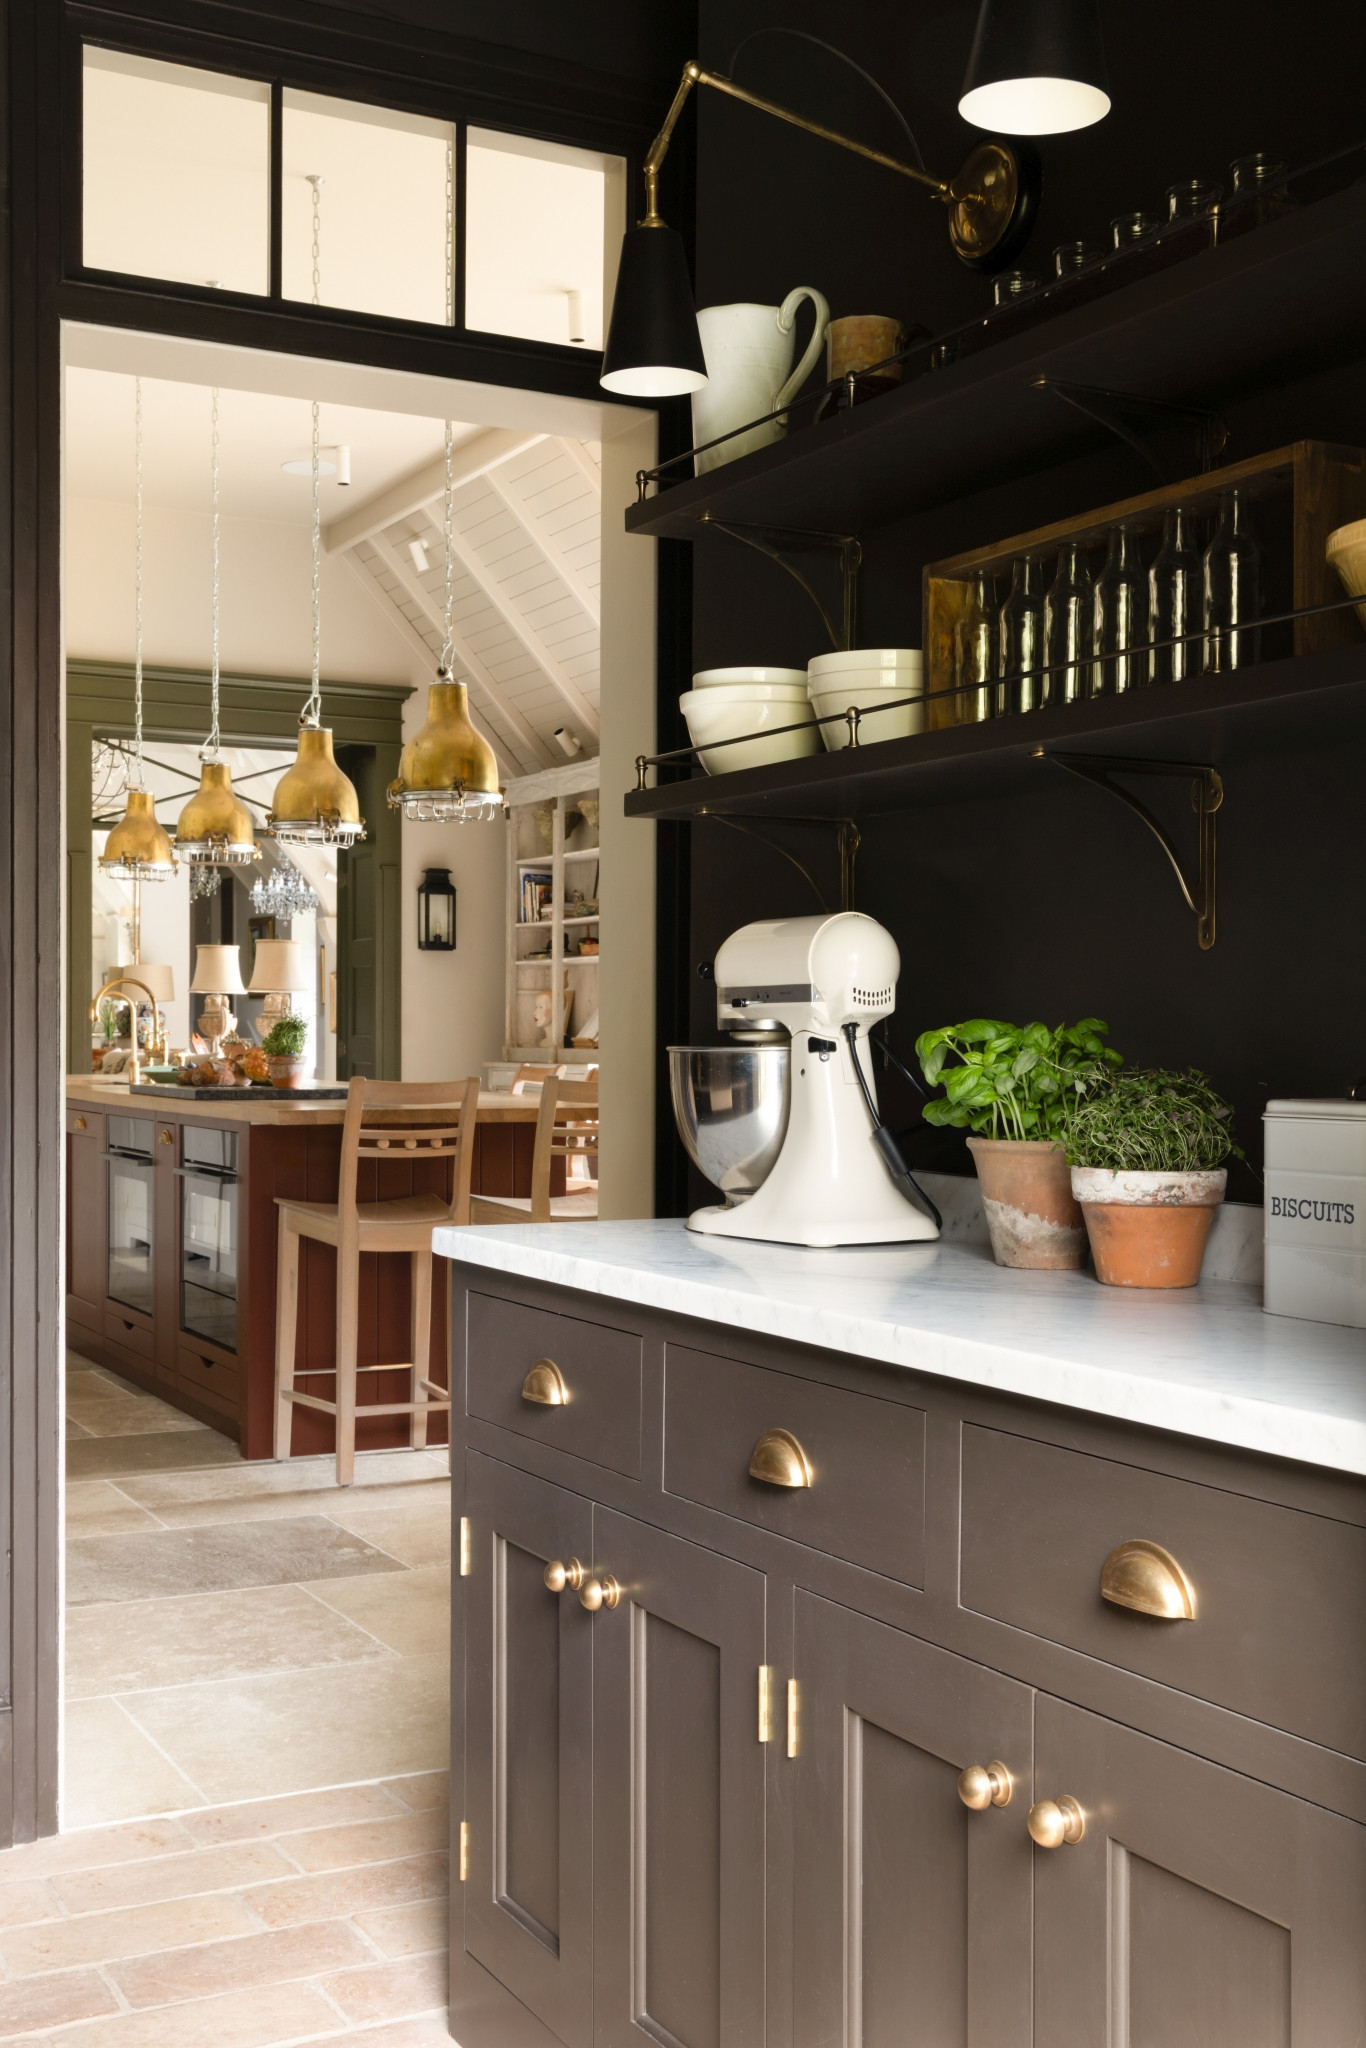
The butler’s pantry off the kitchen provides extra prep space and storage. The deep brown paint, which covers the cabinets, walls and ceiling, complements the rust and beige in the kitchen while giving the pantry its own identity. One of the owners loves to bake, and honed Cararra marble countertops offer the perfect surface for making pastry.
“The owners wanted marble and will look after it, and if it patinates over time, they’ll embrace that,” Higham says.
Cabinet paint: Chocolate Colour, Little Greene
“The owners wanted marble and will look after it, and if it patinates over time, they’ll embrace that,” Higham says.
Cabinet paint: Chocolate Colour, Little Greene
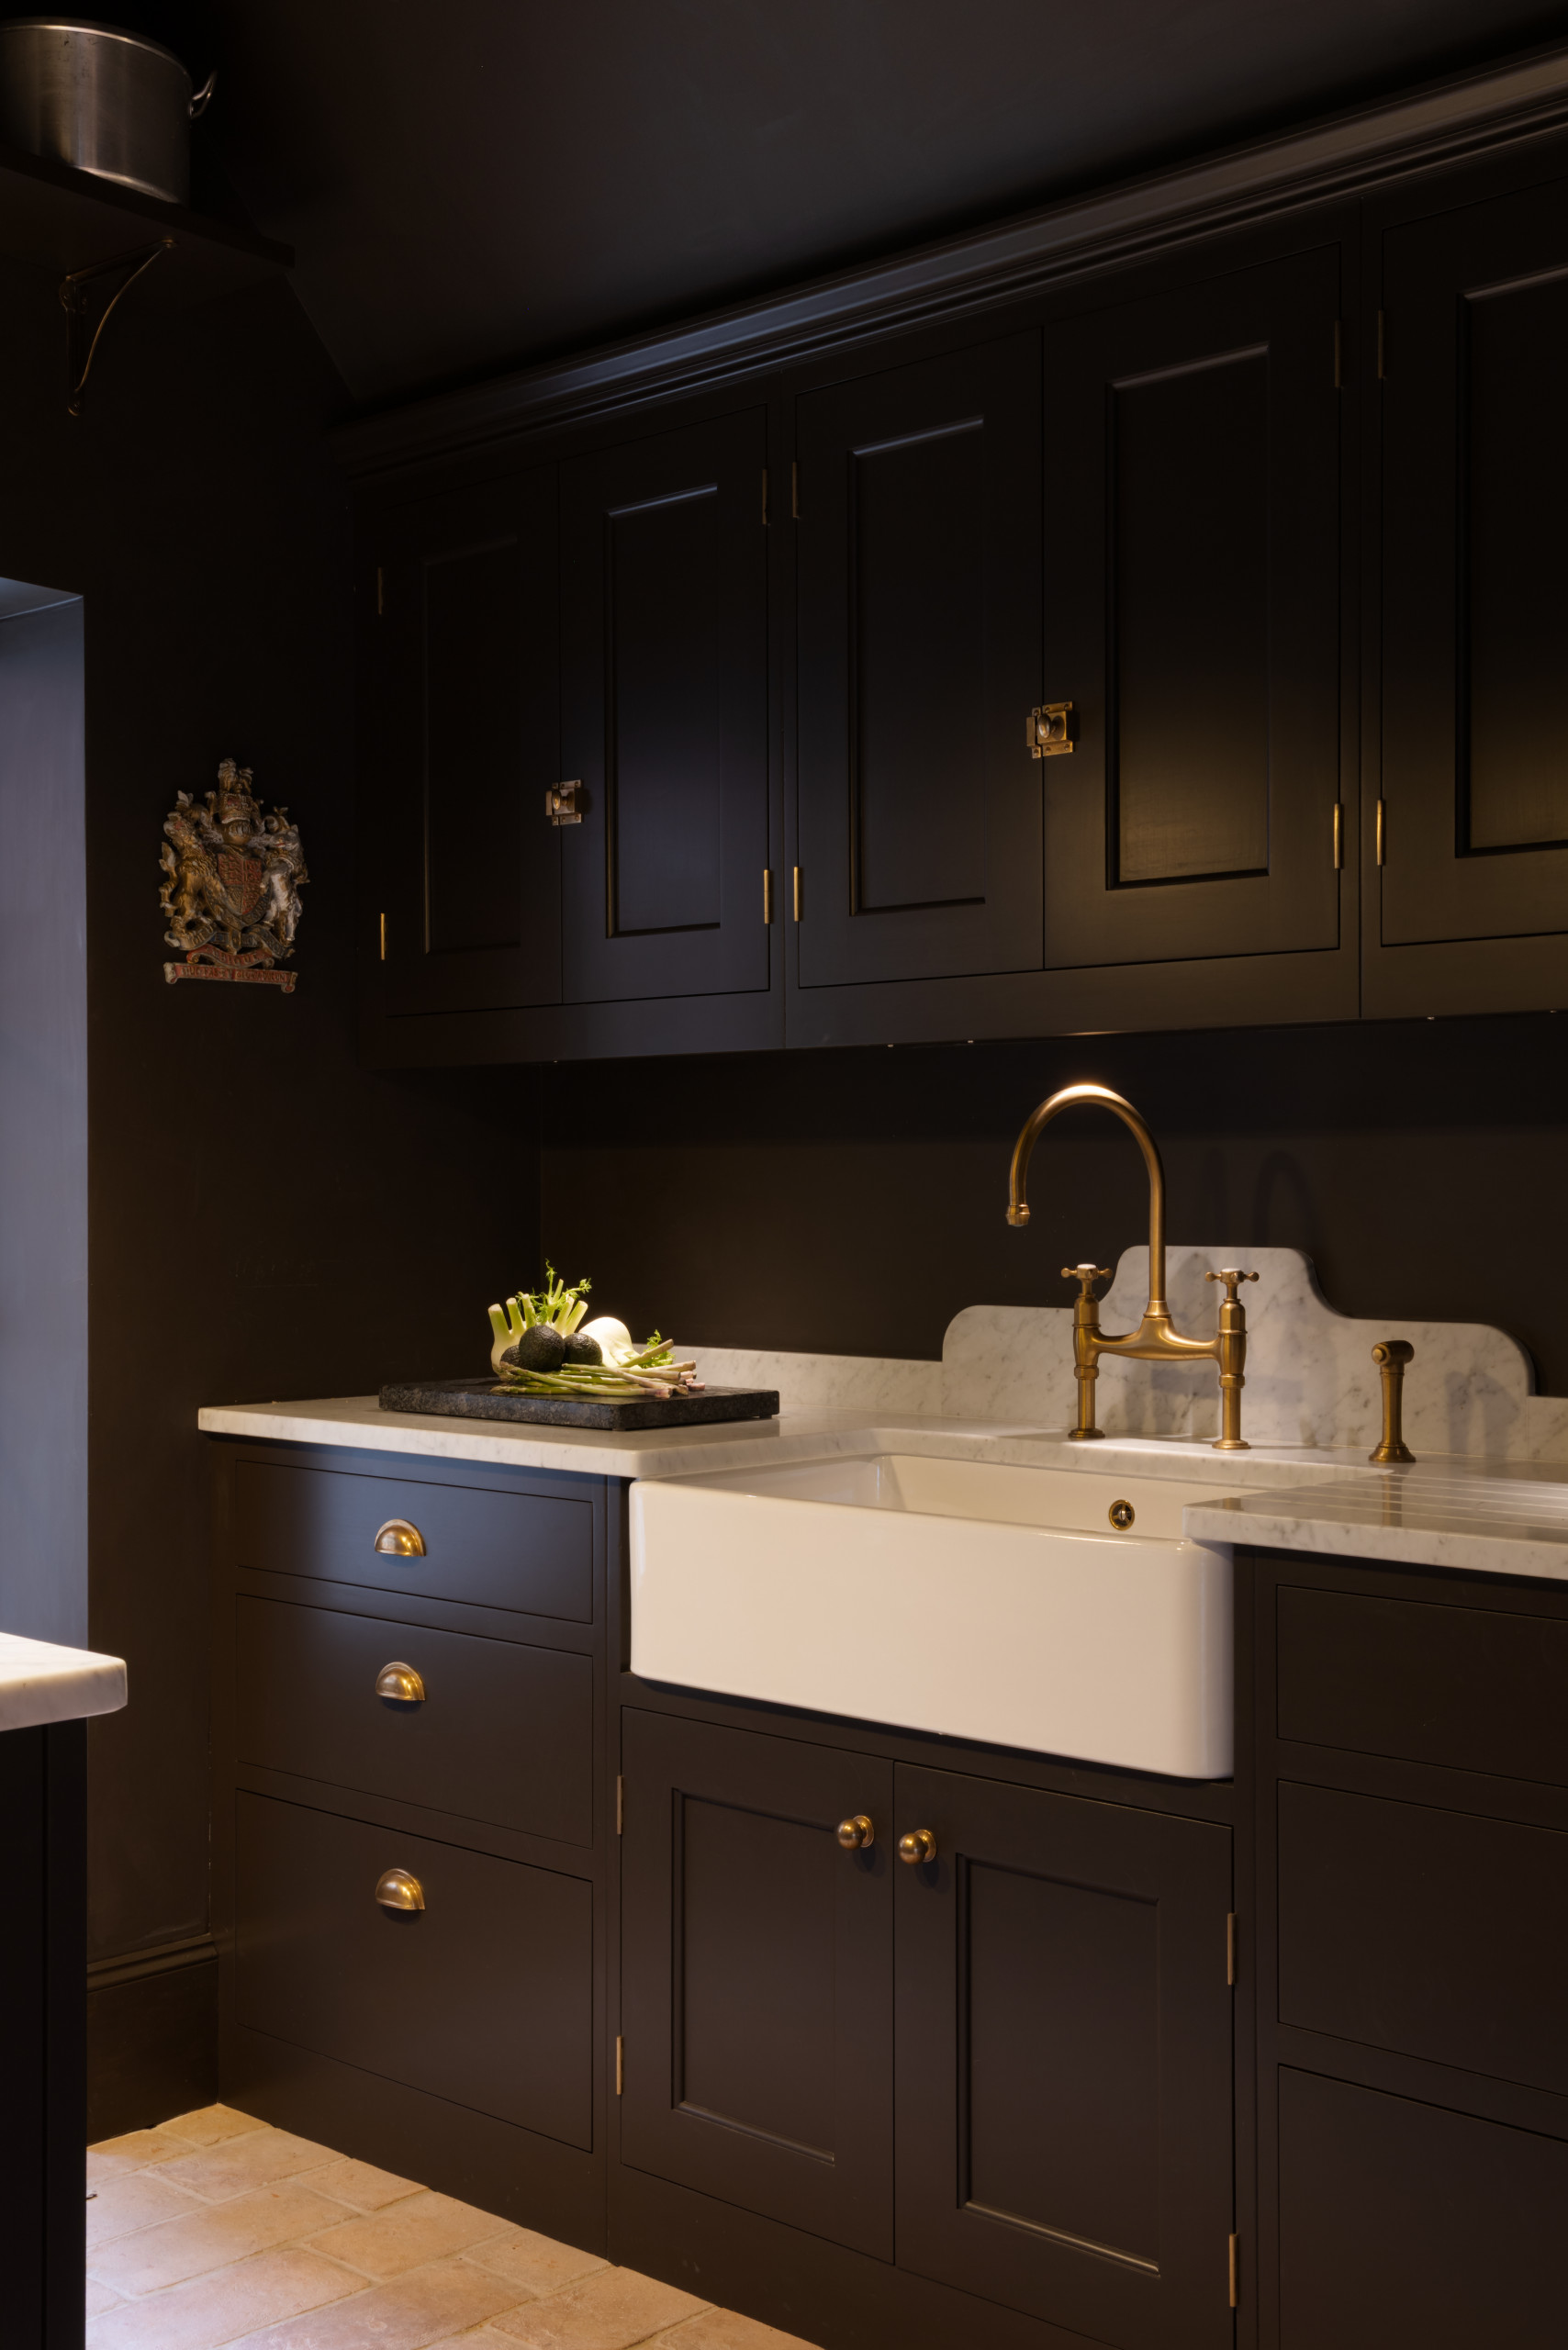
It’s the attention to detail that lifts this remodel out of the ordinary. The shaped marble backsplash in the butler’s pantry is a perfect example, adding elegant curves that echo the corbels. “The owners wanted extra detail and we came up with this,” Higham says.
Cabinet handles in aged brass: Armac Martin
Cabinet handles in aged brass: Armac Martin
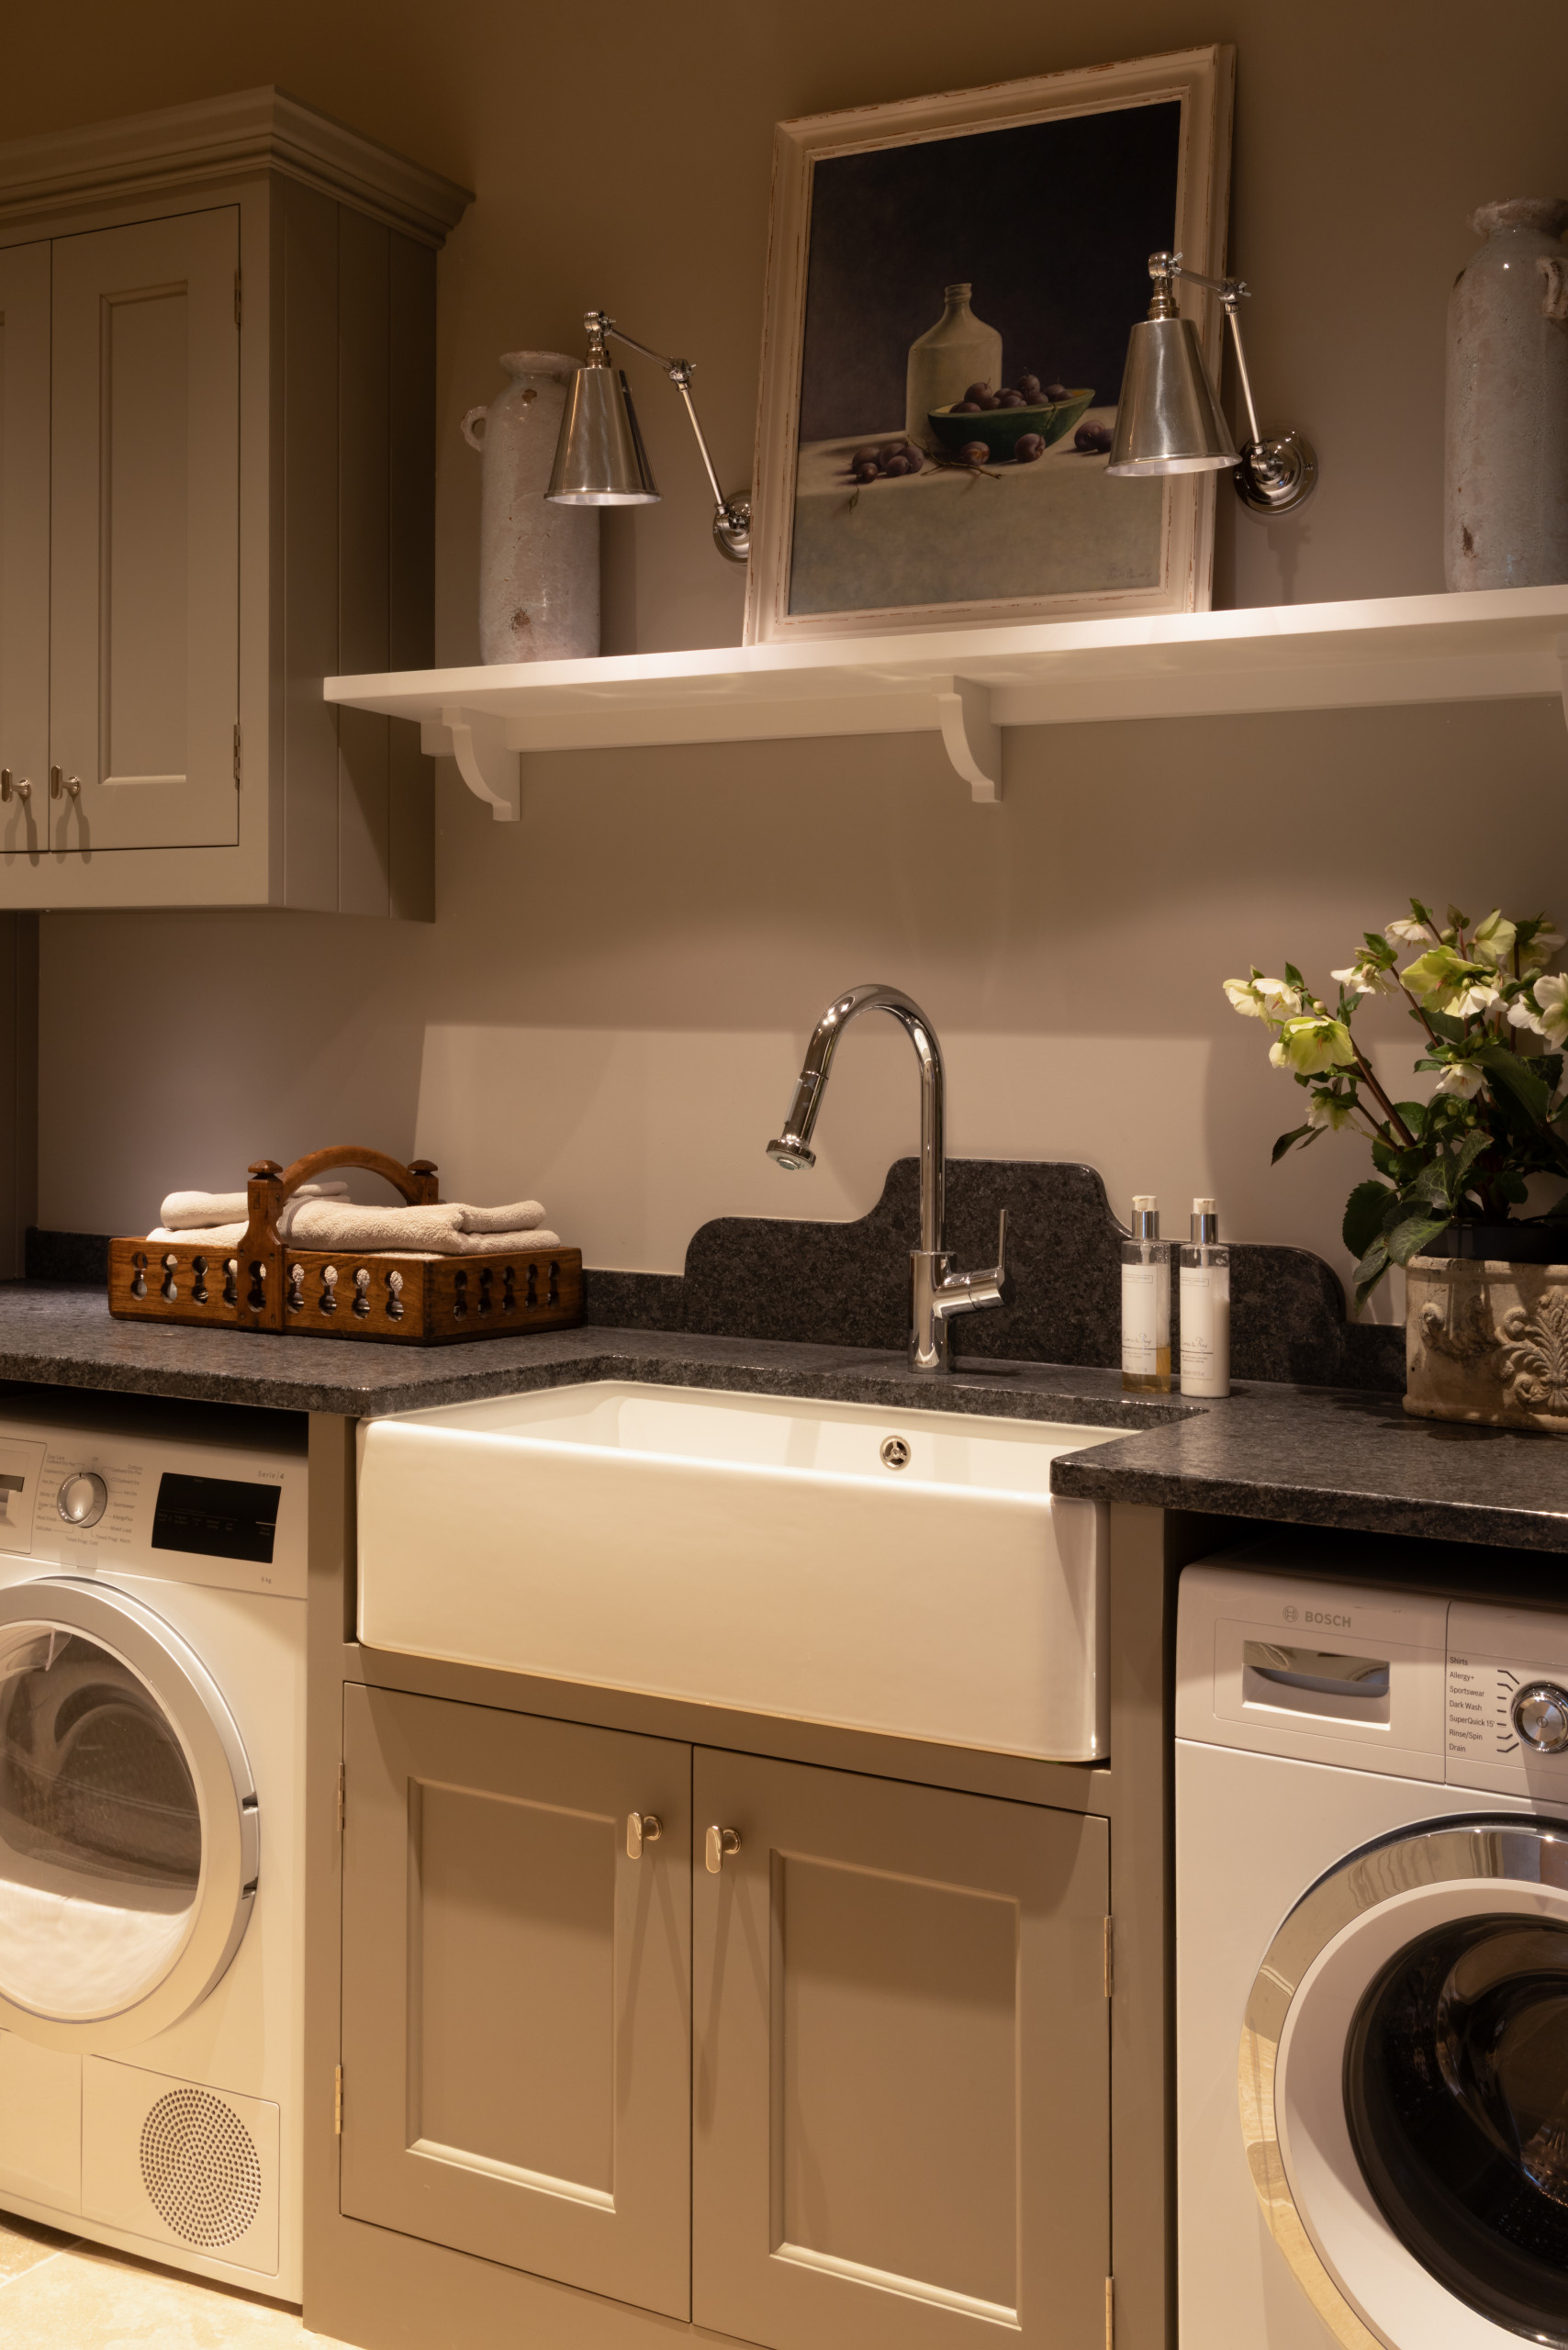
The shaped backsplash has been repeated in the laundry room, this time in granite. A washing machine and dryer flank a roomy farmhouse sink with a pull-out faucet. Shelves with corbel brackets and metal wall sconces bring in traditional details.
Cabinet paint: Baluster, Little Greene; shelf paint: Slaked Lime, Little Greene
Cabinet paint: Baluster, Little Greene; shelf paint: Slaked Lime, Little Greene
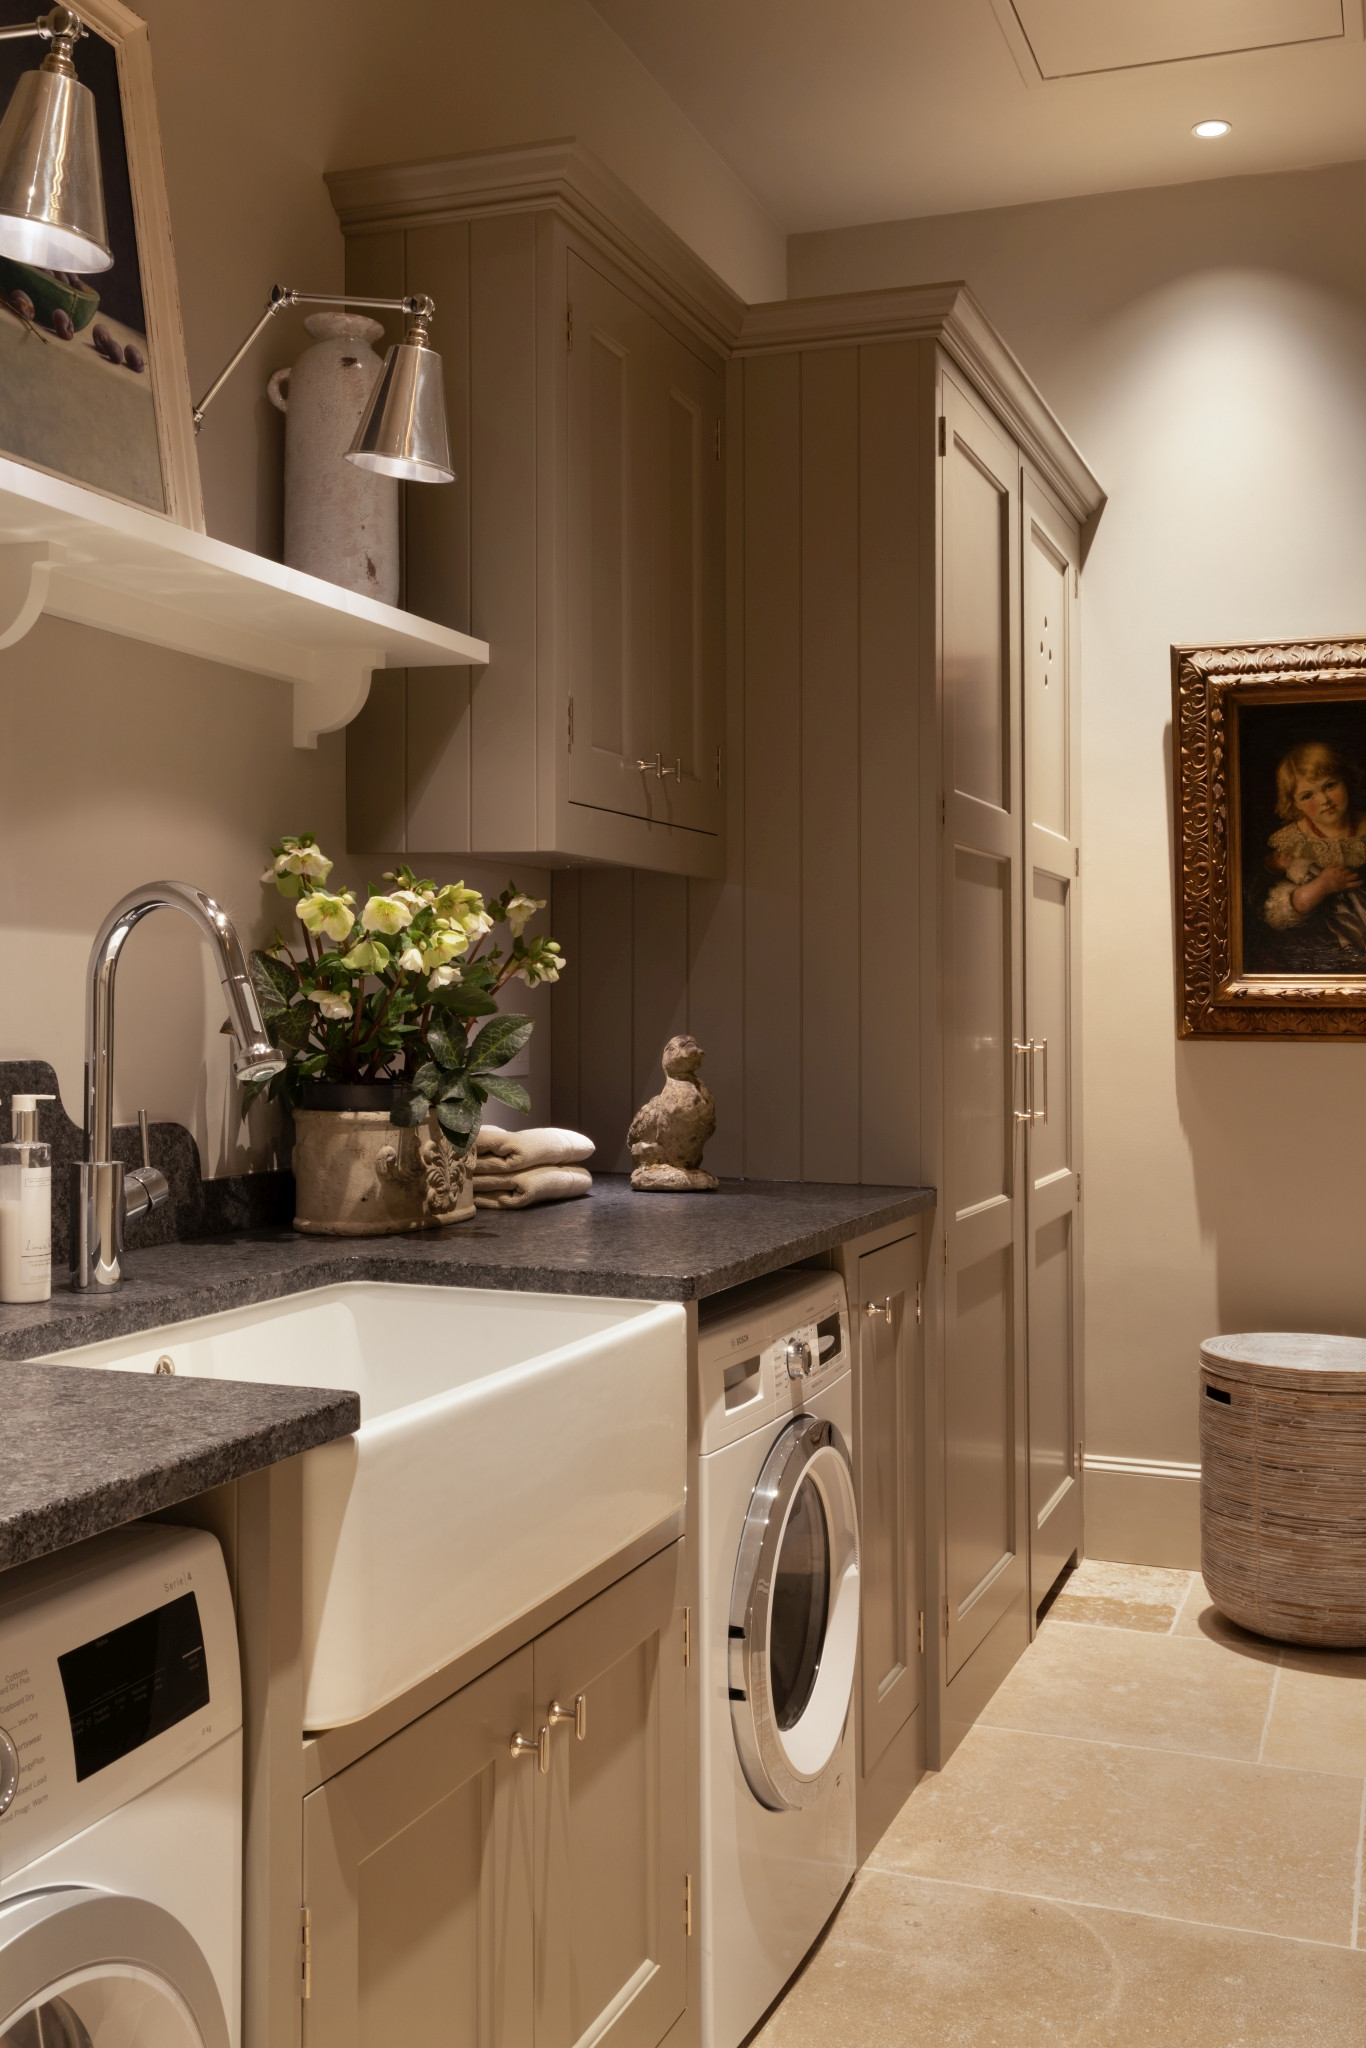
The tall cabinet at the far end of the laundry holds a drying cabinet on the right and the radiant floor heating manifold on the left.
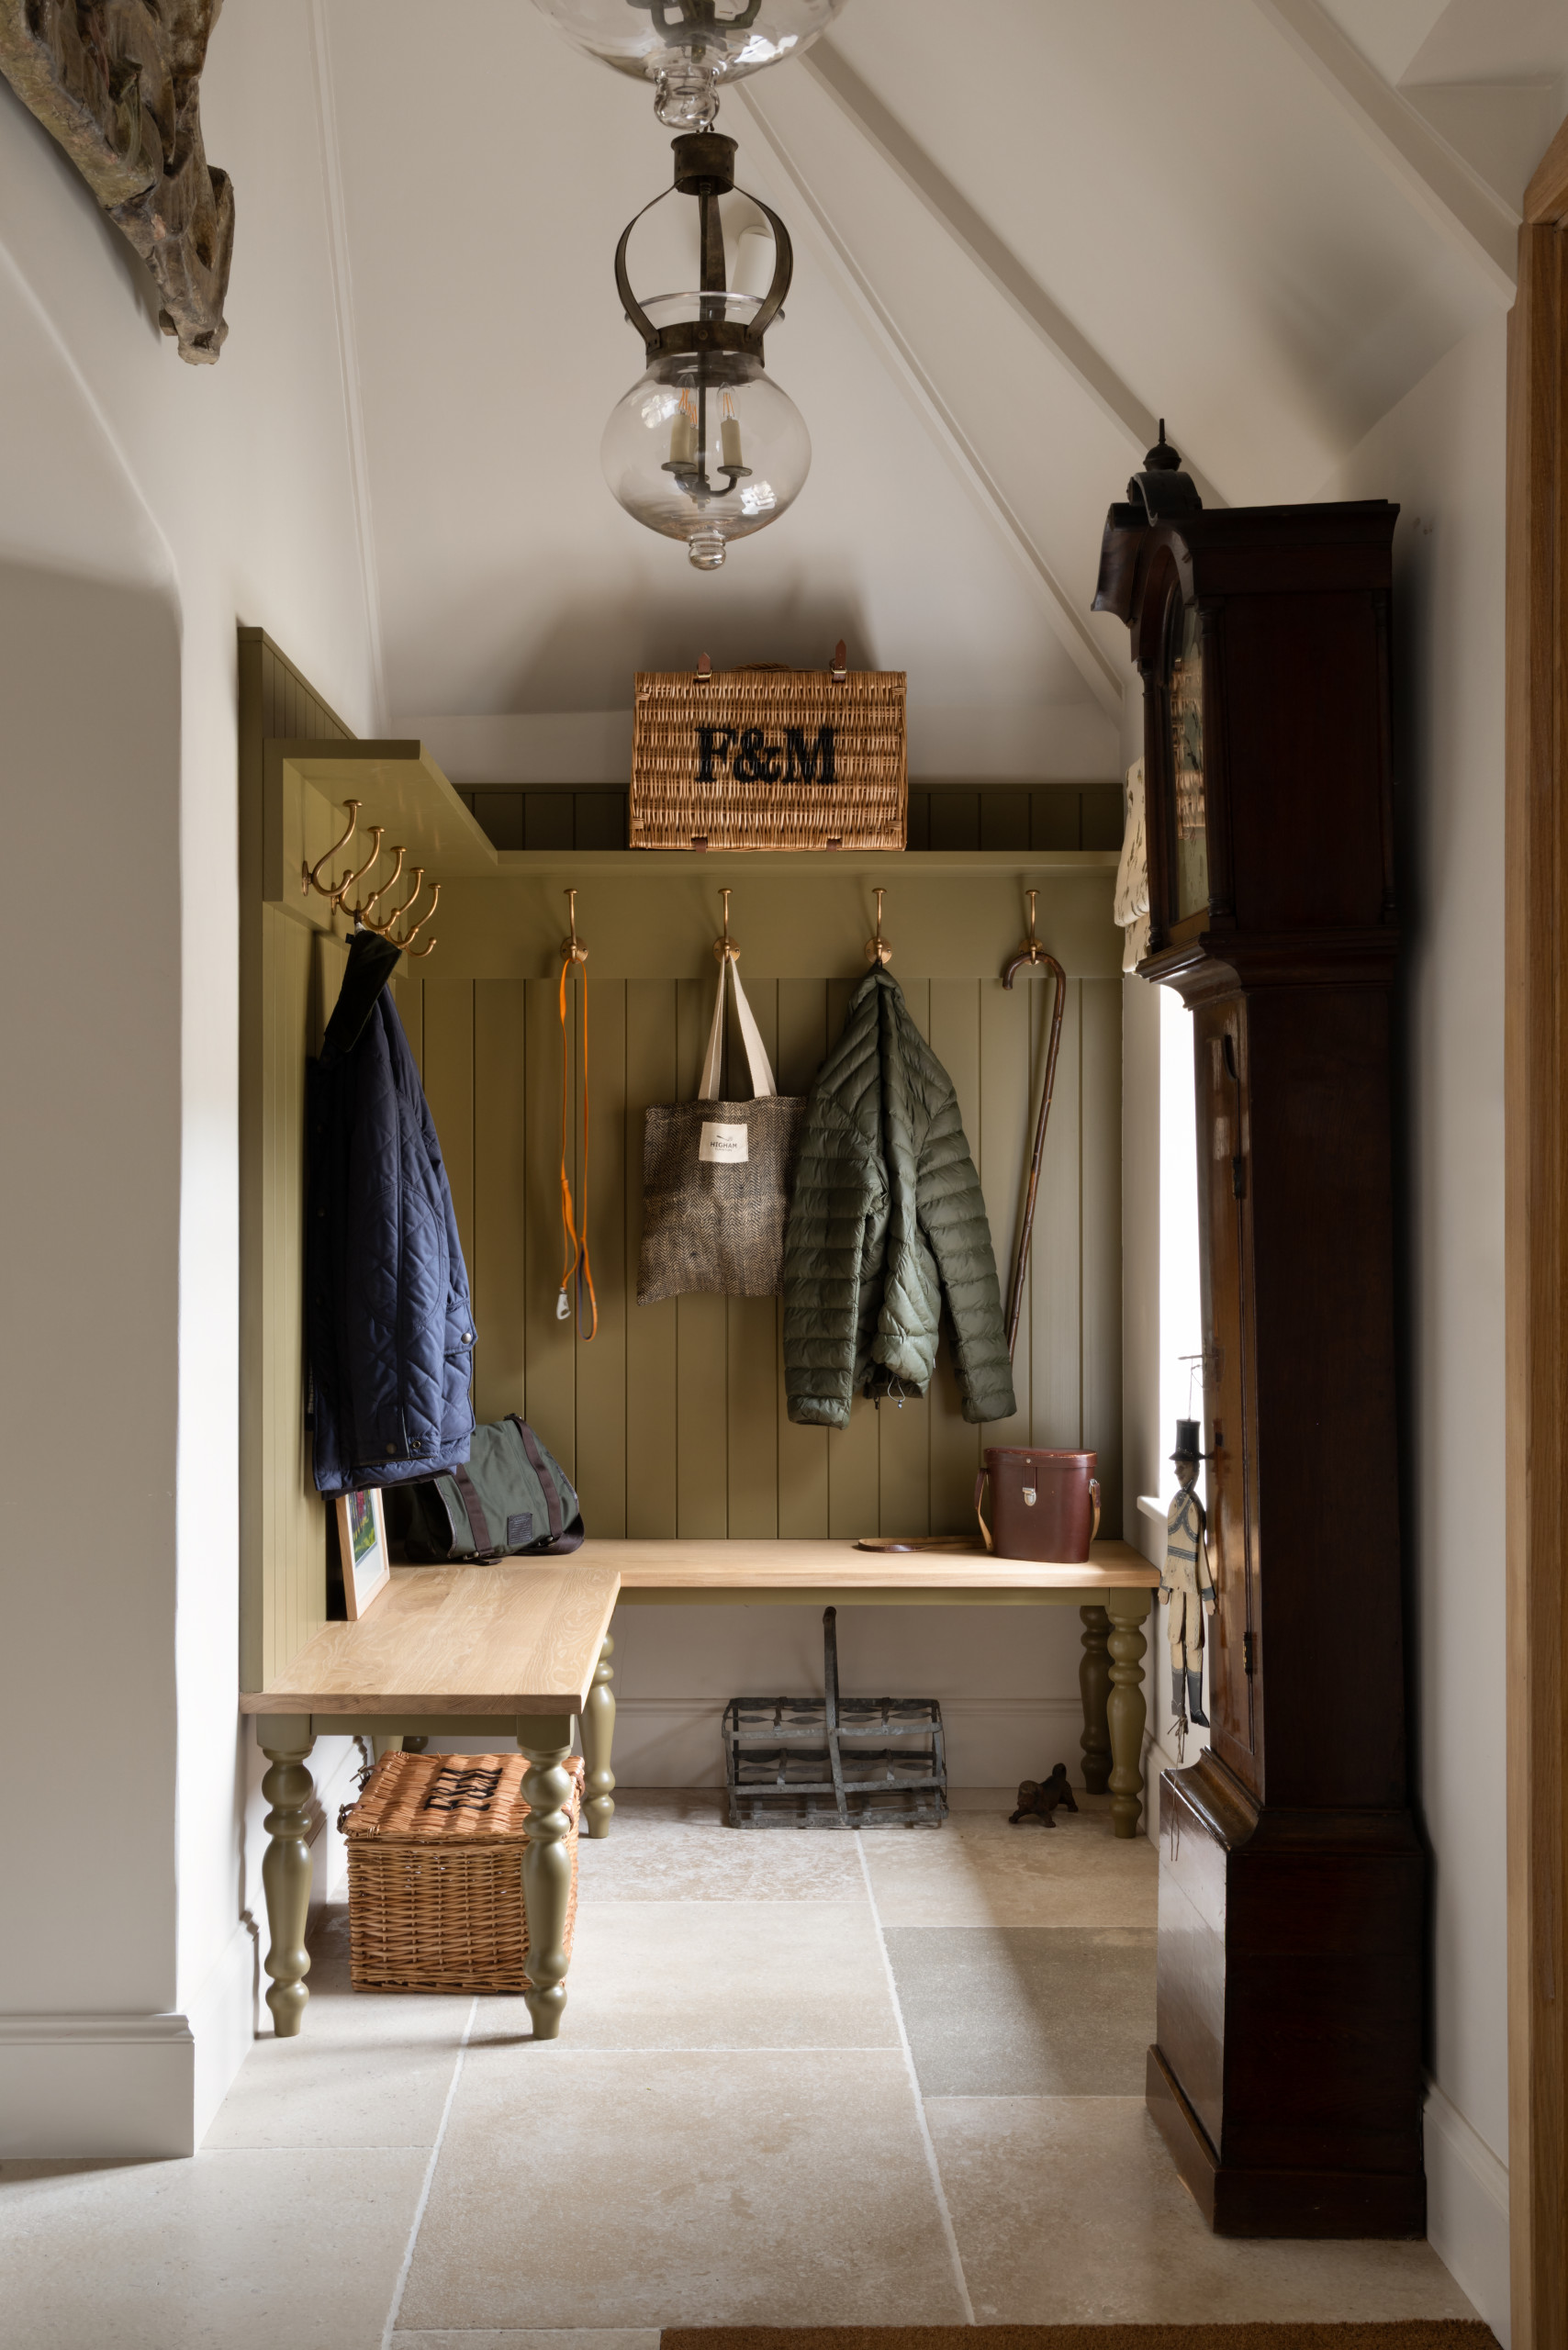
Higham designed the slim space separating the main entrance from the hallway as a mudroom. This room features shelves and hooks above tongue-and-groove paneling, pictured, and floor-to-ceiling storage cabinets.
Higham outfitted the oak bench with turned legs. “They add a little bit more interest and fit in with the Arts and Crafts style,” he says.
Millwork paint: Light Bronze Green, Little Greene
More on Houzz
Read more kitchen stories
Browse kitchen photos for ideas
Find a kitchen remodeler
Higham outfitted the oak bench with turned legs. “They add a little bit more interest and fit in with the Arts and Crafts style,” he says.
Millwork paint: Light Bronze Green, Little Greene
More on Houzz
Read more kitchen stories
Browse kitchen photos for ideas
Find a kitchen remodeler

Sponsored

Kitchen at a Glance
Who lives here: A professional couple
Location: Haslemere, England
Size: Kitchen: 492 square feet (45.7 square meters); butler’s pantry: 48 square feet (4.5 square meters); laundry, 102 square feet (9.5 square meters); mudroom, 118 square feet (11 square meters)
Designer: Tim Higham of Higham Furniture