
Remodeling Guides
Decorating Guides
The Open Floor Plan: Creating a Cohesive Space
Connect Your Spaces With a Play of Color, Materials and Subtle Accents

With the prevalence of the open floor plan in today's homes, creating a cohesive and put-together look can be a tricky one. Most people assume that all it takes is one paint color throughout the entire space. But there are so many other ways to give your open floor plan its own unique, coordinated look.
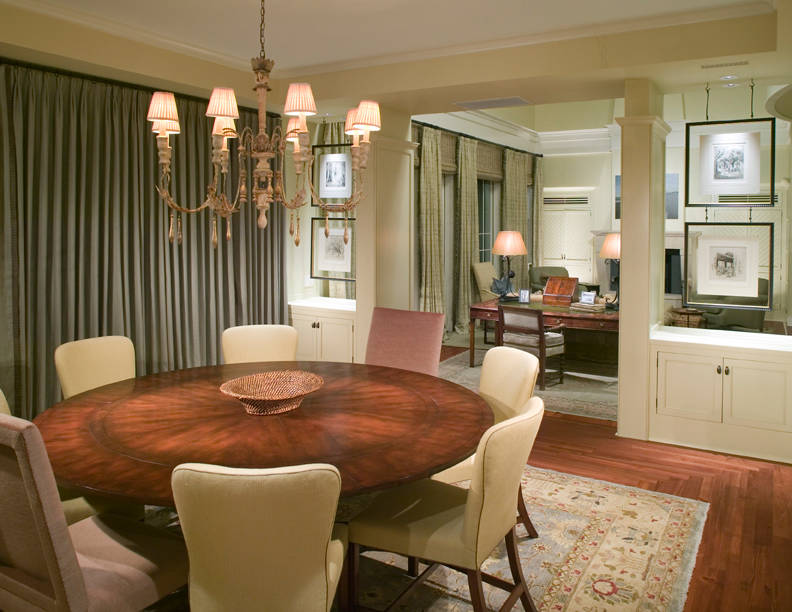
Consistent color palette. Even though these two rooms are separated by columns and a "beam," the consistent colors show they are connected. The pale taupe is elegant and soothing. But the consistency is carried out in more than just paint. Fabrics and wood tones used in the two spaces create a luxurious palette throughout.
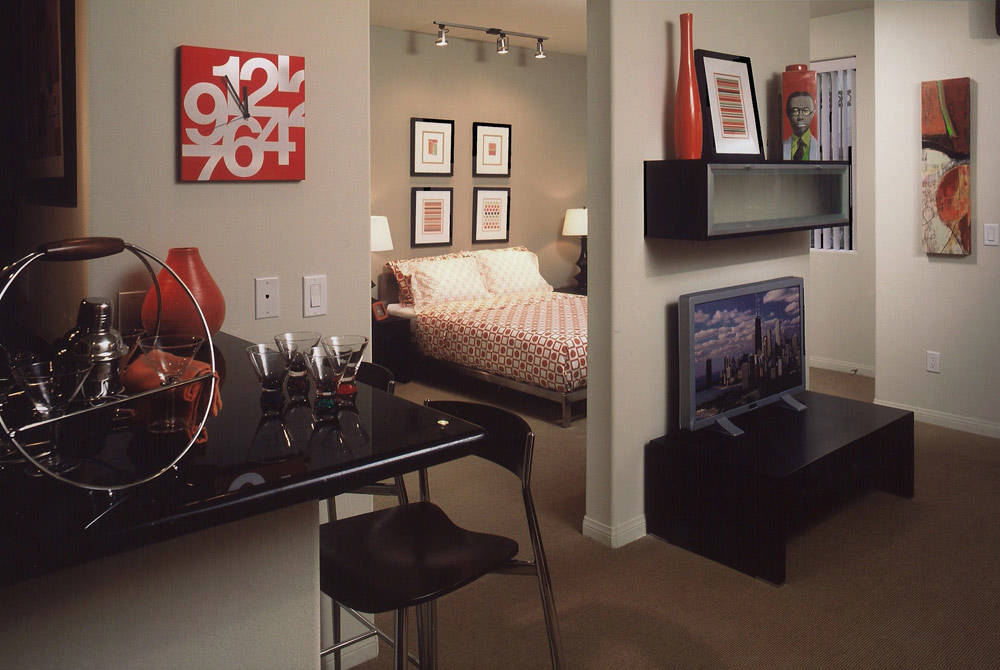
In a small space, using a cohesive wall color throughout keeps the space feeling larger than it seems. In this Los Angeles loft, one paint color is used throughout. One bold, accent color is used in accent to connect the spaces.
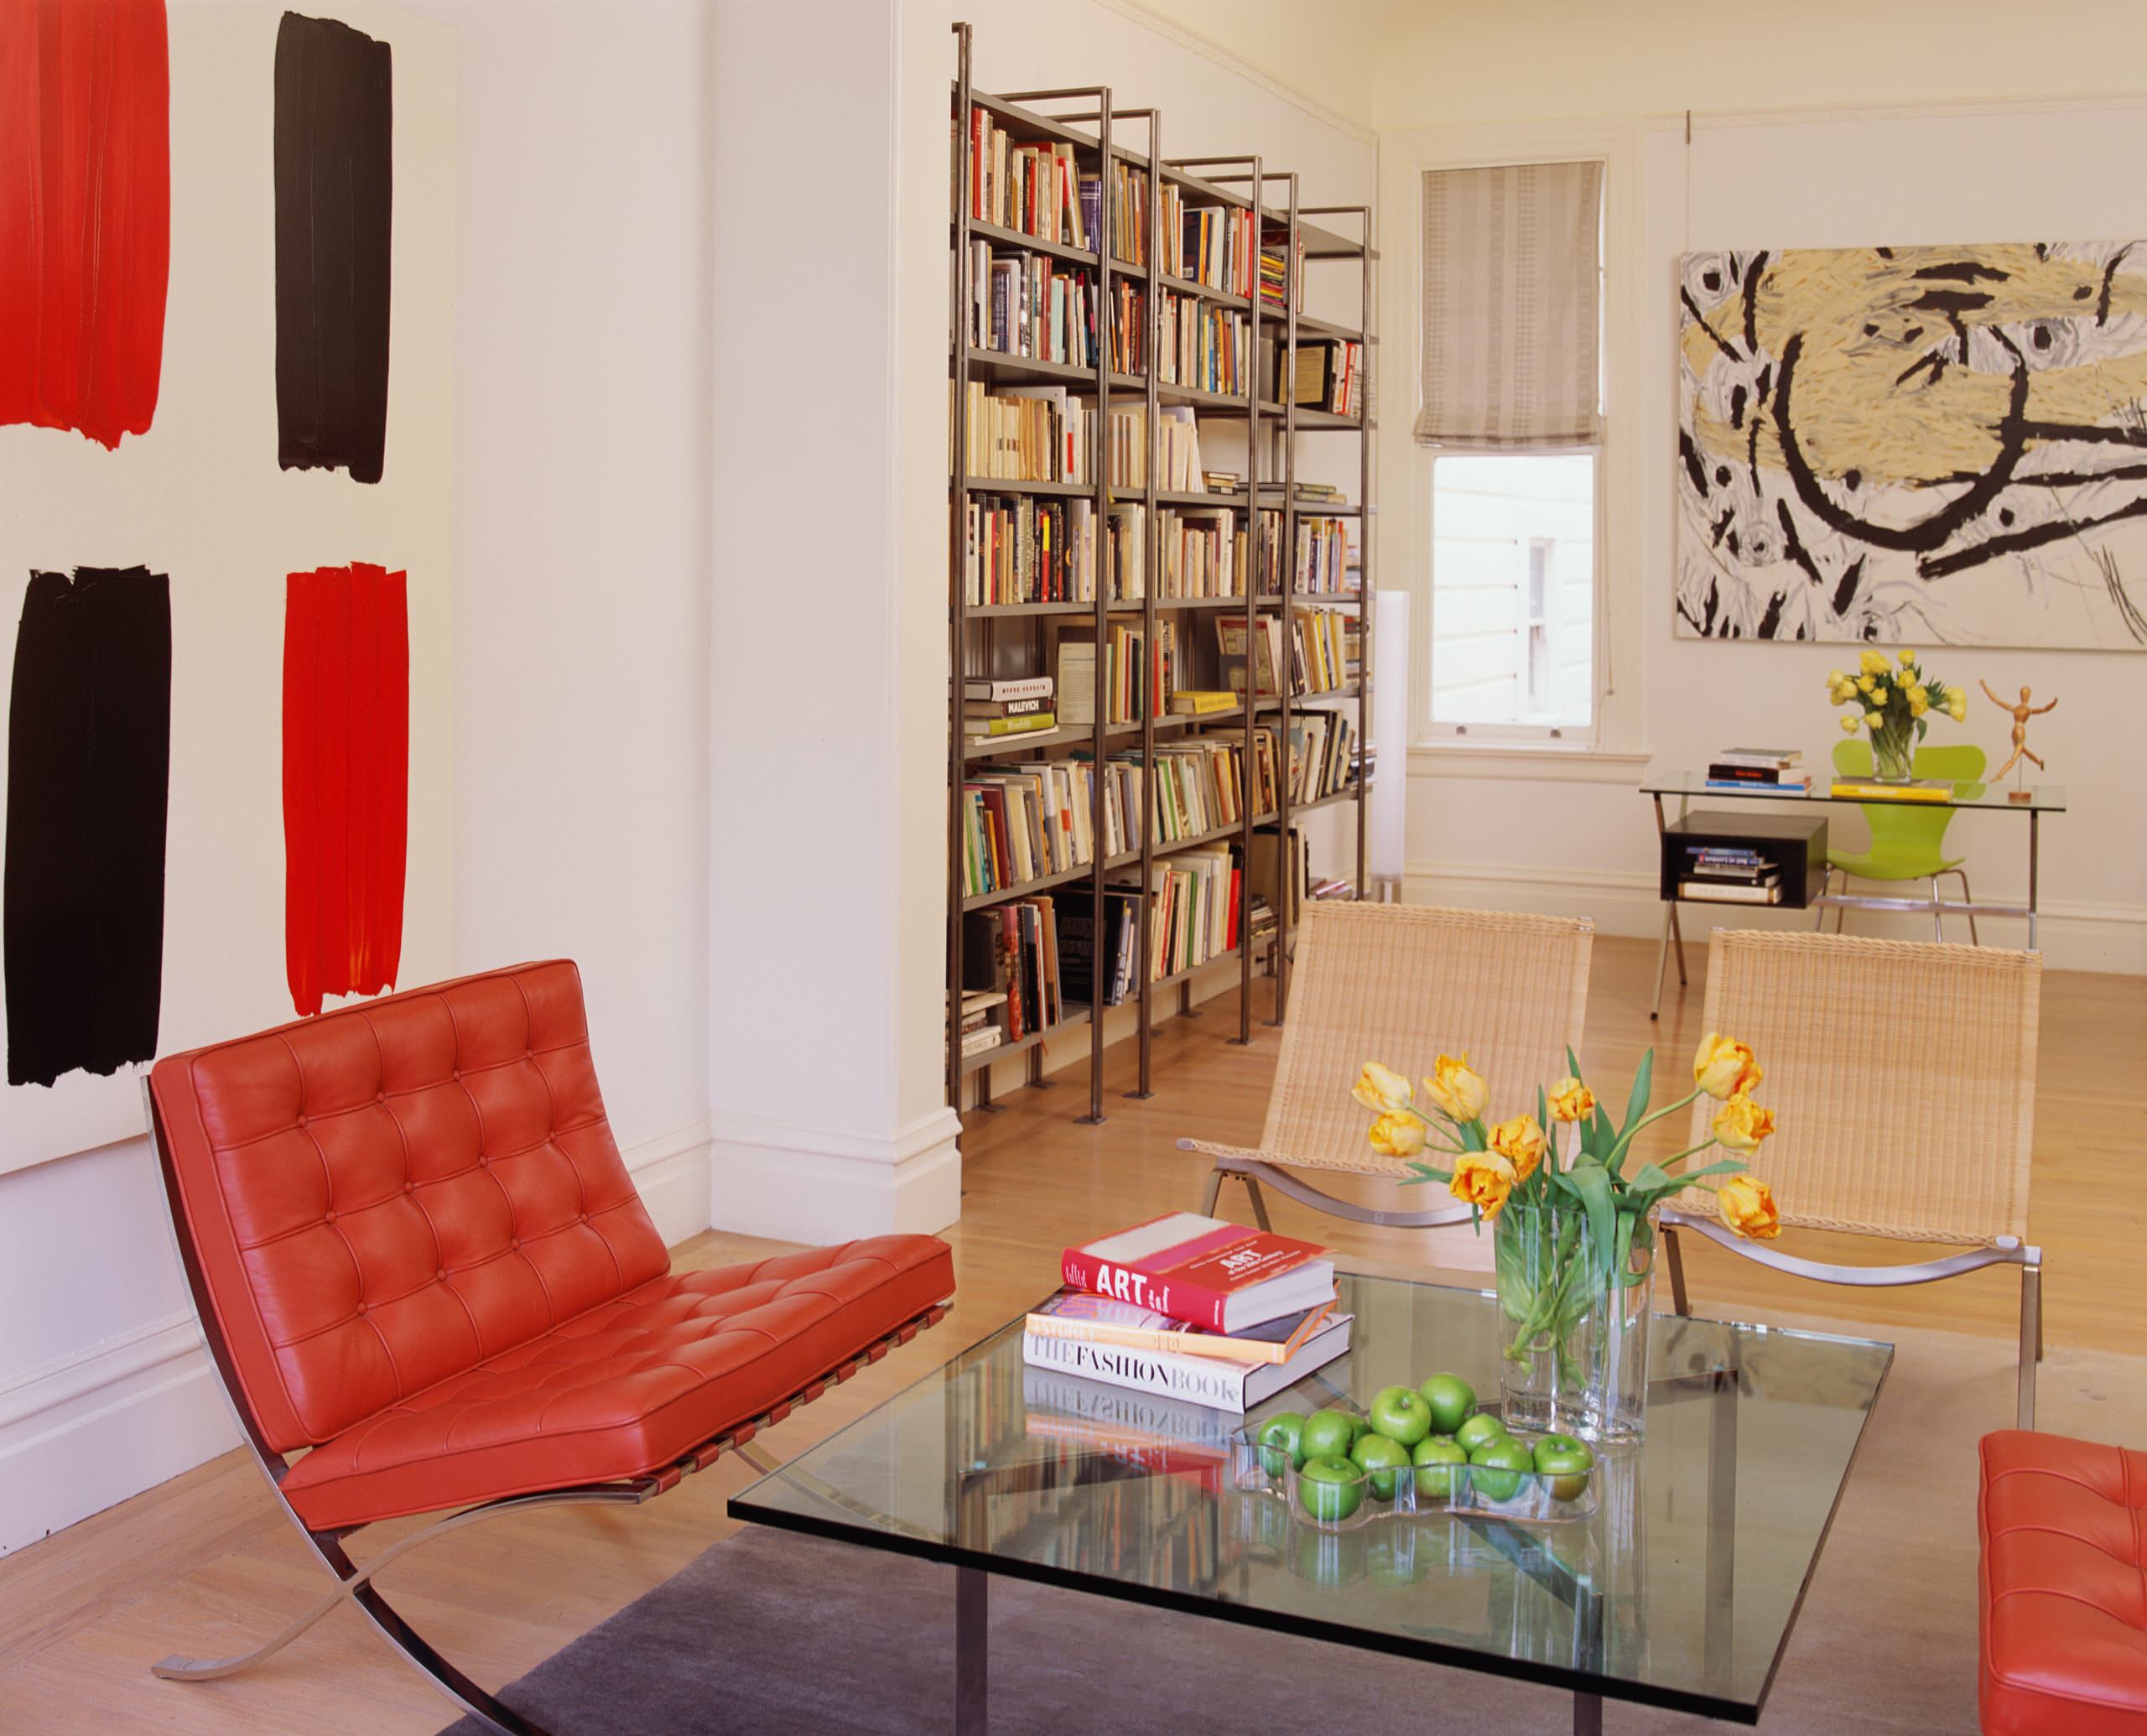
Consistency through complementary colors. Okay, we all know that red and green reside across from each other on the color wheel. The beauty of this combination is that each color makes the other one even stronger. The living room, with strong red colors in the art and Barcelona chairs complement the lime green chair in the dining room. Notice how the simple bowl of apples brings the library color into the sitting room.
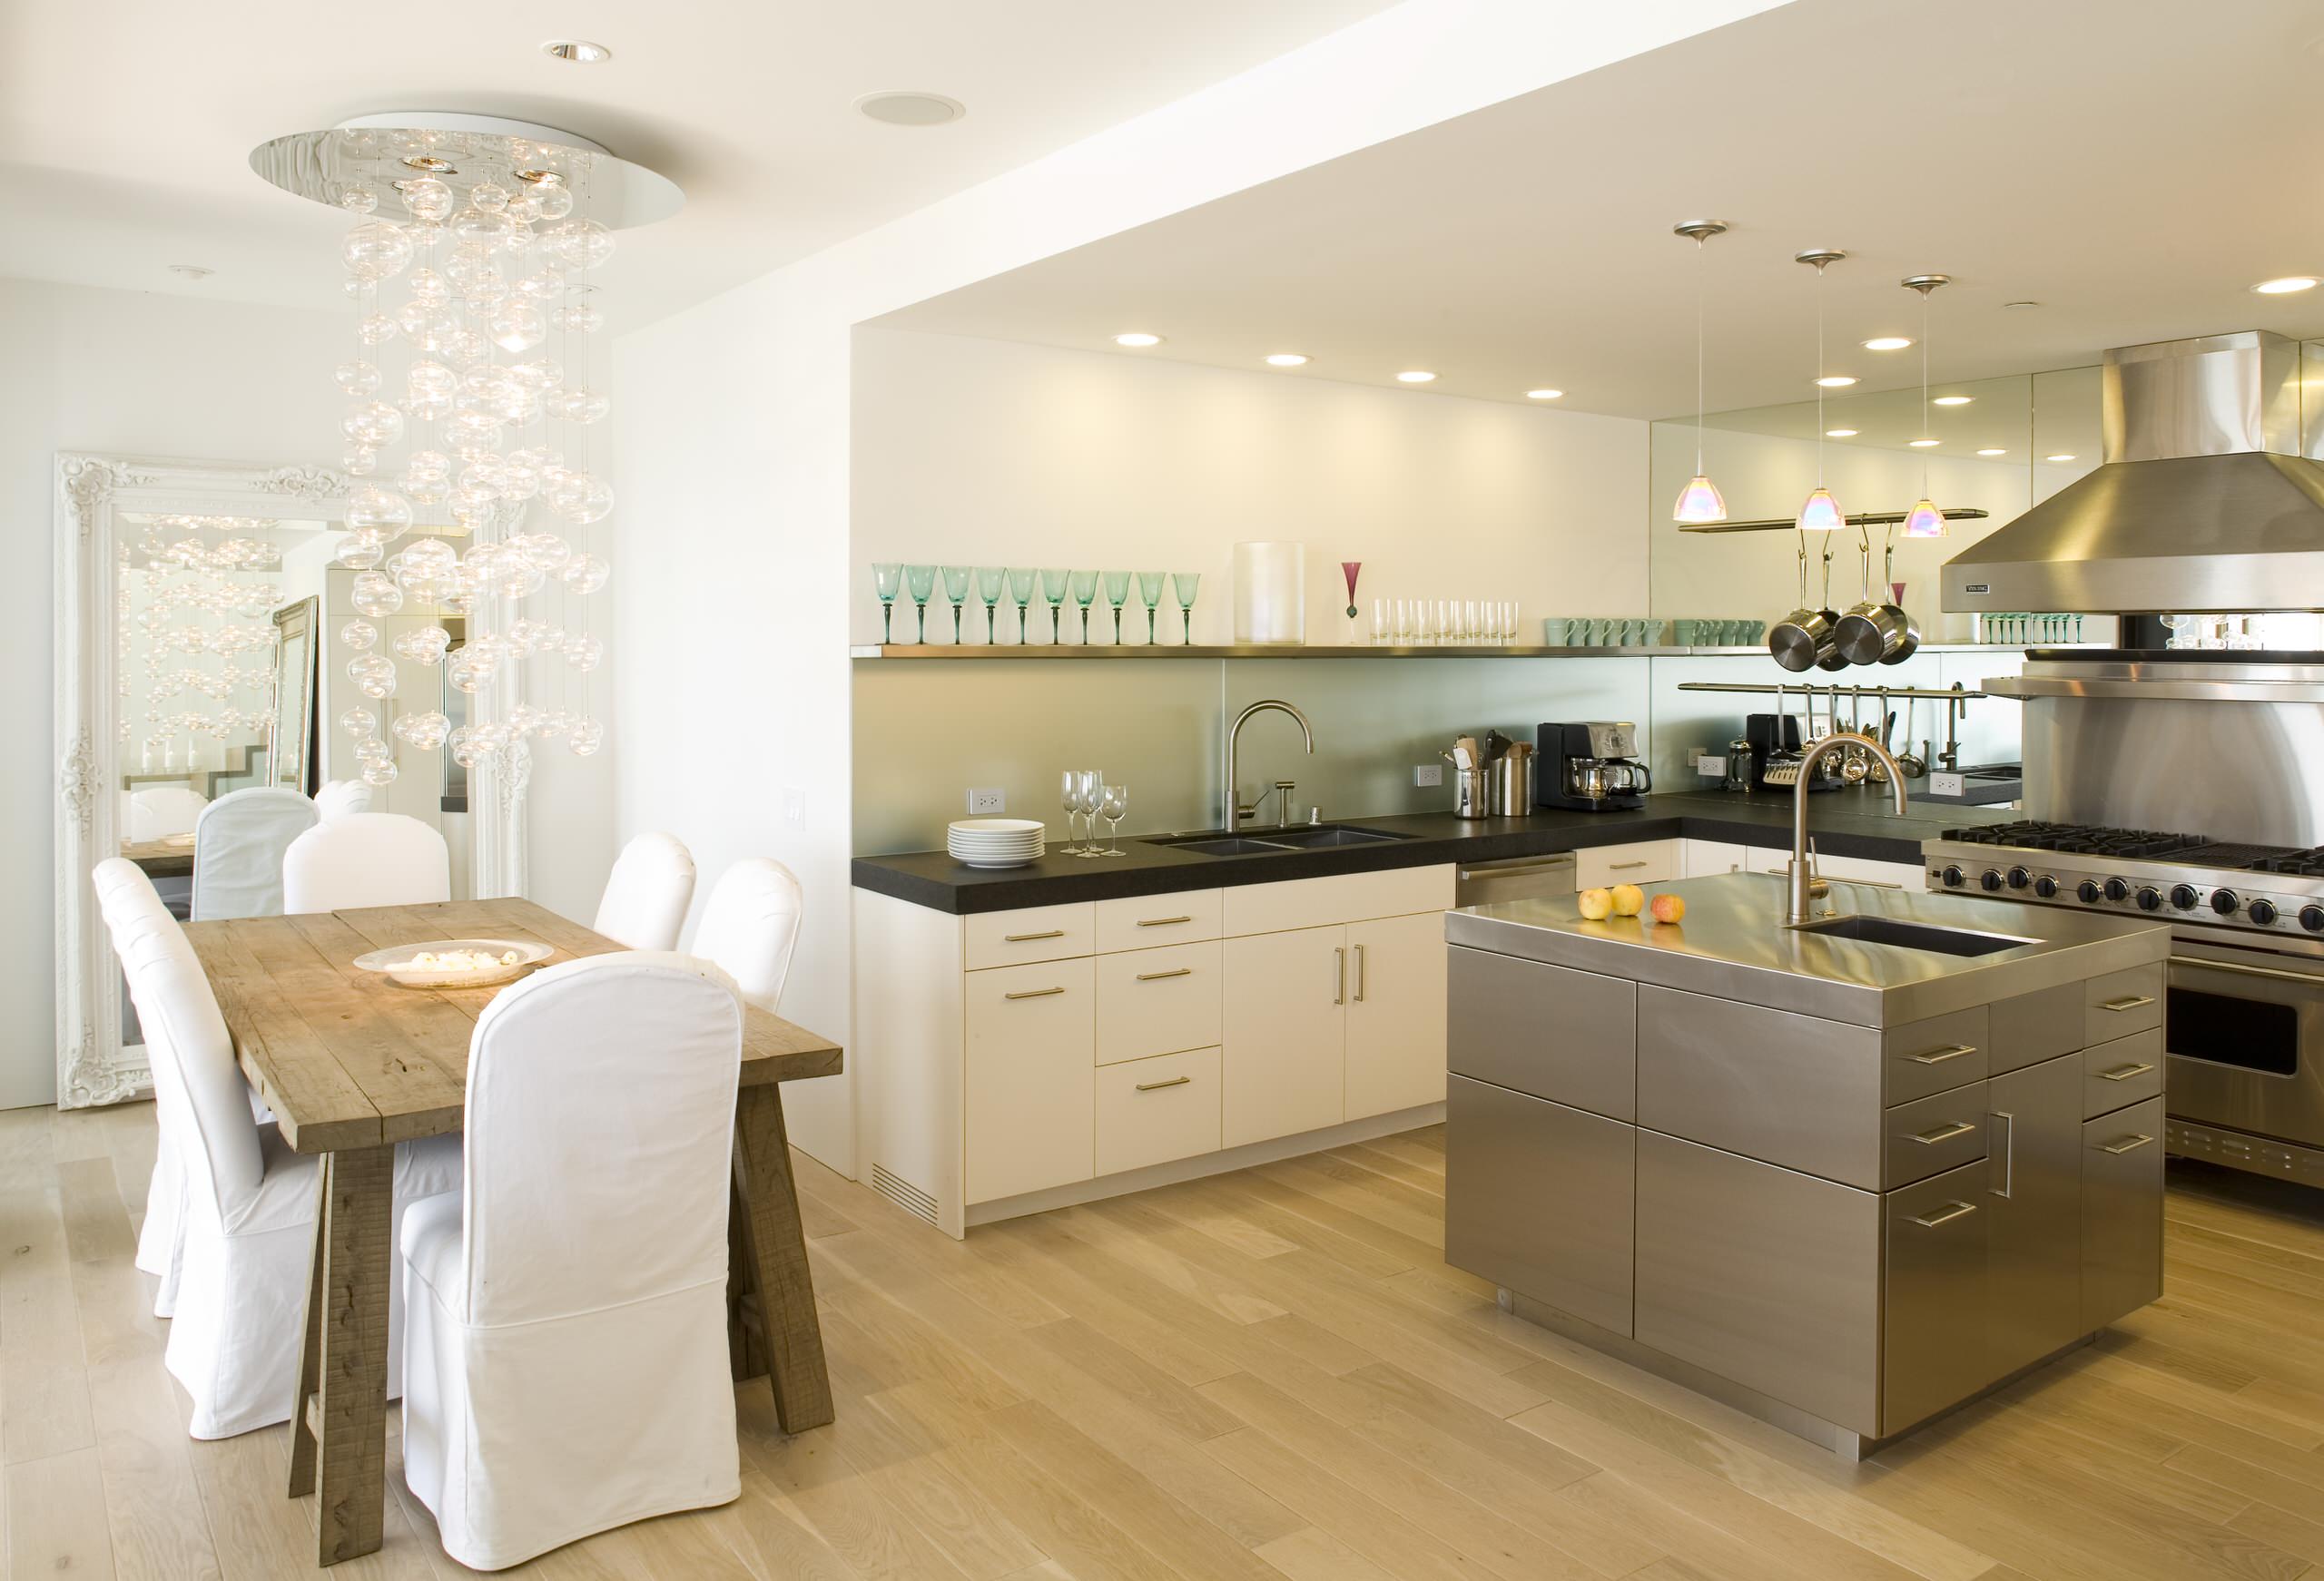
Conflicting and coordinating styles. This might be a stretch for some. One of the reasons this dining nook and kitchen work so well together is the interesting conflict created by throwing the rustic dining table into the mix. The simple metal disc canopy of the bubble chandelier mirrors the stainless appliances in the kitchen.
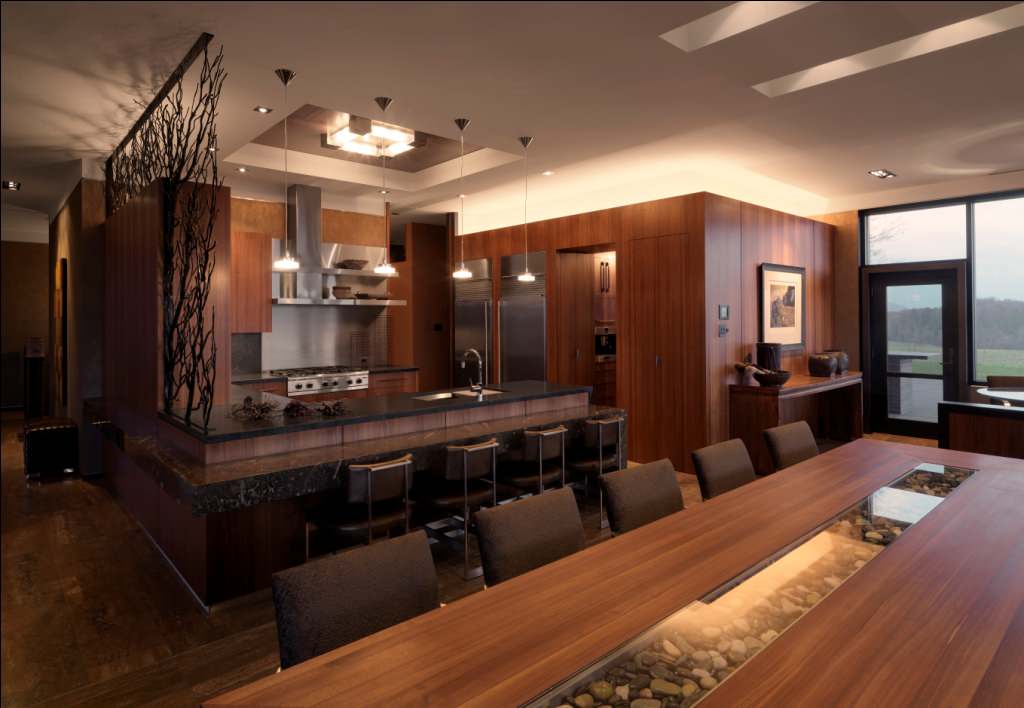
Wood, wood and more wood. This stunning contemporary kitchen is brought into the rest of the space with a similar wood tone on the beautiful dining table. The use of wood throughout makes this feel almost like a cabin, but punched up in a modern way.

This is also an incredibly smart of use of wood. But let me surprise you — the connection between the kitchen and the family room is really the star in this set of rooms. Built-in cabinetry and a chunky wood mantle are done in the same wood tone as the kitchen cabinetry. This ensures the kitchen has that "living space" kind of feel. I love how the dining room is given its own wood tone, setting it off from the two other rooms.
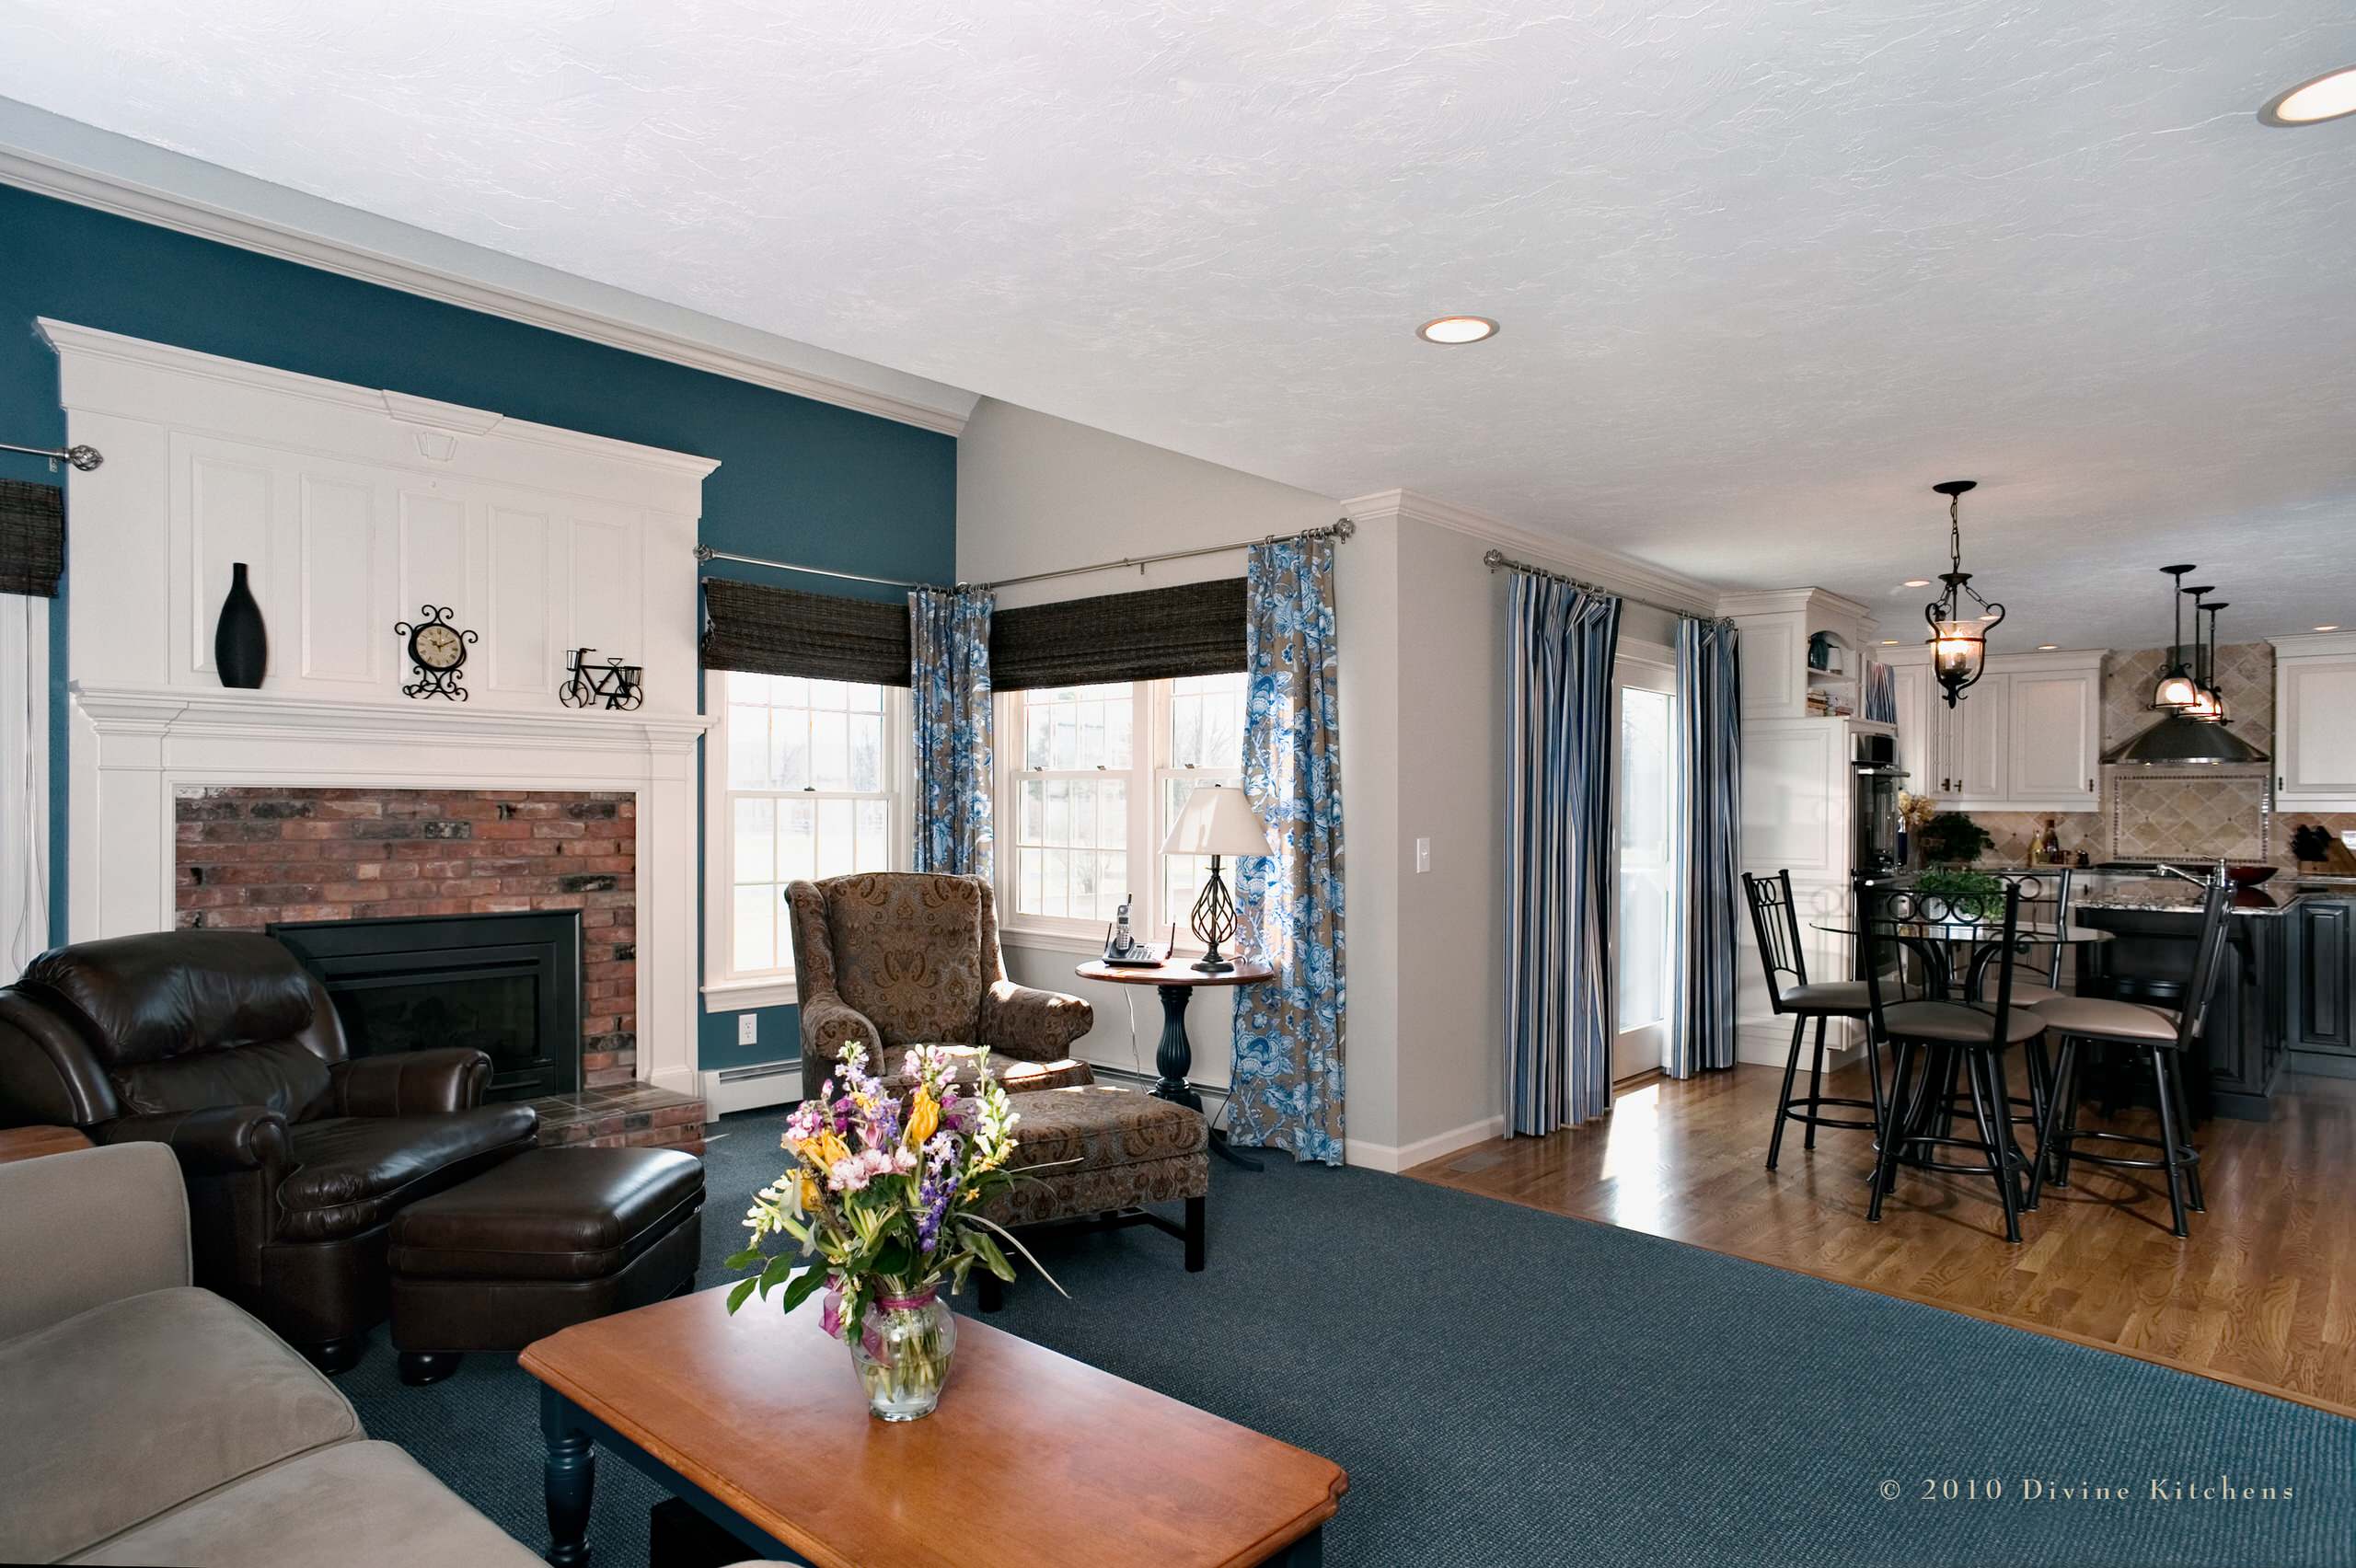
Use subtle shifts of color from room to room. This is different than using the same color on the walls or in accessories. This family room and kitchen combination works perfectly because of the subtle carrying of the blue from the family room into the kitchen. The slight change in the color story keeps the room connected, but allows it to be its own entity.

Here's another example of the use of subtle shifts in color from room to room. The walls of the family room (through the arch) are simply a darker shade of a similar color in the kitchen and dining room.
Next: How to Create Flow From Room to Room
Next: How to Create Flow From Room to Room
